
Primary on Main
Address
1066 N Aspen Drive, Vincennes, IN
Price
$ 845,000
Property Attributes
- MLS#202434266
- TypeSingle Family
- Listing Status Active
- CountyKNOX
- CityVincennes
- AreaPalmyra
- Zip47591
- StyleContemporary
- Year Built2007
- Taxes$ 5000
- Price$ 845,000
- Bedrooms5
- Full Bathrooms3
- Half Bathrooms1
- Sqr Footage5290
- Lot Size1.526 Acres
Data Source:
Indiana Regional MLS (IRMLS)
Property Description
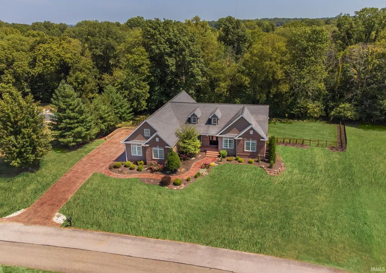
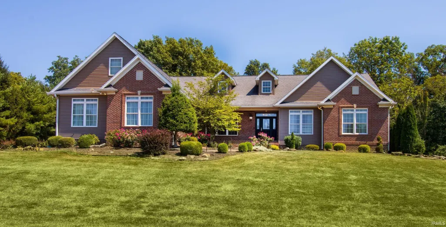
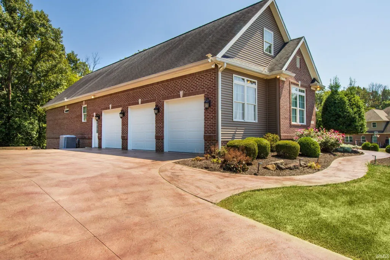
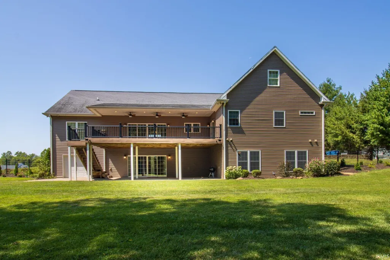
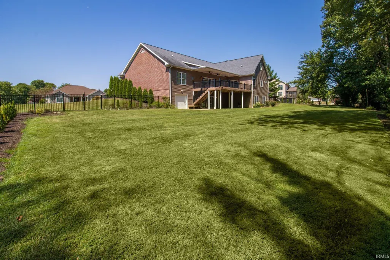
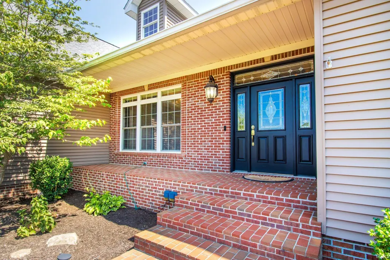
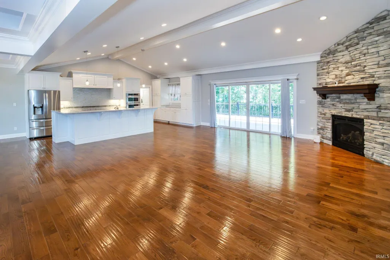
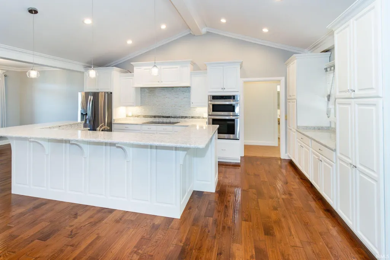
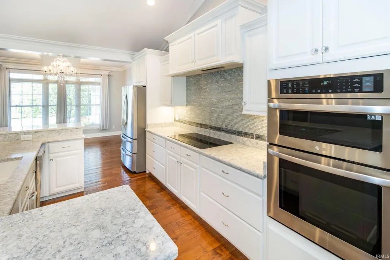
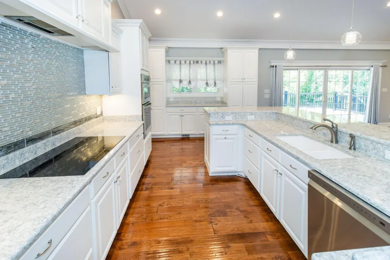
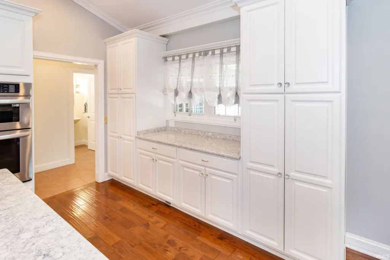
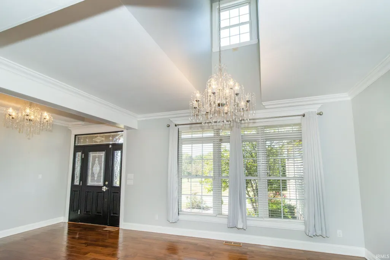
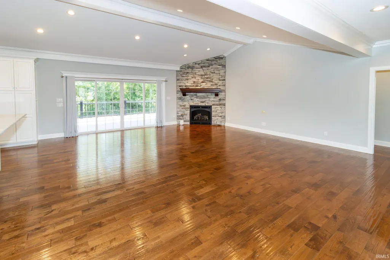
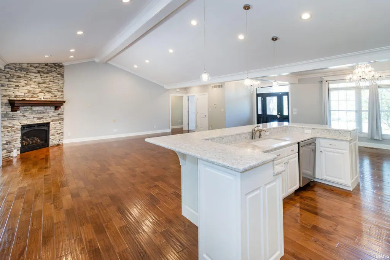
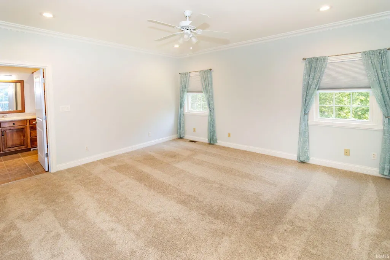
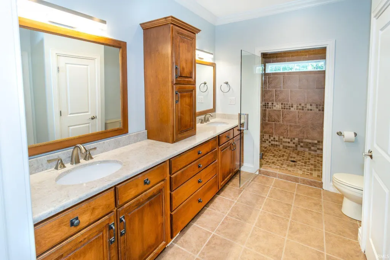
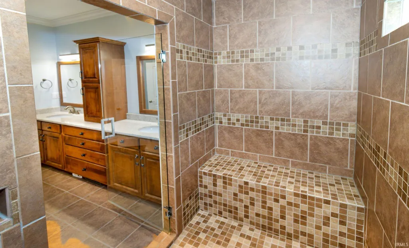
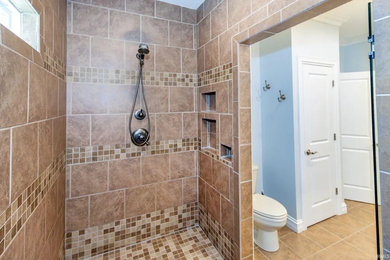
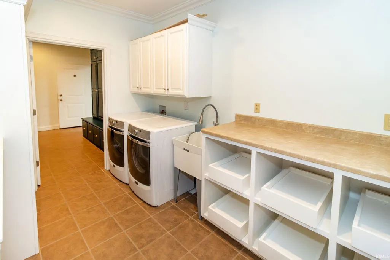
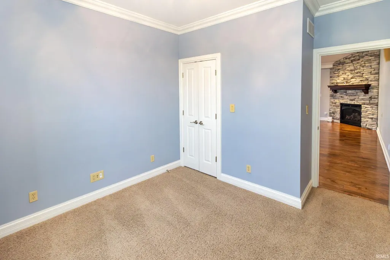
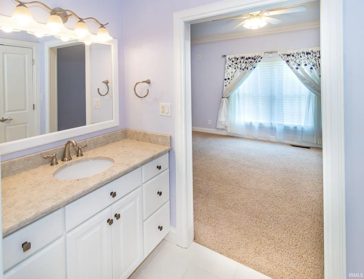
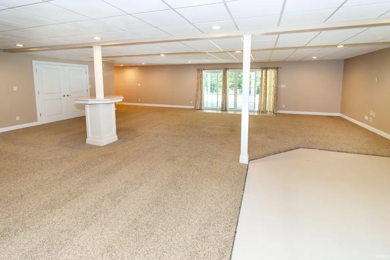
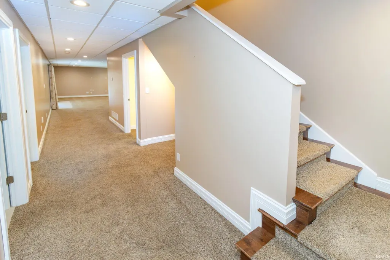
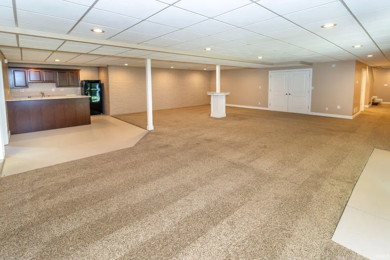
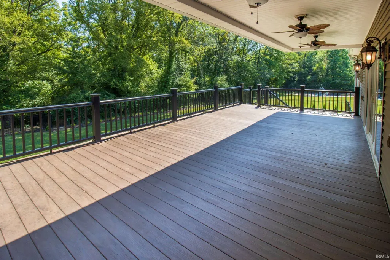
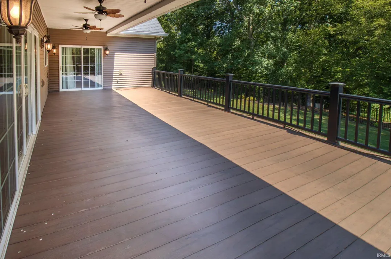
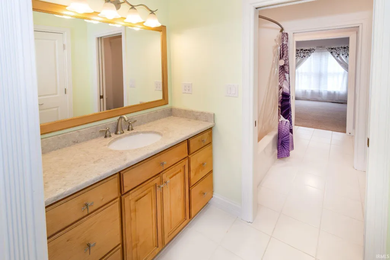
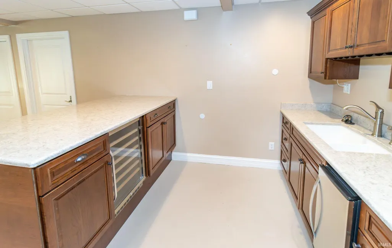
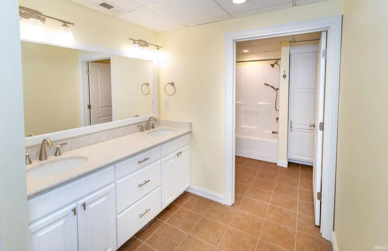
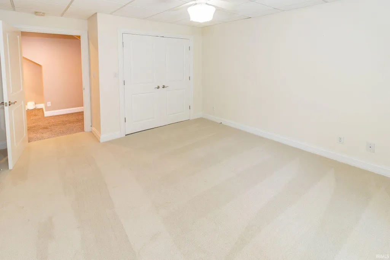
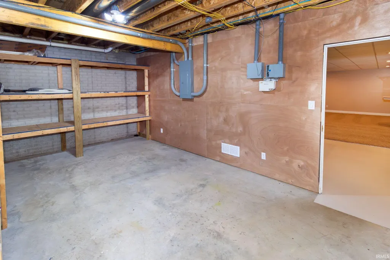
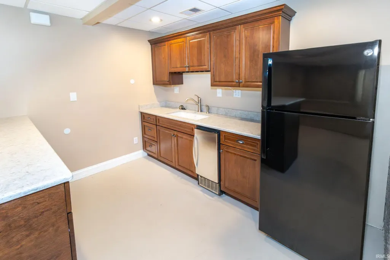
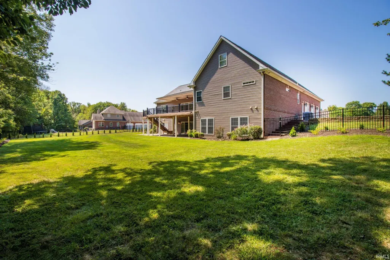
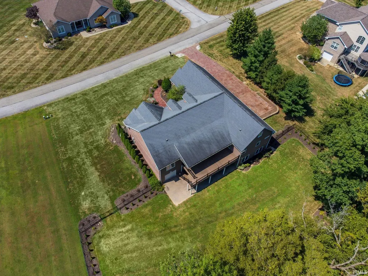
Luxurious 5-Bedroom Home on 1.5 Acres | 1066 Aspen Drive, Vincennes, IN Discover the epitome of upscale living in this remarkable 5-bedroom, 3.5-bathroom home, offering over 5,000 square feet of meticulously designed living space. Nestled on 1.5 acres in a desirable neighborhood, 1066 Aspen Drive combines modern luxury with spacious comfort, making it the perfect home for both relaxation and entertainment. Upon entry, youre welcomed into a grand foyer with soaring ceilings, leading to the expansive great room. The newly installed gas fireplace, featuring a striking stone inlay and remote control operation, creates a warm and inviting atmosphere. The heart of the home, the gourmet kitchen, boasts elegant granite countertops, a new sink, and a custom tile backsplash. Freshly painted cabinetry provides a modern touch, making this kitchen not only functional but also a chef's dream. The master suite serves as a personal sanctuary, with private porch access offering a serene outdoor escape. The en-suite bathroom features luxurious dual vanities and a walk-in shower, providing a spa-like experience in the comfort of your own home. The finished 22x28 basement is perfect for entertaining, featuring a newly renovated wet bar with new cabinetry and a wine/beverage fridge, ideal for hosting gatherings. The basement also includes convenient walk-out access to the backyard, offering seamless indoor-outdoor living for any occasion. The exterior of the home has been thoughtfully enhanced with newly replaced LED light fixtures and a backyard fence for added privacy. A professionally designed landscaping plan was recently implemented in the spring of 2024, and an irrigation system ensures the grounds remain lush and beautiful throughout the seasons. The front sidewalk and back patio have also been sealed, enhancing both durability and curb appeal. In addition to these updates, the home has undergone many other recent elegant improvements that elevate both its aesthetic and functionality, making it a truly modern and sophisticated space. Situated on 1.5 acres, the outdoor spaces provide endless opportunities for leisure and entertainment. Whether enjoying the spacious backyard or relaxing on the porch, this home offers the perfect blend of luxury and nature. With its grand living spaces, updated bathrooms, and custom lighting throughout, 1066 Aspen Drive is a rare opportunity for those seeking elegance, comfort, and modern convenience in a serene setting.
| Elementary School | Middle School | High School |
|---|---|---|
| South Knox Elementary School | South Knox Middle School | South Knox High School |
| Price History | |
|---|---|
| 2/1/2026 | Listed $845,000 |
General Features
| Sewer | Septic |
|---|---|
| Heating | Gas |
| Kitchen Level | Main |
| Cooling | Central Air |
| Laundry Y/N | Main |
| Fireplaces | Yes |
| Garage | Attached |
| Amenities | Attic Storage,Attic-Walk-up,Breakfast Bar,Built-In Bookcase,Cable Available,Cable Ready,Ceiling-Tray,Ceiling Fan(s),Ceilings-Beamed,Central Vacuum System,Closet(s) Walk-in,Crown Molding,Deck Covered, |
| Status | Active |
| Full Baths | 3 |
| Half Baths | 1 |
| Bathrooms | 4 |
| Year Built | 2007 |
| New Construction | No |
| Subdivision | None |
| Style | Attached |
| Township | Palmyra |
| Class | RESIDENTIAL |
| Type | Site-Built Home |
| Age | 19 |
| FIPS Code | 18083 |
| Associated Document Count | 3 |
| REO | No |
| Status | Active |
| Auction Y/N | No |
| Dining Room Level | Main |
| Annual Taxes | 5000.8 |
| Area | Knox County |
| Location | City/Town/Suburb,Near Walking Trail |
| High School | South Knox |
| City | Vincennes |
| School District | South Knox School Corp. |
| Assoc. Dues Frequency | Not Applicable |
| Architectural Style | Contemporary |
| Total Sq Ft | 7228 |
| Elementary School | South Knox |
| Middle School | South Knox |
| Legal Description | Fox Ridge SD Sec V Pt Lot 87 1.526A |
| Branded Virtual Tour | https://my.matterport.com/show/?m=bdEgHgweZuN |
| Virtual Tour | https://my.matterport.com/show/?m=bdEgHgweZuN |
| Agent First Name | Trey |
| Agent Last Name | Miller |
| DOM | 728 |
| Tax Year | 2022 Pay 2023 |
| PROPOSED FINANCING | Cash,Conventional |
Interior Features
| Basement | Full Basement,Walk-Out Basement,Finished |
|---|---|
| Fireplace(s) | 1 |
| Flooring | Carpet,Vinyl |
| Other Room 1 Level | Upper |
| Kitchen Length | 11 |
| Laundry Room Width | 12 |
| Laundry Room Length | 8 |
| Kitchen Width | 18 |
| Beds | 5 |
| Total Rooms | 16 |
| Dining Room Length | 11 |
| Dining Room Width | 17 |
| Other Room 2 Level | Upper |
| Fireplace | Living/Great Rm |
| Family Room Width | 28 |
| Living Room Width | 17 |
| Other Room 2 Length | 21 |
| Other Room 2 Width | 13 |
| Other Room 2 Description | UnfinishedUpstairsStorage |
| Other Room 3 Decription | UnfinishedUpstairsStorage |
| Family Room Length | 22 |
| Living Room Length | 21 |
| Full Baths Main | 2 |
| Total Finished SqFt | 5290 |
| Basement Y/N | Yes |
| Other Room 1 Length | 40 |
| Other Room 1 Width | 13 |
| Above Grade Bedrooms | 3 |
| Below Grade Baths | 1 |
| Below Grade Bedrooms | 2 |
| Full Baths Below Grade | 1 |
| Half Baths Main | 1 |
| 1st Bedroom Level | Main |
| 1st Bedroom Width | 16 |
| 2nd Bedroom Length | 12 |
| 2nd Bedroom Level | Main |
| 2nd Bedroom Width | 11 |
| 3rd Bedroom Length | 12 |
| 3rd Bedroom Level | Main |
| 3rd Bedroom Width | 11 |
| 4th Bedroom Length | 15 |
| 4th Bedroom Level | Lower |
| 4th Bedroom Width | 12 |
| 5th Bedroom Length | 13 |
| 5th Bedroom Level | Lower |
| 5th Bedroom Width | 11 |
| Above Grade Finished SqFt | 2645 |
| Above Grade Unfin. SqFt | 1938 |
| Below Grade Finished SqFt | 2645 |
| Living/Great Rm Level | Main |
Exterior Features
| Exterior | Brick,Vinyl |
|---|---|
| Driveway | Concrete |
| Pool | No |
| Garage Length | 38 |
| Garage Width | 26 |
| Lot Size Area | 66473 |
| Lot Dimensions | 1.526 Acres |
| Lot Description | Level,0-2.9999 |
| Garage SqFt | 988 |
| Water Features | None |
| Approx. Lot Size Acres | 1.526 |
| Garage Capacity | 3 |
| Waterfront Y/N | No |
| Garage Y/N | Yes |
Amenities
- Foreclosure
- Views
- New Construction
- Adult 55+
- Lease To Own
- No HOA Fees
- Furnished
- Primary On Main
- Air Conditioning
- Seller Finance
- Green
- Fixer Upper
- Horse
- Golf
- Fireplace
- Deck
- Garage
- Basement
- Pool
 IDX information is provided exclusively for consumers personal, non-commercial use and may not be used for any purpose other than to identify prospective properties consumers may be interested in purchasing. Data is deemed reliable but is not guaranteed accurate by the MLS. IDX information is provided by the Indiana Regional MLS.
Information last updated on September 11, 2026 5:57 PM UTC
IDX information is provided exclusively for consumers personal, non-commercial use and may not be used for any purpose other than to identify prospective properties consumers may be interested in purchasing. Data is deemed reliable but is not guaranteed accurate by the MLS. IDX information is provided by the Indiana Regional MLS.
Information last updated on September 11, 2026 5:57 PM UTC
Property vs Single Family Average in 47591
Price
Taxes
Year Built
Visits
