
Waterfront - Golf Course - Primary on Main
Address
707 W Shepherds Lane, Santa Claus, IN
Price
$ 1,649,500
Property Attributes
- MLS#202534323
- TypeSingle Family
- Listing Status Active
- CountySPENCER
- CitySanta Claus
- AreaClay
- Zip47579
- StyleTraditional
- Year Built1988
- Taxes$ 13444
- Price$ 1,649,500
- Bedrooms5
- Full Bathrooms3
- Half Bathrooms1
- Sqr Footage5795
- Lot Size1 Acres
Data Source:
Indiana Regional MLS (IRMLS)
Property Description
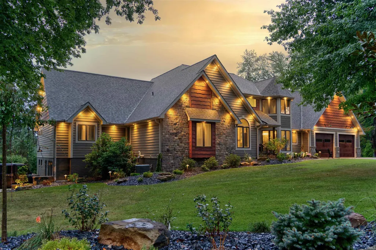
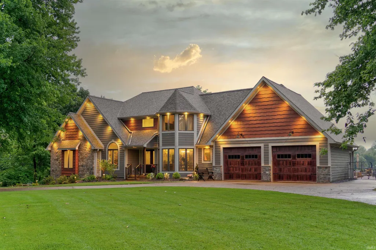
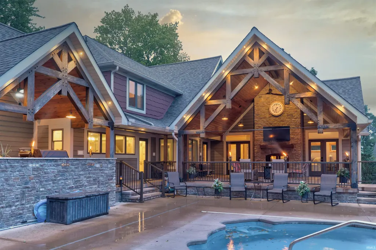
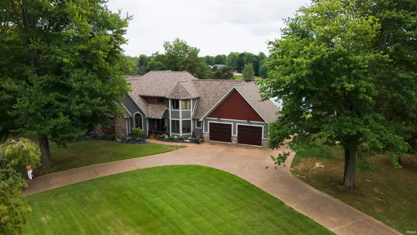
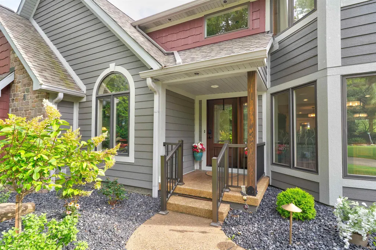
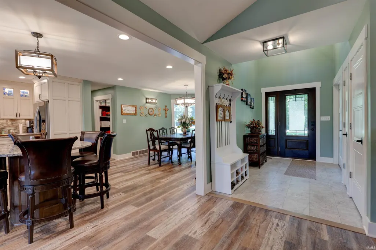
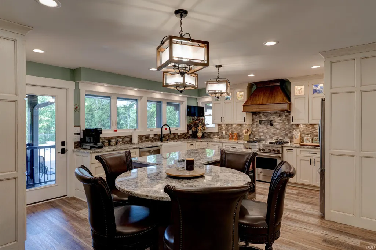
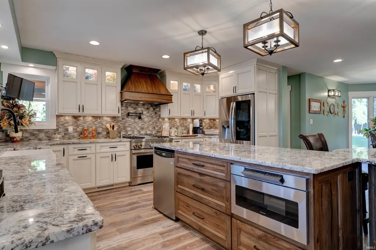
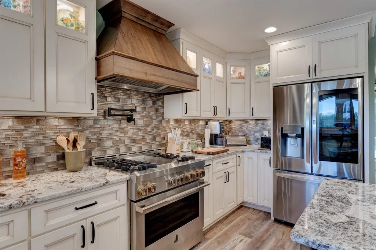
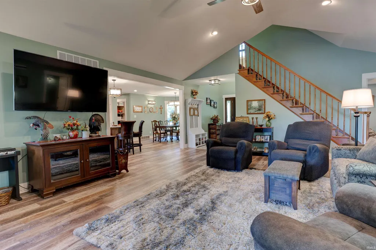
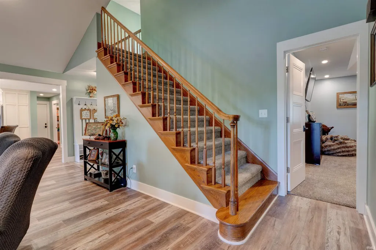
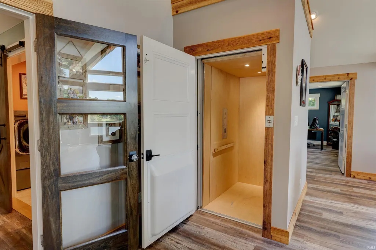
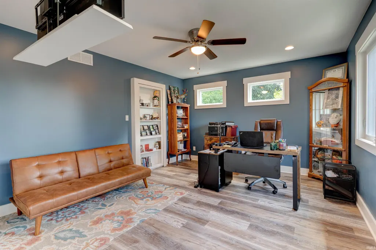
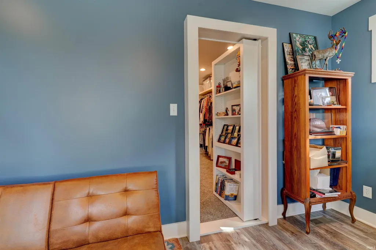
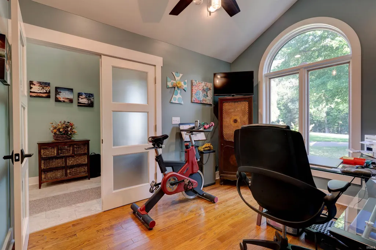
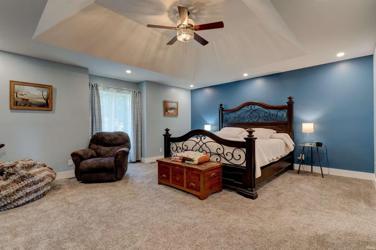
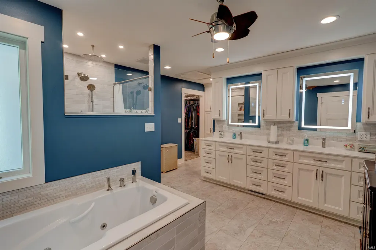
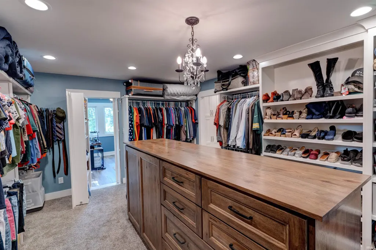
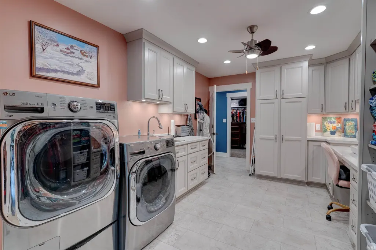
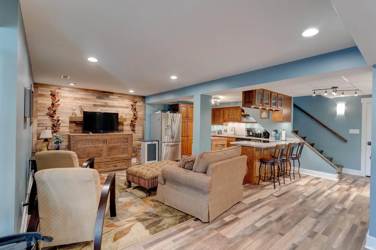
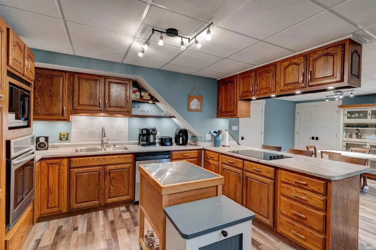
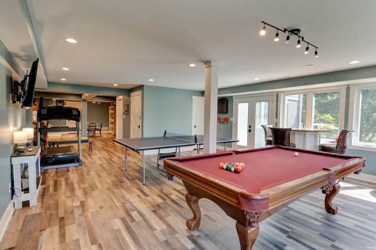
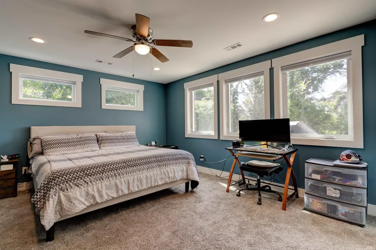
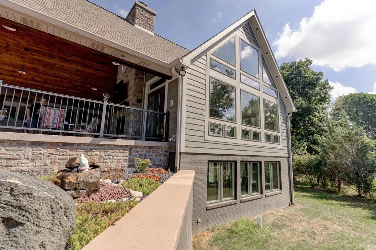
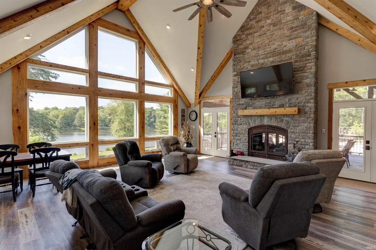
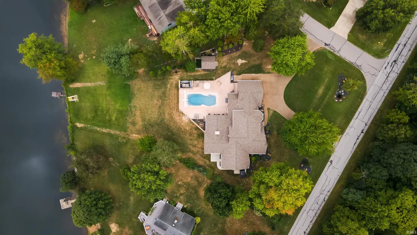
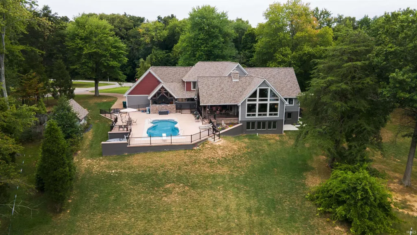
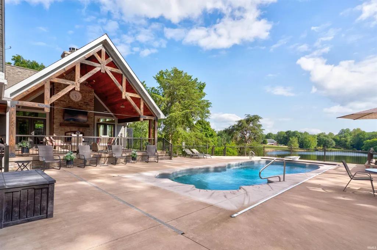
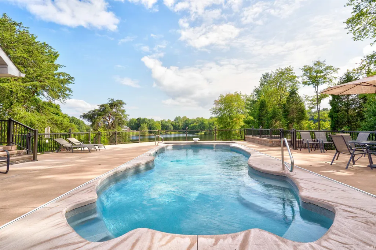
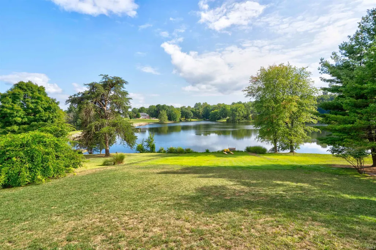
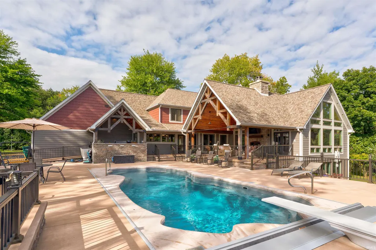
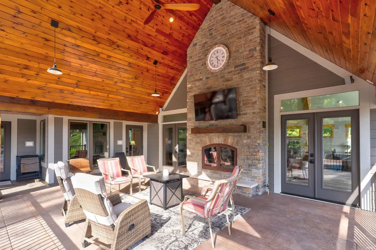
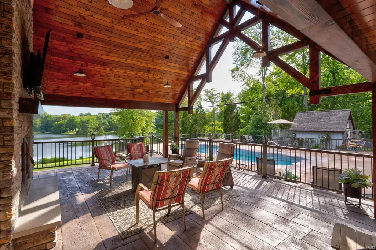
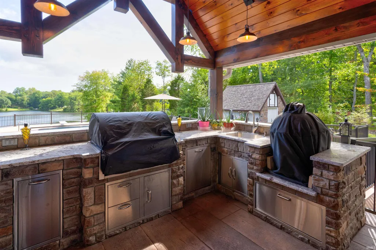
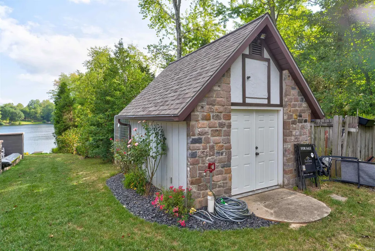
Stunning Lakefront Retreat on Lake Noel. Welcome to this 100% remodeled showplace on a corner lot overlooking Lake Noel. This home combines luxury finishes, thoughtful design, and incredible indoor-outdoor living spaces. Step inside the open floor plan, where the kitchen is the true centerpieceâfeaturing granite countertops, upgraded appliances, a massive island, and abundant pantry storage. The kitchen flows seamlessly into the main living areas, including a vaulted great room with floor-to-ceiling windows overlooking the lake and a stone fireplace that extends from floor to ceiling, shared with the incredible outdoor living room. The 18x25 covered outdoor space includes a cozy living area, a fully equipped outdoor kitchen with a Green Egg, built-in grill, sink, microwave, ice maker, beverage refrigerator, trash/recycle bins, and storage drawersâall overlooking the sparkling fiberglass pool and lake. The main-level primary suite is a retreat of its own, with direct access to the laundry room and a dream walk-in closet the size of a bedroom, complete with a secret door from the office. The spa-like primary bath includes a soaking tub and custom tiled shower. Two additional bedrooms or offices complete the main floor. Upstairs, youâll find two spacious bedrooms and a full bath. The finished basement offers incredible flexibilityâcurrently set up as a game room but also perfect for a private mother-in-law suite with its own bedroom, kitchen, and family room. A convenient elevator connects the main floor to the basement, where youâll also find a storage garage. Outside, enjoy professional landscaping, a circular driveway with ample parking, a storage shed, and endless views of Lake Noel. This property is a rare find, combining luxury, functionality, and resort-style amenities in one unforgettable package. Geothermal heat and air.
| Elementary School | Middle School | High School |
|---|---|---|
| Lincoln Trail Elementary School | Heritage Hills Middle School | Heritage Hills High School |
| Price History | |
|---|---|
| 8/27/2025 | Listed $1,649,500 |
General Features
| Sewer | Public |
|---|---|
| Heating | Electric,Gas,Conventional,Floor,Forced Air,Geothermal,Hot Water,Heat Pump,Multiple Heating Systems |
| Kitchen Level | Main |
| Cooling | Central Air,Heat Pump,Multiple Cooling Units,Geothermal |
| Laundry Y/N | Main |
| Fireplaces | Yes |
| Water Access Type | Frontage Lot |
| Garage | Attached |
| Amenities | Hot Tub/Spa,1st Bdrm En Suite,ADA Features,Attic Pull Down Stairs,Attic Storage,Built-In Bookcase,Ceiling-9+,Ceiling-Cathedral,Ceiling-Tray,Ceiling Fan(s),Ceilings-Beamed,Ceilings-Vaulted,Closet(s) C |
| Status | Active |
| Full Baths | 3 |
| Half Baths | 1 |
| Bathrooms | 4 |
| Year Built | 1988 |
| New Construction | No |
| Subdivision | None |
| Style | Two Story |
| Township | Clay |
| Class | RESIDENTIAL |
| Type | Site-Built Home |
| Age | 38 |
| FIPS Code | 18147 |
| Associated Document Count | 3 |
| REO | No |
| Status | Active |
| Auction Y/N | No |
| Common Amenities | Clubhouse,Dock,Golf Course,Playground,Swing Set |
| Dining Room Level | Main |
| Annual Taxes | 13444 |
| Area | Spencer County |
| Location | City/Town/Suburb,Gated Community,Near Walking Trail |
| High School | Heritage Hills |
| City | Santa Claus |
| School District | North Spencer County School Corp |
| Assoc. Dues Frequency | Annually |
| HOA Fees $ | 1030 |
| Energy Efficient | Appliances,Doors,HVAC,Insulation,Roofing,Thermostat/Controllers,Water Heater |
| Architectural Style | Traditional |
| Total Sq Ft | 6101 |
| Elementary School | Lincoln Trail |
| Middle School | Heritage Hills |
| Legal Description | NOEL SHORES LOT 47,NOEL SHORES PT 1/2 LOT 48,NOEL SHORES PT 1/2 LOT 46 . . |
| Branded Virtual Tour | https://drive.google.com/file/d/123cbOzh9E_Fl88F_LQ3V-vdPz7-6uoT-/view?usp=drive_link |
| Virtual Tour | https://my.matterport.com/models/8BTi1NP9zN1?section=media |
| Agent First Name | Kara |
| Agent Last Name | Hinshaw |
| DOM | 379 |
| Tax Year | 2025 |
| PROPOSED FINANCING | Conventional,FHA,VA |
Interior Features
| Basement | Crawl,Daylight,Partial Basement,Walk-Out Basement,Finished,Outside Entrance |
|---|---|
| Fireplace(s) | 1 |
| Flooring | Carpet,Other |
| Other Room 1 Level | Lower |
| HVAC | Ceiling Fan,Energy Star A/C,Energy Star Heating,Geo Heat (Closed Loop),Geothermal Hvac,RAD Floors - Hydronic,Zoned Air Condtioning,Zoned Heating |
| Kitchen Length | 19 |
| Kitchen Width | 15 |
| Beds | 5 |
| Total Rooms | 11 |
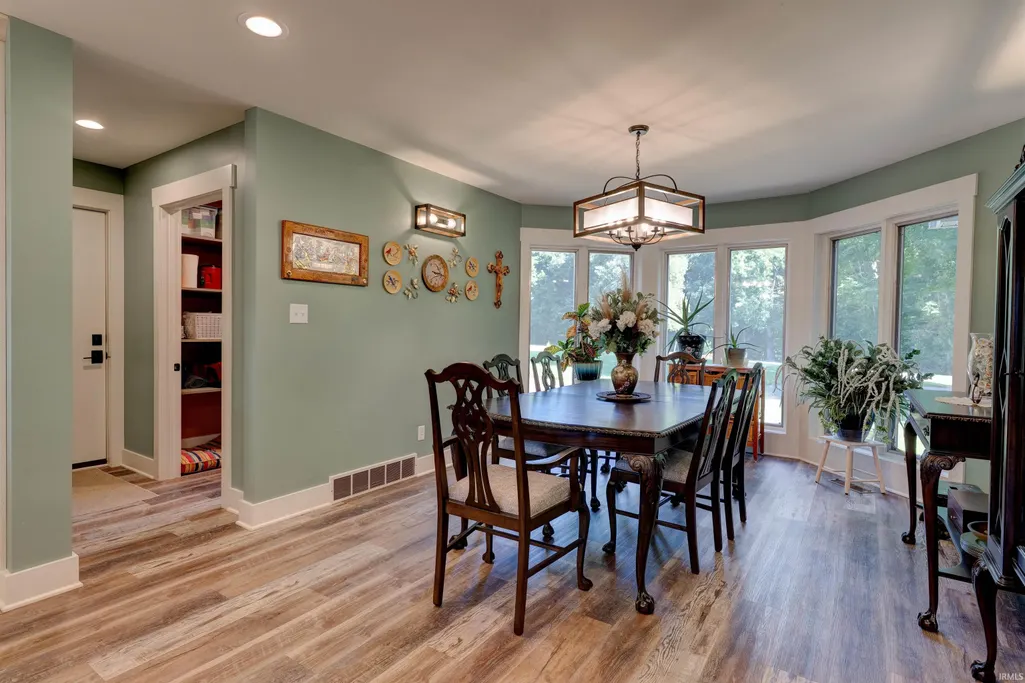
| Dining Room Length | 14 |
| Dining Room Width | 12 |
| Other Room 2 Level | Lower |
| Other Room 3 Level | Lower |
| Fireplace | Living/Great Rm,Fireplace Screen/Door,Gas Log,Wood Burning,Fireplace Insert,Vented |
| Family Room Width | 24 |
| Living Room Width | 27 |
| Den Length | 9 |
| Den Width | 13 |
| Other Room 2 Length | 12 |
| Other Room 2 Width | 15 |
| Other Room 3 Length | 13 |
| Other Room 3 Width | 10 |
| Other Room 1 Description | Dining |
| Other Room 2 Description | Kitchen |
| Other Room 3 Decription | Living Room |
| Family Room Length | 19 |
| Living Room Length | 22 |
| Full Baths Main | 1 |
| Full Baths Upper | 1 |
| Total Finished SqFt | 5795 |
| Basement Y/N | Yes |
| Other Room 1 Length | 10 |
| Other Room 1 Width | 13 |
| Above Grade Bedrooms | 4 |
| Below Grade Baths | 1 |
| Below Grade Bedrooms | 1 |
| Full Baths Below Grade | 1 |
| Half Baths Main | 1 |
| 1st Bedroom Level | Main |
| 1st Bedroom Width | 15 |
| 2nd Bedroom Length | 12 |
| 2nd Bedroom Level | Upper |
| 2nd Bedroom Width | 13 |
| 3rd Bedroom Length | 10 |
| 3rd Bedroom Level | Upper |
| 3rd Bedroom Width | 12 |
| 4th Bedroom Length | 14 |
| 4th Bedroom Level | Lower |
| 4th Bedroom Width | 12 |
| 5th Bedroom Length | 14 |
| 5th Bedroom Level | Main |
| 5th Bedroom Width | 12 |
| Above Grade Finished SqFt | 3730 |
| Below Grade Finished SqFt | 2065 |
| Below Grade Unfin. SqFt | 306 |
| Living/Great Rm Level | Main |
| Rec Room Length | 28 |
| Rec Room Level | Lower |
| Rec Room Width | 21 |
| Basement Material | Block,Poured Concrete |
Exterior Features
| Exterior | Brick,Stone,Other |
|---|---|
| Water Frontage | 65 |
| Driveway | Aggregated,Concrete |
| Pool | No |
| Waterfront | Lake |
| Garage Length | 24 |
| Garage Width | 27 |
| Lot Size Area | 43560 |
| Lot Dimensions | 169x166x177x130 |
| Lot Description | Corner,Irregular,Level,Slope,Waterfront,Planned Unit Development,0-2.9999,Lake,Waterfront-Level Bank |
| Fence | Metal |
| Garage SqFt | 648 |
| Water Features | Walk to Lake Access,Gated Lakefront |
| Water Name | Lake Noel |
| Approx. Lot Size Acres | 1 |
| Garage Capacity | 2.5 |
| ROOF MATERIAL | Asphalt,Shingle |
| Lake | Non Ski Lake |
| Waterfront Y/N | Yes |
| Garage Y/N | Yes |
Amenities
- Foreclosure
- Views
- New Construction
- Adult 55+
- Lease To Own
- No HOA Fees
- Furnished
- Primary On Main
- Air Conditioning
- Seller Finance
- Green
- Fixer Upper
- Horse
- Golf
- Fireplace
- Deck
- Garage
- Basement
- Pool
 IDX information is provided exclusively for consumers personal, non-commercial use and may not be used for any purpose other than to identify prospective properties consumers may be interested in purchasing. Data is deemed reliable but is not guaranteed accurate by the MLS. IDX information is provided by the Indiana Regional MLS.
Information last updated on September 10, 2026 5:32 PM UTC
IDX information is provided exclusively for consumers personal, non-commercial use and may not be used for any purpose other than to identify prospective properties consumers may be interested in purchasing. Data is deemed reliable but is not guaranteed accurate by the MLS. IDX information is provided by the Indiana Regional MLS.
Information last updated on September 10, 2026 5:32 PM UTC
Property vs Single Family Average in 47579
Price
Taxes
Year Built
Visits
