
Price Reduction - Water Views - Primary on Main
Address
276 S Poinsettia Drive, Santa Claus, IN
Price
$ 225,000
Property Attributes
- MLS#202543257
- TypeSingle Family
- Listing Status Active
- CountySPENCER
- CitySanta Claus
- AreaClay
- NeighborhoodChristmas Lake Village Evergreen
- Zip47579
- StyleRanch
- Year Built1980
- Taxes$ 2020
- Price$ 225,000
- Bedrooms3
- Full Bathrooms2
- Half Bathrooms2
- Sqr Footage2132
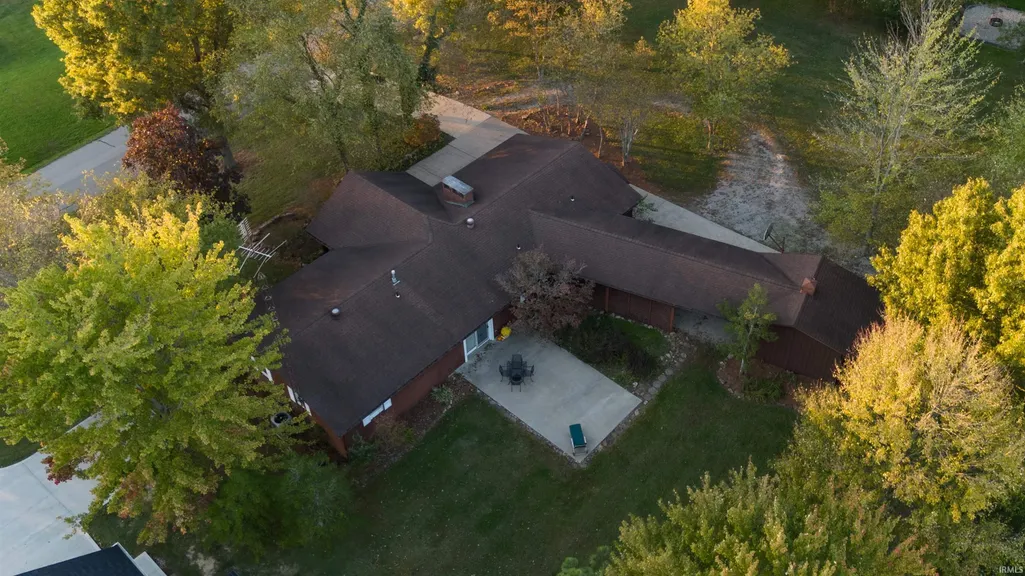
- Lot Size0.65 Acres
Data Source:
Indiana Regional MLS (IRMLS)
Property Description
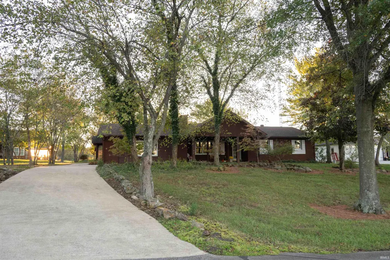
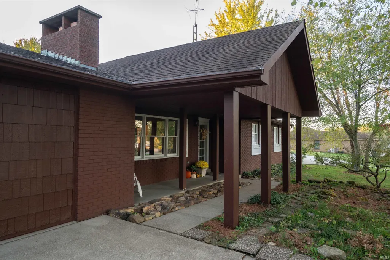
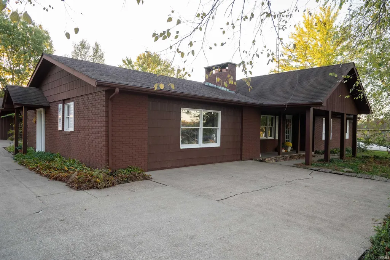
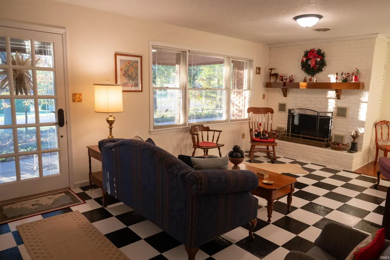
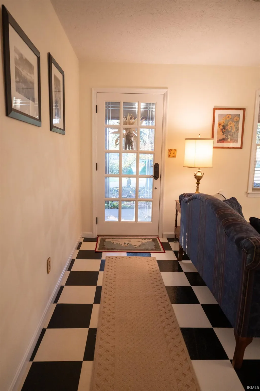
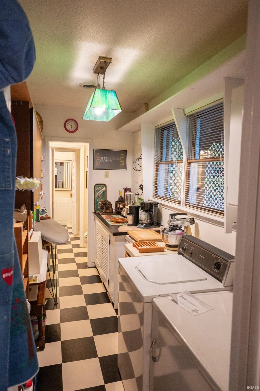
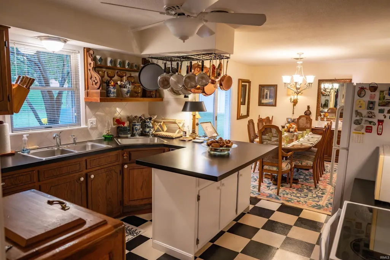
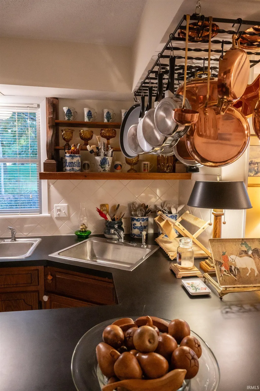
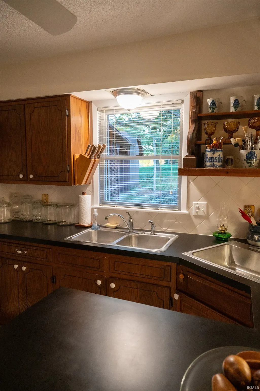
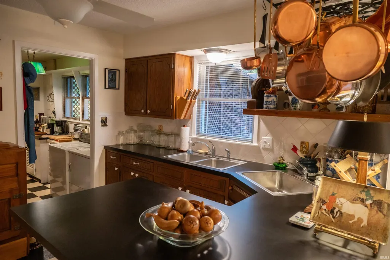
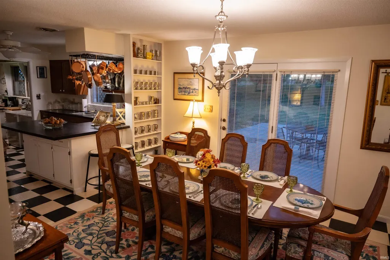
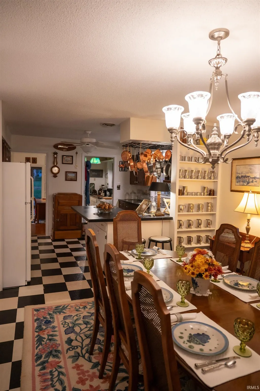
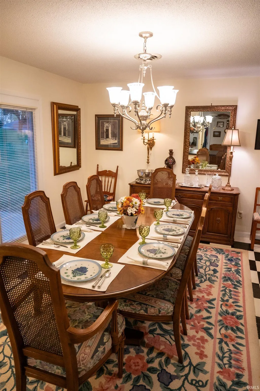
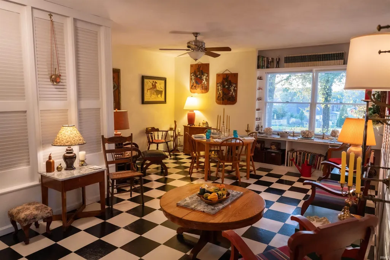
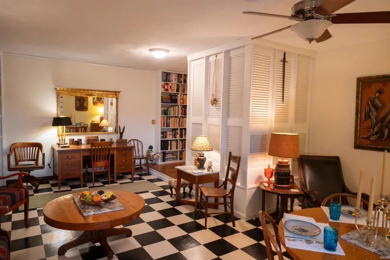
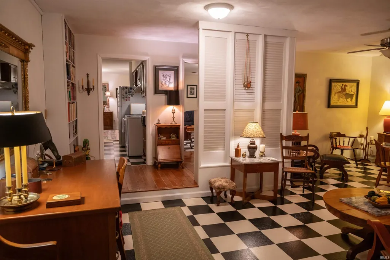
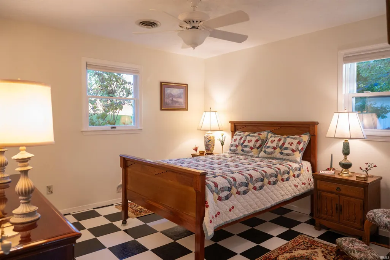
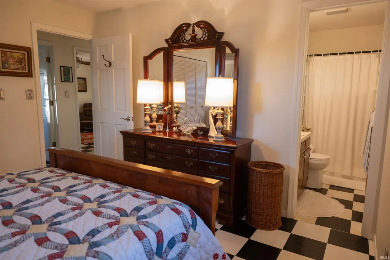
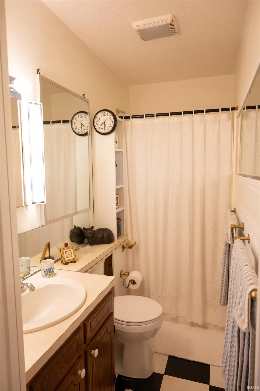
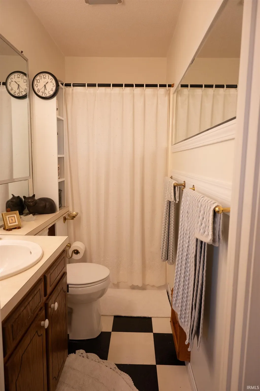
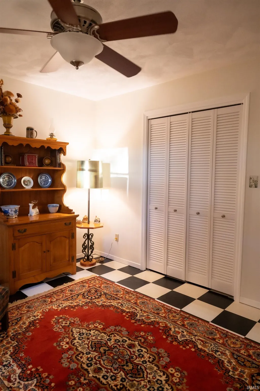
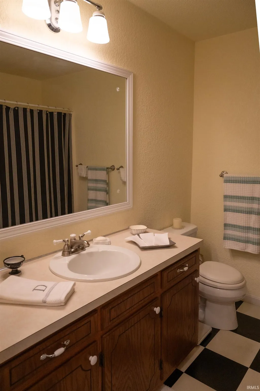
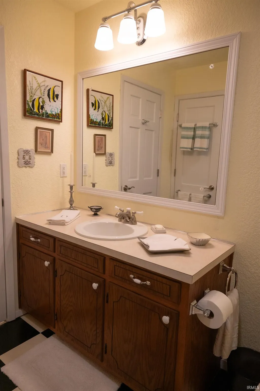
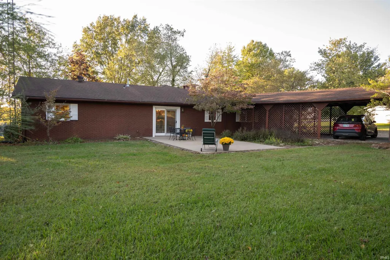
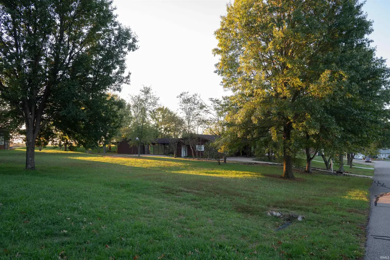
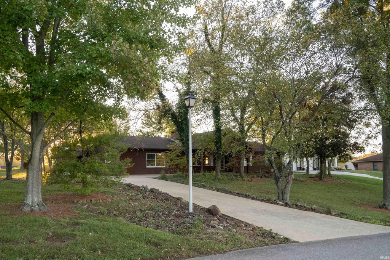
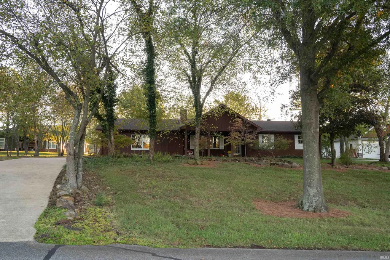
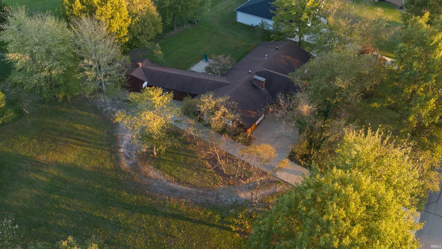
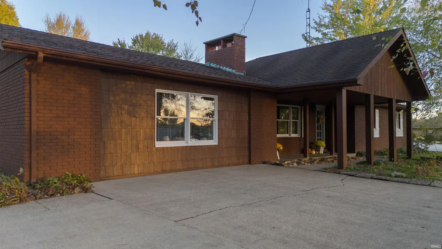
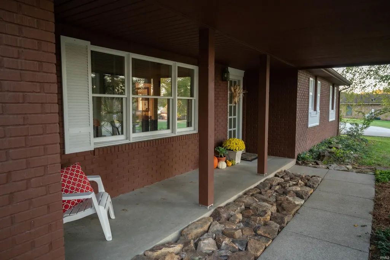
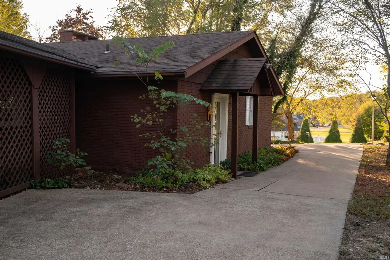
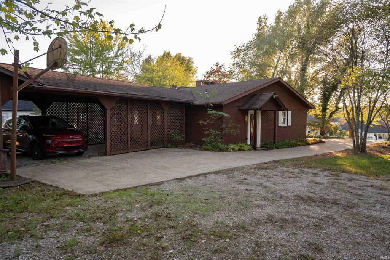
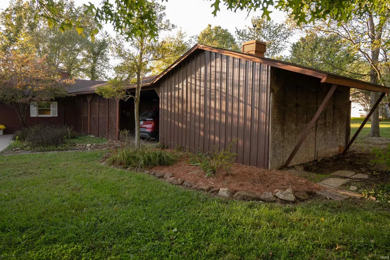
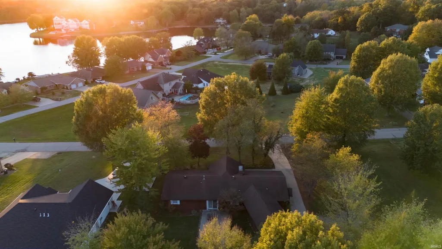
LAKEVIEW home with an Additional Lot, located in one of the most desirable neighborhoods inside of Christmas Lake Village. This immaculately kept home offers 2,132 sqft of living space and features 3 Bedrooms, 2 Full Baths and 2 Half Baths. "Attention to Detail" is the standard when viewing this property as there is not a room that does not have something unique about it. Upon entering the home, your guests are welcomed into a beautiful living room with large windows. The space invites one to grab a cup of coffee, sit in front of the wood burning fireplace and take in the breathtaking views of Christmas Lake. Entertaining will certainly not be an issue as there is a large 21x12 family space with an abundance of built-in shelving and cabinetry that make this home unique and timeless. The kitchen is well appointed and comes with all of the appliances, kitchen island and even two sinks. Hosting dinners will not be an issue as the Dining Room has plenty of space and can accommodate a larger dining table. Just off of the kitchen you will find the laundry room, storage area and not one, but two, half baths. The primary Bedroom has large closets, can accommodate a larger bed and even offers an ensuite bathroom. There is a carport with an attached 16X16 ft. storage shed to the rear of the home and a backyard that is ready for your next family barbeque. There is an additional lot that comes with this home so expanding your space is certainly going to be an option. The property is spectacular with it's beautiful trees but it is the landscaping that will take your breath away. Come Spring and Summer, the years of dedication to the landscaping will make this property come to life and be the envy of the neighborhood. Originally, this home was used as an office for Christmas Lake Village where buyers could learn about the village, see available lots and become lot owners. History is in no shortage with this home and neither are the personal touches that make this home stand out. Home is being sold 'As-Is".
| Elementary School | Middle School | High School |
|---|---|---|
| Nancy Hanks Elementary School | Heritage Hills Middle School | Heritage Hills High School |
| Price History | |
|---|---|
| 10/24/2025 | Listed $315,000 |
| 12/3/2025 | 6$298,000 |
| 1/6/2026 | 5$285,000 |
| 3/3/2026 | 3$279,000 |
| 5/4/2026 | 1$277,000 |
| 6/3/2026 | 2$271,500 |
| 7/3/2026 | 2$267,500 |
| 8/9/2026 | 7$250,000 |
| 8/18/2026 | 10$225,000 |
General Features
| Sewer | Public |
|---|---|
| Heating | Gas,Forced Air |
| Kitchen Level | Main |
| Cooling | Central Air |
| Laundry Y/N | Main |
| Fireplaces | Yes |
| Amenities | Antenna,Attic Storage,Built-In Bookcase,Ceiling Fan(s),Countertops-Laminate,Detector-Carbon Monoxide,Detector-Smoke,Disposal,Kitchen Island,Landscaped,Porch Covered,Six Panel Doors,Storm Doors,Tub/Sh |
| Status | Active |
| Full Baths | 2 |
| Half Baths | 2 |
| Bathrooms | 4 |
| Year Built | 1980 |
| New Construction | No |
| Subdivision | Christmas Lake Village Evergreen |
| Style | One Story |
| Township | Clay |
| Class | RESIDENTIAL |
| Type | Site-Built Home |
| Age | 46 |
| FIPS Code | 18147 |
| Associated Document Count | 3 |
| REO | No |
| Status | Active |
| Auction Y/N | No |
| Common Amenities | Dock,Playground,Swing Set,Tennis Courts |
| Dining Room Level | Main |
| Annual Taxes | 2020.68 |
| Area | Spencer County |
| Location | City/Town/Suburb,Lake,Gated Community |
| High School | Heritage Hills |
| City | Santa Claus |
| School District | North Spencer County School Corp |
| Assoc. Dues Frequency | Annually |
| Assoc. Restrictions Y/N | Yes |
| HOA Fees $ | 515 |
| Architectural Style | Ranch |
| Total Sq Ft | 2132 |
| Elementary School | Nancy Hanks |
| Middle School | Heritage Hills |
| Legal Description | EVERGREEN ADD LOT 88 and EVERGREEN ADD LOT 89 |
| Virtual Tour | https://www.propertypanorama.com/instaview/irmls/202543257 |
| Agent First Name | Jodey |
| Agent Last Name | Reisz |
| DOM | 304 |
| Tax Year | 2025 |
| PROPOSED FINANCING | Cash,Conventional,FHA,USDA,VA |
Interior Features
| Basement | Crawl |
|---|---|
| Fireplace(s) | 1 |
| Flooring | Hardwood Floors,Laminate |
| Kitchen Length | 12 |
| Laundry Room Width | 6 |
| Laundry Room Length | 13 |
| Kitchen Width | 11 |
| Beds | 3 |
| Total Rooms | 12 |
| Dining Room Length | 12 |
| Dining Room Width | 14 |
| Fireplace | Living/Great Rm,Wood Burning Stove |
| Family Room Width | 24 |
| Living Room Width | 21 |
| Family Room Length | 24 |
| Living Room Length | 12 |
| Full Baths Main | 2 |
| Total Finished SqFt | 2132 |
| Basement Y/N | No |
| Above Grade Bedrooms | 3 |
| Half Baths Main | 2 |
| 1st Bedroom Level | Main |
| 1st Bedroom Width | 13 |
| 2nd Bedroom Length | 14 |
| 2nd Bedroom Level | Main |
| 2nd Bedroom Width | 13 |
| 3rd Bedroom Length | 12 |
| 3rd Bedroom Level | Main |
| 3rd Bedroom Width | 14 |
| Above Grade Finished SqFt | 2132 |
| Living/Great Rm Level | Main |
Exterior Features
| Exterior | Block,Wood |
|---|---|
| Driveway | Concrete,Gravel |
| Pool | No |
| Waterfront | Lake |
| Lot Size Area | 28314 |
| Lot Dimensions | 186x152 |
| Lot Description | Partially Wooded,Rolling,Water View |
| Fence | None |
| Water Features | Pier/Dock Available,Private Beach,Walk to Lake Access |
| Water Name | Christmas Lake |
| Approx. Lot Size Acres | 0.65 |
| Off Street Parking Y/N | Yes |
| ROOF MATERIAL | Asphalt |
| Lake | Ski Lake |
| Waterfront Y/N | No |
| Garage Y/N | No |
Amenities
- Foreclosure
- Views
- New Construction
- Adult 55+
- Lease To Own
- No HOA Fees
- Furnished
- Primary On Main
- Air Conditioning
- Seller Finance
- Green
- Fixer Upper
- Horse
- Golf
- Fireplace
- Deck
- Garage
- Basement
- Pool
 IDX information is provided exclusively for consumers personal, non-commercial use and may not be used for any purpose other than to identify prospective properties consumers may be interested in purchasing. Data is deemed reliable but is not guaranteed accurate by the MLS. IDX information is provided by the Indiana Regional MLS.
Information last updated on September 12, 2026 5:57 PM UTC
IDX information is provided exclusively for consumers personal, non-commercial use and may not be used for any purpose other than to identify prospective properties consumers may be interested in purchasing. Data is deemed reliable but is not guaranteed accurate by the MLS. IDX information is provided by the Indiana Regional MLS.
Information last updated on September 12, 2026 5:57 PM UTC
Property vs Single Family Average in 47579
Price
Taxes
Year Built
Visits
