
Waterfront - Primary on Main
Address
13808 W 500 N, Jasonville, IN
Price
$ 999,000
Property Attributes
- MLS#202545151
- TypeSingle Family
- Listing Status Active
- CountyGREENE
- CityJasonville
- AreaWright
- Zip47438
- StyleSite-Built Home
- Year Built2011
- Taxes$ 4478
- Price$ 999,000
- Bedrooms4
- Full Bathrooms4
- Half Bathrooms0
- Sqr Footage4213
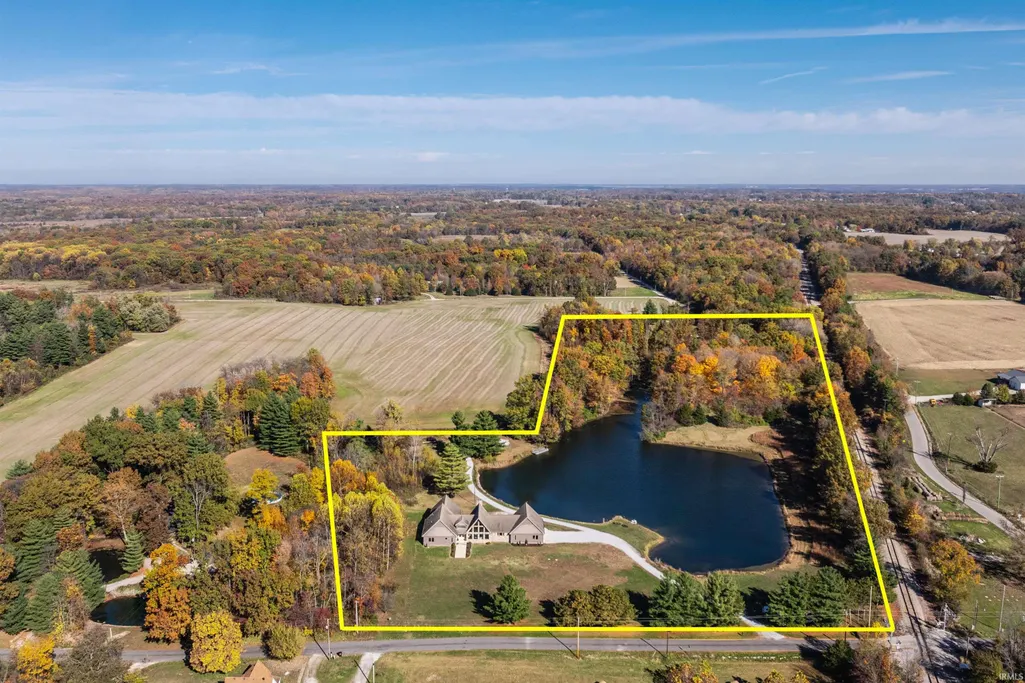
- Lot Size11.8 Acres
Data Source:
Indiana Regional MLS (IRMLS)
Property Description
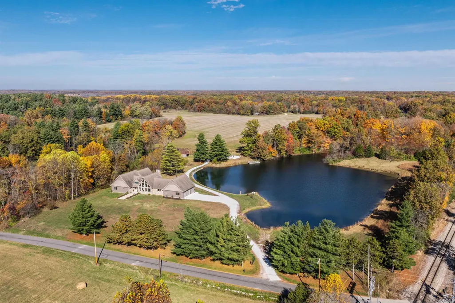
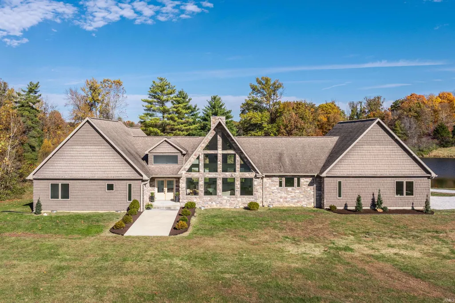
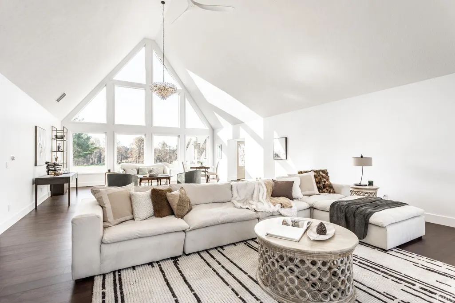
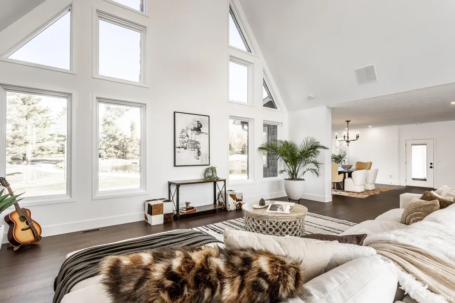
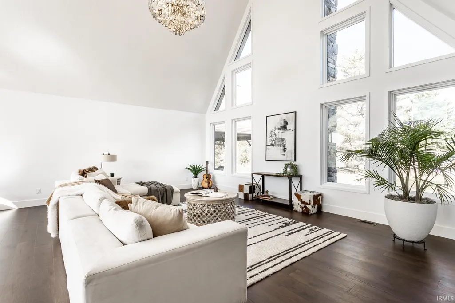
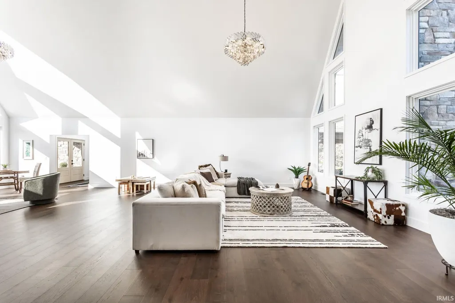
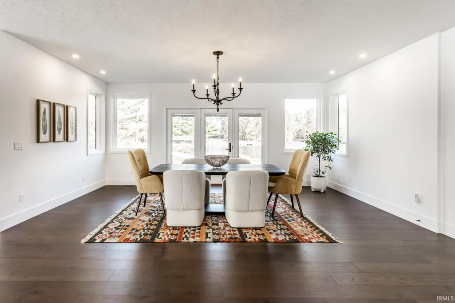
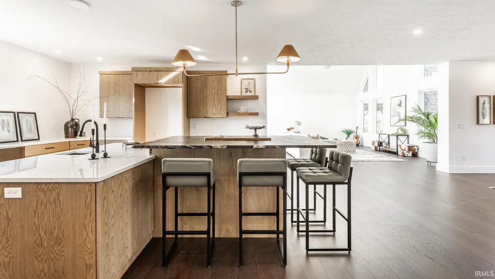
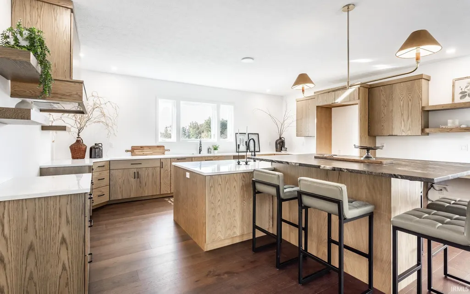
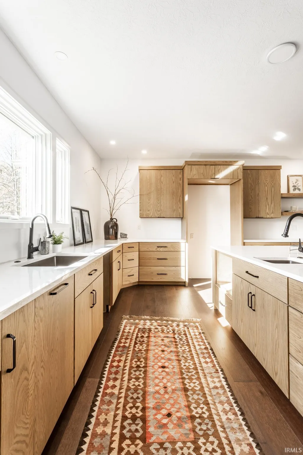
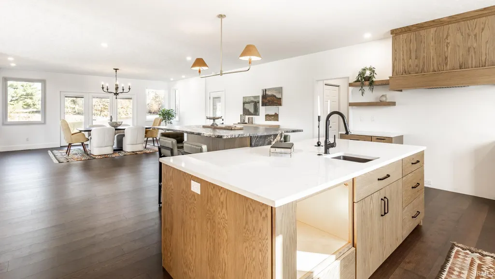
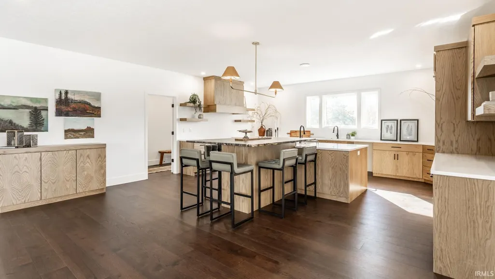
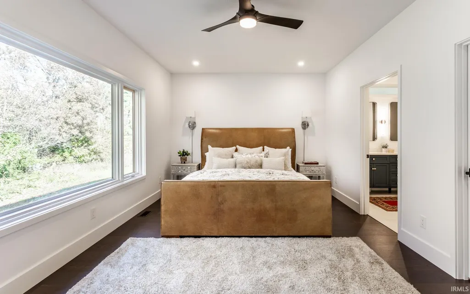
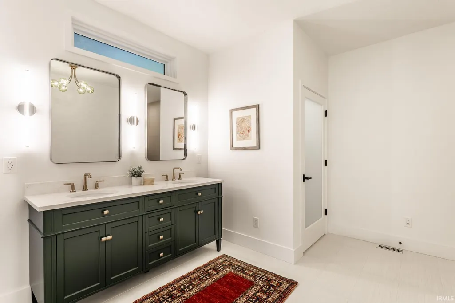
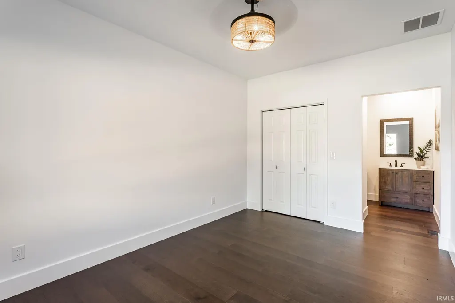
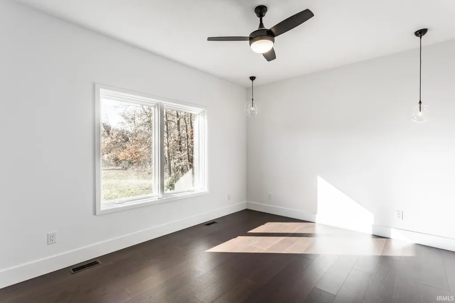
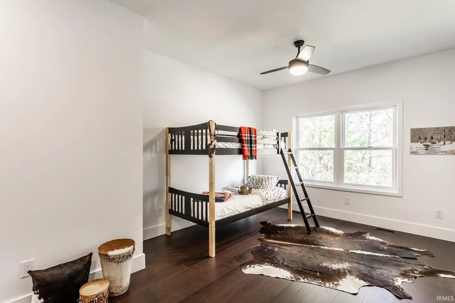
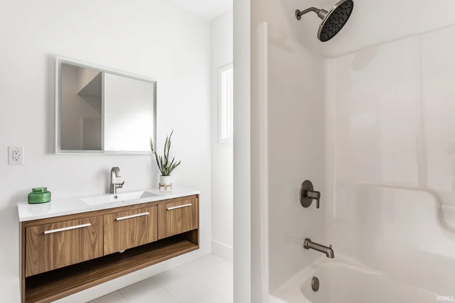
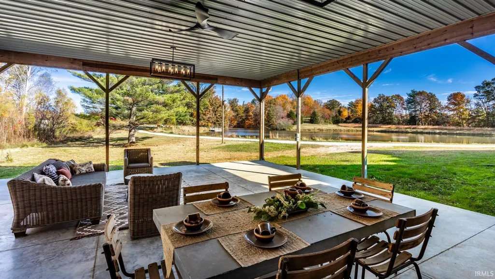
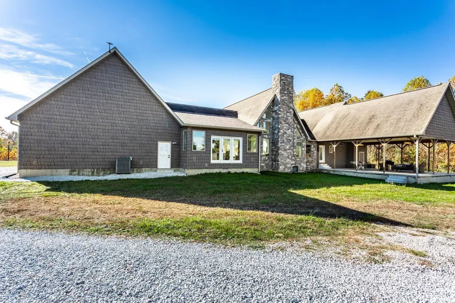
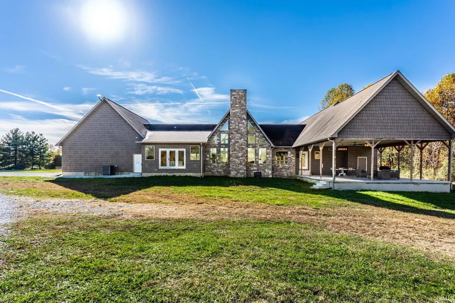
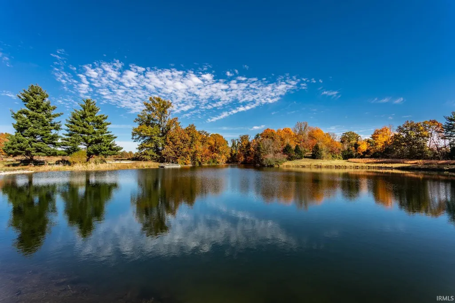
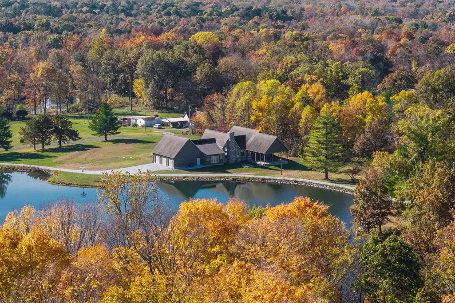
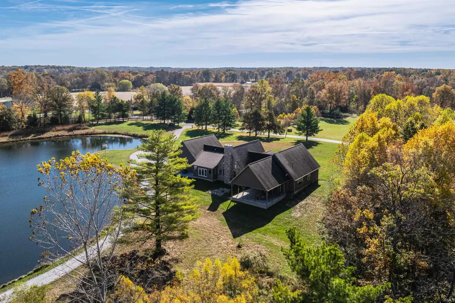
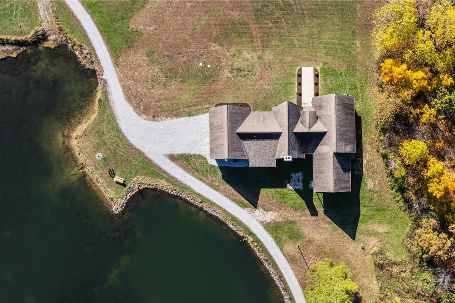
Completely rebuilt from the studs up, this nearly new 4-bedroom, 4-bath ranch spans approximately 4,213 square feet and rests on 12 scenic acres featuring a private, trophy stocked pond. Every major system and finish has been replaced or upgraded - including all new plumbing, septic, HVAC, electrical, water and gas lines, insulation, drywall, windows, and a custom Amish-built kitchen. The only original elements are the roofing structure and foundation - now complemented by a 4.5-foot crawl space and modern structural reinforcements. The result is a thoughtfully designed home that blends craftsmanship, comfort, and efficiency in a timeless country setting. Plumbing for both gas and electric ranges are located in the kitchen, as well as plumbing for a fireplace located behind the drywall, giving buyers a range of options for their new home. Located just minutes from Shakamak State Park and the thriving community of Linton, known for its strong athletics programs and small-town spirit, this property also offers proximity to the Goose Pond Fish & Wildlife Area - a 9,000-acre bird reserve recognized nationally among nature enthusiasts. It's a rare blend of luxury, privacy, and connection to nature.
| Elementary School | Middle School | High School |
|---|---|---|
| Shakamak Elementary School | Shakamak Middle School | Shakamak High School |
| Price History | |
|---|---|
| 11/7/2025 | Listed $999,000 |
General Features
| Sewer | Septic |
|---|---|
| Heating | Electric,Heat Pump |
| Kitchen Level | Main |
| Cooling | Central Air |
| Laundry Y/N | Main |
| Fireplaces | No |
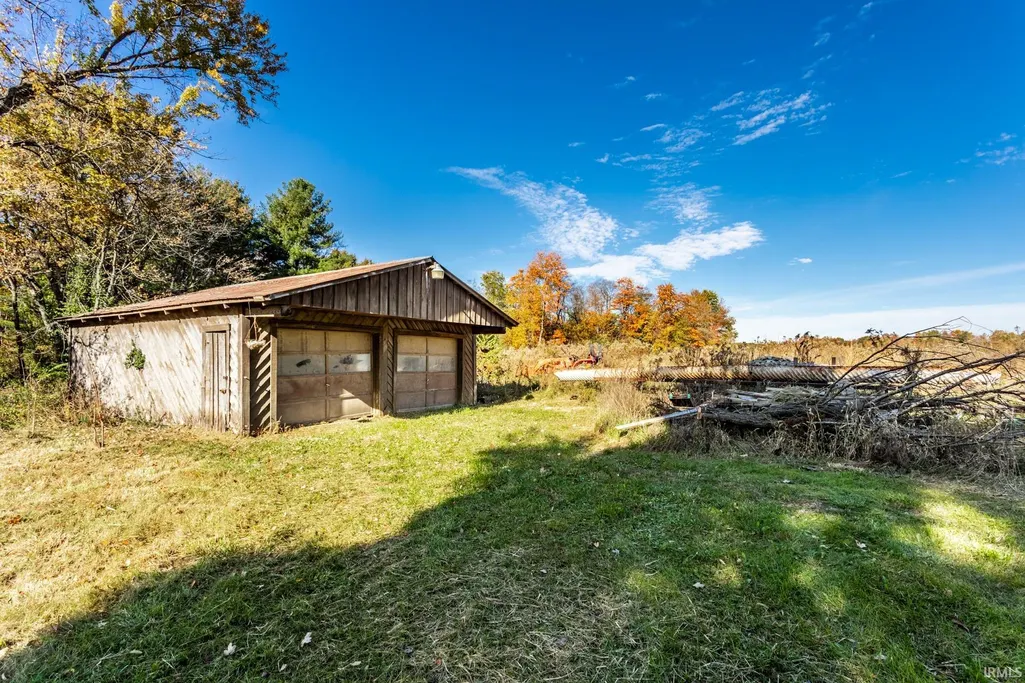
| Garage | Attached |
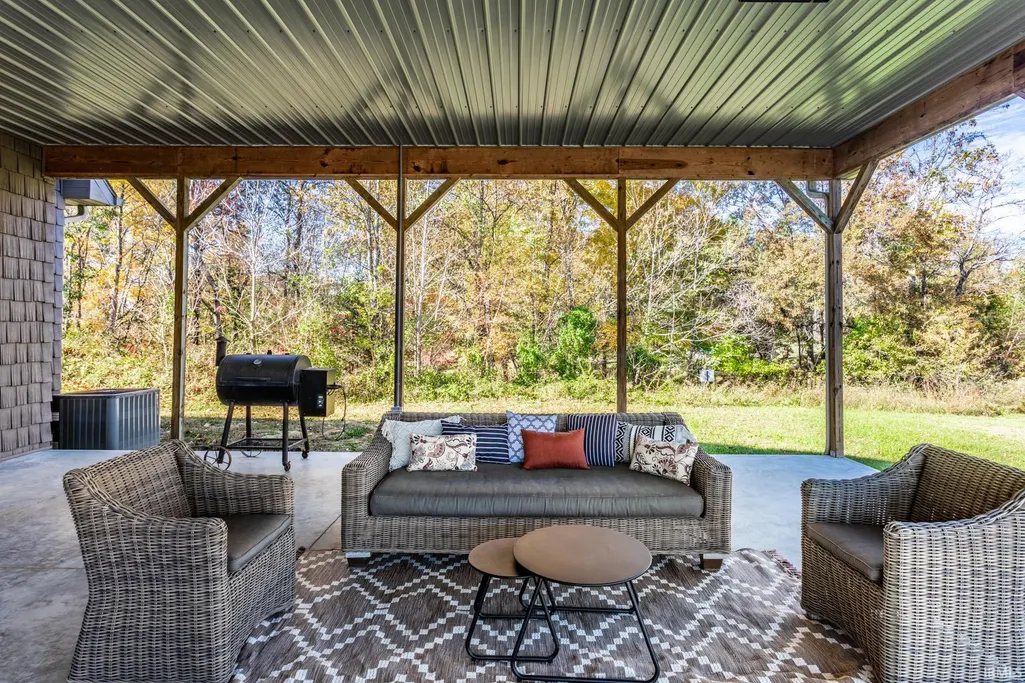
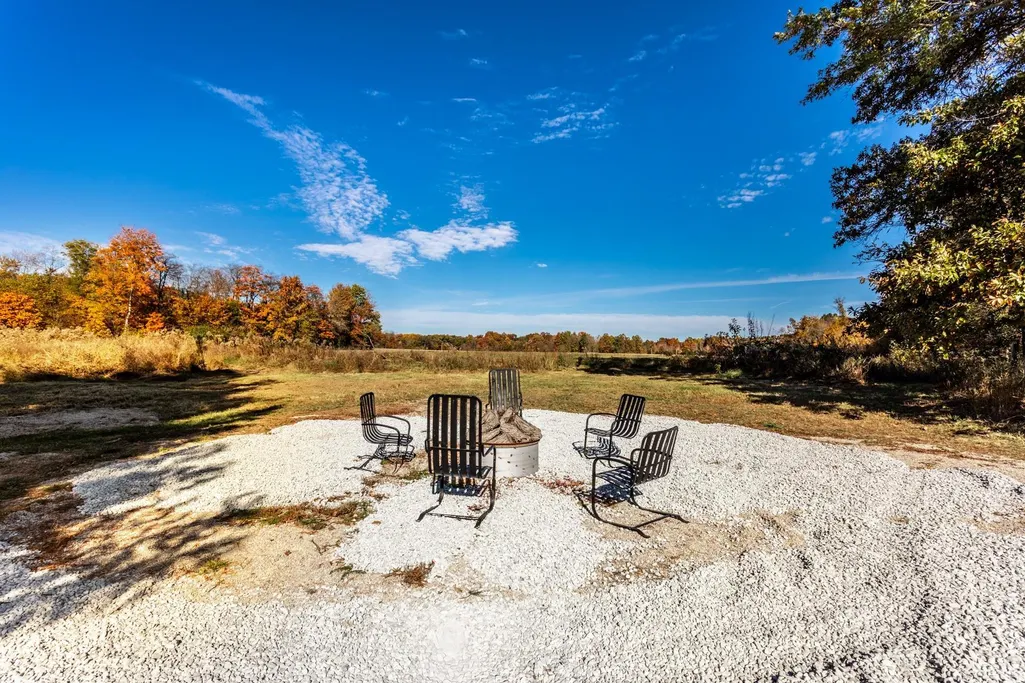
| Amenities | Breakfast Bar,Closet(s) Walk-in,Eat-In Kitchen,Firepit,Patio Open,Porch Covered,Twin Sink Vanity,Utility Sink,Main Level Bedroom Suite,Formal Dining Room,Main Floor Laundry |
| Status | Active |
| Full Baths | 4 |
| Bathrooms | 4 |
| Year Built | 2011 |
| New Construction | No |
| Subdivision | None |
| Style | One Story |
| Township | Wright |
| Class | RESIDENTIAL |
| Type | Site-Built Home |
| Age | 14 |
| FIPS Code | 18055 |
| Associated Document Count | 4 |
| REO | No |
| Status | Active |
| Auction Y/N | No |
| Dining Room Level | Main |
| Annual Taxes | 4478 |
| Upper | N/A |
| Area | Greene County |
| Location | Rural |
| High School | Shakamak |
| City | Jasonville |
| School District | MSD of Shakamak |
| Assoc. Dues Frequency | Not Applicable |
| Total Sq Ft | 4213 |
| Elementary School | Shakamak |
| Middle School | Shakamak |
| Legal Description | 022-01024-00 PT SWSW 28-8-7 11.80A |
| Virtual Tour | https://www.propertypanorama.com/instaview/irmls/202545151 |
| Agent First Name | Robbin |
| Agent Last Name | Edwards |
| DOM | 306 |
| Tax Year | 2024 |
Interior Features
| Basement | Crawl |
|---|---|
| Kitchen Length | 20 |
| Laundry Room Width | 12 |
| Laundry Room Length | 7 |
| Kitchen Width | 15 |
| Beds | 4 |
| Total Rooms | 10 |
| Dining Room Length | 19 |
| Dining Room Width | 11 |
| Family Room Width | 14 |
| Living Room Width | 40 |
| Family Room Length | 19 |
| Living Room Length | 23 |
| Full Baths Main | 4 |
| Total Finished SqFt | 4213 |
| Basement Y/N | No |
| Above Grade Bedrooms | 4 |
| 1st Bedroom Level | Main |
| 1st Bedroom Width | 12 |
| 2nd Bedroom Length | 21 |
| 2nd Bedroom Level | Main |
| 2nd Bedroom Width | 14 |
| 3rd Bedroom Length | 17 |
| 3rd Bedroom Level | Main |
| 3rd Bedroom Width | 12 |
| 4th Bedroom Length | 10 |
| 4th Bedroom Level | Main |
| 4th Bedroom Width | 14 |
| Above Grade Finished SqFt | 4213 |
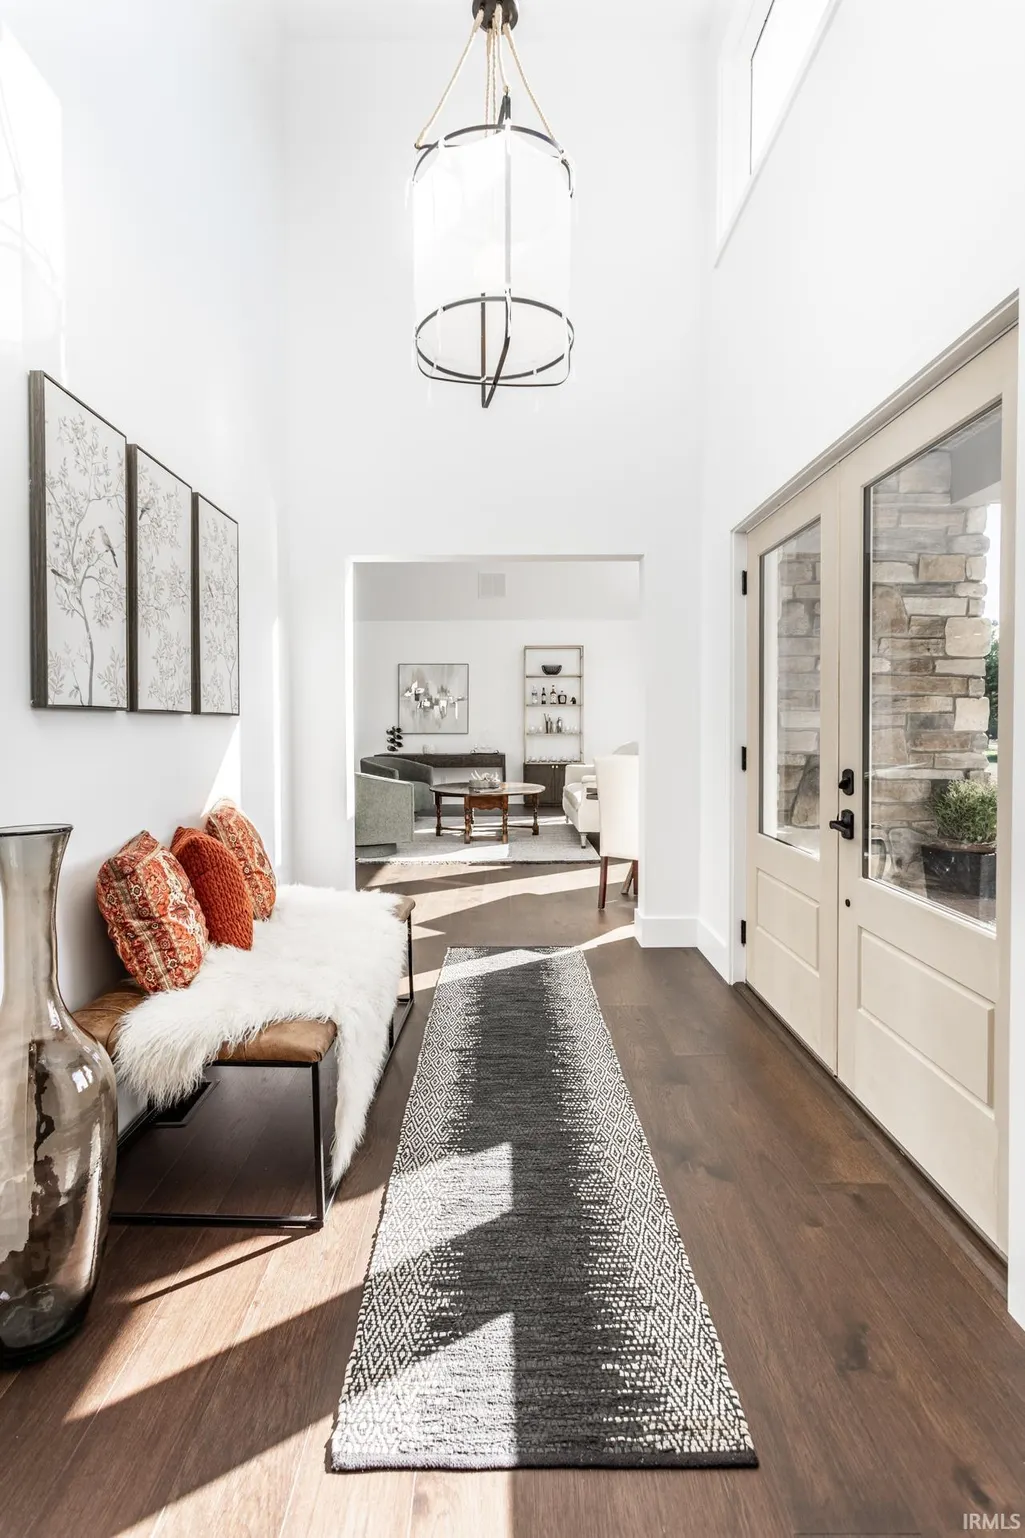
| Extra Room Description | Foyer Entrance |
| Extra Room Length | 10 |
| Extra Room Level | Main |
| Extra Room Width | 7 |
| Living/Great Rm Level | Main |
| Rec Room Level | N/A |
Exterior Features
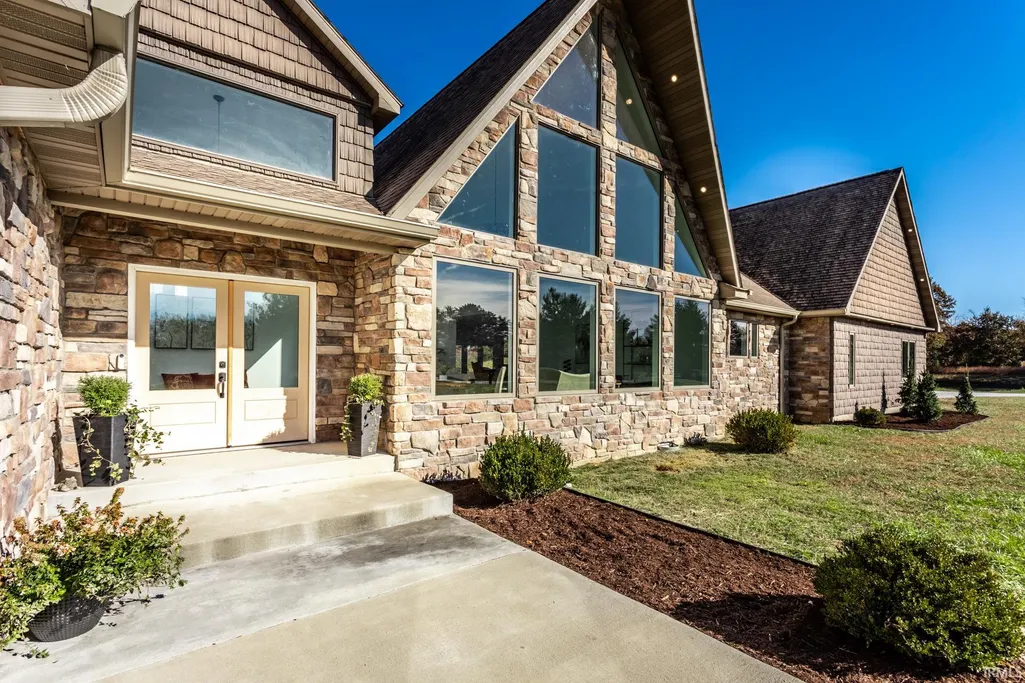
| Exterior | Stone,Vinyl |
|---|---|
| Pool | No |
| Waterfront | Pond |
| Garage Length | 40 |
| Garage Width | 32 |
| Lot Size Area | 514008 |
| Lot Description | Rolling,10-14.999,Wooded |
| Garage SqFt | 1280 |
| Approx. Lot Size Acres | 11.8 |
| Garage Capacity | 3 |
| Off Street Parking Y/N | Yes |
| Waterfront Y/N | Yes |
| Garage Y/N | Yes |
Amenities
- Foreclosure
- Views
- New Construction
- Adult 55+
- Lease To Own
- No HOA Fees
- Furnished
- Primary On Main
- Air Conditioning
- Seller Finance
- Green
- Fixer Upper
- Horse
- Golf
- Fireplace
- Deck
- Garage
- Basement
- Pool
 IDX information is provided exclusively for consumers personal, non-commercial use and may not be used for any purpose other than to identify prospective properties consumers may be interested in purchasing. Data is deemed reliable but is not guaranteed accurate by the MLS. IDX information is provided by the Indiana Regional MLS.
Information last updated on September 9, 2026 5:45 PM UTC
IDX information is provided exclusively for consumers personal, non-commercial use and may not be used for any purpose other than to identify prospective properties consumers may be interested in purchasing. Data is deemed reliable but is not guaranteed accurate by the MLS. IDX information is provided by the Indiana Regional MLS.
Information last updated on September 9, 2026 5:45 PM UTC
Property vs Single Family Average in 47438
Price
Taxes
Year Built
Visits
