
Price Reduction - Primary on Main
Address
4400 S Inverness Crest, Bloomington, IN
Price
$ 1,625,000
Property Attributes
- MLS#202604511
- TypeSingle Family
- Listing Status Active
- CountyMONROE
- CityBloomington
- AreaPerry
- NeighborhoodInverness Woods
- Zip47401
- StyleTraditional
- Year Built2003
- Taxes$ 19358
- Price$ 1,625,000
- Bedrooms5
- Full Bathrooms4
- Half Bathrooms2
- Sqr Footage7200
- Lot Size13.95 Acres
Data Source:
Indiana Regional MLS (IRMLS)
Property Description
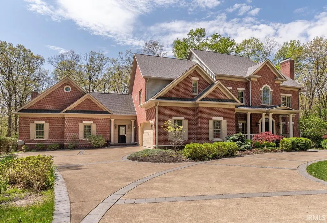
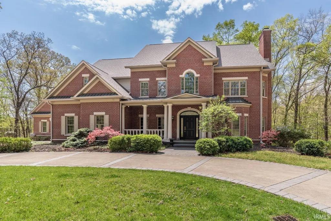
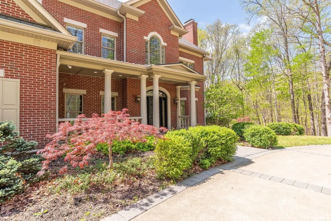
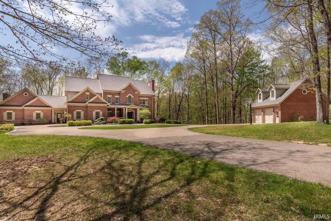
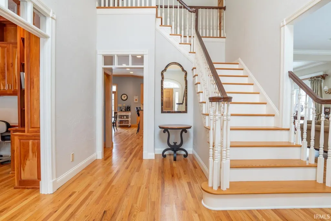
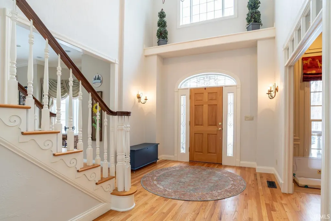
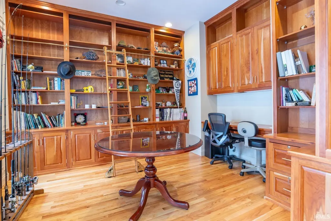
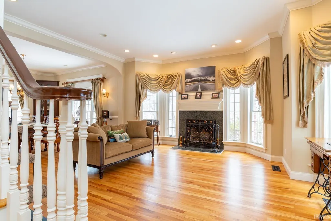
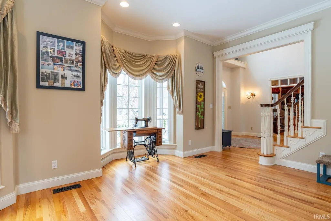
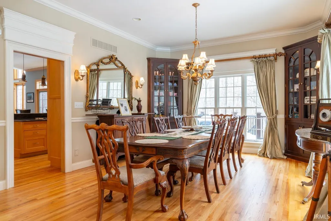
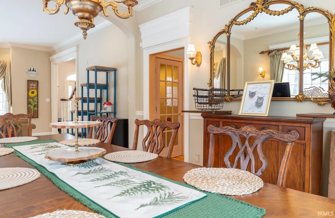
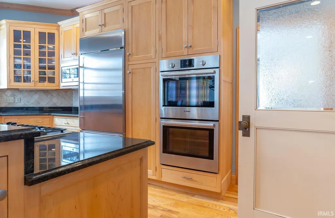
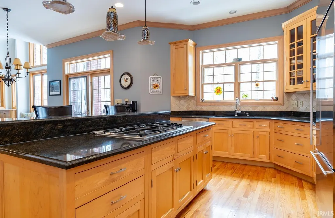
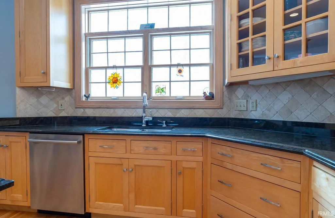
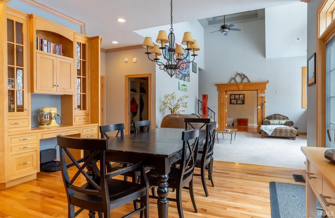
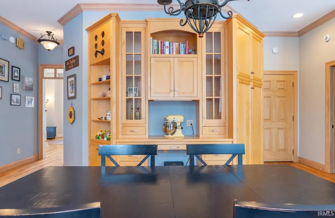
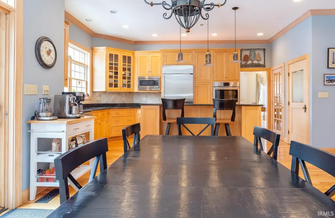
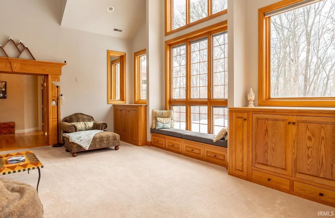
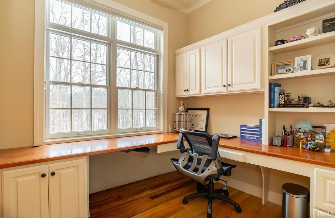
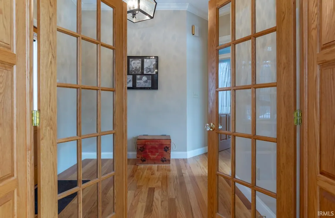
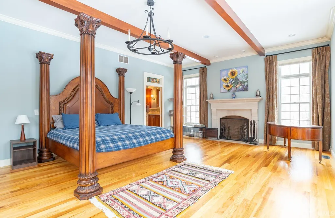
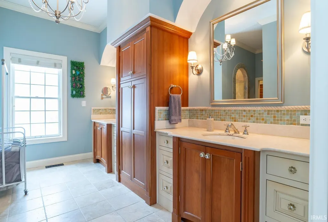
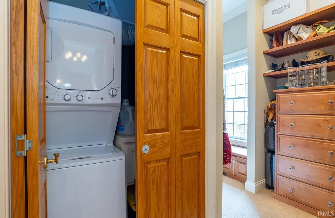
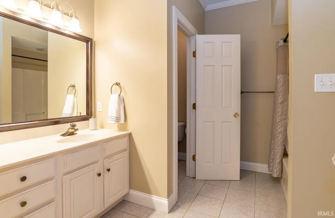
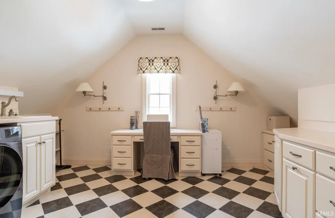
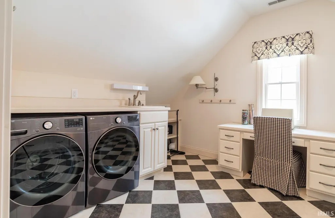
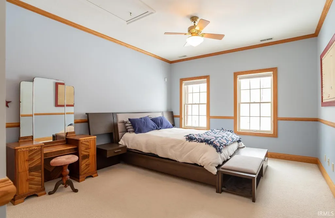
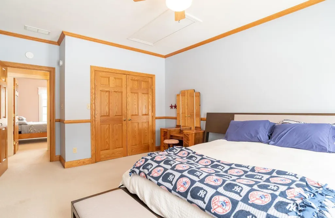
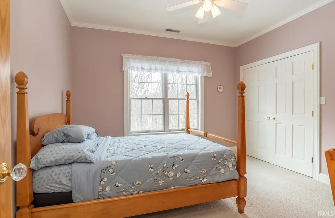
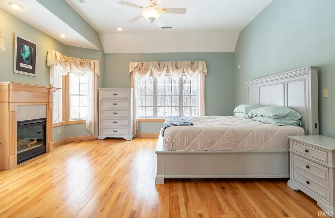
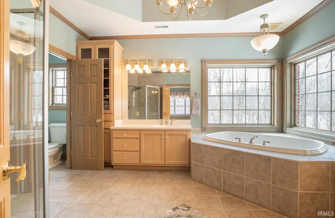
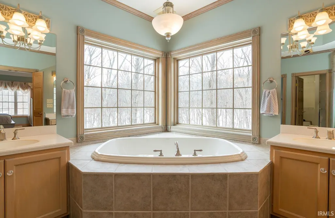
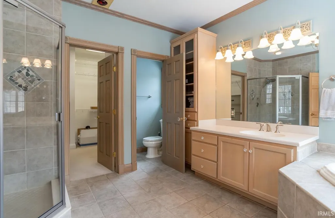
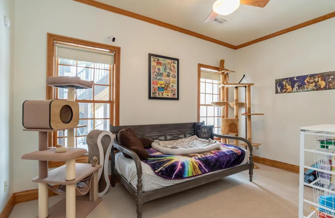
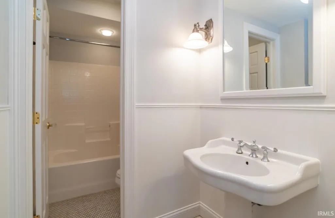
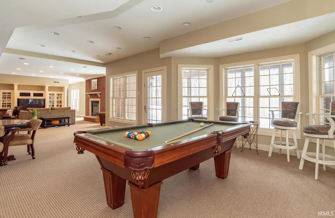
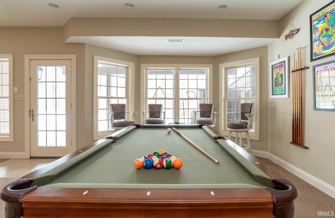
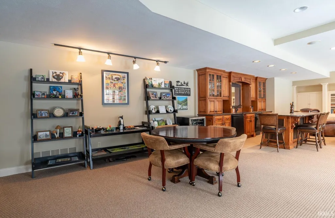
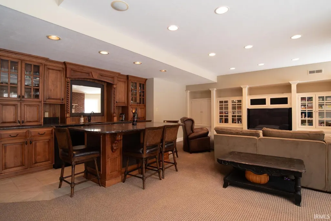
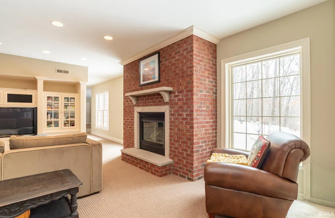
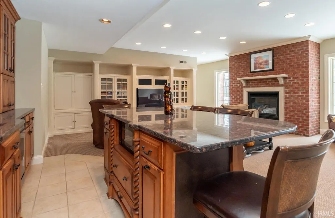
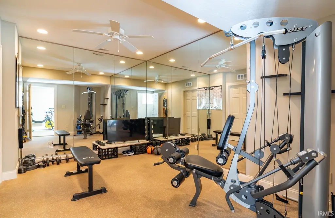
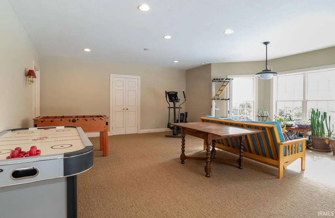
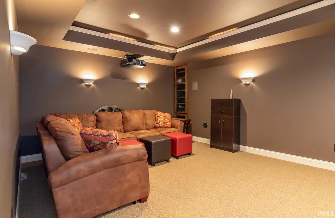
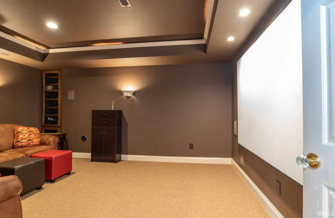
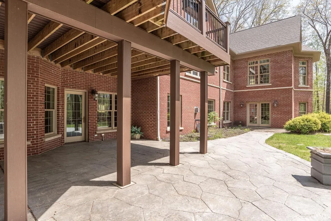
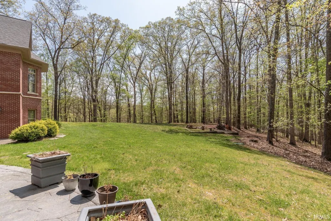
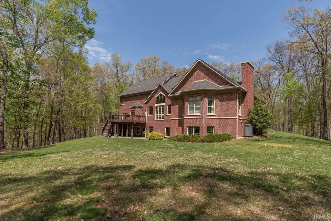
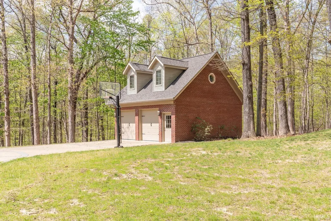
Enjoy the heirloom-quality finishes of this tasteful brick home on 13.95 acres. This Inverness Woods home on Bloomingtons east side is perfectly private with great access to Indiana University. This home has well designed space with a library study, formal living and dining room combo, a bright cheerful, open maple kitchen with an opened great room with soaring two-story ceilings and a wall of windows. The primary suite wing is on the main level was added to create a retreat with its own private home office space, spa bath features, dual closets with custom organizers and tile walk-in shower. The upper level of the home has an additional ensuite bedroom with walk-in storage plus enormous secondary bedrooms and an upper level laundry room/hobby space perfect for artists or projects. Natural light shines into this home nestled around mature trees and rolling hills. Entertain with ease in the lower level of this home with wet bar and media space. Additional guest space and bath space on this lower level walk out is perfect for multigenerational living. There are additional recreation areas plus a movie theater for downtime. This quality home has an attached garage plus a detached garage with an upper level finished bonus room. Live near conveniences and shopping, yet feel totally private, in this beautifully crafted home near Lake Monroe and College Mall.
| Elementary School | Middle School | High School |
|---|---|---|
| Rogers/Binford Elementary School | Tri-North Middle School | Bloomington North High School |
| Price History | |
|---|---|
| 2/13/2026 | Listed $1,975,000 |
| 4/24/2026 | 6$1,875,000 |
| 6/3/2026 | 12$1,650,000 |
| 8/18/2026 | 2$1,625,000 |
General Features
| Sewer | Septic |
|---|---|
| Heating | Gas |
| Kitchen Level | Main |
| Cooling | Central Air |
| Laundry Y/N | Upper |
| Fireplaces | Yes |
| Garage | Attached |
| Status | Active |
| Full Baths | 4 |
| Half Baths | 2 |
| Bathrooms | 6 |
| Year Built | 2003 |
| New Construction | No |
| Subdivision | Inverness Woods |
| Style | Two Story |
| Township | Perry |
| Class | RESIDENTIAL |
| Type | Site-Built Home |
| Age | 23 |
| FIPS Code | 18105 |
| Associated Document Count | 2 |
| REO | No |
| Status | Active |
| Auction Y/N | No |
| Dining Room Level | Main |
| Annual Taxes | 19358.68 |
| Area | Monroe County |
| High School | Bloomington North |
| City | Bloomington |
| School District | Monroe County Community School C |
| Assoc. Dues Frequency | Not Applicable |
| Architectural Style | Traditional |
| Total Sq Ft | 7200 |
| Elementary School | Rogers/Binford |
| Middle School | Tri-North |
| Legal Description | 014-17515-04 INVERNESS CREST LOT 4 |
| Branded Virtual Tour | https://www.youtube.com/watch?v=v_cjivRNhiA |
| Virtual Tour | https://tours.janedanielsphotography.com/2370378?idx=1 |
| Agent First Name | Jeff |
| Agent Last Name | Franklin |
| DOM | 208 |
| Tax Year | 25/26 |
Interior Features
| Basement | Full Basement |
|---|---|
| Fireplace(s) | 3 |
| Other Room 1 Level | Lower |
| Kitchen Length | 12 |
| Laundry Room Width | 10 |
| Laundry Room Length | 17 |
| Kitchen Width | 23 |
| Beds | 5 |
| Total Rooms | 23 |
| Dining Room Length | 13 |
| Dining Room Width | 15 |
| Other Room 2 Level | Lower |
| Other Room 3 Level | Lower |
| Breakfast Room Length | 15 |
| Breakfast Room Width | 17 |
| Fireplace | Three + |
| Family Room Width | 17 |
| Living Room Width | 18 |
| Other Room 2 Length | 16 |
| Other Room 2 Width | 15 |
| Other Room 3 Length | 10 |
| Other Room 3 Width | 15 |
| Other Room 1 Description | Rec Room |
| Other Room 2 Description | Theatre |
| Other Room 3 Decription | Gym |
| Family Room Length | 21 |
| Living Room Length | 16 |
| Full Baths Main | 1 |
| Full Baths Upper | 2 |
| Total Finished SqFt | 7200 |
| Basement Y/N | Yes |
| Other Room 1 Length | 23 |
| Other Room 1 Width | 21 |
| Above Grade Bedrooms | 4 |
| Below Grade Baths | 2 |
| Below Grade Bedrooms | 1 |
| Full Baths Below Grade | 1 |
| Half Baths Below Grade | 1 |
| Half Baths Main | 1 |
| 1st Bedroom Level | Main |
| 1st Bedroom Width | 22 |
| 2nd Bedroom Length | 13 |
| 2nd Bedroom Level | Lower |
| 2nd Bedroom Width | 9 |
| 3rd Bedroom Length | 16 |
| 3rd Bedroom Level | Upper |
| 3rd Bedroom Width | 19 |
| 4th Bedroom Length | 14 |
| 4th Bedroom Level | Upper |
| 4th Bedroom Width | 11 |
| 5th Bedroom Length | 12 |
| 5th Bedroom Level | Upper |
| 5th Bedroom Width | 17 |
| Above Grade Finished SqFt | 4530 |
| Below Grade Finished SqFt | 2670 |
| Extra Room Description | LL Family Room |
| Extra Room Length | 21 |
| Extra Room Level | Lower |
| Extra Room Width | 21 |
| Living/Great Rm Level | Main |
| Main Level SqFt | 2900 |
| Rec Room Length | 26 |
| Rec Room Level | Lower |
| Rec Room Width | 20 |
Exterior Features
| Exterior | Brick |
|---|---|
| Pool | No |
| Garage Length | 20 |
| Garage Width | 22 |
| Lot Size Area | 607662 |
| Lot Dimensions | irregular |
| Lot Description | Irregular |
| Garage SqFt | 440 |
| Approx. Lot Size Acres | 13.95 |
| Garage Capacity | 2 |
| Waterfront Y/N | No |
| Garage Y/N | Yes |
Amenities
- Foreclosure
- Views
- New Construction
- Adult 55+
- Lease To Own
- No HOA Fees
- Furnished
- Primary On Main
- Air Conditioning
- Seller Finance
- Green
- Fixer Upper
- Horse
- Golf
- Fireplace
- Deck
- Garage
- Basement
- Pool
 IDX information is provided exclusively for consumers personal, non-commercial use and may not be used for any purpose other than to identify prospective properties consumers may be interested in purchasing. Data is deemed reliable but is not guaranteed accurate by the MLS. IDX information is provided by the Indiana Regional MLS.
Information last updated on September 12, 2026 5:57 PM UTC
IDX information is provided exclusively for consumers personal, non-commercial use and may not be used for any purpose other than to identify prospective properties consumers may be interested in purchasing. Data is deemed reliable but is not guaranteed accurate by the MLS. IDX information is provided by the Indiana Regional MLS.
Information last updated on September 12, 2026 5:57 PM UTC
Property vs Single Family Average in 47401
Price
Taxes
Year Built
Visits
