
Primary on Main
Address
4180 Timberpoint Court, Jasper, IN
Price
$ 369,000
Property Attributes
- MLS#202608934
- TypeSingle Family
- Listing Status Active
- CountyDUBOIS
- CityJasper
- AreaBainbridge
- NeighborhoodMill Creek Park
- Zip47546
- StyleContemporary
- Year Built2006
- Taxes$ 3342
- Price$ 369,000
- Bedrooms3
- Full Bathrooms4
- Half Bathrooms1
- Sqr Footage2867
- Lot Size0.89 Acres
Data Source:
Indiana Regional MLS (IRMLS)
Property Description
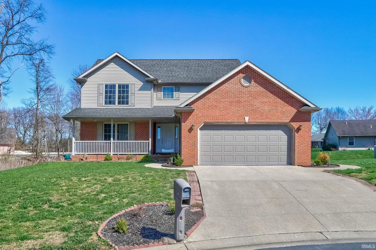
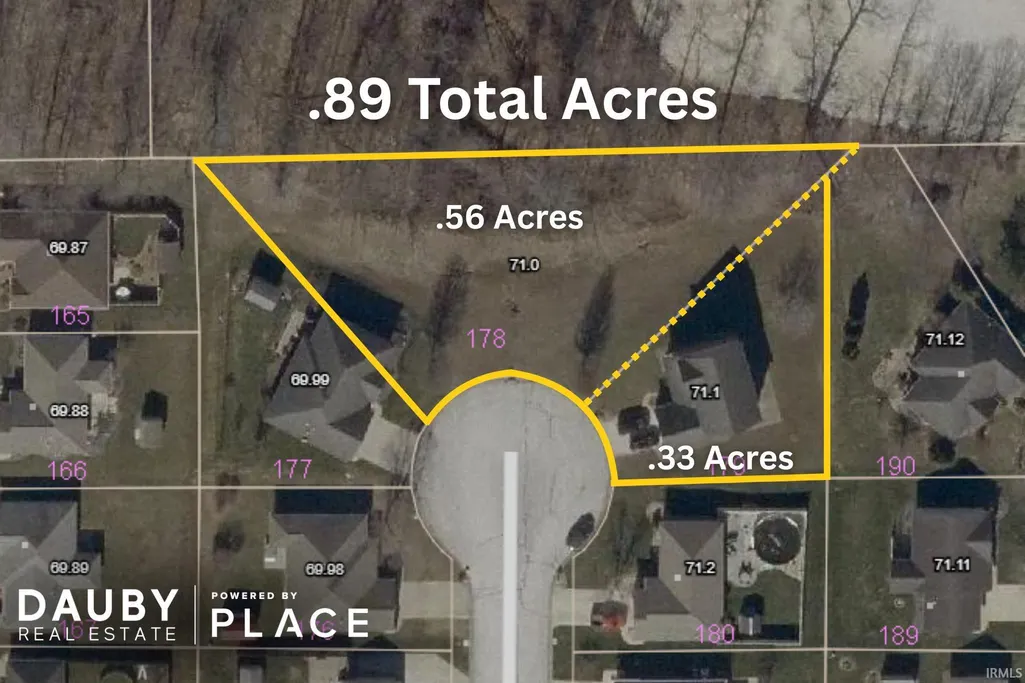
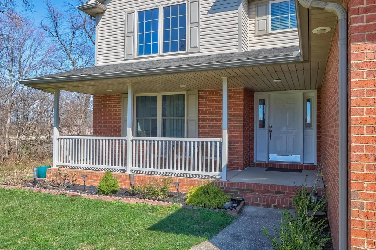
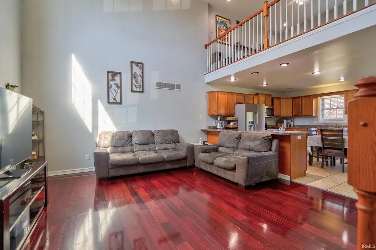
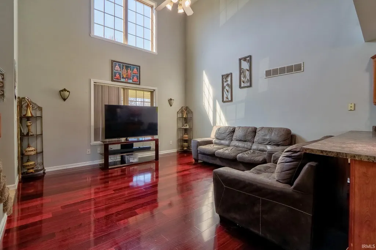
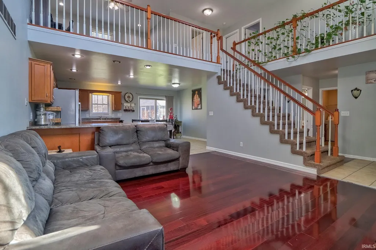
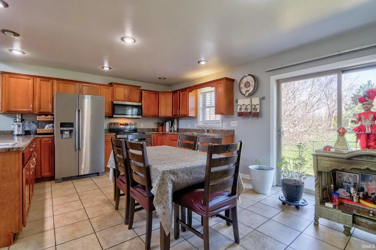
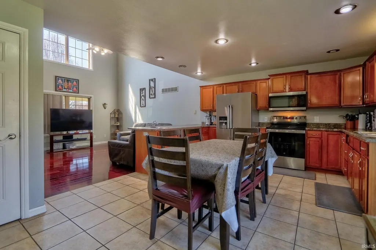
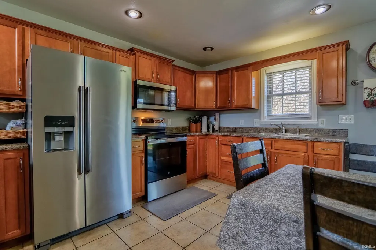
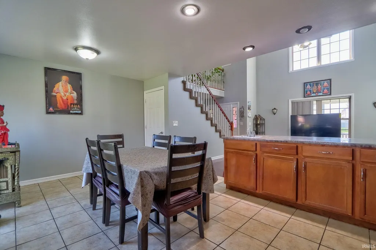
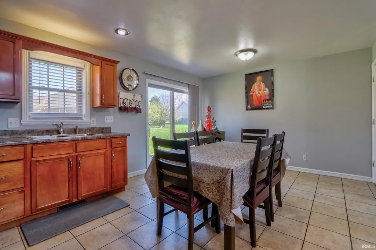
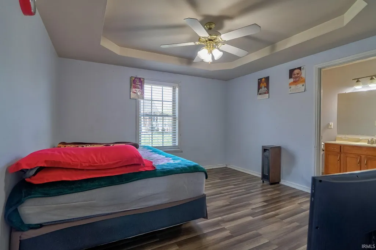
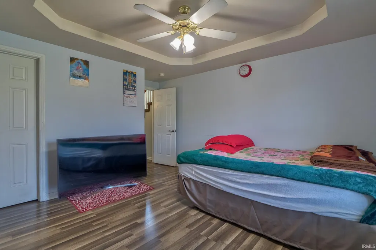
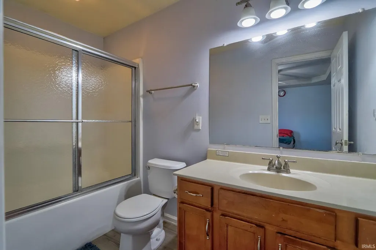
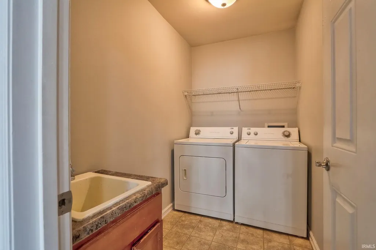
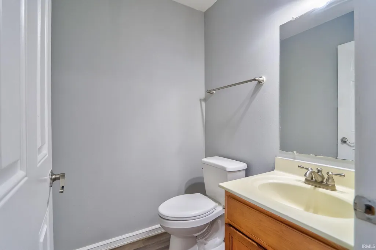
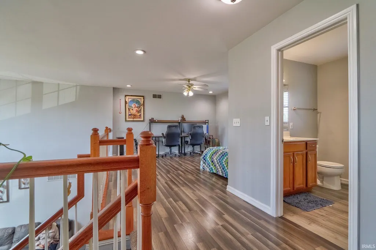
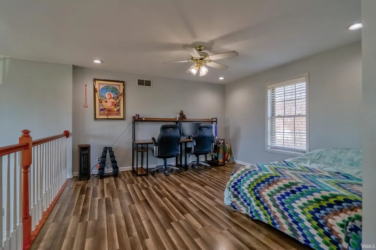
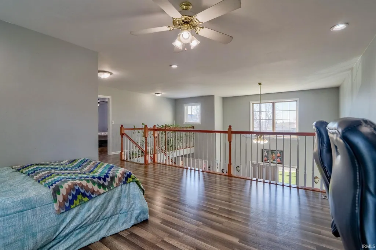
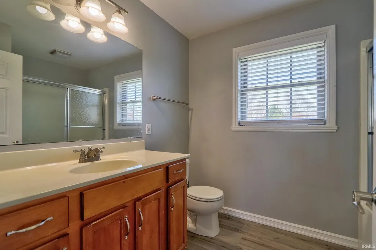
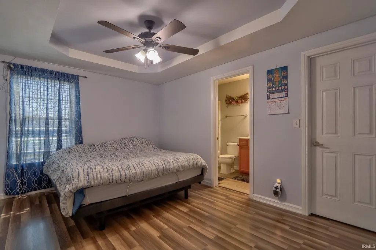
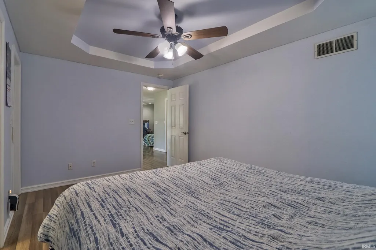
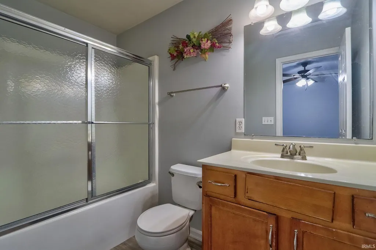
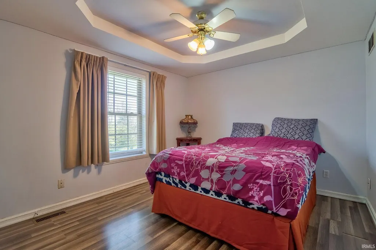
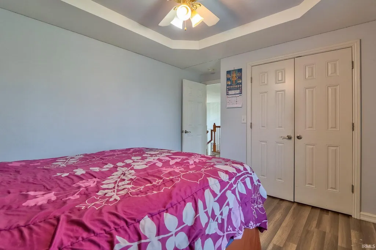
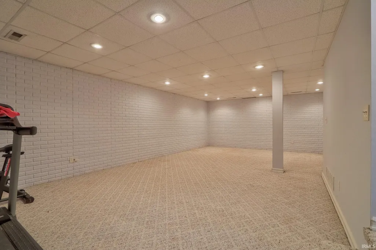
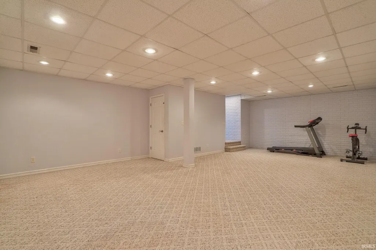
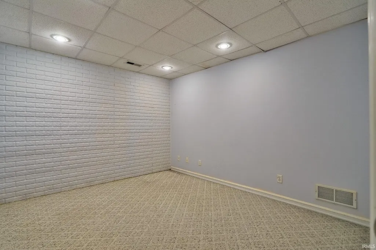
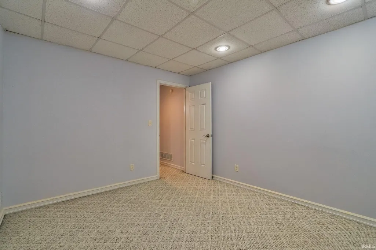
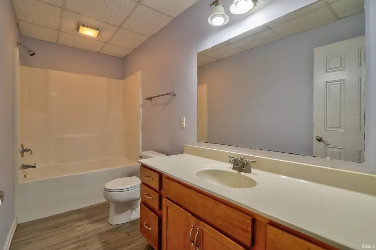
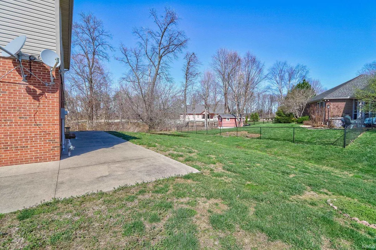
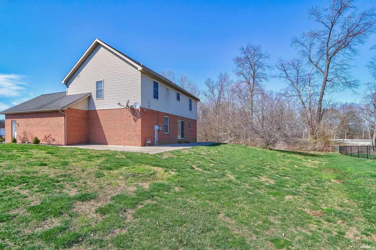
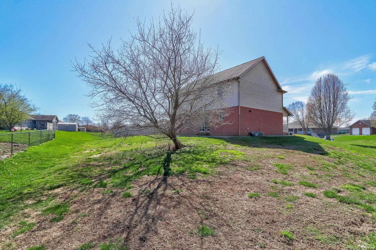
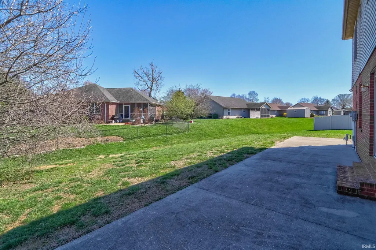
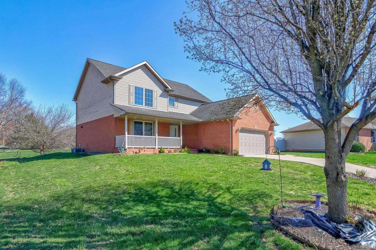
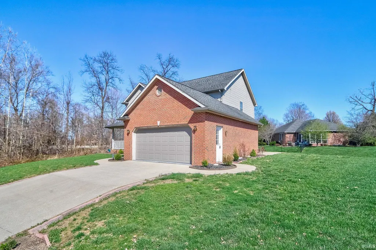
Located on the North side of Jasper, this two-story contemporary home offers 3 bedrooms and 4.5 bathrooms, set at the end of the cul-de-sac on two parcels. Step in from the covered front porch to an open-concept main level featuring a bright living room with soaring two-story ceilings, tall windows, and updated flooring. The eat-in kitchen is open to the living area and includes a breakfast bar, stainless steel appliances, space for a dining table, and access to the backyard patio. The main-floor primary suite features a tray ceiling, walk-in closet, and private full bathroom. A half bath and laundry room with utility sink are also located on the main level. Upstairs, a loft overlooks the living room below and is positioned next to a full bathroom. Two additional bedrooms with tray ceilings round out the upper level, including one that features its own ensuite bathroom and walk-in closet. The finished basement expands the living space with a large second living area, a flex room that could serve as a fourth bedroom, and a full bathroom. Additional highlights include fresh paint, a new stove (2026), and refrigerator (2024). Outside, enjoy a landscaped yard totaling .89 acres across both lots, open patio, and attached 2-car garage. The second parcel to the west of the home is maintained by the homeowner but does not accrue property taxes.
| Elementary School | Middle School | High School |
|---|---|---|
| Jasper Elementary School | Greater Jasper Cons Schools Middle School | Greater Jasper Cons Schools High School |
| Price History | |
|---|---|
| 3/18/2026 | Listed $389,000 |
| 6/17/2026 | 6$369,000 |
General Features
| Sewer | Public |
|---|---|
| Heating | Forced Air |
| Kitchen Level | Main |
| Cooling | Central Air |
| Laundry Y/N | Main |
| Fireplaces | No |
| Garage | Attached |
| Amenities | Breakfast Bar,Ceiling-9+,Ceiling-Tray,Ceiling Fan(s),Ceilings-Vaulted,Closet(s) Walk-in,Countertops-Laminate,Eat-In Kitchen,Landscaped,Open Floor Plan,Patio Open,Porch Covered,Split Br Floor Plan,Tub |
| Status | Active |
| Full Baths | 4 |
| Half Baths | 1 |
| Bathrooms | 5 |
| Year Built | 2006 |
| New Construction | No |
| Subdivision | Mill Creek Park |
| Style | Two Story |
| Township | Bainbridge |
| Class | RESIDENTIAL |
| Type | Site-Built Home |
| Age | 20 |
| Lot Number | 179 |
| FIPS Code | 18037 |
| Associated Document Count | 1 |
| REO | No |
| Status | Active |
| Auction Y/N | No |
| Annual Taxes | 3342.22 |
| Upper | Upper |
| Area | Dubois County |
| High School | Greater Jasper Cons Schools |
| City | Jasper |
| School District | Greater Jasper Cons. Schools |
| Assoc. Dues Frequency | Not Applicable |
| Architectural Style | Contemporary |
| Total Sq Ft | 3057 |
| Elementary School | Jasper |
| Middle School | Greater Jasper Cons Schools |
| Legal Description | 018-01471-04 MILL CREEK IV LOT 179 & 018-01471-03 Mill Creek IV Lot 178 A Retention Pond |
| Virtual Tour | https://www.propertypanorama.com/instaview/irmls/202608934 |
| Agent First Name | Trae |
| Agent Last Name | Dauby |
| DOM | 175 |
| Tax Year | 2026 |
| PROPOSED FINANCING | Cash,Conventional,FHA,USDA,VA |
Interior Features
| Basement | Full Basement,Finished |
|---|---|
| Flooring | Hardwood Floors,Carpet,Vinyl,Ceramic Tile |
| Kitchen Length | 18 |
| Laundry Room Width | 5 |
| Laundry Room Length | 8 |
| Kitchen Width | 12 |
| Beds | 3 |
| Total Rooms | 8 |
| Family Room Width | 18 |
| Living Room Width | 15 |
| Loft Length | 14 |
| Loft Width | 13 |
| Family Room Length | 29 |
| Living Room Length | 15 |
| Full Baths Main | 1 |
| Full Baths Upper | 2 |
| Total Finished SqFt | 2867 |
| Basement Y/N | Yes |
| Above Grade Bedrooms | 3 |
| Below Grade Baths | 1 |
| Full Baths Below Grade | 1 |
| Half Baths Main | 1 |
| 1st Bedroom Level | Main |
| 1st Bedroom Width | 12 |
| 2nd Bedroom Length | 14 |
| 2nd Bedroom Level | Upper |
| 2nd Bedroom Width | 10 |
| 3rd Bedroom Length | 11 |
| 3rd Bedroom Level | Upper |
| 3rd Bedroom Width | 11 |
| Above Grade Finished SqFt | 1942 |
| Below Grade Finished SqFt | 925 |
| Below Grade Unfin. SqFt | 190 |
| Extra Room Length | 12 |
| Extra Room Level | Lower |
| Extra Room Width | 11 |
| Living/Great Rm Level | Main |
Exterior Features
| Exterior | Brick |
|---|---|
| Driveway | Concrete |
| Pool | No |
| Garage Length | 22 |
| Garage Width | 21 |
| Lot Size Area | 38768 |
| Lot Dimensions | x |
| Lot Description | Level,0-2.9999 |
| Fence | Partial,Chain Link |
| Garage SqFt | 462 |
| Approx. Lot Size Acres | 0.89 |
| Garage Capacity | 2 |
| Waterfront Y/N | No |
| Garage Y/N | Yes |
Amenities
- Foreclosure
- Views
- New Construction
- Adult 55+
- Lease To Own
- No HOA Fees
- Furnished
- Primary On Main
- Air Conditioning
- Seller Finance
- Green
- Fixer Upper
- Horse
- Golf
- Fireplace
- Deck
- Garage
- Basement
- Pool
 IDX information is provided exclusively for consumers personal, non-commercial use and may not be used for any purpose other than to identify prospective properties consumers may be interested in purchasing. Data is deemed reliable but is not guaranteed accurate by the MLS. IDX information is provided by the Indiana Regional MLS.
Information last updated on September 12, 2026 5:57 PM UTC
IDX information is provided exclusively for consumers personal, non-commercial use and may not be used for any purpose other than to identify prospective properties consumers may be interested in purchasing. Data is deemed reliable but is not guaranteed accurate by the MLS. IDX information is provided by the Indiana Regional MLS.
Information last updated on September 12, 2026 5:57 PM UTC
Property vs Single Family Average in 47546
Price
Taxes
Year Built
Visits
