
Address
1365 W 15th Street, Jasper, IN
Price
$ 750,000
Property Attributes
- MLS#202609091
- TypeSingle Family
- Listing Status Active
- CountyDUBOIS
- CityJasper
- AreaBainbridge
- NeighborhoodWest View - Westview
- Zip47546
- StyleTraditional
- Year Built1979
- Taxes$ 6647
- Price$ 750,000
- Bedrooms4
- Full Bathrooms4
- Half Bathrooms1
- Sqr Footage6232
- Lot Size1.56 Acres
Data Source:
Indiana Regional MLS (IRMLS)
Property Description
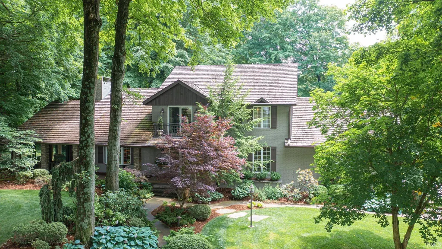
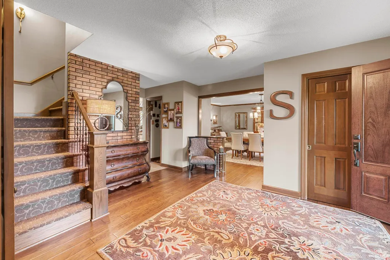
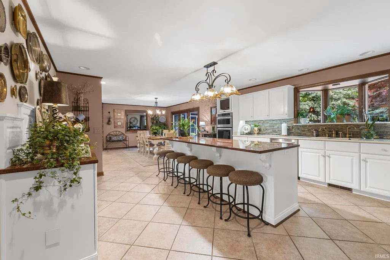
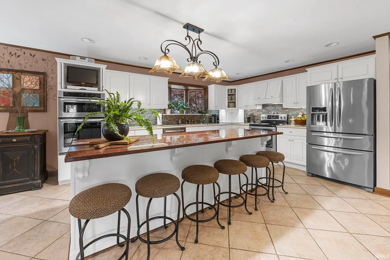
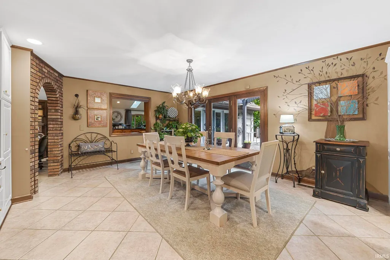
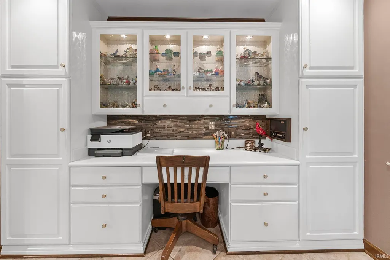
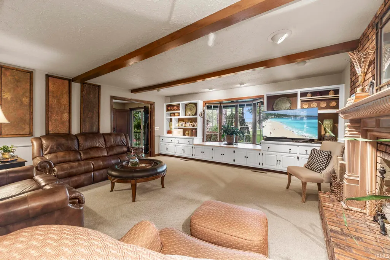
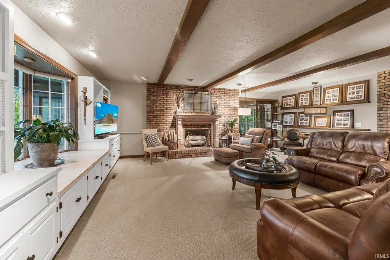
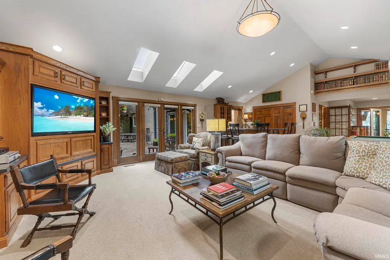
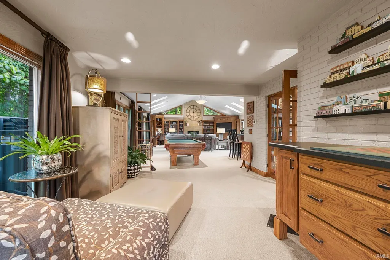
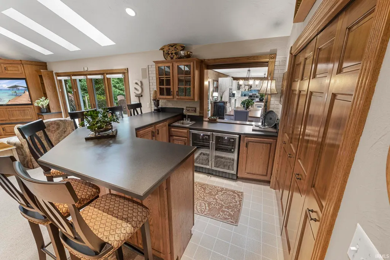
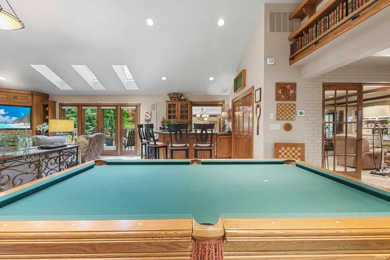
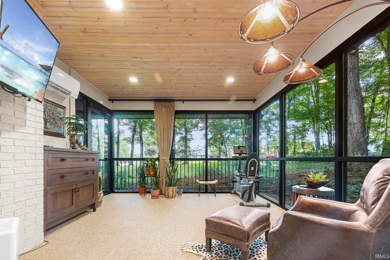
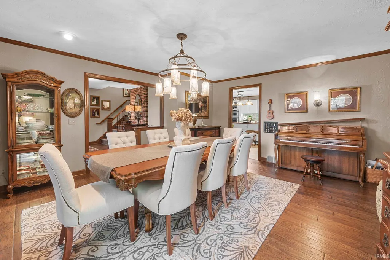
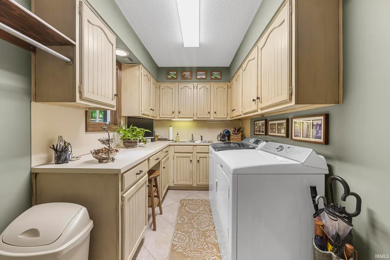
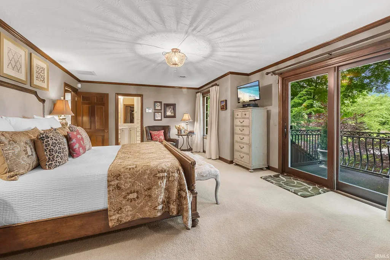
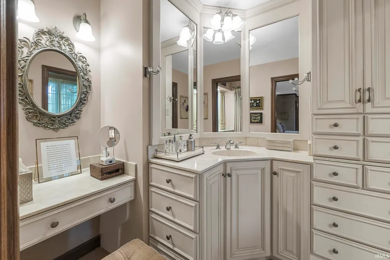
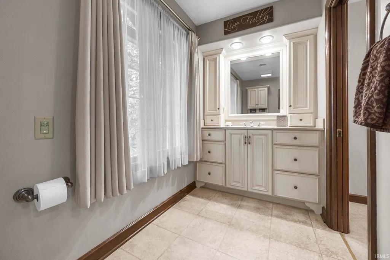
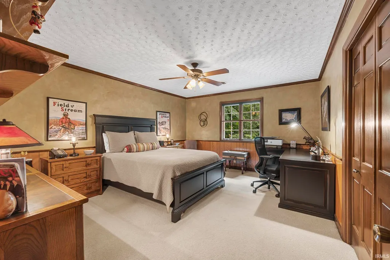
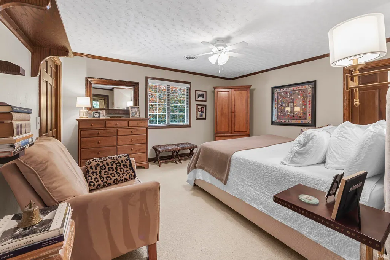
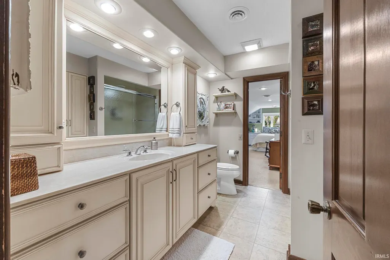
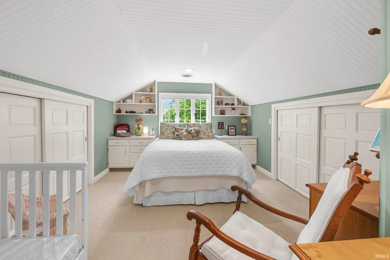
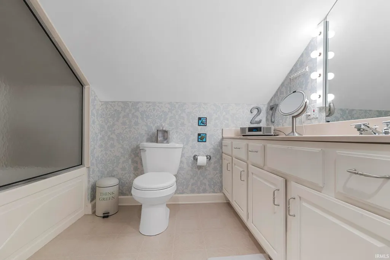
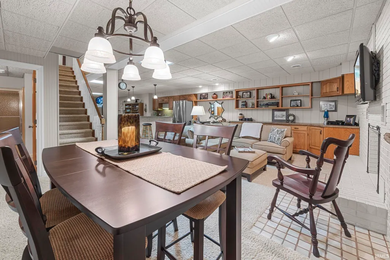
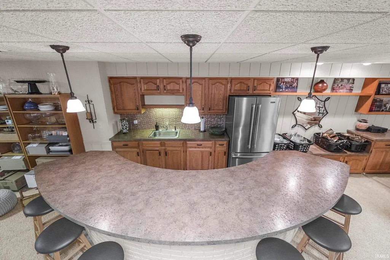
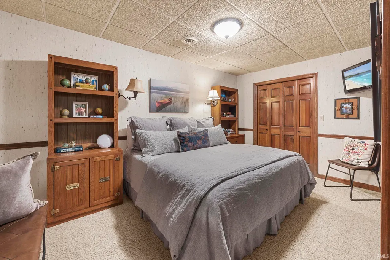
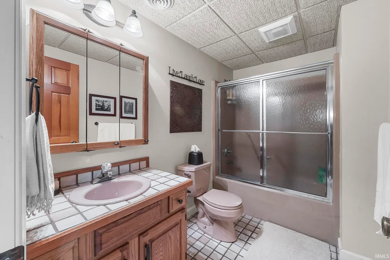
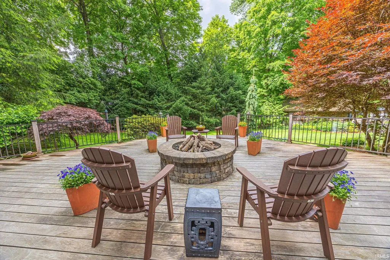
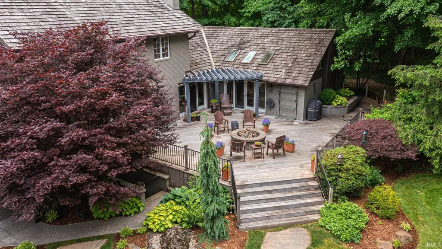
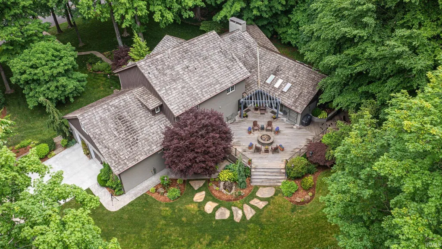
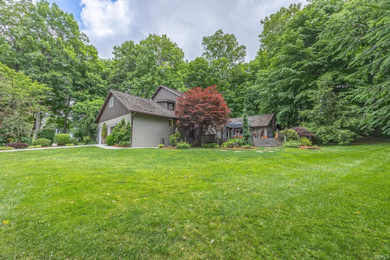
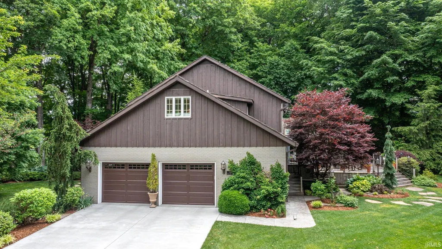
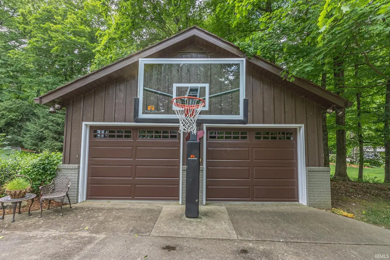
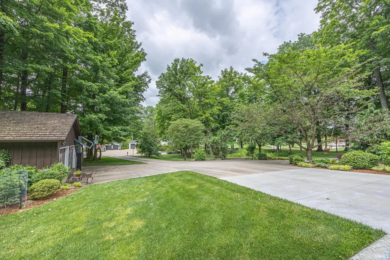
NEW DIMENSIONAL SHINGLE ROOF WILL BE INSTALLED ON THE HOME AND DETACHED GARAGE AND SKYLIGHTS REPLACED IN THE GREAT ROOM BY FLECK ROOFING, INC. AT SELLER'S EXPENSE. Discover this stunning 6300 sq. ft. custom-built home by Jasper Lumber Co. nestled on a private 1.56 acre lot in a beautiful, sought-after neighborhood. This home is being sold by its original owner and is situated on one of the largest wooded lots in the heart of Jasper, IN and just a short walk to Jasper High School and a 3-minute drive to award-winning Deaconess Hospital. Step inside and fall in love with the flow of a home built for gathering. The custom designed spacious kitchen features Shamrock cabinetry, granite countertops, large center island with bar seating, built-in desk and open dining area. The adjacent family room invites a place to spend cozy evenings. French doors open to an expansive great room featuring a gas fireplace, built-in bookcases, wet bar, and pool room. Just off the great room, the window-wrapped exercise room feels like you're tucked right into the forest, surrounded by trees and the quiet of nature. Large formal dining room, half bath and laundry room complete the main level. The kitchen and great room both open out to the private backyard wraparound deck with gas fire pit. Ample yard space and woods create an ideal setting for kids, pets, and family adventures. The primary suite features two spacious walk-in closets, a private balcony and ensuite bathroom with dual vanities and walk-in shower. Upper level has three additional bedrooms and two full baths. The finished basement with outside access provides additional living space including family room, bar area, rec room, bedroom/home office and full bath. Oversized 2-car attached garage, 2-car detached garage, and driveway entrances from 15th St. and Keystone Ct. cul-de-sac allows ample parking space for family and guests. This traditional/craftsman style residence offers quality construction, a prime location, and high-end finishes throughout. Dont miss this rare opportunity to experience all this remarkable home has to offer!
| Elementary School | Middle School | High School |
|---|---|---|
| Jasper Elementary School | Greater Jasper Cons Schools Middle School | Greater Jasper Cons Schools High School |
| Price History | |
|---|---|
| 3/20/2026 | Listed $825,000 |
| 7/20/2026 | 10$750,000 |
General Features
| Sewer | City |
|---|---|
| Heating | Gas,Forced Air,Multiple Heating Systems |
| Kitchen Level | Main |
| Cooling | Central Air,Multiple Cooling Units |
| Laundry Y/N | Main |
| Fireplaces | Yes |
| Garage | Attached |
| Amenities | Alarm System-Security,Attic Storage,Balcony,Built-In Bookcase,Built-in Desk,Built-In Entertainment Ct,Central Vacuum System,Closet(s) Walk-in,Countertops-Solid Surf,Deck Covered,Deck Open,Eat-In Kitc |
| Status | Active |
| Full Baths | 4 |
| Half Baths | 1 |
| Bathrooms | 5 |
| Year Built | 1979 |
| New Construction | No |
| Subdivision | West View / Westview |
| Style | Two Story |
| Township | Bainbridge |
| Class | RESIDENTIAL |
| Type | Site-Built Home |
| Age | 47 |
| FIPS Code | 18037 |
| Associated Document Count | 2 |
| REO | No |
| Status | Active |
| Auction Y/N | No |
| Dining Room Level | Main |
| Annual Taxes | 6647.62 |
| Area | Dubois County |
| Location | City/Town/Suburb |
| High School | Greater Jasper Cons Schools |
| City | Jasper |
| School District | Greater Jasper Cons. Schools |
| Assoc. Dues Frequency | Not Applicable |
| Architectural Style | Traditional |
| Total Sq Ft | 6232 |
| Elementary School | Jasper |
| Middle School | Greater Jasper Cons Schools |
| Legal Description | 018-29762-00 WEST VIEW 1ST ADD PT LOT 8,018-29761-00 WEST VIEW 1ST ADD PT LOT 7,018-29760-00 WEST VIEW 1ST ADD PT LOT 6 |
| Virtual Tour | https://vimeo.com/1089172632 |
| Agent First Name | Kathy |
| Agent Last Name | Rowekamp |
| DOM | 148 |
| Tax Year | 2026 |
Interior Features
| Basement | Full Basement,Finished,Outside Entrance,Walk-up |
|---|---|
| Fireplace(s) | 3 |
| Flooring | Hardwood Floors,Carpet,Tile |
| Other Room 1 Level | Lower |
| HVAC | Zoned Air Condtioning,Zoned Heating |
| Kitchen Length | 33 |
| Laundry Room Width | 7 |
| Laundry Room Length | 12 |
| Kitchen Width | 16 |
| Beds | 4 |
| Total Rooms | 13 |
| Dining Room Length | 17 |
| Dining Room Width | 15 |
| Other Room 2 Level | Lower |
| Other Room 3 Level | Lower |
| Fireplace | Family Rm,Living/Great Rm,Basement |
| Family Room Width | 22 |
| Living Room Width | 23 |
| Other Room 2 Length | 15 |
| Other Room 2 Width | 14 |
| Other Room 3 Length | 15 |
| Other Room 3 Width | 12 |
| Other Room 1 Description | Lower Level Family Room |
| Other Room 2 Description | Lower Level Bar Area |
| Other Room 3 Decription | Home Office/Bedroom 5 |
| Family Room Length | 18 |
| Living Room Length | 47 |
| Full Baths Upper | 3 |
| Total Finished SqFt | 6232 |
| Basement Y/N | Yes |
| Other Room 1 Length | 22 |
| Other Room 1 Width | 15 |
| Above Grade Bedrooms | 4 |
| Below Grade Baths | 1 |
| Full Baths Below Grade | 1 |
| Half Baths Main | 1 |
| 1st Bedroom Level | Upper |
| 1st Bedroom Width | 15 |
| 2nd Bedroom Length | 13 |
| 2nd Bedroom Level | Upper |
| 2nd Bedroom Width | 15 |
| 3rd Bedroom Length | 15 |
| 3rd Bedroom Level | Upper |
| 3rd Bedroom Width | 15 |
| 4th Bedroom Length | 22 |
| 4th Bedroom Level | Upper |
| 4th Bedroom Width | 12 |
| Above Grade Finished SqFt | 4622 |
| Below Grade Finished SqFt | 1610 |
| Extra Room Description | Exercise Room |
| Extra Room Length | 13 |
| Extra Room Level | Main |
| Extra Room Width | 13 |
| Living/Great Rm Level | Main |
| Basement Material | Block |
Exterior Features
| Exterior | Brick |
|---|---|
| Driveway | Concrete |
| Pool | No |
| Garage Length | 23 |
| Garage Width | 34 |
| Lot Size Area | 67954 |
| Lot Dimensions | N/A |
| Lot Description | Corner,Level,Wooded |
| Garage SqFt | 782 |
| Approx. Lot Size Acres | 1.56 |
| Garage Capacity | 2 |
| ROOF MATERIAL | Shake |
| Waterfront Y/N | No |
| Garage Y/N | Yes |
Amenities
- Foreclosure
- Views
- New Construction
- Adult 55+
- Lease To Own
- No HOA Fees
- Furnished
- Primary On Main
- Air Conditioning
- Seller Finance
- Green
- Fixer Upper
- Horse
- Golf
- Fireplace
- Deck
- Garage
- Basement
- Pool
 IDX information is provided exclusively for consumers personal, non-commercial use and may not be used for any purpose other than to identify prospective properties consumers may be interested in purchasing. Data is deemed reliable but is not guaranteed accurate by the MLS. IDX information is provided by the Indiana Regional MLS.
Information last updated on September 12, 2026 5:57 PM UTC
IDX information is provided exclusively for consumers personal, non-commercial use and may not be used for any purpose other than to identify prospective properties consumers may be interested in purchasing. Data is deemed reliable but is not guaranteed accurate by the MLS. IDX information is provided by the Indiana Regional MLS.
Information last updated on September 12, 2026 5:57 PM UTC
Property vs Single Family Average in 47546
Price
Taxes
Year Built
Visits
