
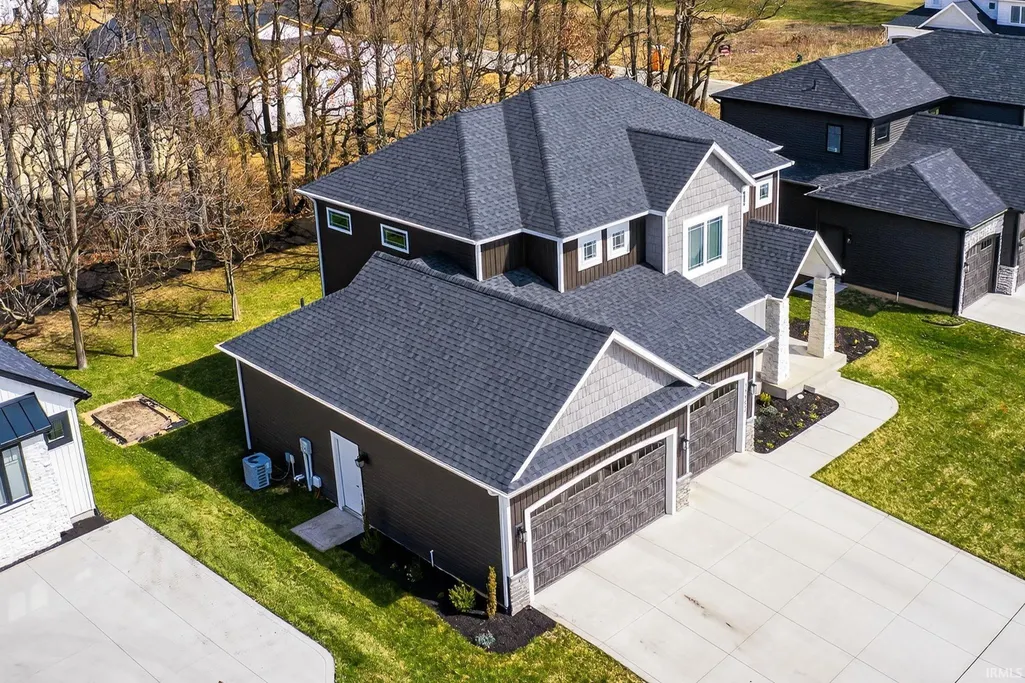
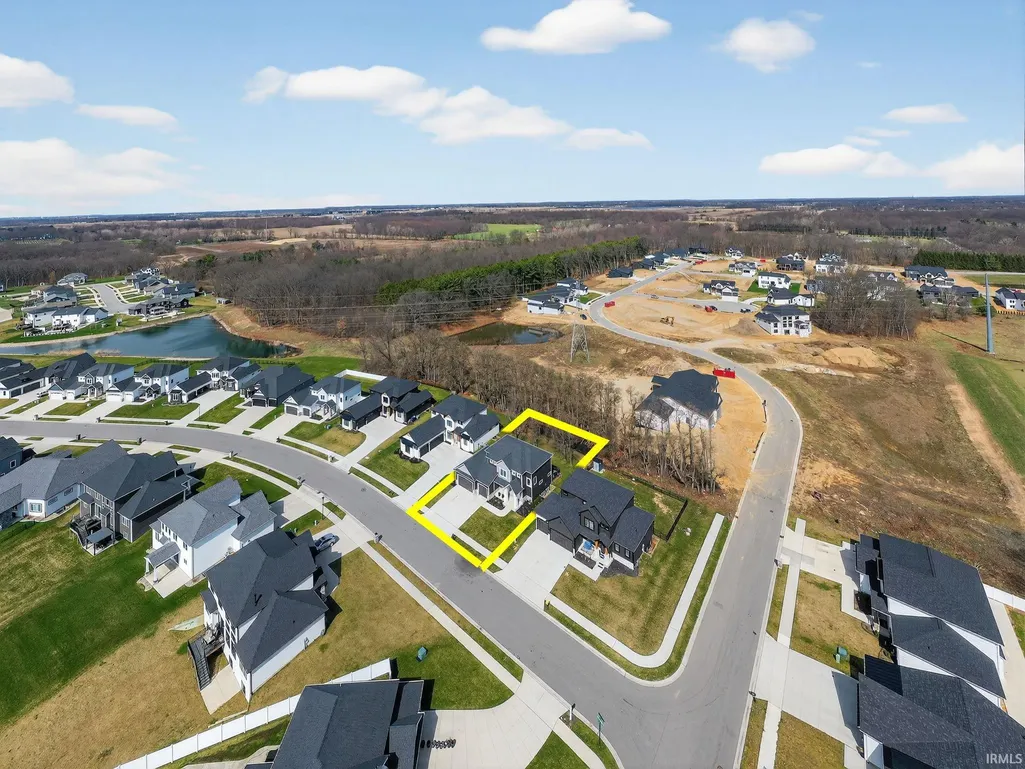
Address
11153 Albany Ridge Drive, Osceola, IN
Price
$ 699,900
Property Attributes
- MLS#202609841
- TypeSingle Family
- Listing Status Active
- CountySAINT JOSEPH
- CityOsceola
- AreaPenn
- NeighborhoodNorthbridge Valley
- Zip46561
- StyleSite-Built Home
- Year Built2022
- Taxes$ 5256
- Price$ 699,900
- Bedrooms5
- Full Bathrooms3
- Half Bathrooms1
- Sqr Footage3452
- Lot Size0.24 Acres
Data Source:
Indiana Regional MLS (IRMLS)
Property Description
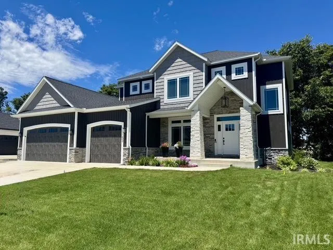
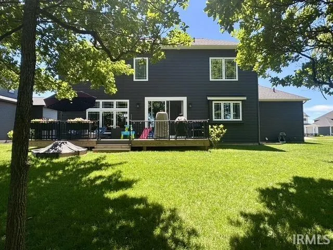
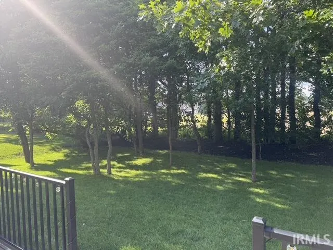
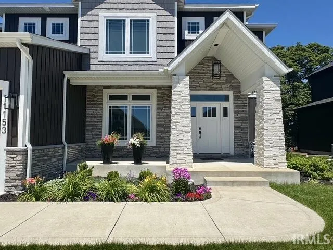
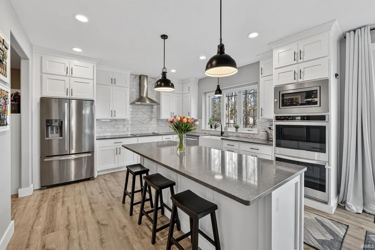
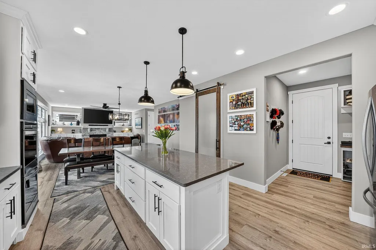
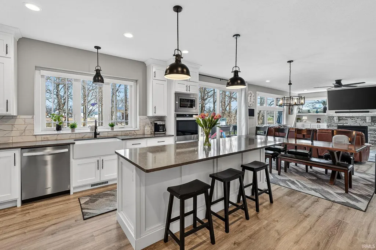
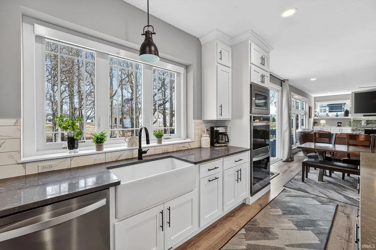
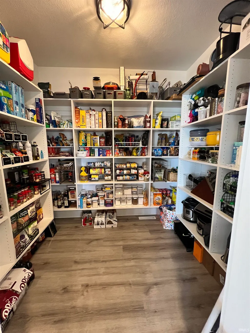
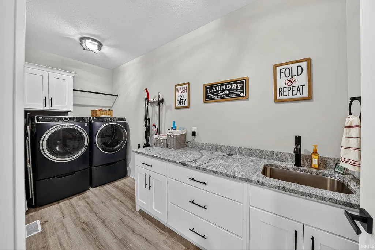
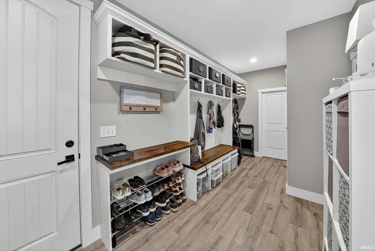
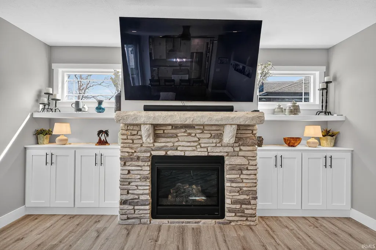
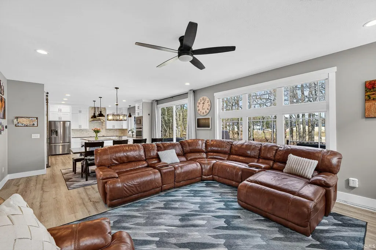
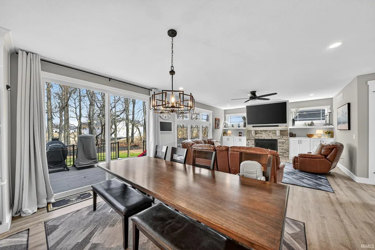
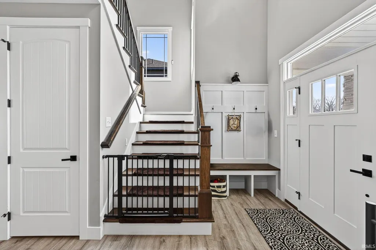
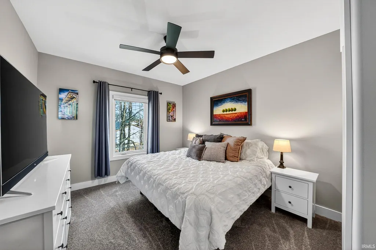
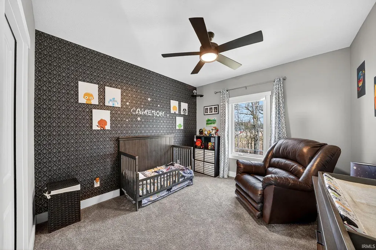
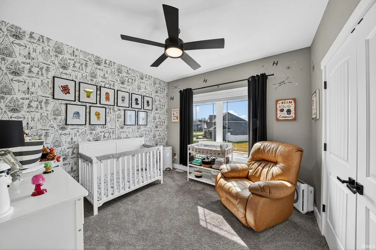
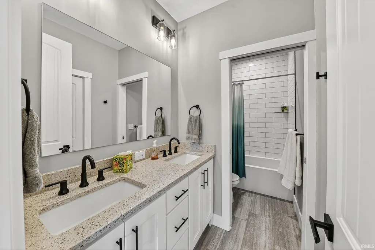
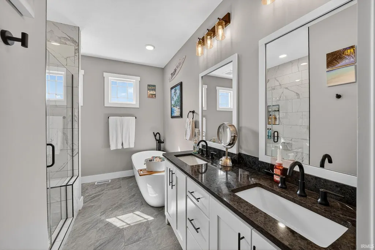
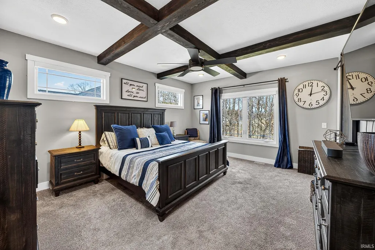
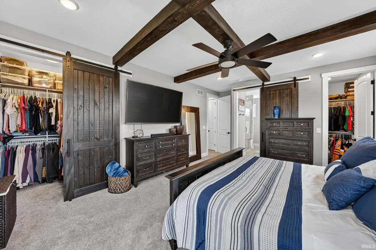
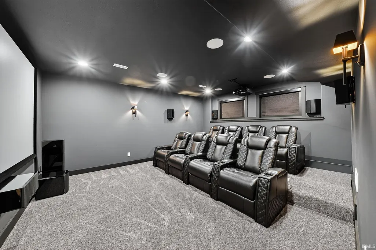
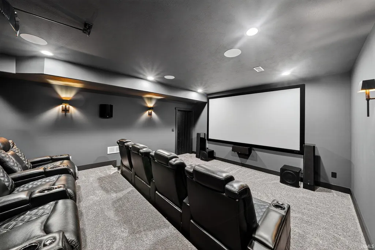
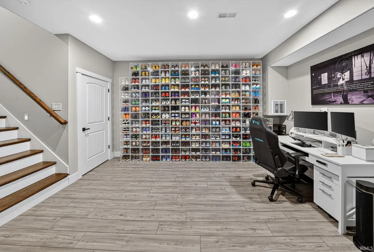
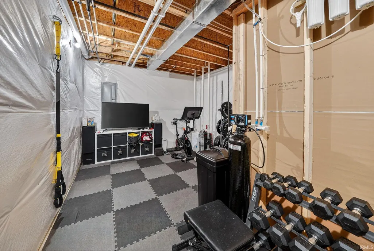
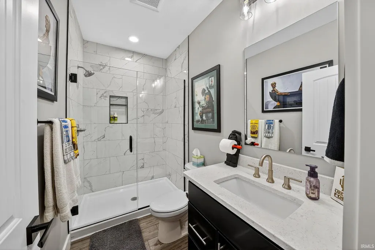
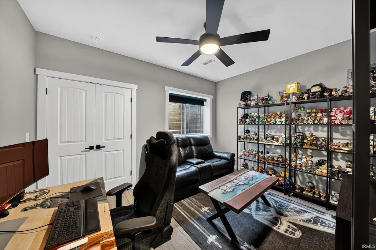
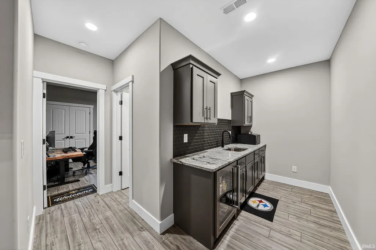
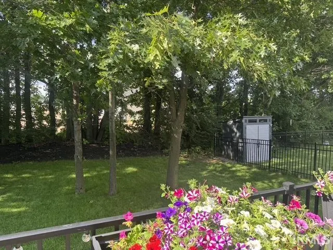
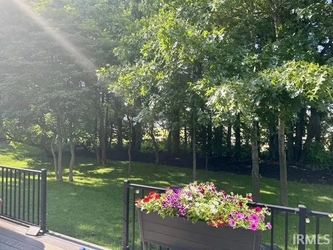
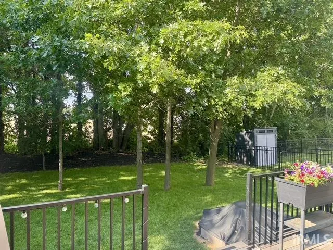
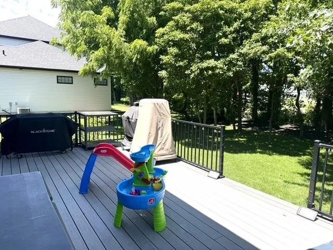
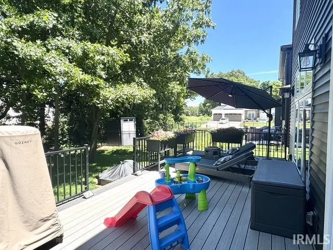
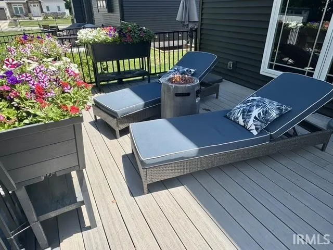
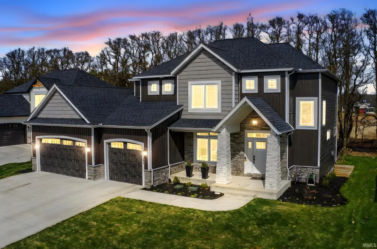
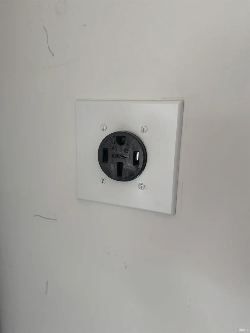
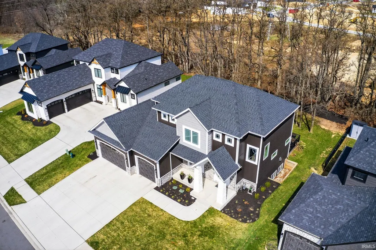
Your dream home is ready! No need to build when you can have this stunning 5-bedroom, 3.5-bath home offering a perfect blend of elegance and comfort. Boasting just over 3400 total square feet, every detail has been thoughtfully designed from the 9-foot ceilings throughout and blackout blinds in all bedrooms to the EV charger outlet in the garage and the extra-large drop zone off the garage. The spacious gourmet kitchen features a large island with quartz countertops, hand-crafted cabinetry, a farm sink, top-of-the-line stainless steel appliances, and an 8'x7' walk-in pantry. The open-concept living and dining areas flow seamlessly, offering a perfect space for both entertaining and relaxing. Upstairs, the luxurious primary suite is a true retreat, with a spa-like en-suite bathroom and his & her walk-in closets. Three additional bedrooms and another full bath complete the upper level. Boys bedroom wallpaper is peel and stick so easily removable. The finished lower level will be the envy of all, showcasing a snack bar, full theater system by Allergro featuring Control 4 automation and has Dolby Atmos 11.2 surround sound, 133" screen, 8 cozy recliners (4 with motion sensing) all which conveys and remote blackout blinds. Rounding out the lower level is the 5th bedroom, full bath and flex space. Enjoy a gorgeous, tree-lined backyard with abundant shade, established landscaping and natural privacy created by mature trees. The composite deck offers exceptional outdoor space for relaxing and/or entertaining. Dual-zone HVAC, a reverse-osmosis system for the refrigerator, and an insulated/finished garage with Wi-Fi opener are among the great amenities of this home. Nestled in a neighborhood with sidewalks and street lights.
| Elementary School | Middle School | High School |
|---|---|---|
| Elsie Rogers Elementary School | Schmucker Middle School | Penn High School |
| Price History | |
|---|---|
| 3/25/2026 | Listed $769,900 |
| 4/20/2026 | 3$749,900 |
| 5/7/2026 | 2$739,900 |
| 6/13/2026 | 6$699,900 |
General Features
| Sewer | City |
|---|---|
| Heating | Gas,Forced Air |
| Kitchen Level | Main |
| Cooling | Central Air |
| Laundry Y/N | Main |
| Fireplaces | Yes |
| Garage | Attached |
| Amenities | Built-In Home Theatre,Ceiling-9+,Closet(s) Walk-in,Deck Open,Disposal,Dryer Hook Up Electric,Foyer Entry,Garage Door Opener,Irrigation System,Kitchen Island,Landscaped,Pantry-Walk In,Porch Covered,We |
| Status | Active |
| Full Baths | 3 |
| Half Baths | 1 |
| Bathrooms | 4 |
| Year Built | 2022 |
| New Construction | No |
| Subdivision | Northbridge Valley |
| Style | Two Story |
| Township | Penn |
| Class | RESIDENTIAL |
| Type | Site-Built Home |
| Age | 4 |
| Lot Number | 92 |
| FIPS Code | 18141 |
| Associated Document Count | 8 |
| REO | No |
| Status | Active |
| Auction Y/N | No |
| Annual Taxes | 5256.92 |
| Area | St. Joseph County |
| Location | City/Town/Suburb |
| High School | Penn |
| City | Osceola |
| School District | Penn-Harris-Madison School Corp. |
| Assoc. Dues Frequency | Annually |
| Assoc. Restrictions Y/N | Yes |
| HOA Fees $ | 200 |
| Total Sq Ft | 3793 |
| Elementary School | Elsie Rogers |
| Middle School | Schmucker |
| Legal Description | Lot 92 Northbridge Valley Sec 5 & Rp Lot 211 Sec 4 21/22 Np #2040 10/16/2020 |
| Virtual Tour | https://listings.skribull.com/sites/rgbxaqbk/unbranded |
| Agent First Name | Ann |
| Agent Last Name | Davidson-Dolgos |
| DOM | 171 |
| Tax Year | 2026 |
| PROPOSED FINANCING | Cash,Conventional |
Interior Features
| Basement | Full Basement,Finished |
|---|---|
| Fireplace(s) | 1 |
| Flooring | Carpet,Vinyl |
| HVAC | Zoned Air Condtioning,Zoned Heating |
| Kitchen Length | 15 |
| Laundry Room Width | 5 |
| Laundry Room Length | 15 |
| Kitchen Width | 12 |
| Beds | 5 |
| Total Rooms | 12 |
| Fireplace | Living/Great Rm,Gas Log |
| Living Room Width | 15 |
| Living Room Length | 16 |
| Full Baths Upper | 2 |
| Total Finished SqFt | 3452 |
| Basement Y/N | Yes |
| Above Grade Bedrooms | 4 |
| Below Grade Baths | 1 |
| Below Grade Bedrooms | 1 |
| Full Baths Below Grade | 1 |
| Half Baths Main | 1 |
| 1st Bedroom Level | Upper |
| 1st Bedroom Width | 19 |
| 2nd Bedroom Length | 11 |
| 2nd Bedroom Level | Upper |
| 2nd Bedroom Width | 15 |
| 3rd Bedroom Length | 10 |
| 3rd Bedroom Level | Upper |
| 3rd Bedroom Width | 15 |
| 4th Bedroom Length | 11 |
| 4th Bedroom Level | Upper |
| 4th Bedroom Width | 10 |
| 5th Bedroom Length | 10 |
| 5th Bedroom Level | Lower |
| 5th Bedroom Width | 12 |
| Above Grade Finished SqFt | 2452 |
| Below Grade Finished SqFt | 1000 |
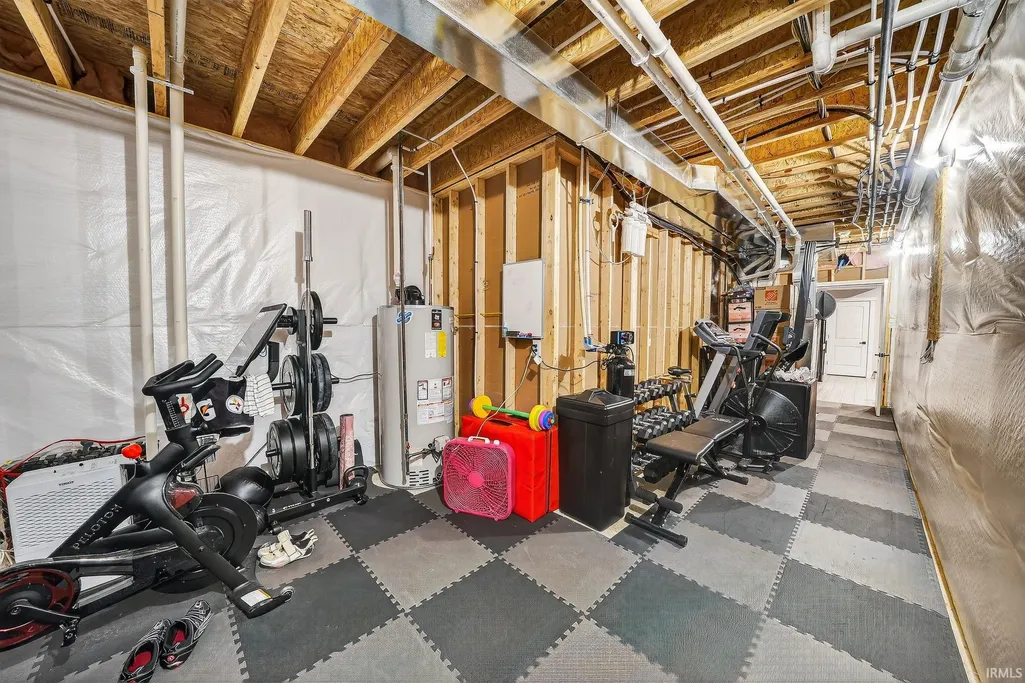
| Below Grade Unfin. SqFt | 341 |
| Living/Great Rm Level | Main |
| Rec Room Length | 18 |
| Rec Room Level | Lower |
| Rec Room Width | 15 |
| Basement Material | Poured Concrete |
Exterior Features
| Exterior | Cedar,Shingle |
|---|---|
| Pool | No |
| Garage Length | 22 |
| Garage Width | 32 |
| Lot Size Area | 10454 |
| Lot Dimensions | 75x139 |
| Lot Description | Irregular |
| Fence | None |
| Garage SqFt | 704 |
| Approx. Lot Size Acres | 0.24 |
| Garage Capacity | 3 |
| Off Street Parking Y/N | Yes |
| ROOF MATERIAL | Dimensional Shingles |
| Waterfront Y/N | No |
| Garage Y/N | Yes |
Amenities
- Foreclosure
- Views
- New Construction
- Adult 55+
- Lease To Own
- No HOA Fees
- Furnished
- Primary On Main
- Air Conditioning
- Seller Finance
- Green
- Fixer Upper
- Horse
- Golf
- Fireplace
- Deck
- Garage
- Basement
- Pool
 IDX information is provided exclusively for consumers personal, non-commercial use and may not be used for any purpose other than to identify prospective properties consumers may be interested in purchasing. Data is deemed reliable but is not guaranteed accurate by the MLS. IDX information is provided by the Indiana Regional MLS.
Information last updated on September 14, 2026 5:52 PM UTC
IDX information is provided exclusively for consumers personal, non-commercial use and may not be used for any purpose other than to identify prospective properties consumers may be interested in purchasing. Data is deemed reliable but is not guaranteed accurate by the MLS. IDX information is provided by the Indiana Regional MLS.
Information last updated on September 14, 2026 5:52 PM UTC
Property vs Single Family Average in 46561
Price
Taxes
Year Built
Visits
In The Neighborhood
New Construction
Osceola
$ 599,000
- Type
- Single Family
Listed by Karen Schneider of Artisan Realty Group
New Construction
Osceola
$ 609,000
- Type
- Single Family
Listed by Karen Schneider of Artisan Realty Group
New Construction
Osceola
$ 949,000
- Type
- Single Family
Listed by Karen Schneider of Artisan Realty Group
New Construction
Osceola
$ 649,900
- Type
- Single Family
Listed by Tommy Kraemer of Coldwell Banker Real Estate Group
New Construction
Osceola
$ 729,000
- Type
- Single Family
Listed by Karen Schneider of Artisan Realty Group
Primary On Main
Osceola
$ 839,900
- Type
- Single Family
Listed by Chelssie Urankar of Brick Built Real Estate
Reduced
Osceola
$ 660,000
- Type
- Single Family
Listed by Emeric Szalay of COLLINS and CO. REALTORS - LAKEVILLE
New Construction
Osceola
$ 649,999
- Type
- Single Family
Listed by Tommy Kraemer of Coldwell Banker Real Estate Group
New Construction
Osceola
$ 499,999
- Type
- Single Family
Listed by Tommy Kraemer of Coldwell Banker Real Estate Group
