
Primary on Main
Address
8901 N State Road 3, Muncie, IN
Price
$ 340,000
Property Attributes
- MLS#202612740
- TypeSingle Family
- Listing Status Active
- CountyDELAWARE
- CityMuncie
- AreaHamilton
- NeighborhoodMansfield Meadow
- Zip47303
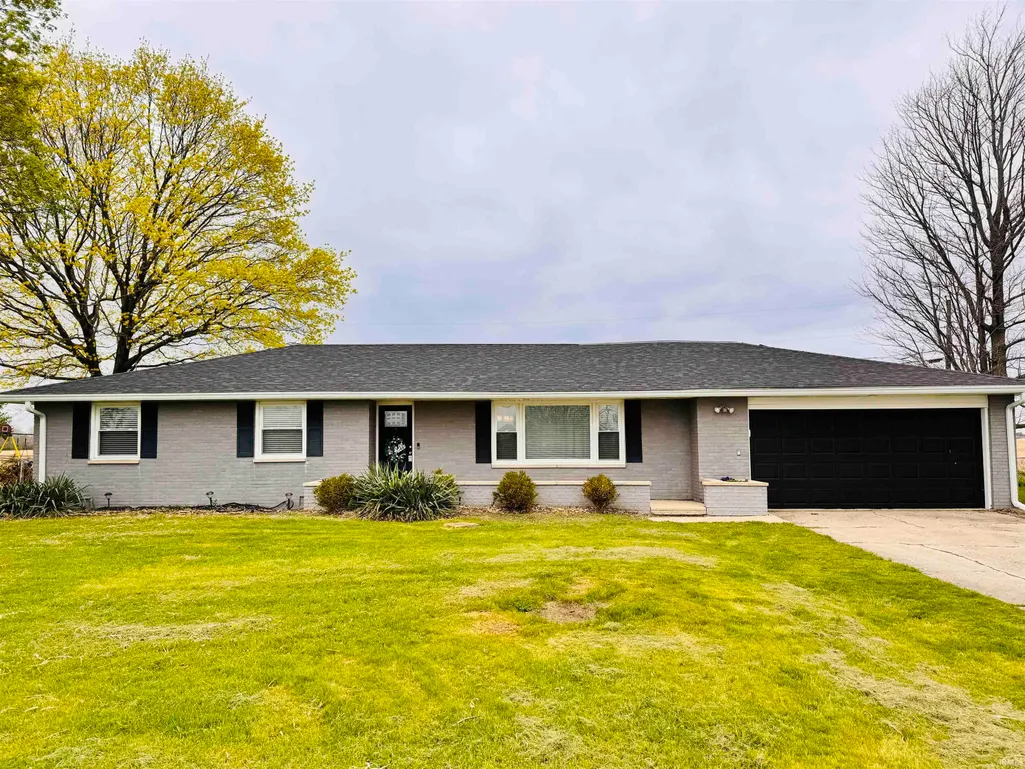
- StyleRanch
- Year Built1961
- Taxes$ 1672
- Price$ 340,000
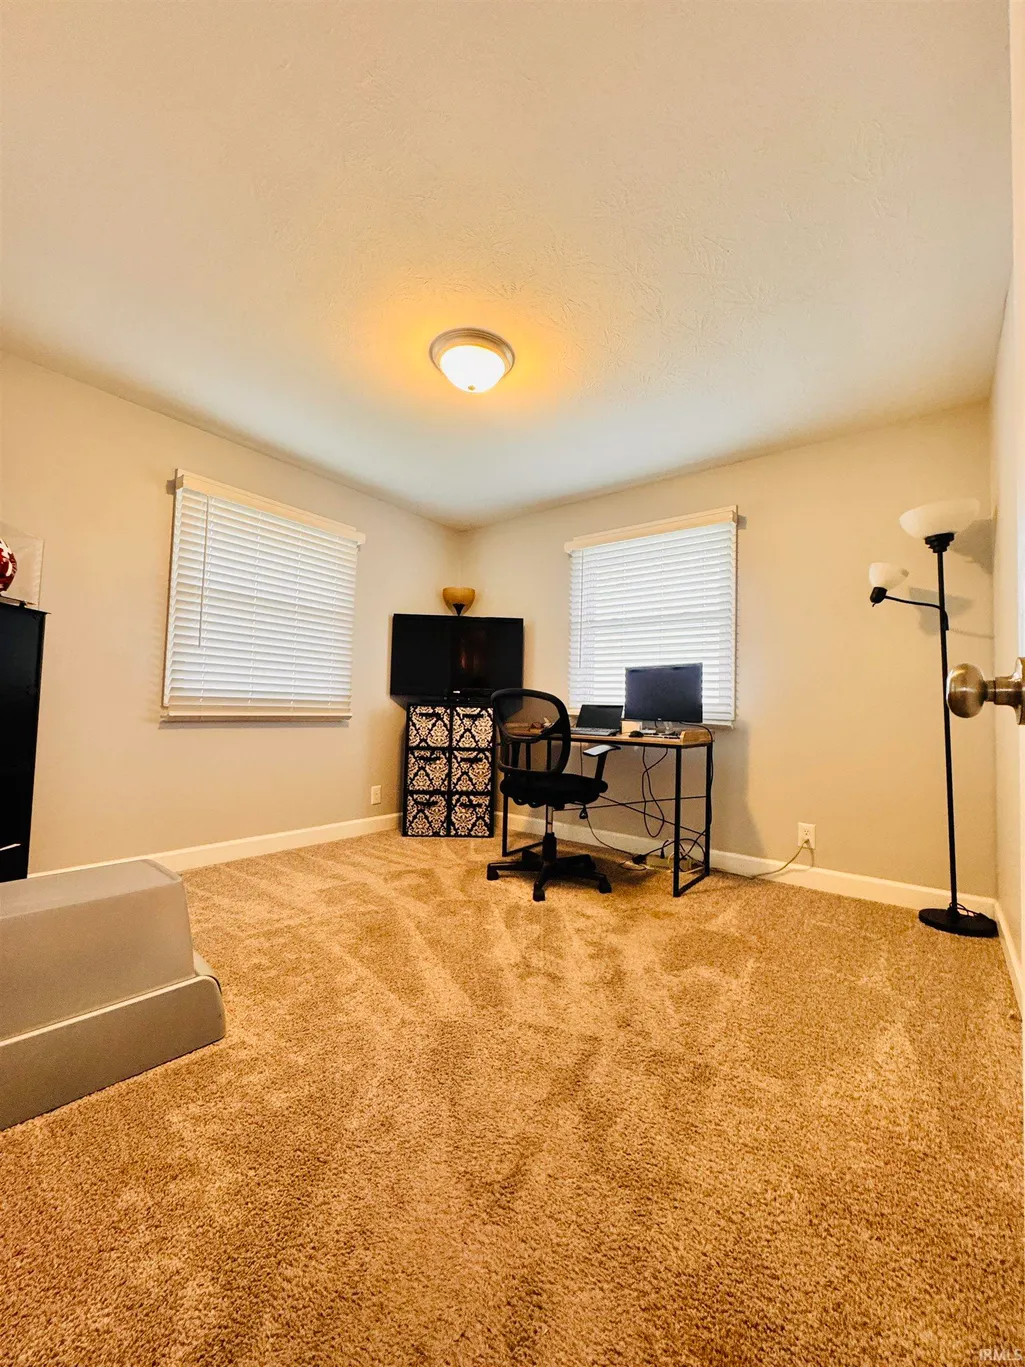
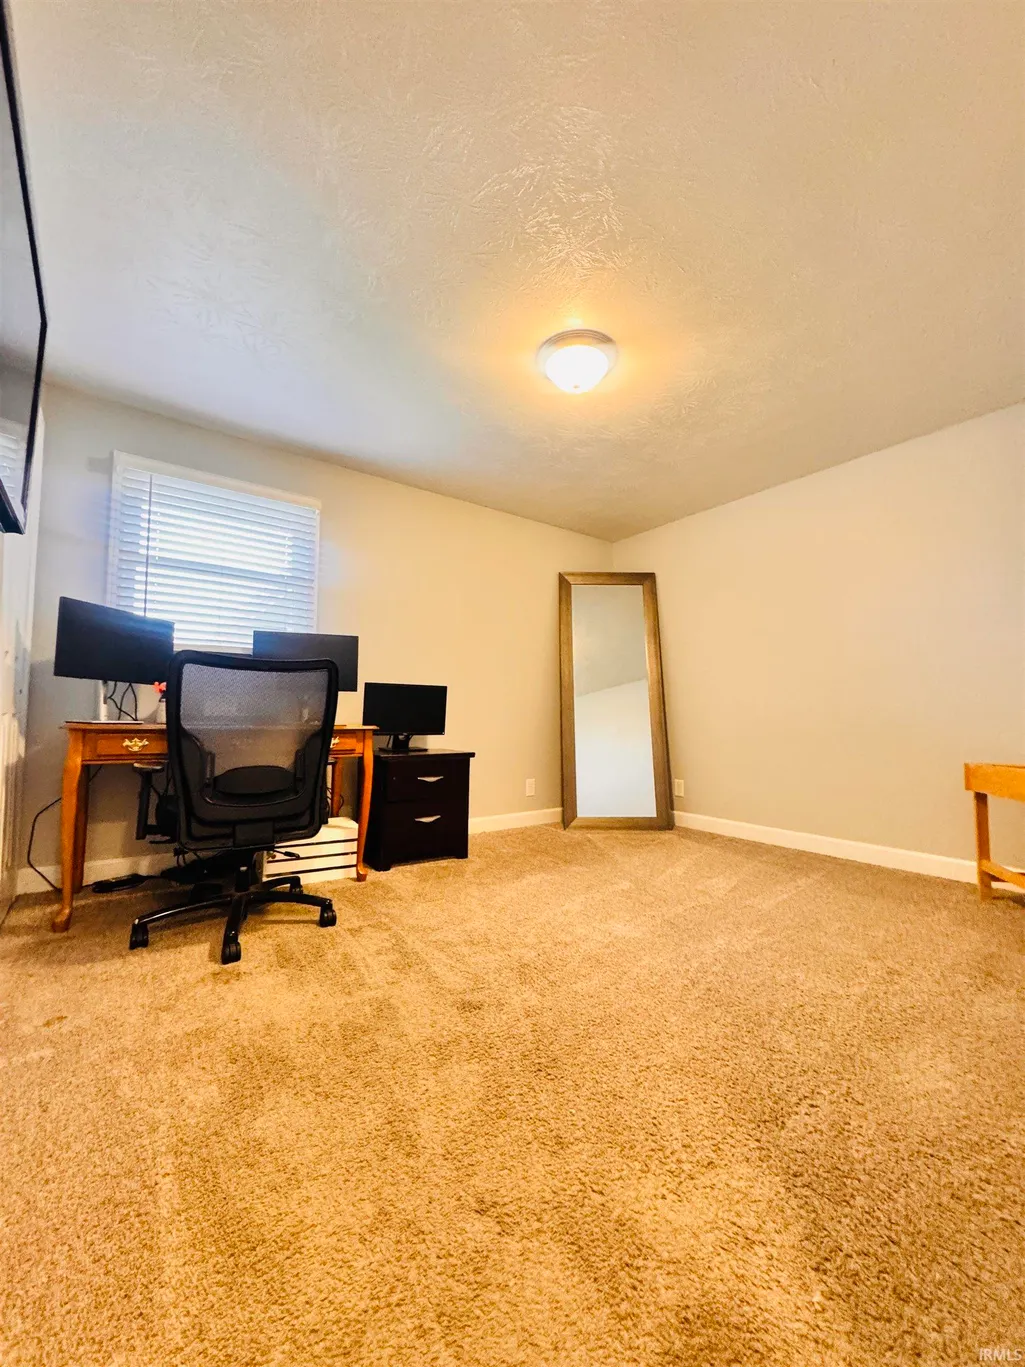
- Bedrooms3
- Full Bathrooms3
- Half Bathrooms0
- Sqr Footage3116
- Lot Size0.34 Acres
Data Source:
Indiana Regional MLS (IRMLS)
Property Description
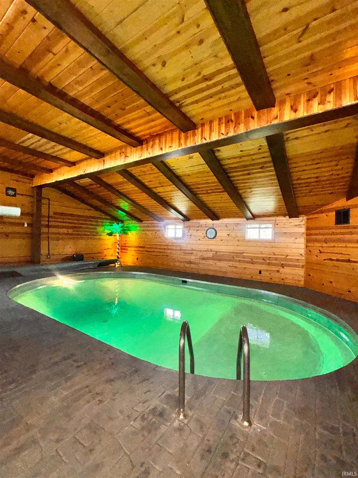
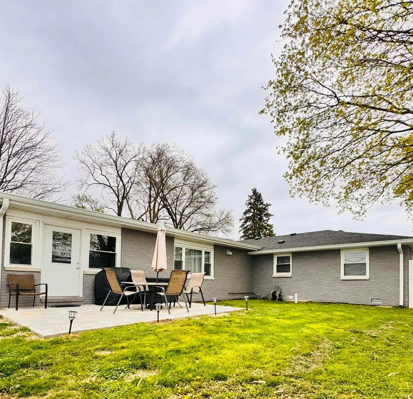
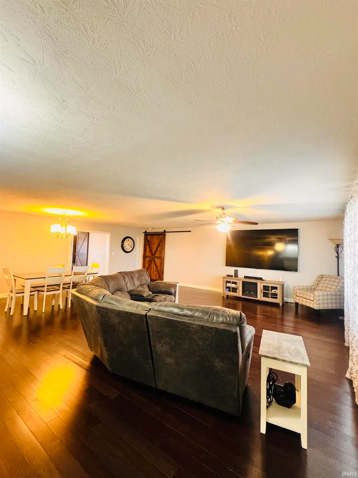
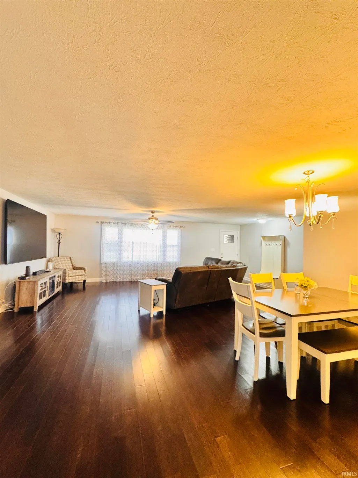
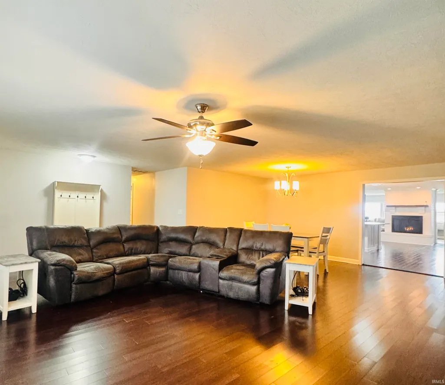
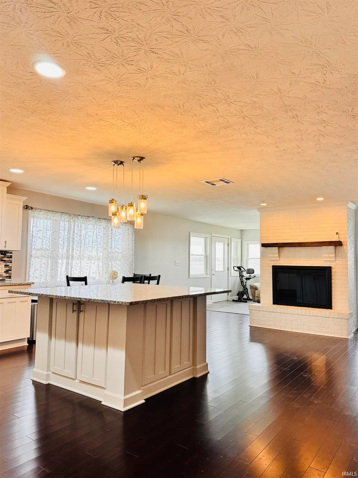
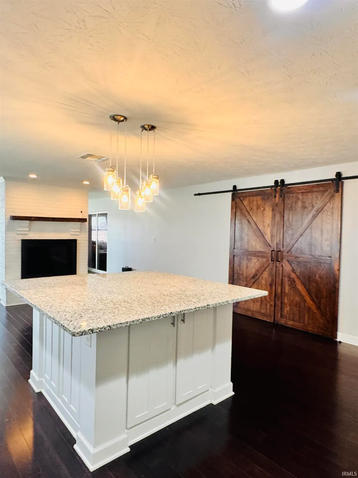
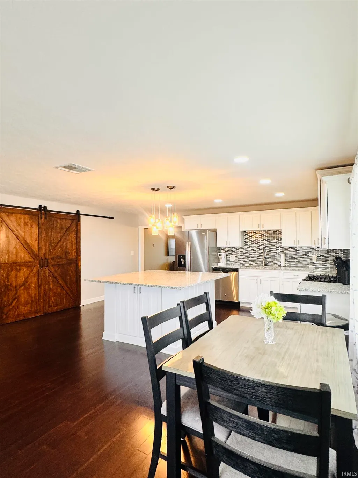
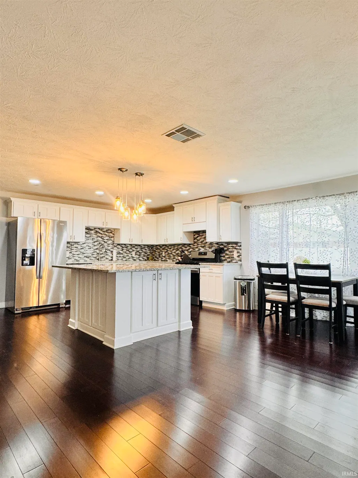
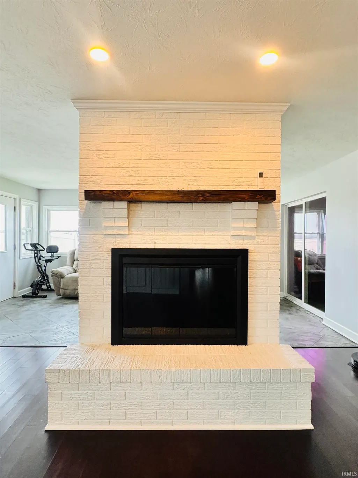
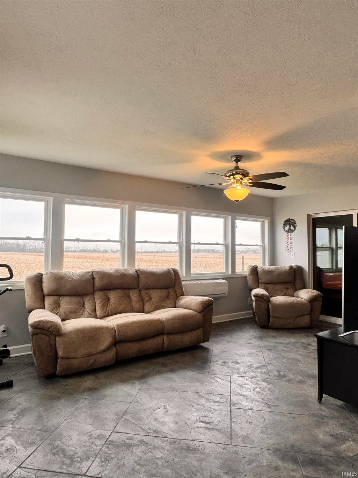
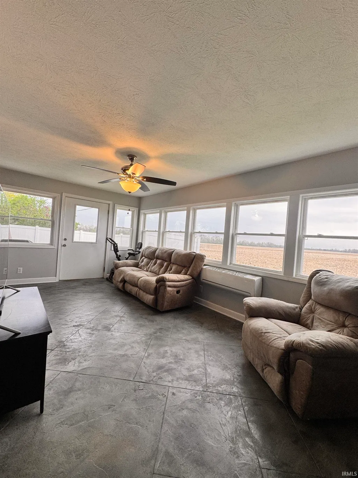
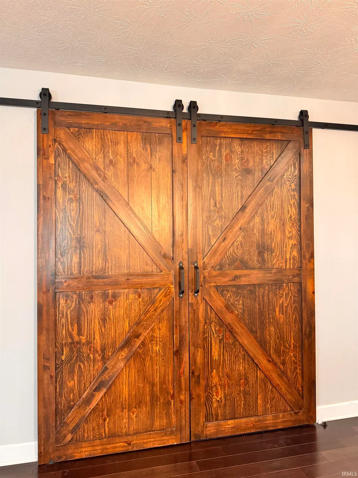
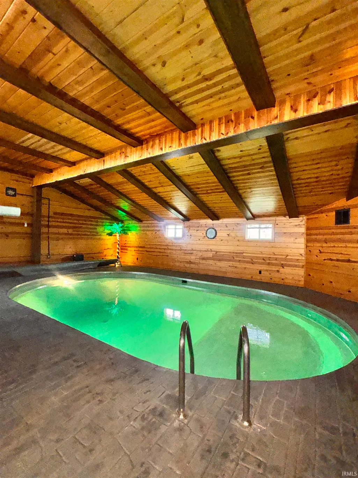
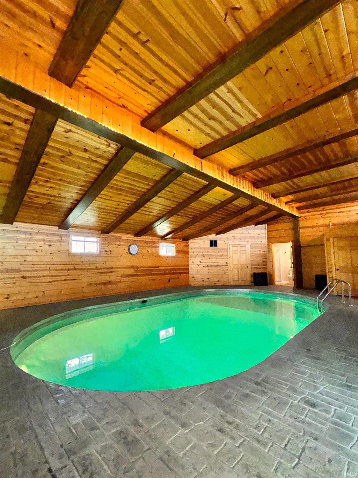
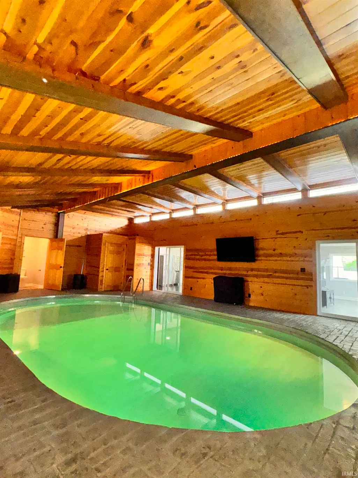
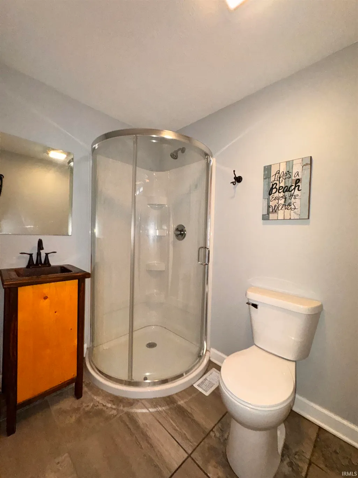
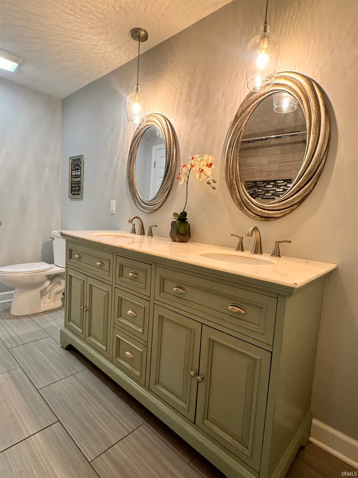
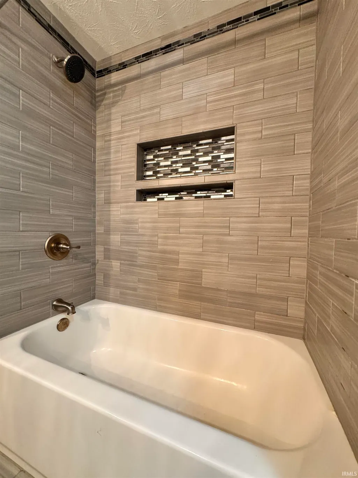
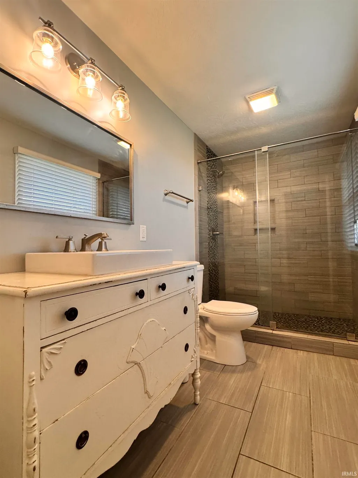
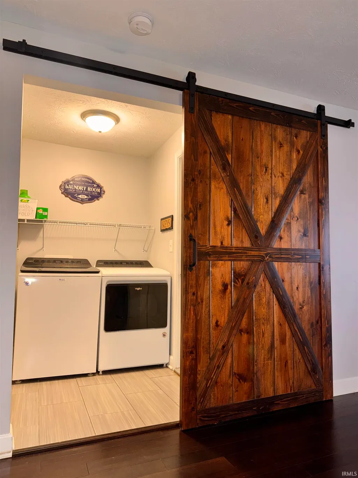
NEW PRICE! Exceptional Value. This stunning home features a one-of-a-kind indoor pool with an impressive 8 foot depth, surrounded by breathtaking stamped concrete and showcased beneath soaring vaulted, beamed ceilings. Perfect for year-round enjoyment and entertaining! The heart of the home features a beautifully designed custom kitchen boasting an oversized island, granite countertops, stylish backsplash, sleek stainless steel appliances and recessed lighting. A striking brick fireplace adds warmth and character to the space! Bamboo flooring flows seamlessly throughout the colossal great room, kitchen and hallway while gorgeous sliding barn doors add a touch of modern rustic elegance. The dining room offers stamped concrete flooring and is filled with natural light from multiple windows overlooking a peaceful country-like setting. Retreat to the luxurious primary bath showcasing a custom vanity with marble countertops, stunning tile work in the bath and elegant tile flooring. Step outside to enjoy your private patio, complete with low maintenance vinyl fencing for added comfort and seclusion. Perfect for relaxing or hosting gatherings! With multiple recent upgrades, this home presents an extraordinary private retreat, blending uniqueness, craftsmanship, comfort, style and character!! Dont miss your chance to make this private oasis your very own!
| Elementary School | Middle School | High School |
|---|---|---|
| Royerton Elementary School | Delta Middle School | Delta High School |
| Price History | |
|---|---|
| 4/13/2026 | Listed $350,000 |
| 6/8/2026 | 3$340,000 |
General Features
| Sewer | City |
|---|---|
| Heating | Gas,Forced Air |
| Kitchen Level | Main |
| Cooling | Central Air |
| Laundry Y/N | Main |
| Fireplaces | Yes |
| Garage | Attached |
| Amenities | Attic Pull Down Stairs,Ceiling Fan(s),Ceilings-Beamed,Ceilings-Vaulted,Kitchen Island,Patio Open,Twin Sink Vanity,Stand Up Shower,Great Room,Main Floor Laundry |
| Status | Active |
| Full Baths | 3 |
| Bathrooms | 3 |
| Year Built | 1961 |
| New Construction | No |
| Subdivision | Mansfield Meadow |
| Style | One Story |
| Township | Hamilton |
| Class | RESIDENTIAL |
| Type | Site-Built Home |
| Age | 65 |
| FIPS Code | 18035 |
| Associated Document Count | 3 |
| REO | No |
| Status | Active |
| Auction Y/N | No |
| Dining Room Level | Main |
| Annual Taxes | 1672 |
| Area | Delaware County |
| Location | Rural |
| High School | Delta |
| City | Muncie |
| School District | Delaware Community School Corp. |
| Assoc. Dues Frequency | Not Applicable |
| Architectural Style | Ranch |
| Total Sq Ft | 3556 |
| Elementary School | Royerton |
| Middle School | Delta |
| Legal Description | MANSFIELD MEADOWS LOT 9 |
| Virtual Tour | https://www.propertypanorama.com/instaview/irmls/202612740 |
| Agent First Name | Amanda |
| Agent Last Name | West |
| DOM | 149 |
| Tax Year | 2026 |
| PROPOSED FINANCING | Cash,Conventional,FHA,USDA |
Interior Features
| Basement | Crawl,Slab |
|---|---|
| Fireplace(s) | 1 |
| Flooring | Hardwood Floors,Carpet,Concrete,Tile |
| Kitchen Length | 27 |
| Laundry Room Width | 5 |
| Laundry Room Length | 6 |
| Kitchen Width | 18 |
| Beds | 3 |
| Total Rooms | 7 |
| Dining Room Length | 11 |
| Dining Room Width | 18 |
| Fireplace | Dining Rm,Kitchen |
| Living Room Width | 24 |
| Other Room 1 Description | Indoor Pool Room |
| Living Room Length | 24 |
| Full Baths Main | 3 |
| Total Finished SqFt | 3116 |
| Basement Y/N | No |
| Other Room 1 Length | 36 |
| Other Room 1 Width | 25 |
| Above Grade Bedrooms | 3 |
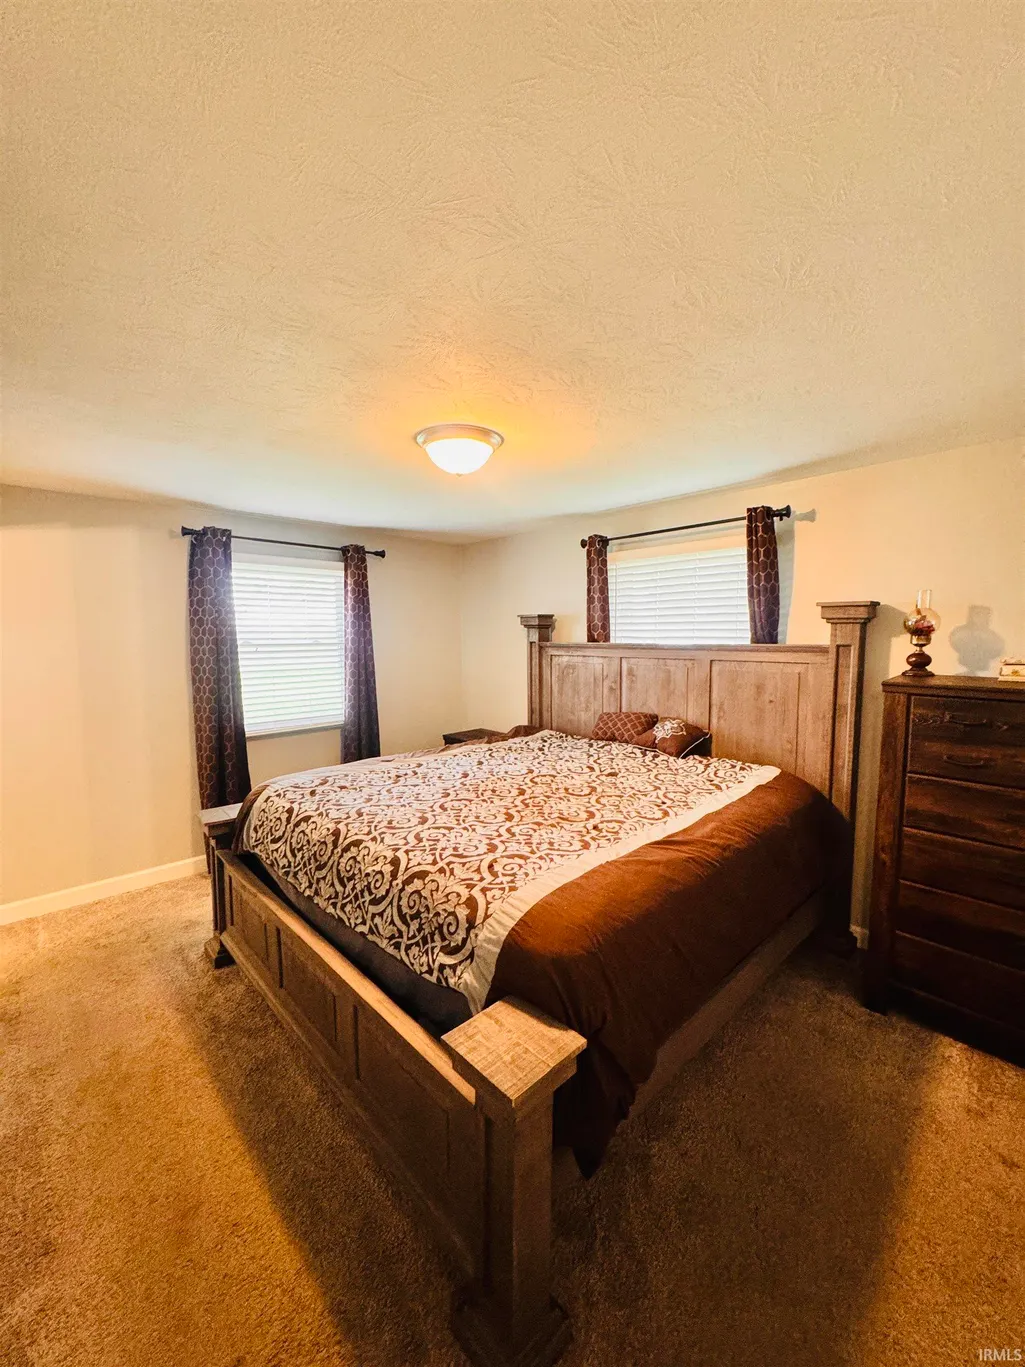
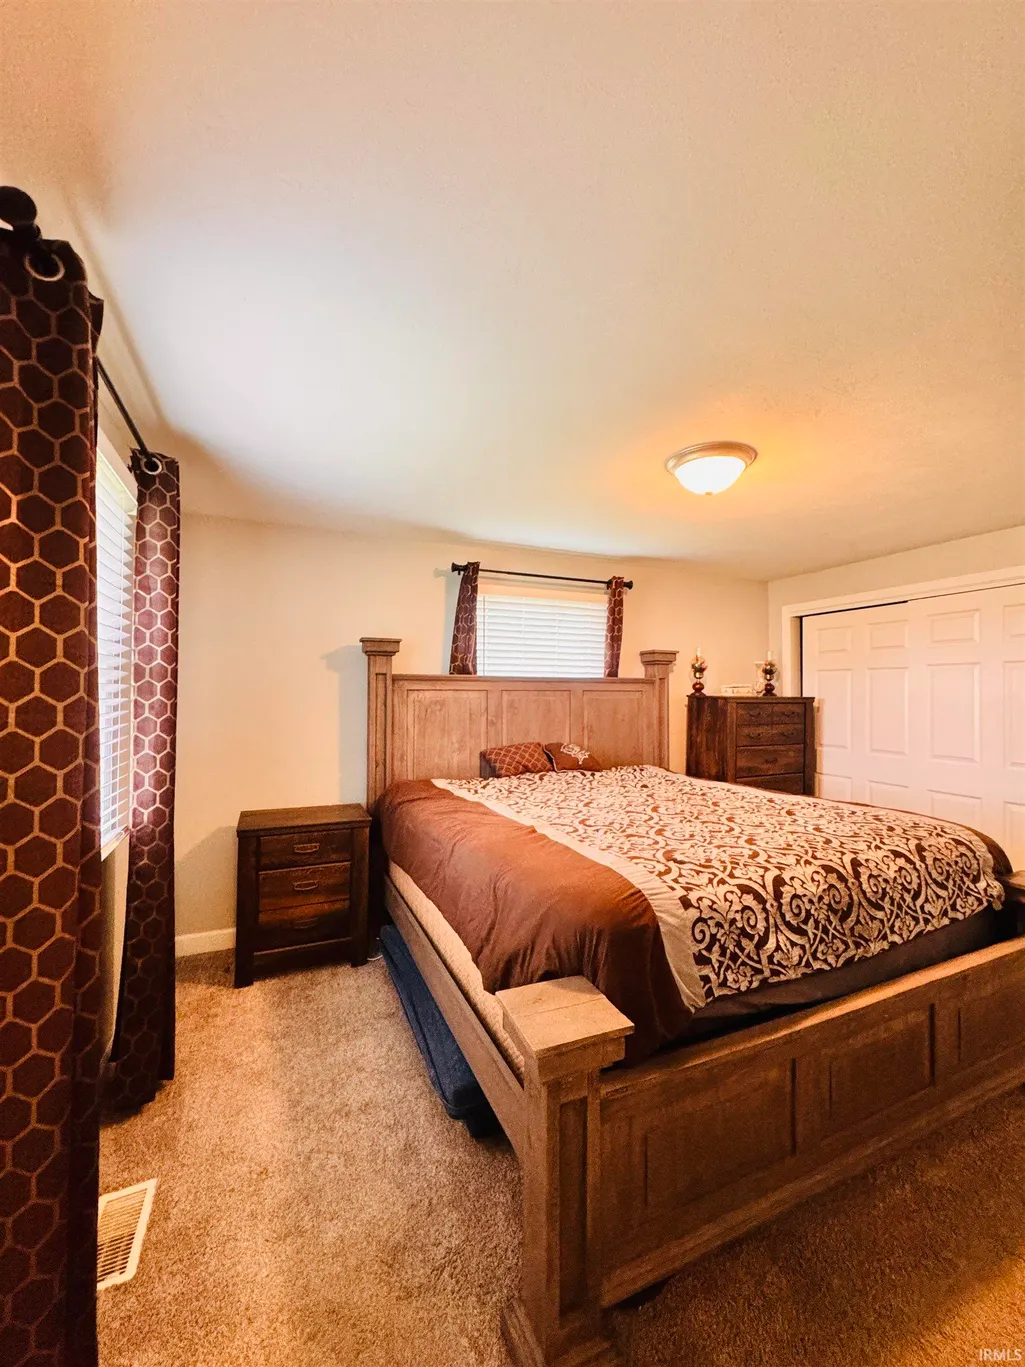
| 1st Bedroom Level | Main |
| 1st Bedroom Width | 14 |
| 2nd Bedroom Length | 10 |
| 2nd Bedroom Level | Main |
| 2nd Bedroom Width | 11 |
| 3rd Bedroom Length | 10 |
| 3rd Bedroom Level | Main |
| 3rd Bedroom Width | 12 |
| Above Grade Finished SqFt | 3116 |
| Above Grade Unfin. SqFt | 440 |
| Living/Great Rm Level | Main |
| Main Level SqFt | 3536 |
| Basement Material | Block |
Exterior Features
| Road Surface | Asphalt |
|---|---|
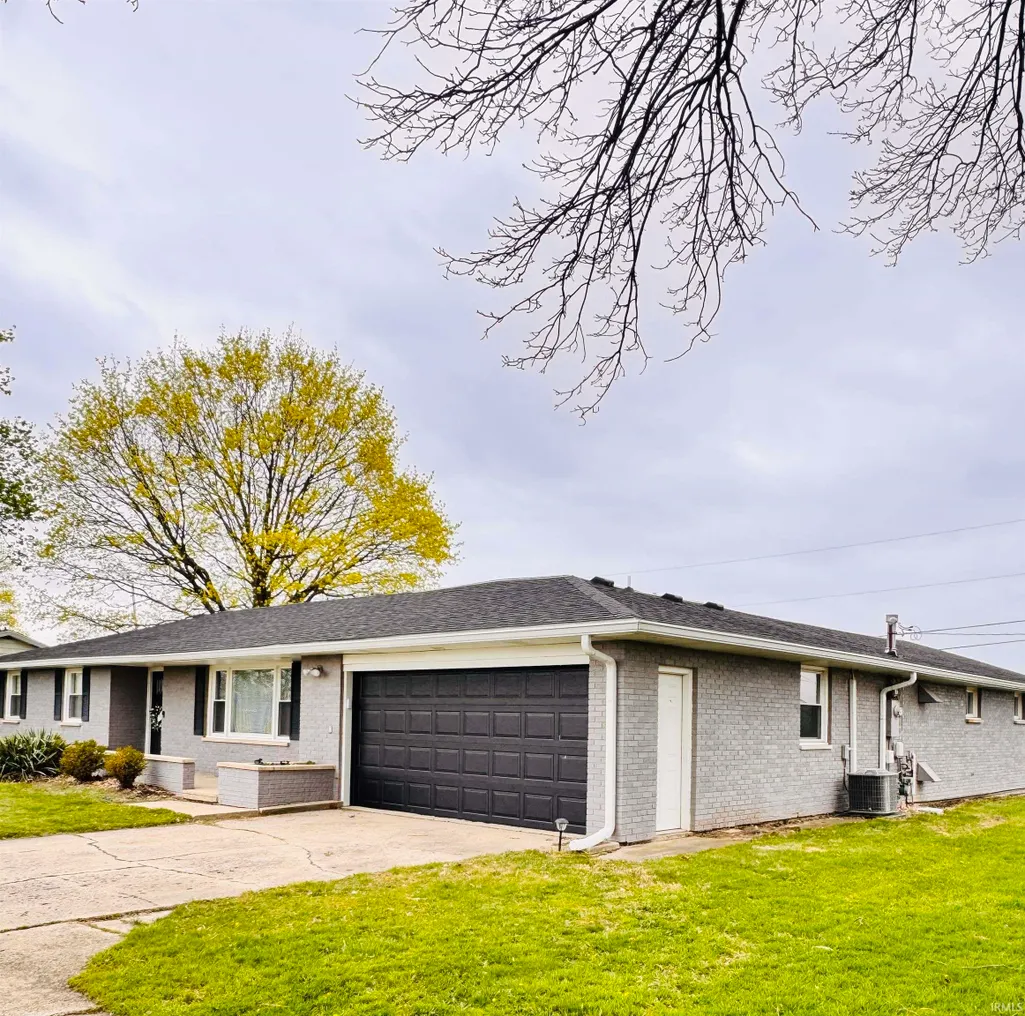
| Exterior | Brick |
| Pool | Yes |
| Pool Type | Indoor |
| Garage Length | 20 |
| Garage Width | 21 |
| Lot Size Area | 14810 |
| Lot Dimensions | 100 x 150 |
| Lot Description | Level |
| Fence | Full,Privacy,Vinyl |
| Garage SqFt | 420 |
| Water Features | None |
| Well Type | Private |
| Approx. Lot Size Acres | 0.34 |
| Garage Capacity | 2 |
| Off Street Parking Y/N | Yes |
| ROOF MATERIAL | Shingle |
| Waterfront Y/N | No |
| Garage Y/N | Yes |
Amenities
- Foreclosure
- Views
- New Construction
- Adult 55+
- Lease To Own
- No HOA Fees
- Furnished
- Primary On Main
- Air Conditioning
- Seller Finance
- Green
- Fixer Upper
- Horse
- Golf
- Fireplace
- Deck
- Garage
- Basement
- Pool
 IDX information is provided exclusively for consumers personal, non-commercial use and may not be used for any purpose other than to identify prospective properties consumers may be interested in purchasing. Data is deemed reliable but is not guaranteed accurate by the MLS. IDX information is provided by the Indiana Regional MLS.
Information last updated on September 9, 2026 5:45 PM UTC
IDX information is provided exclusively for consumers personal, non-commercial use and may not be used for any purpose other than to identify prospective properties consumers may be interested in purchasing. Data is deemed reliable but is not guaranteed accurate by the MLS. IDX information is provided by the Indiana Regional MLS.
Information last updated on September 9, 2026 5:45 PM UTC
Property vs Single Family Average in 47303
Price
Taxes
Year Built
Visits
