
Price Reduction - Golf Course - Primary on Main
Address
6073 Hyperion Drive, West Lafayette, IN
Price
$ 489,000
Property Attributes
- MLS#202614709
- TypeSingle Family
- Listing Status Active
- CountyTIPPECANOE
- CityWest Lafayette
- AreaTippecanoe
- NeighborhoodBelle Terra
- Zip47906
- StyleRanch
- Year Built2023
- Taxes$ 2714
- Price$ 489,000
- Bedrooms2
- Full Bathrooms2
- Half Bathrooms0
- Sqr Footage2053
- Lot Size0.21 Acres
Data Source:
Indiana Regional MLS (IRMLS)
Property Description
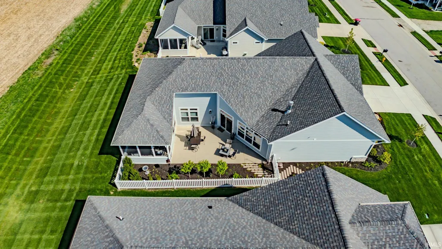
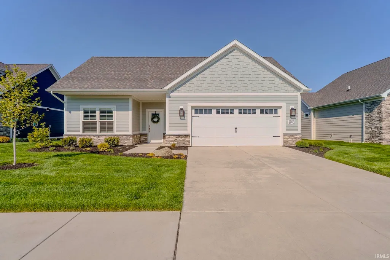
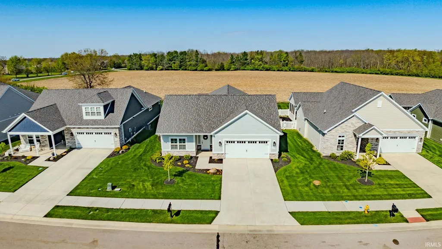
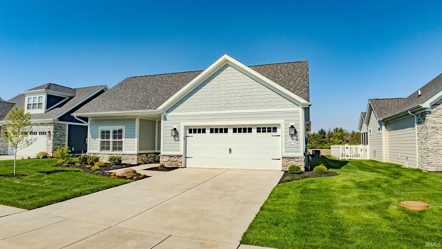
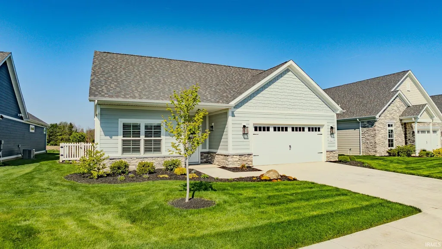
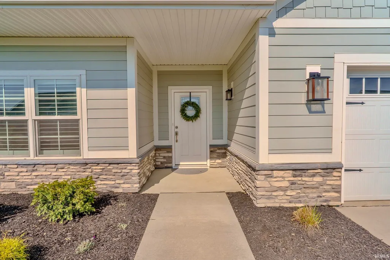
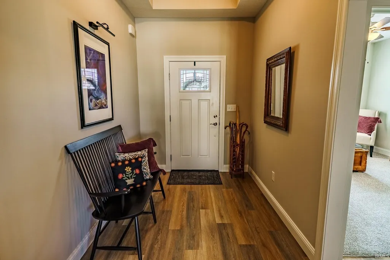
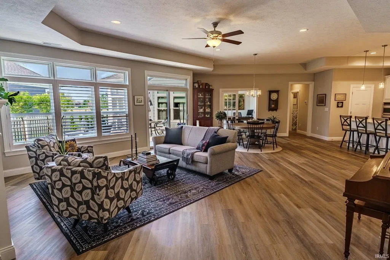
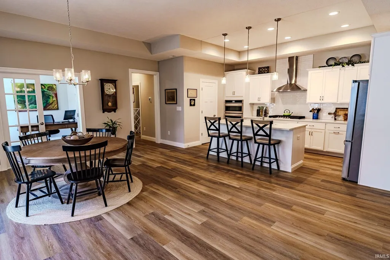
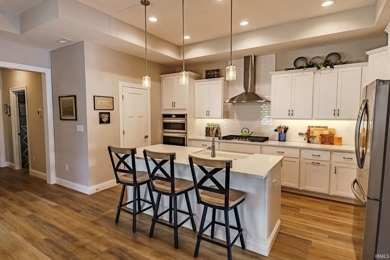
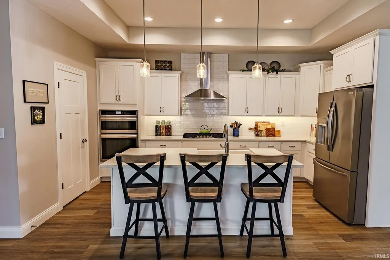
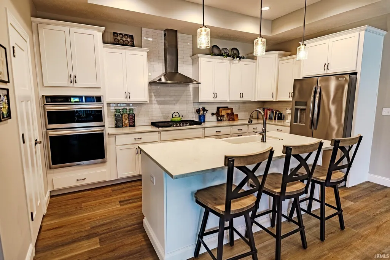
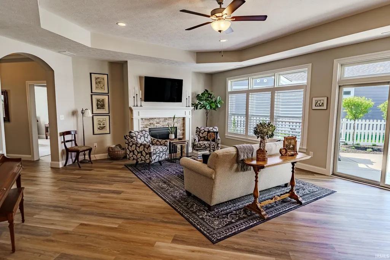
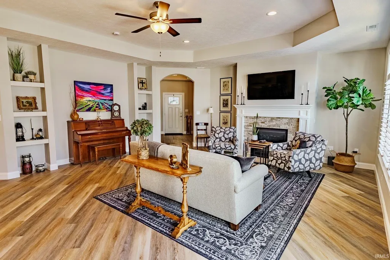
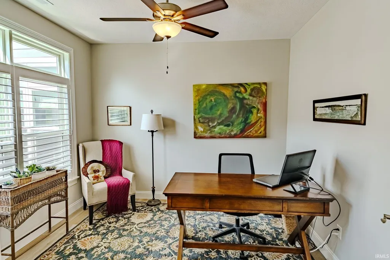
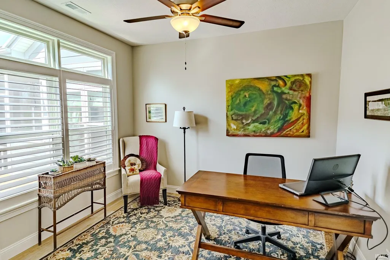
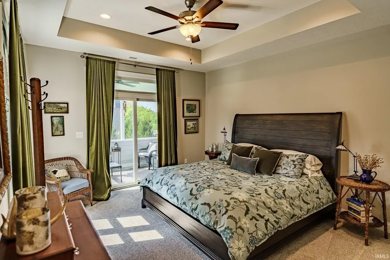
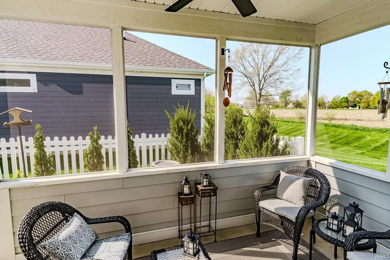
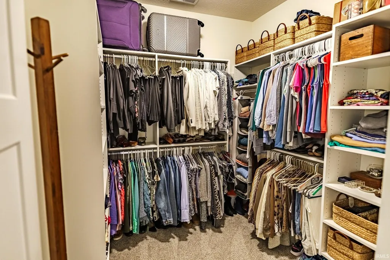
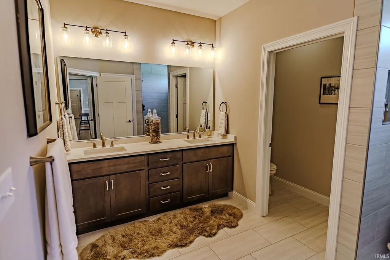
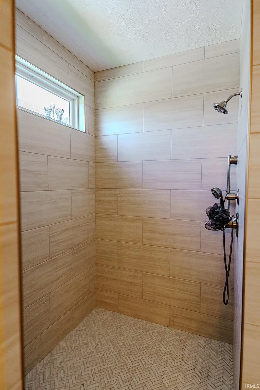
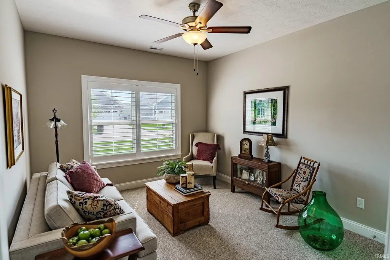
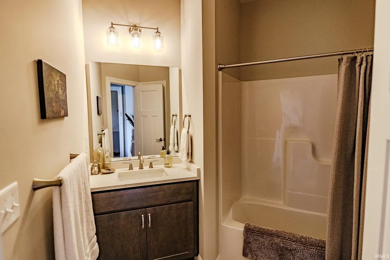
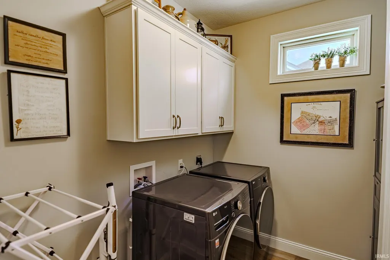
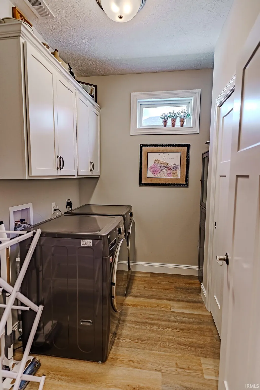
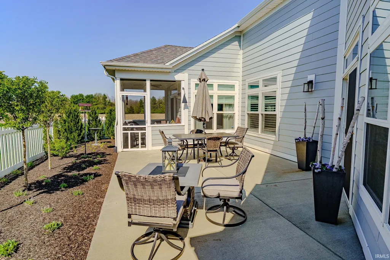
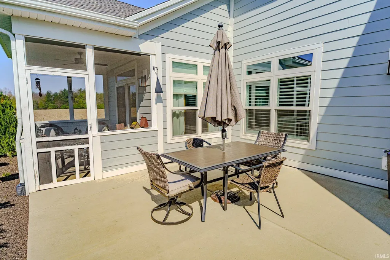
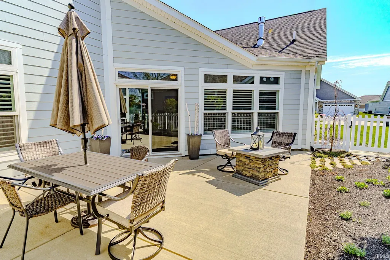
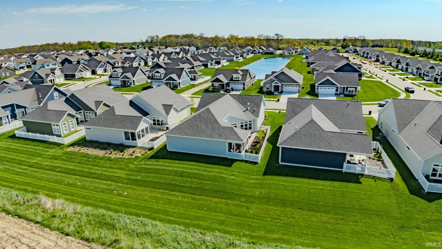
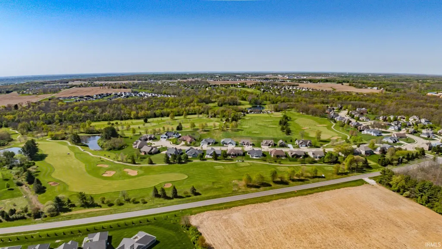
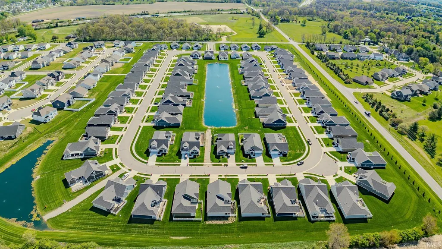
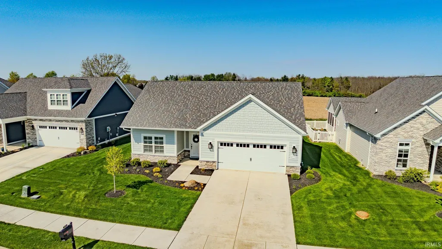
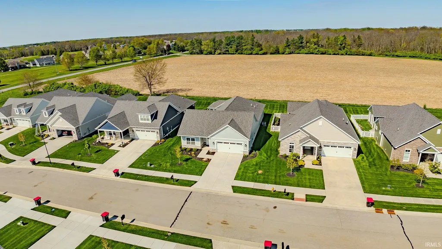
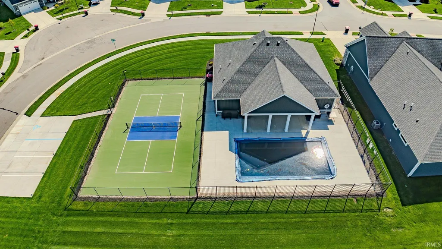
This beautiful home sits on an interior lot in the Courtyards at Bella Terra and is the highly sought after Promenade floorplan -- which features a large Great Room, two bedrooms and an office. The kitchen is nothing short of spectacular! It features a five-burner gas cooktop, range hood, subway tile backsplash, under cabinet lighting, pot drawers, spacious pantry and a large island with counter seating. The Primary Suite offers a zero entry tiled shower, double vanities and a large walk-in closet. The exterior spaces include a spacious patio and a screened in porch the perfect spot to enjoy a morning coffee or the evening sunset. HOA fees include: lawn mowing, fertilizing, weed control, opening and closing of the irrigation system, trash service and snow removal. Additionally, there is a neighborhood pool, clubhouse with a fitness center, and a Pickleball court! Great location -- across the street from Coyote Crossing Golf Club, easy access to I-65 and Purdue University. Owner upgrades include plantation blinds, a lush landscaping package and an LG washer and dryer. For an overview of the property building specs, please see additional documents.
| Elementary School | Middle School | High School |
|---|---|---|
| Battle Ground Elementary School | Battle Ground Middle School | William Henry Harrison High School |
| Price History | |
|---|---|
| 4/24/2026 | Listed $549,900 |
| 5/18/2026 | 2$539,900 |
| 6/16/2026 | 1$534,900 |
| 7/24/2026 | 7$499,900 |
| 9/11/2026 | 3$489,000 |
General Features
| Sewer | City |
|---|---|
| Heating | Gas,Forced Air |
| Kitchen Level | Main |
| Cooling | Central Air |
| Laundry Y/N | Main |
| Fireplaces | Yes |
| Garage | Attached |
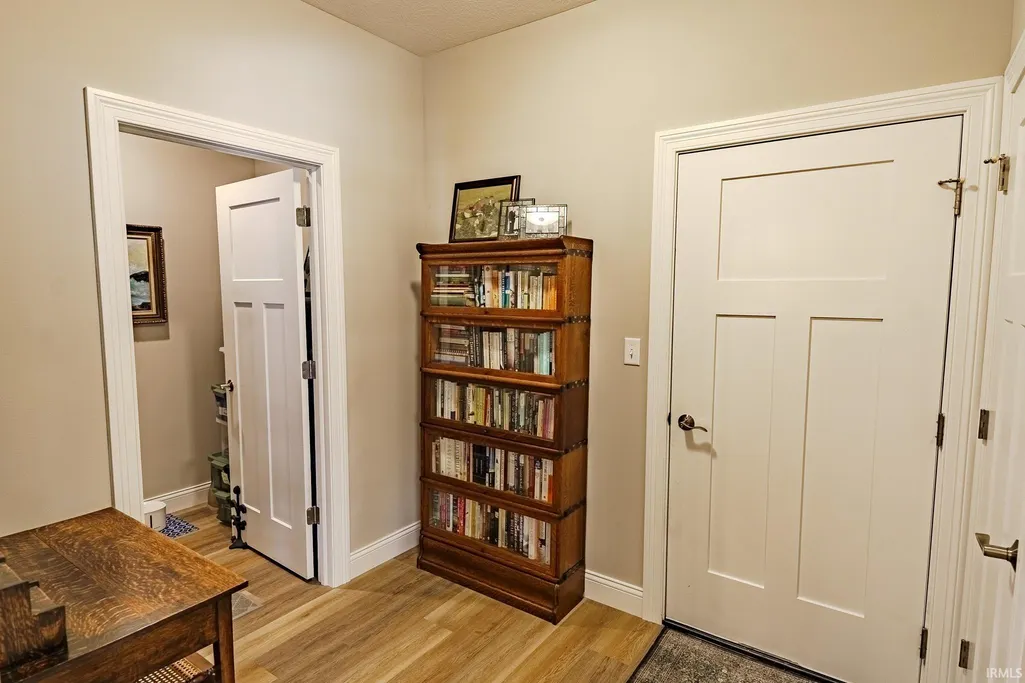
| Amenities | 1st Bdrm En Suite,Built-In Bookcase,Cable Available,Cable Ready,Ceiling Fan(s),Countertops-Stone,Patio Open,Porch Screened,Twin Sink Vanity,Utility Sink,Stand Up Shower,Tub/Shower Combination,Great R |
| Status | Active |
| Full Baths | 2 |
| Bathrooms | 2 |
| Year Built | 2023 |
| New Construction | No |
| Subdivision | Belle Terra |
| Style | One Story |
| Township | Tippecanoe |
| Class | RESIDENTIAL |
| Type | Site-Built Home |
| Age | 3 |
| FIPS Code | 18157 |
| Associated Document Count | 2 |
| REO | No |
| Status | Price Change |
| Status Detail | 2 |
| Auction Y/N | No |
| Common Amenities | Clubhouse,Exercise Room,Swimming Pool,Sidewalks |
| Dining Room Level | Main |
| Annual Taxes | 2714 |
| Area | Tippecanoe County |
| Location | City/Town/Suburb |
| High School | William Henry Harrison |
| City | West Lafayette |
| School District | Tippecanoe School Corp. |
| Assoc. Dues Frequency | Monthly |
| HOA Fees $ | 250 |
| Architectural Style | Ranch |
| Total Sq Ft | 2053 |
| Elementary School | Battle Ground |
| Middle School | Battle Ground |
| Legal Description | BELLE TERRA SD PH 2 LOT 25 |
| Virtual Tour | https://my.matterport.com/show/?m=Wg5G1vSdfLN&brand=0 |
| Agent First Name | Amy |
| Agent Last Name | Junius-Humbaugh |
| DOM | 140 |
| Tax Year | 2025 |
| PROPOSED FINANCING | Contract |
Interior Features
| Basement | Slab |
|---|---|
| Fireplace(s) | 1 |
| Other Room 1 Level | Main |
| Kitchen Length | 20 |
| Kitchen Width | 9 |
| Beds | 2 |
| Total Rooms | 8 |
| Dining Room Length | 18 |
| Dining Room Width | 10 |
| Fireplace | Living/Great Rm,Gas Log,One,Fireplace Insert |
| Living Room Width | 20 |
| Den Length | 12 |
| Den Width | 10 |
| Other Room 1 Description | Screened Porch |
| Living Room Length | 20 |
| Full Baths Main | 2 |
| Total Finished SqFt | 2053 |
| Basement Y/N | No |
| Other Room 1 Length | 12 |
| Other Room 1 Width | 8 |
| Above Grade Bedrooms | 2 |
| 1st Bedroom Level | Main |
| 1st Bedroom Width | 13 |
| 2nd Bedroom Length | 13 |
| 2nd Bedroom Level | Main |
| 2nd Bedroom Width | 12 |
| Above Grade Finished SqFt | 2053 |
| Living/Great Rm Level | Main |
Exterior Features
| Exterior | Stone,Cement Board |
|---|---|
| Driveway | Concrete |
| Pool | No |
| Garage Length | 24 |
| Garage Width | 22 |
| Lot Size Area | 9148 |
| Lot Dimensions | 60x155 |
| Lot Description | Level |
| Fence | Partial,Picket |
| Garage SqFt | 528 |
| Approx. Lot Size Acres | 0.21 |
| Energy Efficient Doors/Windows | Double Pane Windows |
| Garage Capacity | 2 |
| ROOF MATERIAL | Asphalt,Shingle |
| Waterfront Y/N | No |
| Garage Y/N | Yes |
Amenities
- Foreclosure
- Views
- New Construction
- Adult 55+
- Lease To Own
- No HOA Fees
- Furnished
- Primary On Main
- Air Conditioning
- Seller Finance
- Green
- Fixer Upper
- Horse
- Golf
- Fireplace
- Deck
- Garage
- Basement
- Pool
 IDX information is provided exclusively for consumers personal, non-commercial use and may not be used for any purpose other than to identify prospective properties consumers may be interested in purchasing. Data is deemed reliable but is not guaranteed accurate by the MLS. IDX information is provided by the Indiana Regional MLS.
Information last updated on September 13, 2026 6:04 PM UTC
IDX information is provided exclusively for consumers personal, non-commercial use and may not be used for any purpose other than to identify prospective properties consumers may be interested in purchasing. Data is deemed reliable but is not guaranteed accurate by the MLS. IDX information is provided by the Indiana Regional MLS.
Information last updated on September 13, 2026 6:04 PM UTC
Property vs Single Family Average in 47906
Price
Taxes
Year Built
Visits
