
New Construction
Address
903 Breezewood Drive, Lakeville, IN
Price
$ 399,900
Property Attributes
- MLS#202616444
- TypeSingle Family
- Listing Status Active
- CountySAINT JOSEPH
- CityLakeville
- AreaUnion
- NeighborhoodMorning Side - Morningside
- Zip46536
- StyleTraditional
- Year Built2026
- Taxes$ 1074
- Price$ 399,900
- Bedrooms4
- Full Bathrooms2
- Half Bathrooms1
- Sqr Footage2276
- Lot Size0.51 Acres
Data Source:
Indiana Regional MLS (IRMLS)
Property Description
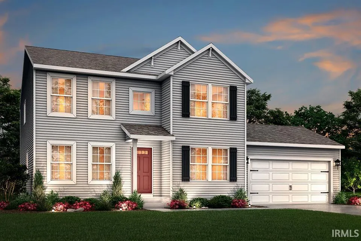
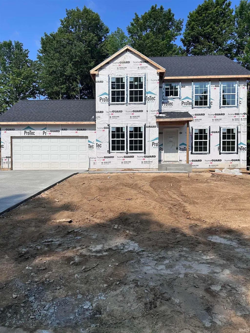
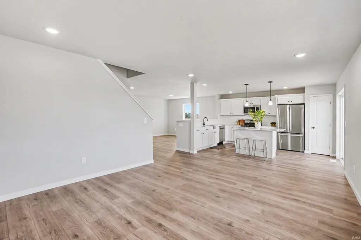
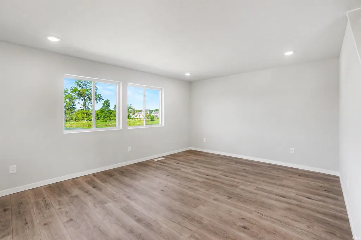
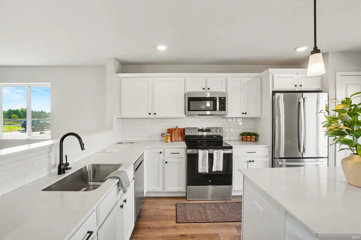
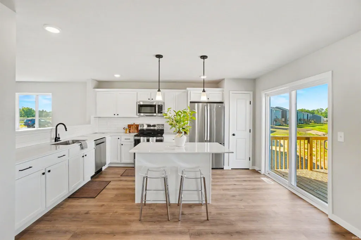
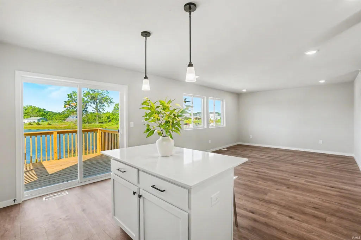
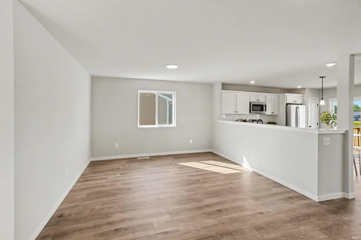
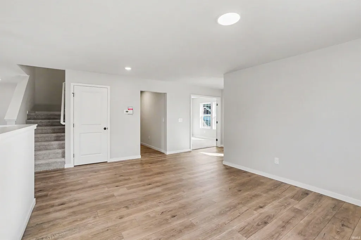
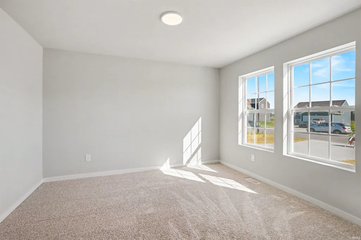
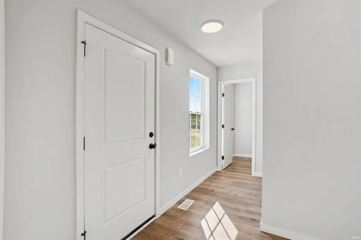
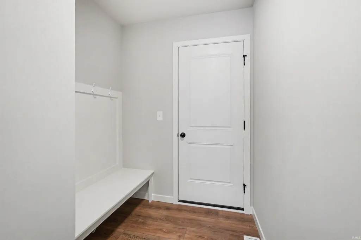
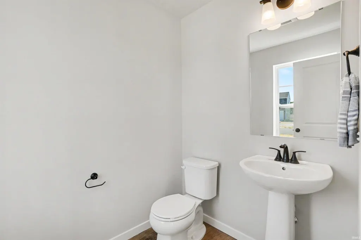
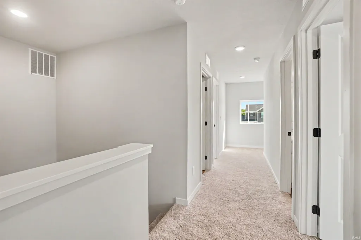
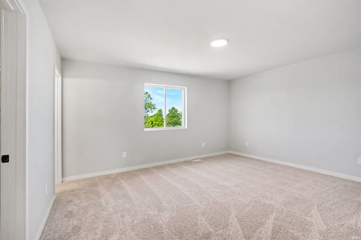
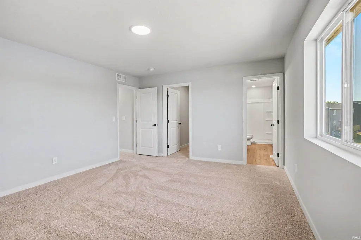
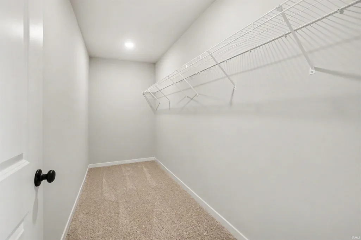
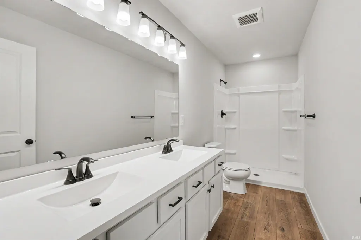
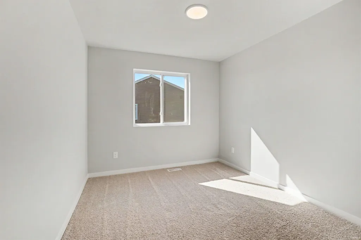
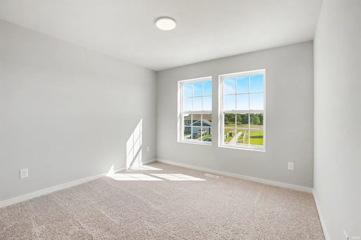
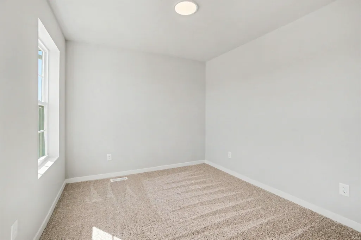
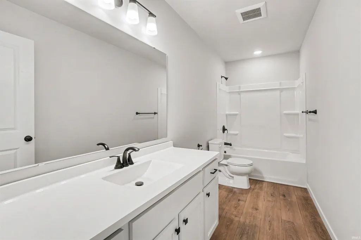
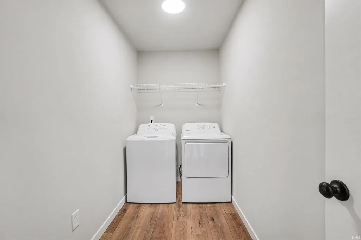
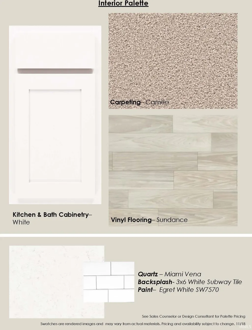
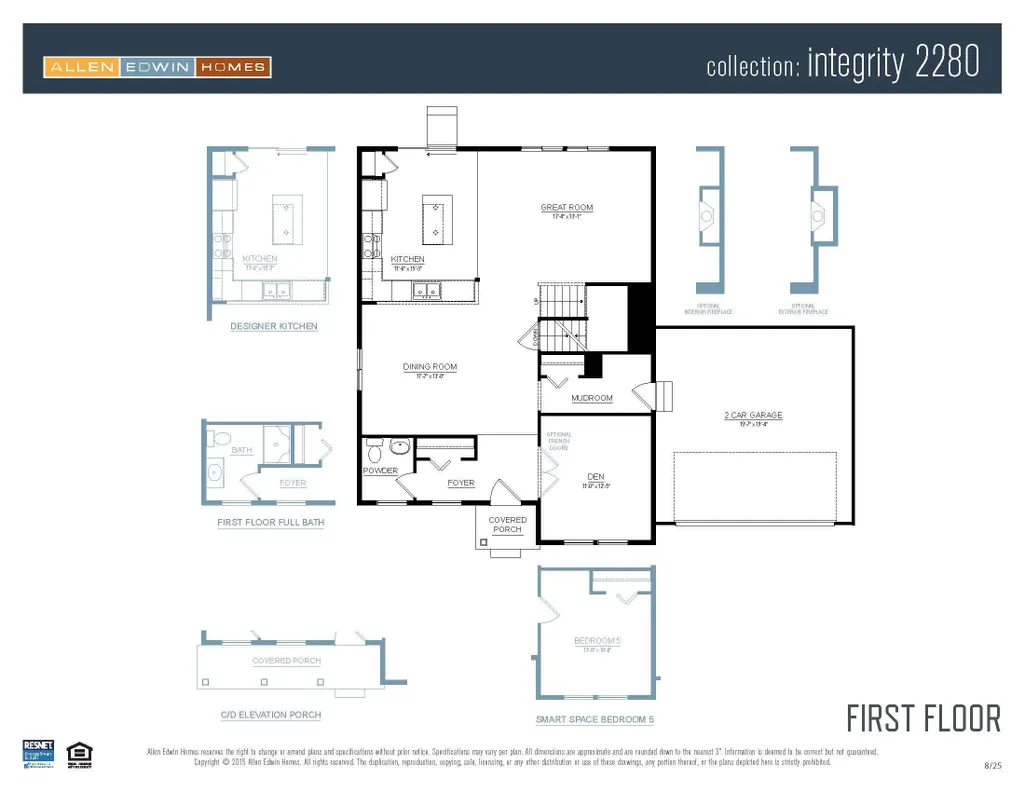
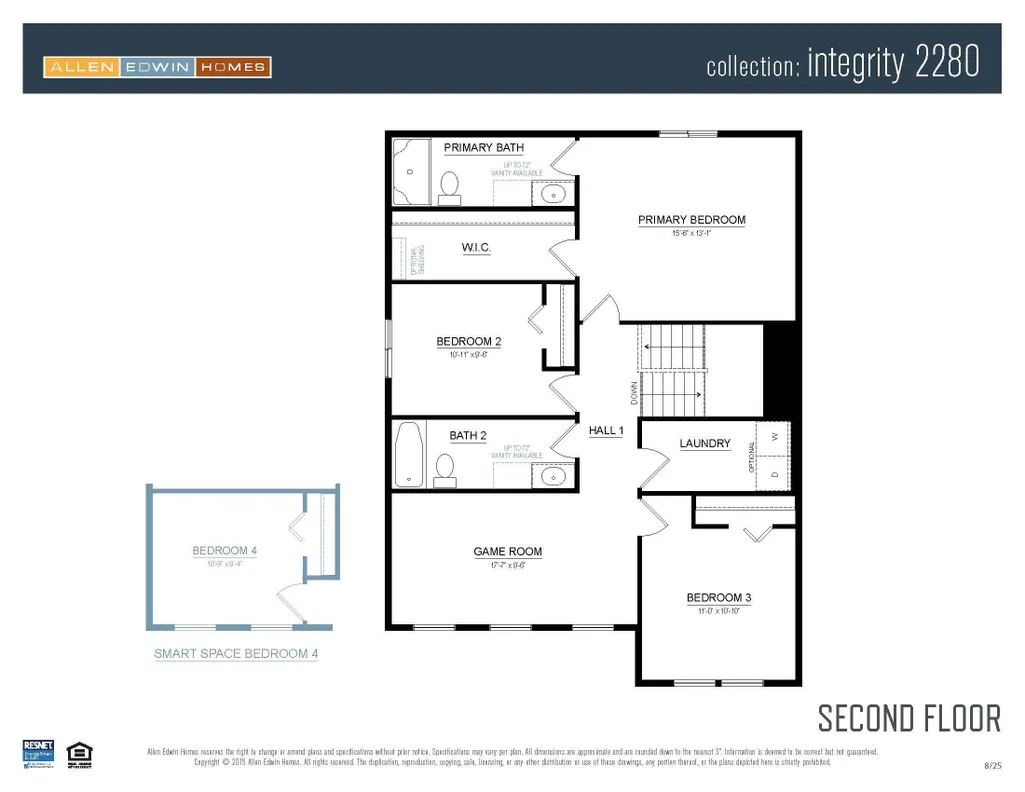
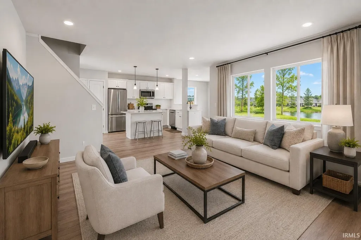
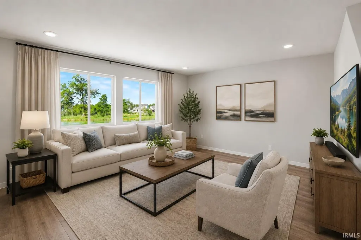
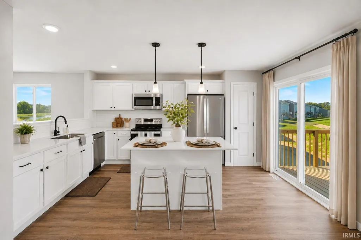
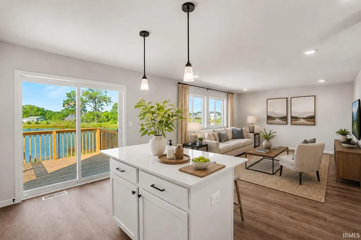
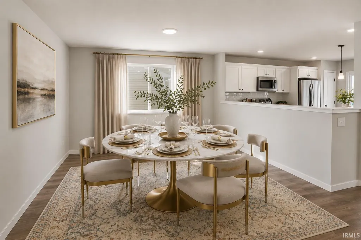
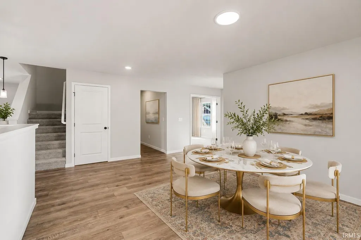
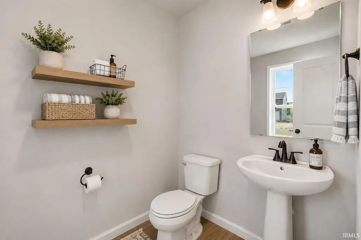
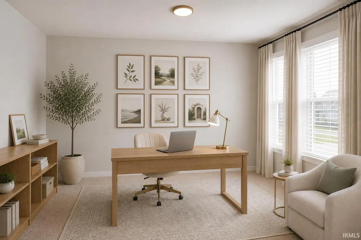
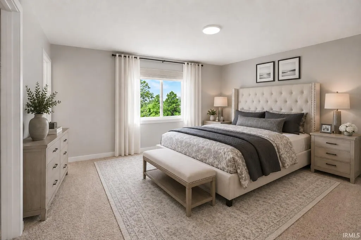
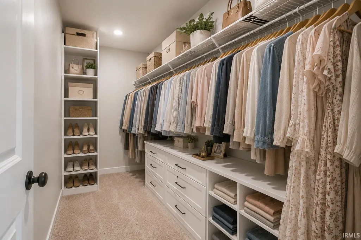
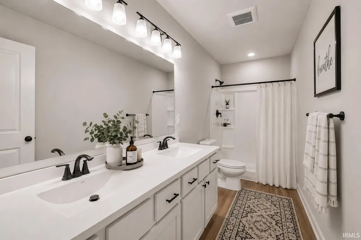
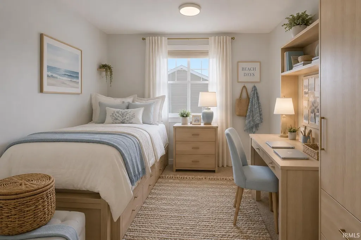
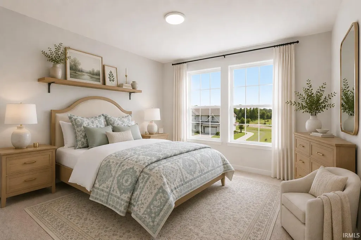
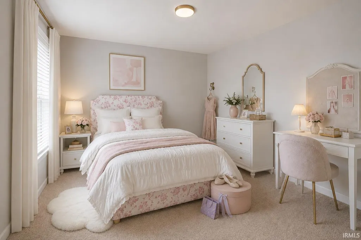
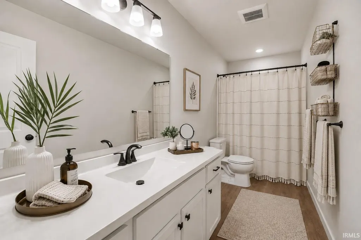
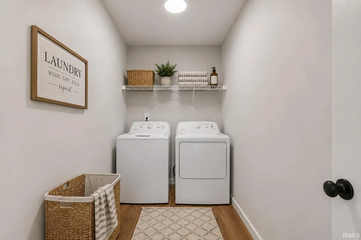
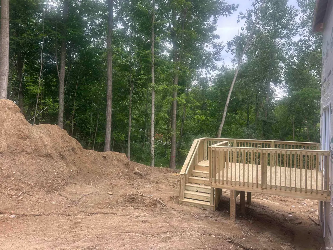
Complete in August! New construction home in Morningside in the Union-North United school corp. Designed with both structure and openness in mind, this 2,278 square foot two-story home offers 4 bedrooms and 2.5 baths with spaces that feel intentional and well balanced. A welcoming foyer sets the tone, leading to a conveniently placed powder room and a versatile den at the front of the homeperfect for a dedicated office, library, or quiet retreat. Just beyond, the formal dining room flows into a well-planned kitchen featuring quartz countertops accented by white cabinetry, along with a full stainless steel appliance package including the refrigerator A peninsula helps define the space and the versatile 48-inch island offers additional prep space, storage, and seating. while clear sight lines to the great room keep conversations flowing and natural light moving throughout the main floor. Sliding glass doors off the kitchen open to a 10x10 deck, creating an easy transition for indoor-outdoor dining and entertaining. Upstairs, 4 spacious bedrooms create comfortable separation from the main living areas. The primary suite offers a generous walk-in closet and private bath, creating a relaxed escape at the end of the day. Three additional bedrooms are positioned near a full bath and a centrally located laundry room equipped with washer & dryer, bringing everyday convenience exactly where its needed. RESNET energy smart construction will save an estimated $1,448 annually. Actual savings may vary; see HERS Rating Certificate and Energy Smart Flyer for details. Home includes a 10-year structural warranty, offering lasting peace of mind.
| Elementary School | Middle School | High School |
|---|---|---|
| Laville Elementary School | Laville Jr/Sr Middle School | Laville Jr/Sr High School |
| Price History | |
|---|---|
| 5/4/2026 | Listed $414,900 |
| 7/17/2026 | 4$399,900 |
General Features
| Sewer | Public |
|---|---|
| Heating | Gas,Forced Air |
| Kitchen Level | Main |
| Cooling | Central Air |
| Laundry Y/N | Upper |
| Fireplaces | No |
| Garage | Attached |
| Amenities | 1st Bdrm En Suite,Closet(s) Walk-in,Countertops-Solid Surf,Deck Open,Detector-Carbon Monoxide,Detector-Smoke,Foyer Entry,Garage Door Opener,Home Warranty Included,Kitchen Island,Open Floor Plan,Porch |
| Status | Active |
| Full Baths | 2 |
| Half Baths | 1 |
| Bathrooms | 3 |
| Year Built | 2026 |
| New Construction | Spec |
| Subdivision | Morning Side / Morningside |
| Style | Two Story |
| Township | Union |
| Class | RESIDENTIAL |
| Type | Site-Built Home |
| Lot Number | 1 |
| Zoning Description | Residential |
| FIPS Code | 18141 |
| Associated Document Count | 2 |
| REO | No |
| Status | Active |
| Auction Y/N | No |
| Dining Room Level | Main |
| Annual Taxes | 1074.68 |
| Area | St. Joseph County |
| High School | Laville Jr/Sr |
| City | Lakeville |
| School District | Union-North United School Corp. |
| Assoc. Dues Frequency | Not Applicable |
| Energy Efficient | Appliances,Doors,Windows |
| Architectural Style | Traditional |
| Total Sq Ft | 3312 |
| Elementary School | Laville |
| Middle School | Laville Jr/Sr |
| Legal Description | LOT 1 SECONDARY PLAT MORNINGSIDE |
| Branded Virtual Tour | https://my.matterport.com/show/?m=DbwQZW2Hnfu |
| Virtual Tour | https://www.propertypanorama.com/instaview/irmls/202616444 |
| Agent First Name | Eric |
| Agent Last Name | Kovalak |
| DOM | 128 |
| Tax Year | 2024 |
| PROPOSED FINANCING | Cash,Conventional,FHA,VA |
Interior Features
| Basement | Daylight,Full Basement,Unfinished |
|---|---|
| Flooring | Carpet,Vinyl |
| Kitchen Length | 11 |
| Laundry Room Width | 11 |
| Laundry Room Length | 5 |
| Kitchen Width | 14 |
| Beds | 4 |
| Total Rooms | 9 |
| Dining Room Length | 12 |
| Dining Room Width | 13 |
| Living Room Width | 13 |
| Den Length | 12 |
| Den Width | 11 |
| Living Room Length | 17 |
| Full Baths Upper | 2 |
| Total Finished SqFt | 2276 |
| Basement Y/N | Yes |
| Above Grade Bedrooms | 4 |
| Half Baths Main | 1 |
| 1st Bedroom Level | Upper |
| 1st Bedroom Width | 13 |
| 2nd Bedroom Length | 11 |
| 2nd Bedroom Level | Upper |
| 2nd Bedroom Width | 10 |
| 3rd Bedroom Length | 11 |
| 3rd Bedroom Level | Upper |
| 3rd Bedroom Width | 11 |
| 4th Bedroom Length | 11 |
| 4th Bedroom Level | Upper |
| 4th Bedroom Width | 10 |
| Above Grade Finished SqFt | 2276 |
| Below Grade Unfin. SqFt | 1036 |
| Living/Great Rm Level | Main |
| Main Level SqFt | 1137 |
| Basement Material | Poured Concrete |
Exterior Features
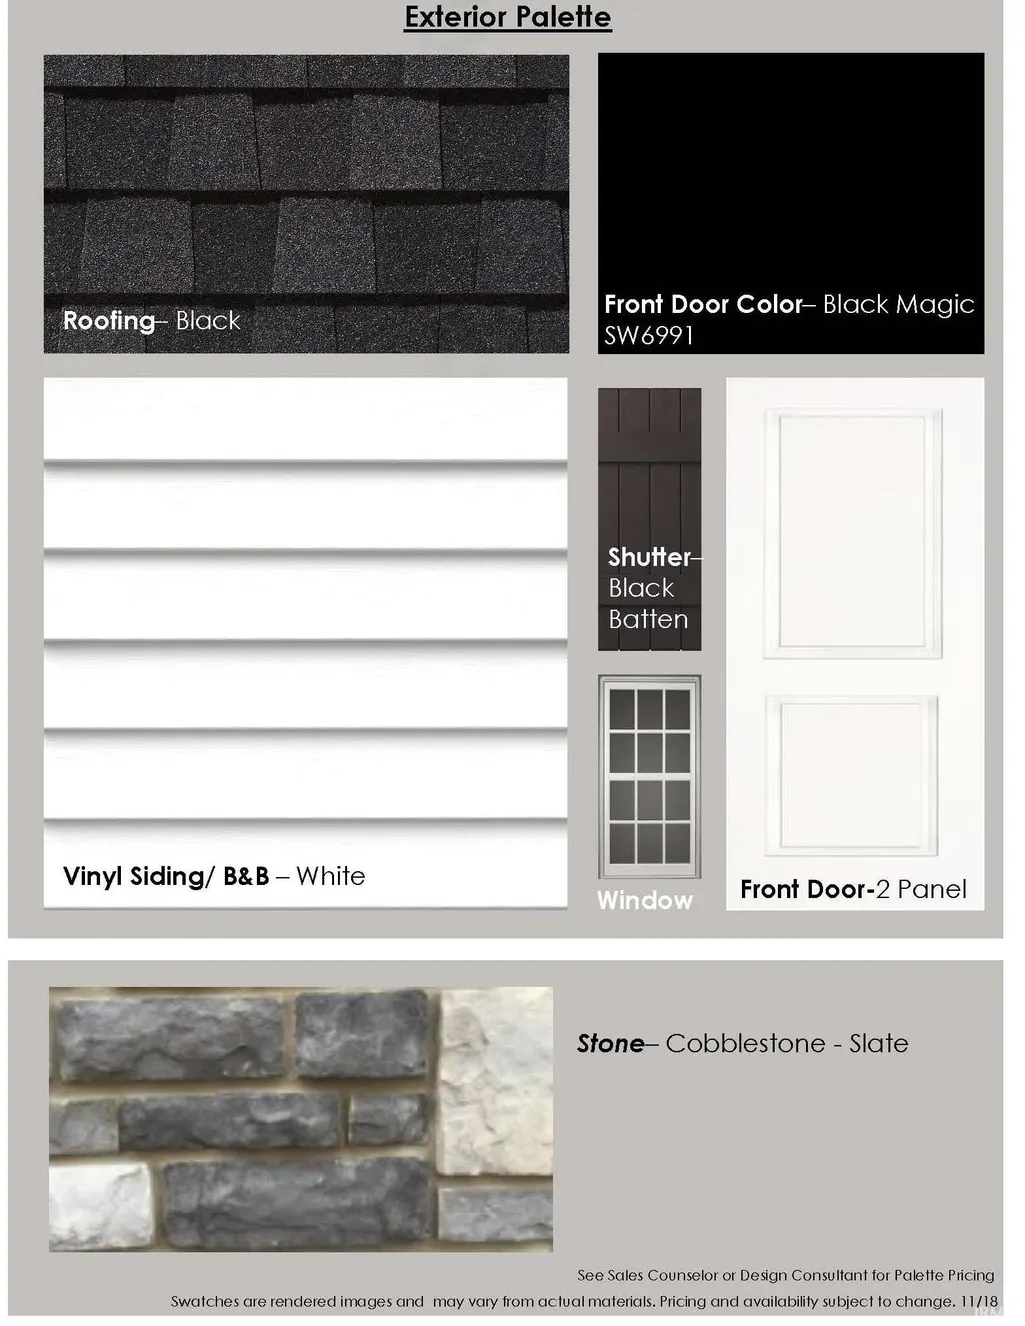
| Exterior | Stone,Vinyl |
|---|---|
| Driveway | Concrete |
| Pool | No |
| Garage Length | 20 |
| Garage Width | 20 |
| Lot Size Area | 22216 |
| Lot Dimensions | Irregular |
| Lot Description | 0-2.9999 |
| Garage SqFt | 400 |
| Approx. Lot Size Acres | 0.51 |
| Energy Efficient Doors/Windows | Low Emittance Doors/Win |
| Garage Capacity | 2 |
| ROOF MATERIAL | Composite,Shingle |
| Waterfront Y/N | No |
| Garage Y/N | Yes |
Amenities
- Foreclosure
- Views
- New Construction
- Adult 55+
- Lease To Own
- No HOA Fees
- Furnished
- Primary On Main
- Air Conditioning
- Seller Finance
- Green
- Fixer Upper
- Horse
- Golf
- Fireplace
- Deck
- Garage
- Basement
- Pool
 IDX information is provided exclusively for consumers personal, non-commercial use and may not be used for any purpose other than to identify prospective properties consumers may be interested in purchasing. Data is deemed reliable but is not guaranteed accurate by the MLS. IDX information is provided by the Indiana Regional MLS.
Information last updated on September 12, 2026 5:57 PM UTC
IDX information is provided exclusively for consumers personal, non-commercial use and may not be used for any purpose other than to identify prospective properties consumers may be interested in purchasing. Data is deemed reliable but is not guaranteed accurate by the MLS. IDX information is provided by the Indiana Regional MLS.
Information last updated on September 12, 2026 5:57 PM UTC
Property vs Single Family Average in 46536
Price
Taxes
Year Built
Visits
In The Neighborhood
New Construction
Lakeville
$ 409,900
- Type
- Single Family
Listed by Eric Kovalak of Copper Bay Realty, LLC
