
Primary on Main
Address
3417 W 850 N Road, Boswell, IN
Price
$ 409,900
Property Attributes
- MLS#202616718
- TypeSingle Family
- Listing Status Active
- CountyWARREN
- CityBoswell
- AreaPrairie
- Zip47921
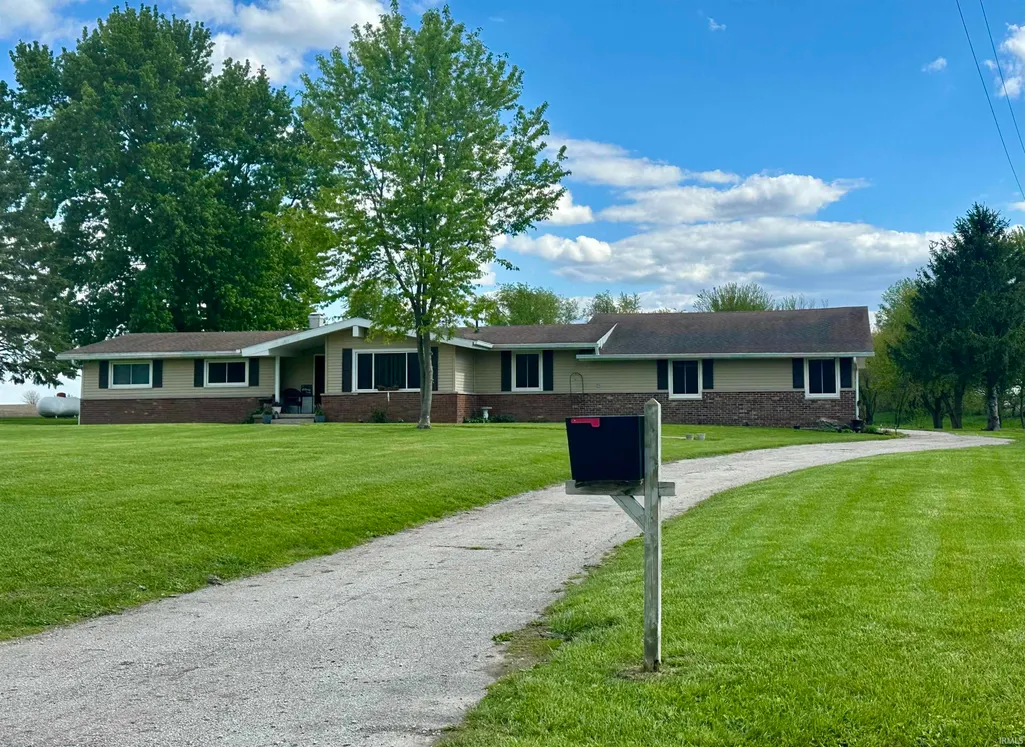
- StyleRanch
- Year Built1974
- Taxes$ 793
- Price$ 409,900
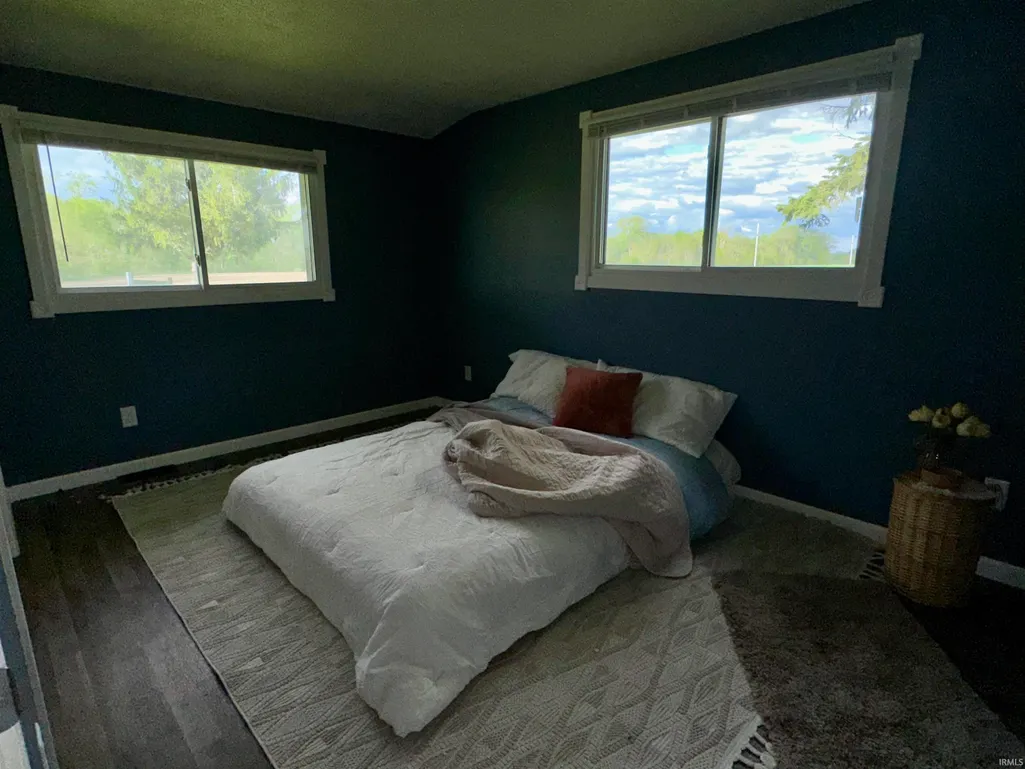
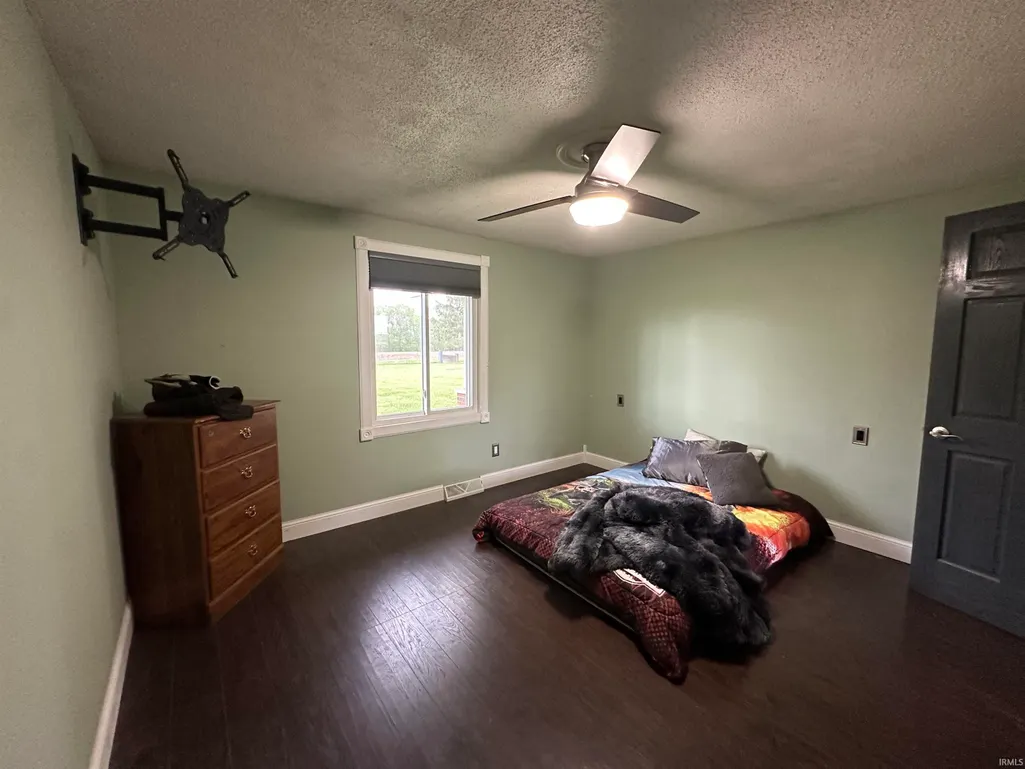
- Bedrooms4
- Full Bathrooms2
- Half Bathrooms1
- Sqr Footage2432
- Lot Size3 Acres
Data Source:
Indiana Regional MLS (IRMLS)
Property Description
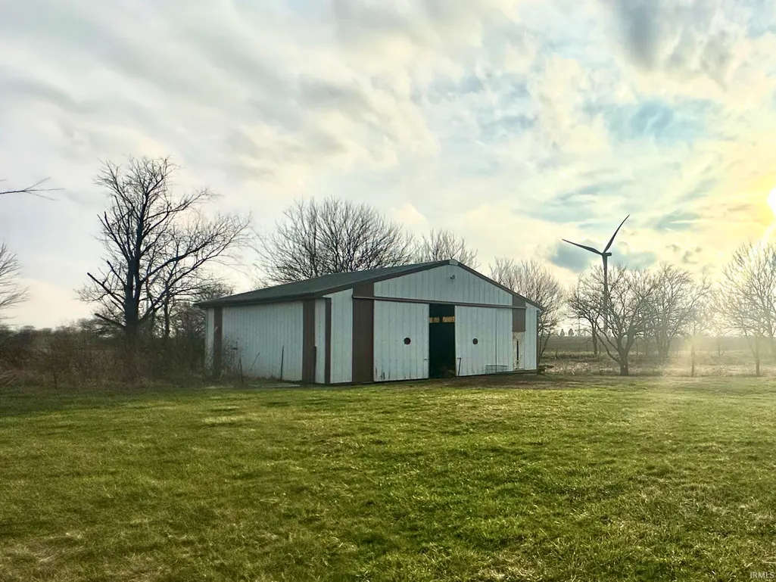
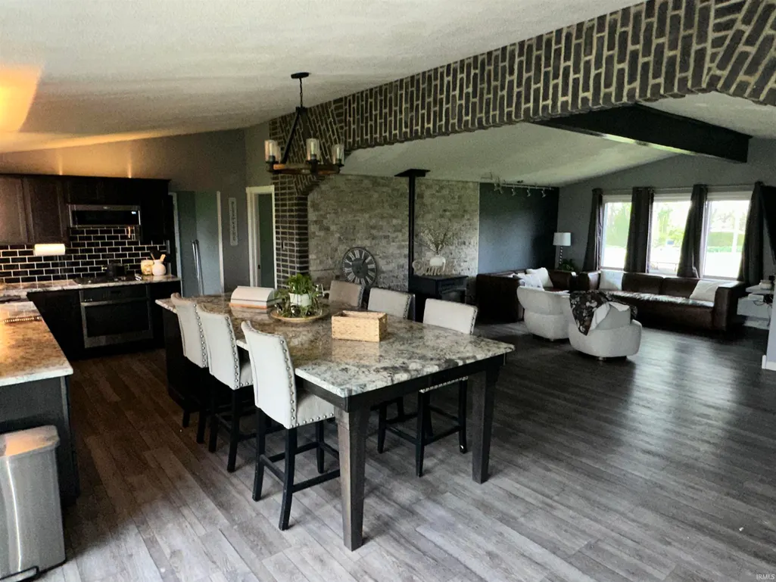
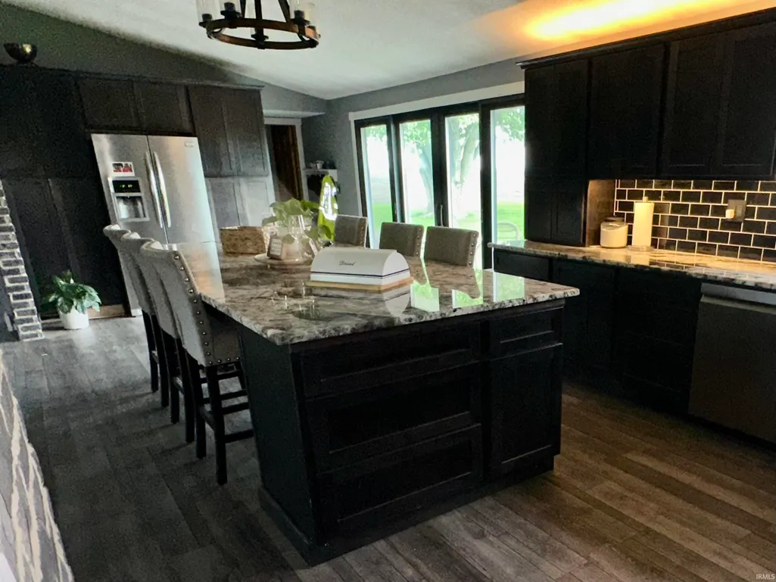
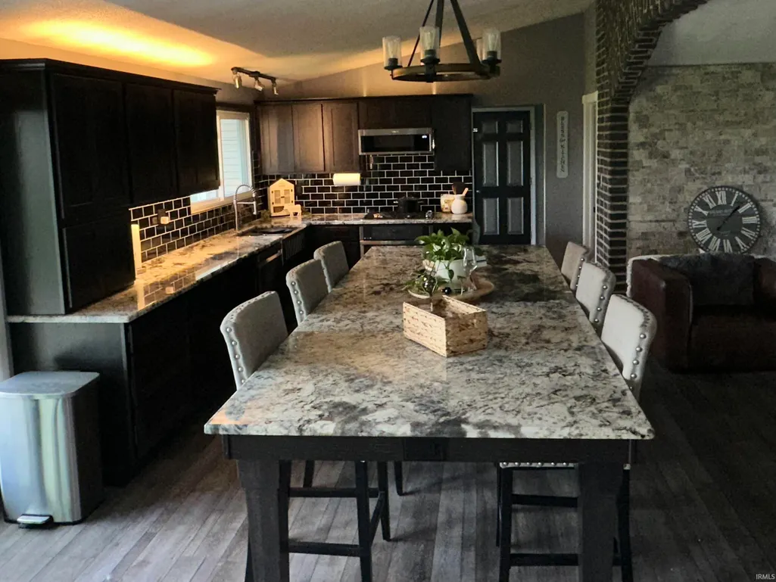
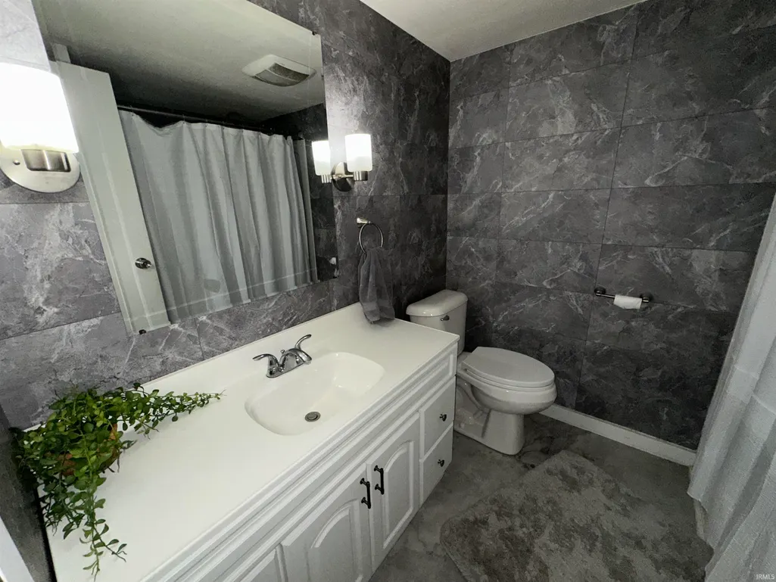
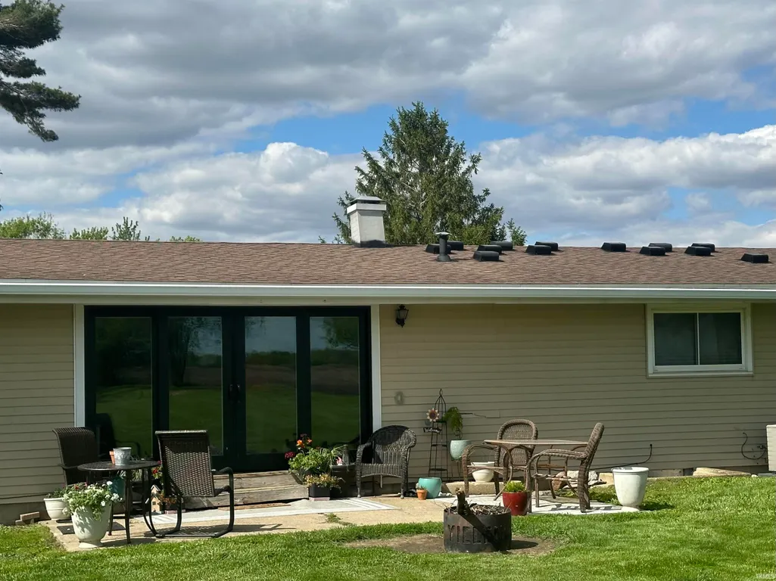
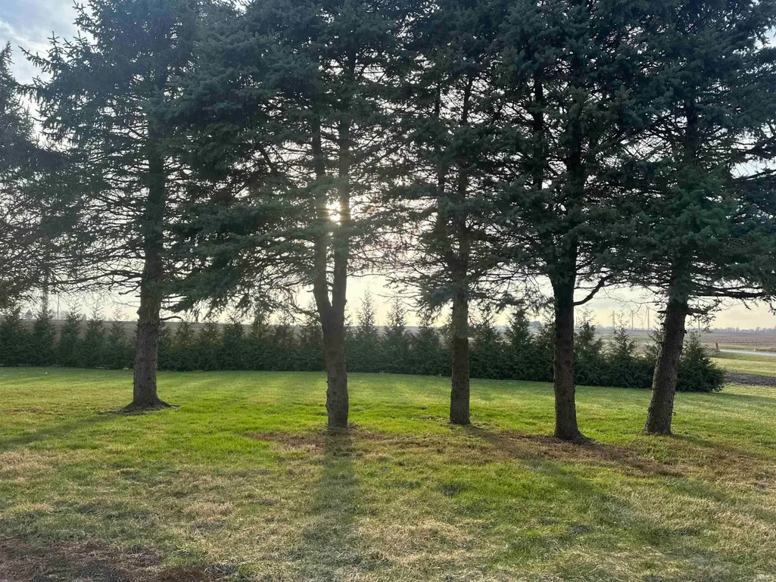
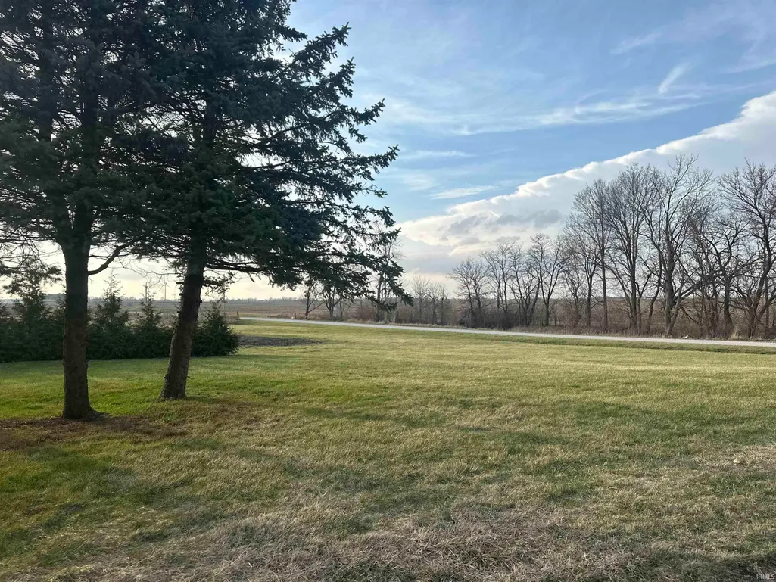
AMAZING remodeled ranch home on 3 ACRES with a Pole Barn! 4 Bedrooms/2.5 baths. Upscale Kitchen with 10ft granite island +countertops, newer cabinets with under lights, black glass tile backsplash, all updated stainless steel appliances, and 12ft Pella double sliding patio door -perfect for entertaining. Updates within the last 3 years: open floor plan with brick arch beam, main bath remodel, pellet stove (temperature controlled thermostat +beautiful ledge stone), light fixtures, paint, flooring, whole house fan, wired security system, Entire crawlspace was encapsulated and dehumidified with new permanent foundation jacks. 40 trees were planted as a wind block from the west, asphalt driveway repaired and sealed.
| Elementary School | Middle School | High School |
|---|---|---|
| Prairie Crossing Elementary School | Benton Central Middle School | Benton Central High School |
| Price History | |
|---|---|
| 5/5/2026 | Listed $409,900 |
General Features
| Sewer | Septic |
|---|---|
| Heating | Other Heating Fuel,Propane,Forced Air |
| Kitchen Level | Main |
| Cooling | Attic Fan,Central Air |
| Laundry Y/N | Main |
| Fireplaces | No |
| Garage | Attached |
| Amenities | Attic Storage,Ceiling-Cathedral,Ceiling Fan(s),Ceilings-Vaulted,Countertops-Stone,Crown Molding,Detector-Carbon Monoxide,Detector-Smoke,Dryer Hook Up Electric,Eat-In Kitchen,Foyer Entry,Garage Door O |
| Status | Active |
| Full Baths | 2 |
| Half Baths | 1 |
| Bathrooms | 3 |
| Year Built | 1974 |
| New Construction | No |
| Subdivision | None |
| Style | One Story |
| Township | Prairie |
| Class | RESIDENTIAL |
| Type | Site-Built Home |
| Age | 52 |
| FIPS Code | 18171 |
| REO | No |
| Status | Active |
| Auction Y/N | No |
| Annual Taxes | 793 |
| Area | Warren County |
| Location | Rural |
| High School | Benton Central |
| City | Boswell |
| School District | Benton Community |
| Assoc. Dues Frequency | Not Applicable |
| Energy Efficient | Appliances,Doors,Electrical/Lighting,Thermostat/Controllers |
| Architectural Style | Ranch |
| Total Sq Ft | 5864 |
| Elementary School | Prairie Crossing |
| Middle School | Benton Central |
| Legal Description | 009-00136-00 W 1/2 SE 1/4 13-23-9 1.007 & PT W 1/2 SE 1/4 13-23-9 1.993 AC TOTAL 3 AC |
| Virtual Tour | https://www.propertypanorama.com/instaview/irmls/202616718 |
| Agent First Name | Kimi |
| Agent Last Name | Speer |
| DOM | 127 |
| Tax Year | 2026 |
| PROPOSED FINANCING | Cash,Conventional,FHA,USDA,VA |
Interior Features
| Basement | Crawl,Slab |
|---|---|
| Flooring | Vinyl,Other |
| Other Room 1 Level | Main |
| HVAC | Attic Fan,High Efficiency Furnace |
| Kitchen Length | 29 |
| Laundry Room Width | 7 |
| Laundry Room Length | 12 |
| Kitchen Width | 12 |
| Beds | 4 |
| Total Rooms | 10 |
| Other Room 2 Level | Main |
| Fireplace | Living/Great Rm,Vented,Other |
| Living Room Width | 14 |
| Other Room 2 Length | 12 |
| Other Room 2 Width | 7 |
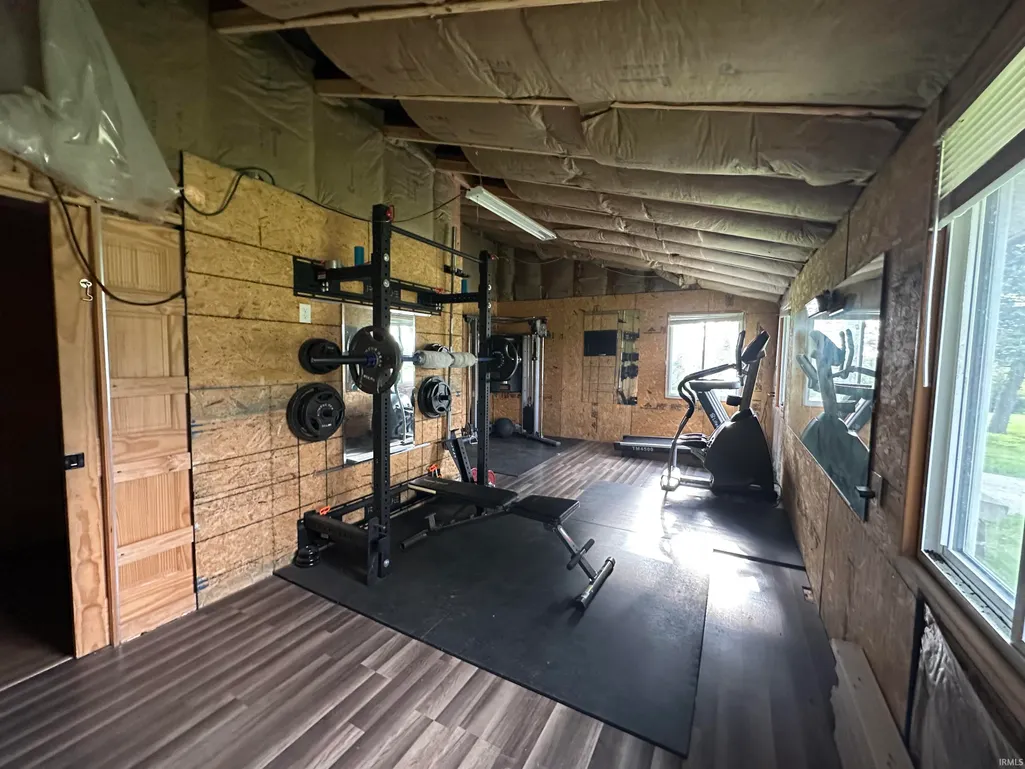
| Other Room 1 Description | Exercise Rm |
| Other Room 2 Description | Foyer |
| Living Room Length | 19 |
| Full Baths Main | 2 |
| Total Finished SqFt | 2432 |
| Basement Y/N | No |
| Other Room 1 Length | 28 |
| Other Room 1 Width | 10 |
| Above Grade Bedrooms | 4 |
| Half Baths Main | 1 |
| 1st Bedroom Level | Main |
| 1st Bedroom Width | 12 |
| 2nd Bedroom Length | 13 |
| 2nd Bedroom Level | Main |
| 2nd Bedroom Width | 12 |
| 3rd Bedroom Length | 13 |
| 3rd Bedroom Level | Main |
| 3rd Bedroom Width | 11 |
| 4th Bedroom Length | 12 |
| 4th Bedroom Level | Main |
| 4th Bedroom Width | 10 |
| Above Grade Finished SqFt | 2432 |
| Above Grade Unfin. SqFt | 3432 |
| Extra Room Description | Mudroom |
| Extra Room Length | 18 |
| Extra Room Level | Main |
| Extra Room Width | 6 |
| Living/Great Rm Level | Main |
| Basement Material | Block |
Exterior Features
| Road Surface | Gravel |
|---|---|
| Exterior | Brick,Vinyl |
| Driveway | Asphalt |
| Pool | No |
| Waterfront | Other |
| Garage Length | 30 |
| Garage Width | 21 |
| Lot Size Area | 130680 |
| Lot Dimensions | 3 |
| Lot Description | Level,Partially Wooded |
| Garage SqFt | 630 |
| Well Type | Private |
| Approx. Lot Size Acres | 3 |
| Energy Efficient Doors/Windows | Double Pane Windows,Energy Star Doors,Insulated Doors |
| Garage Capacity | 3 |
| ROOF MATERIAL | Asphalt,Dimensional Shingles |
| Waterfront Y/N | No |
| Garage Y/N | Yes |
Amenities
- Foreclosure
- Views
- New Construction
- Adult 55+
- Lease To Own
- No HOA Fees
- Furnished
- Primary On Main
- Air Conditioning
- Seller Finance
- Green
- Fixer Upper
- Horse
- Golf
- Fireplace
- Deck
- Garage
- Basement
- Pool
 IDX information is provided exclusively for consumers personal, non-commercial use and may not be used for any purpose other than to identify prospective properties consumers may be interested in purchasing. Data is deemed reliable but is not guaranteed accurate by the MLS. IDX information is provided by the Indiana Regional MLS.
Information last updated on September 12, 2026 5:57 PM UTC
IDX information is provided exclusively for consumers personal, non-commercial use and may not be used for any purpose other than to identify prospective properties consumers may be interested in purchasing. Data is deemed reliable but is not guaranteed accurate by the MLS. IDX information is provided by the Indiana Regional MLS.
Information last updated on September 12, 2026 5:57 PM UTC
Property vs Single Family Average in 47921
Price
Taxes
Year Built
Visits
