
Open House Sun, Sep 20th 03:00 PM - 05:00 PM - Price Reduction
Address
816 Blake Drive, Fort Wayne, IN
Price
$ 295,000
Property Attributes
- MLS#202618980
- TypeSingle Family
- Listing Status Active
- CountyALLEN
- CityFort Wayne
- AreaAboite
- NeighborhoodWest Lawn - Westlawn
- Zip46804
- StyleSite-Built Home
- Year Built1960
- Taxes$ 1975
- Price$ 295,000
- Bedrooms3
- Full Bathrooms1
- Half Bathrooms1
- Sqr Footage1580
- Lot Size0.57 Acres
Data Source:
Indiana Regional MLS (IRMLS)
Property Description
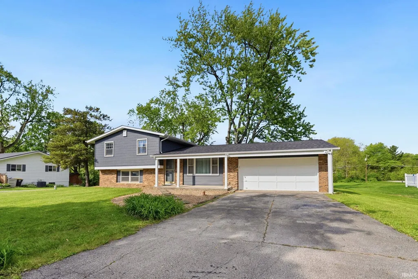
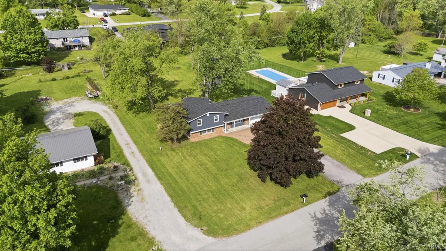
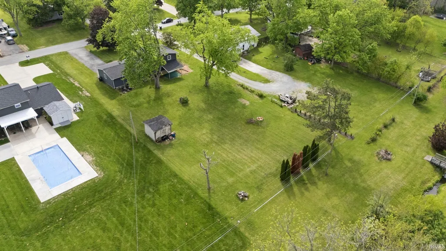
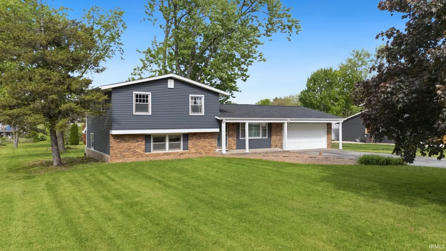
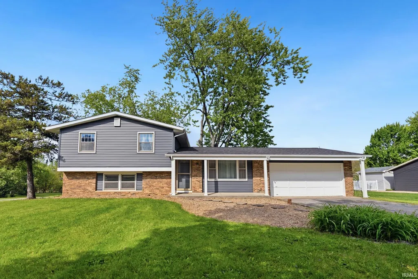
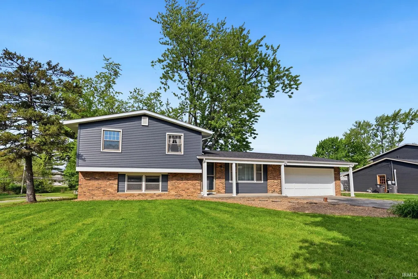
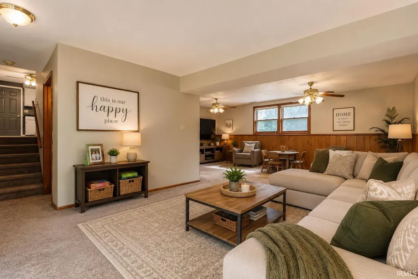
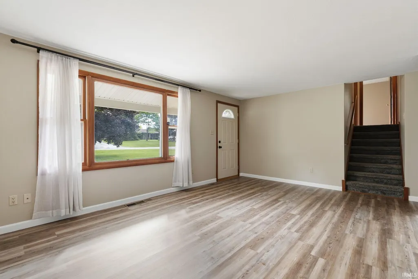
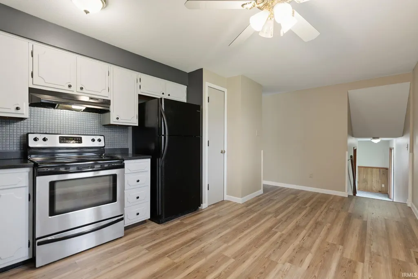
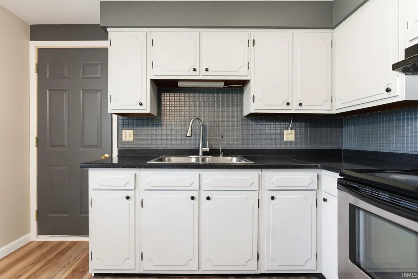
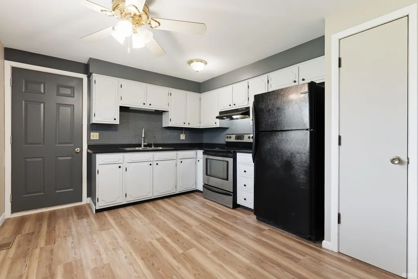
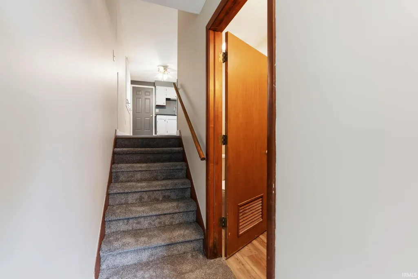
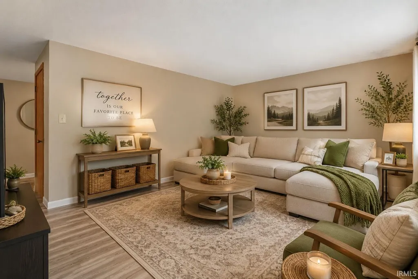
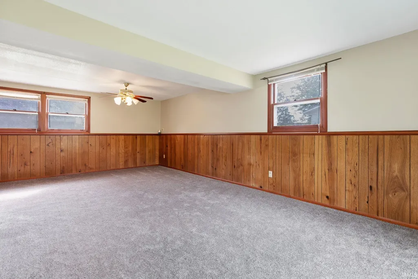
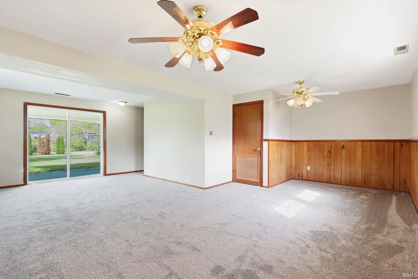
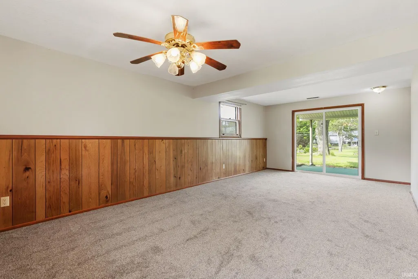
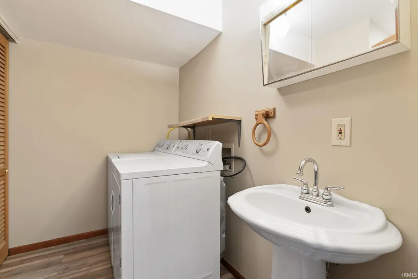
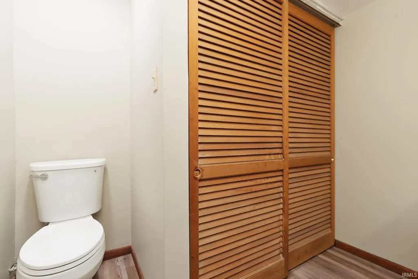
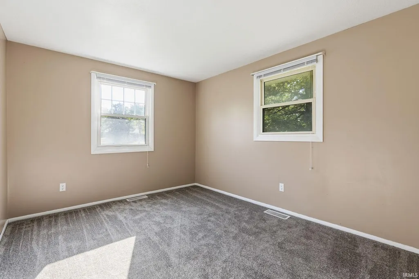
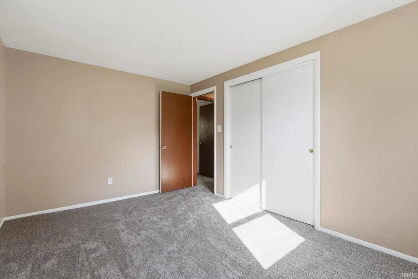
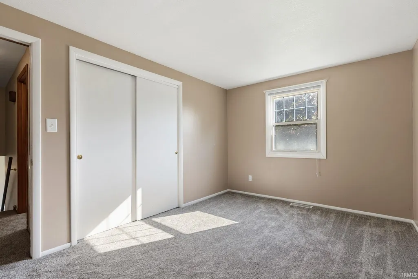
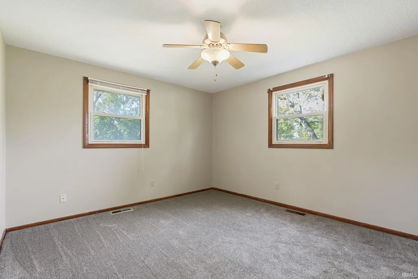
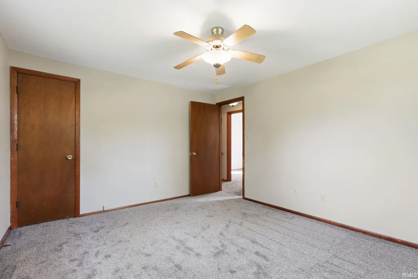
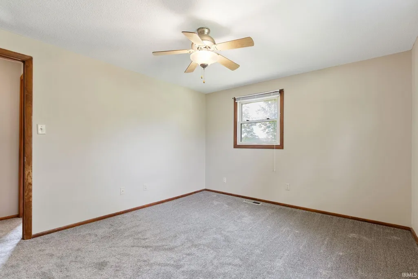
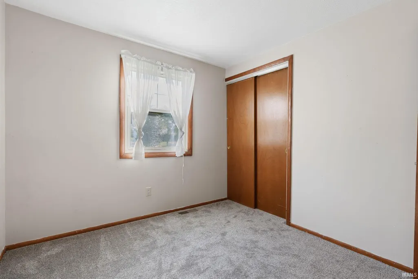
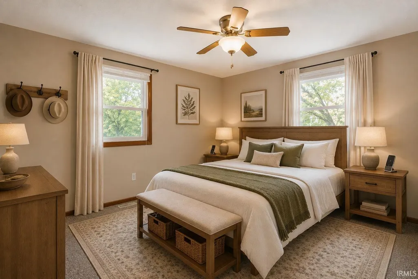
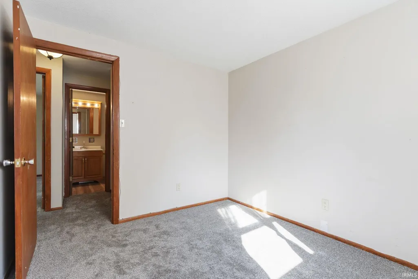
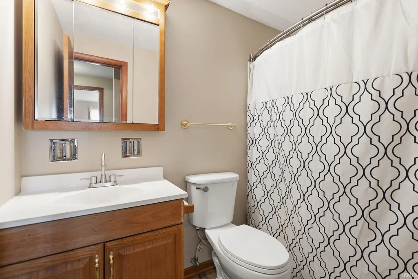
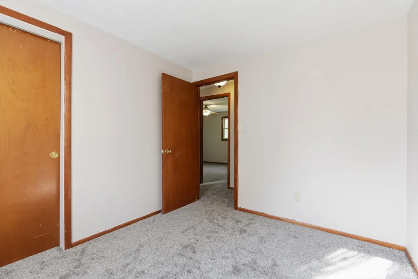
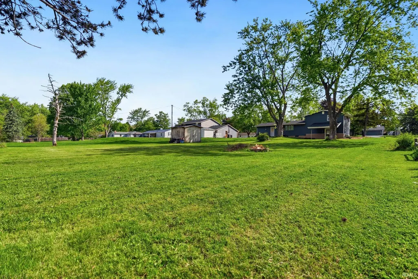
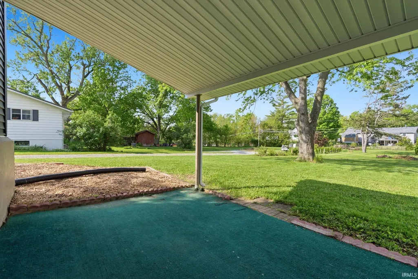
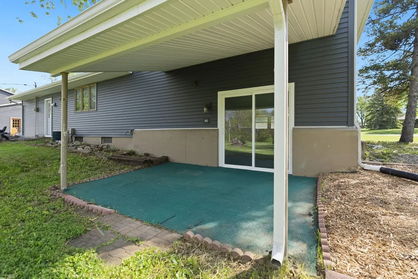
Welcome home to this beautifully maintained 3-bedroom, 1.5-bath home situated on an expansive 0.57-acre lot in a desirable SWAC location. Recent exterior updates include new siding (2025), a complete tear-off roof replacement (2025), gutters with gutter guards, and fresh landscaping, all complementing the inviting covered front porch and excellent curb appeal. Inside, the spacious living room is filled with natural light from oversized windows and features new luxury vinyl plank flooring throughout the main level. The open kitchen offers abundant cabinet space and a functional layout with convenient access to the attached, insulated 2-car garage, complete with pull-down attic storage. Upstairs, you'll find three generously sized bedrooms and a full bathroom. The lower level adds valuable flexible living space with a large recreation room, perfect for a second living area, playroom, home office, or hobby space, along with a half bath and laundry room. Sliding glass doors lead from the home to the covered back porch, creating an ideal spot to relax or enjoy the expansive backyard. Additional updates include new flooring and carpet throughout (2025), new toilets, new furnace pipes (2025), and a well cleaning in 2018. With its spacious lot, recent major updates, flexible lower-level living space, attached 2-car garage, and convenient location near Buckner Park, Westlawn Park, Lindenwood Nature Preserve, shopping, and more, this move-in ready home offers an excellent combination of space, updates, and location.
| Elementary School | Middle School | High School |
|---|---|---|
| Whispering Meadows Elementary School | Summit Middle School | Homestead High School |
| Price History | |
|---|---|
| 5/19/2026 | Listed $304,500 |
| 7/7/2026 | 2$300,000 |
| 8/18/2026 | 2$295,000 |
General Features
| Sewer | City |
|---|---|
| Heating | Gas,Forced Air |
| Kitchen Level | Main |
| Cooling | Central Air |
| Laundry Y/N | Lower |
| Fireplaces | No |
| Garage | Attached |
| Amenities | Ceiling Fan(s),Dryer Hook Up Gas/Elec,Patio Covered,Porch Covered,Sump Pump,Washer Hook-Up |
| Status | Active |
| Full Baths | 1 |
| Half Baths | 1 |
| Bathrooms | 2 |
| Year Built | 1960 |
| New Construction | No |
| Subdivision | West Lawn / Westlawn |
| Style | Tri-Level |
| Township | Aboite |
| Class | RESIDENTIAL |
| Type | Site-Built Home |
| Age | 66 |
| Lot Number | 128 |
| FIPS Code | 18003 |
| Associated Document Count | 2 |
| REO | No |
| Status | Active |
| Auction Y/N | No |
| Annual Taxes | 1975.4 |
| Area | Allen County |
| High School | Homestead |
| City | Fort Wayne |
| School District | MSD of Southwest Allen Cnty |
| Assoc. Dues Frequency | Not Applicable |
| Total Sq Ft | 1954 |
| Elementary School | Whispering Meadows |
| Middle School | Summit |
| Legal Description | WESTLAWN SEC E LOT 128 |
| Agent First Name | Emily |
| Agent Last Name | Ewing |
| DOM | 115 |
| Tax Year | 2026 |
Interior Features
| Basement | Slab,Partial Basement,Unfinished |
|---|---|
| Flooring | Carpet |
| Kitchen Length | 18 |
| Laundry Room Width | 5 |
| Laundry Room Length | 8 |
| Kitchen Width | 11 |
| Beds | 3 |
| Total Rooms | 6 |
| Fireplace | None |
| Family Room Width | 21 |
| Living Room Width | 12 |
| Family Room Length | 23 |
| Living Room Length | 18 |
| Full Baths Upper | 1 |
| Total Finished SqFt | 1580 |
| Basement Y/N | Yes |
| Above Grade Bedrooms | 3 |
| Below Grade Baths | 1 |
| Half Baths Below Grade | 1 |
| 1st Bedroom Level | Upper |
| 1st Bedroom Width | 10 |
| 2nd Bedroom Length | 10 |
| 2nd Bedroom Level | Upper |
| 2nd Bedroom Width | 9 |
| 3rd Bedroom Length | 13 |
| 3rd Bedroom Level | Upper |
| 3rd Bedroom Width | 11 |
| Above Grade Finished SqFt | 1580 |
| Below Grade Unfin. SqFt | 374 |
| Living/Great Rm Level | Main |
Exterior Features
| Exterior | Vinyl |
|---|---|
| Pool | No |
| Garage Length | 24 |
| Garage Width | 20 |
| Lot Size Area | 24600 |
| Lot Dimensions | 100X246 |
| Lot Description | Level |
| Fence | None |
| Garage SqFt | 480 |
| Well Type | Private |
| Approx. Lot Size Acres | 0.57 |
| Garage Capacity | 2 |
| Off Street Parking Y/N | Yes |
| ROOF MATERIAL | Shingle |
| Waterfront Y/N | No |
| Garage Y/N | Yes |
Amenities
- Foreclosure
- Views
- New Construction
- Adult 55+
- Lease To Own
- No HOA Fees
- Furnished
- Primary On Main
- Air Conditioning
- Seller Finance
- Green
- Fixer Upper
- Horse
- Golf
- Fireplace
- Deck
- Garage
- Basement
- Pool
 IDX information is provided exclusively for consumers personal, non-commercial use and may not be used for any purpose other than to identify prospective properties consumers may be interested in purchasing. Data is deemed reliable but is not guaranteed accurate by the MLS. IDX information is provided by the Indiana Regional MLS.
Information last updated on September 12, 2026 5:57 PM UTC
IDX information is provided exclusively for consumers personal, non-commercial use and may not be used for any purpose other than to identify prospective properties consumers may be interested in purchasing. Data is deemed reliable but is not guaranteed accurate by the MLS. IDX information is provided by the Indiana Regional MLS.
Information last updated on September 12, 2026 5:57 PM UTC
Property vs Single Family Average in 46804
Price
Taxes
Year Built
Visits
In The Neighborhood
Primary On Main
Fort Wayne
$ 210,000
- Type
- Single Family
Listed by Sedina Bear of Mike Thomas Assoc., Inc
Open House
Fort Wayne
$ 264,900
- Type
- Single Family
Listed by Nate Lefever of Fairfield Group REALTORS, Inc.
