
Waterfront - New Construction - Golf Course
Address
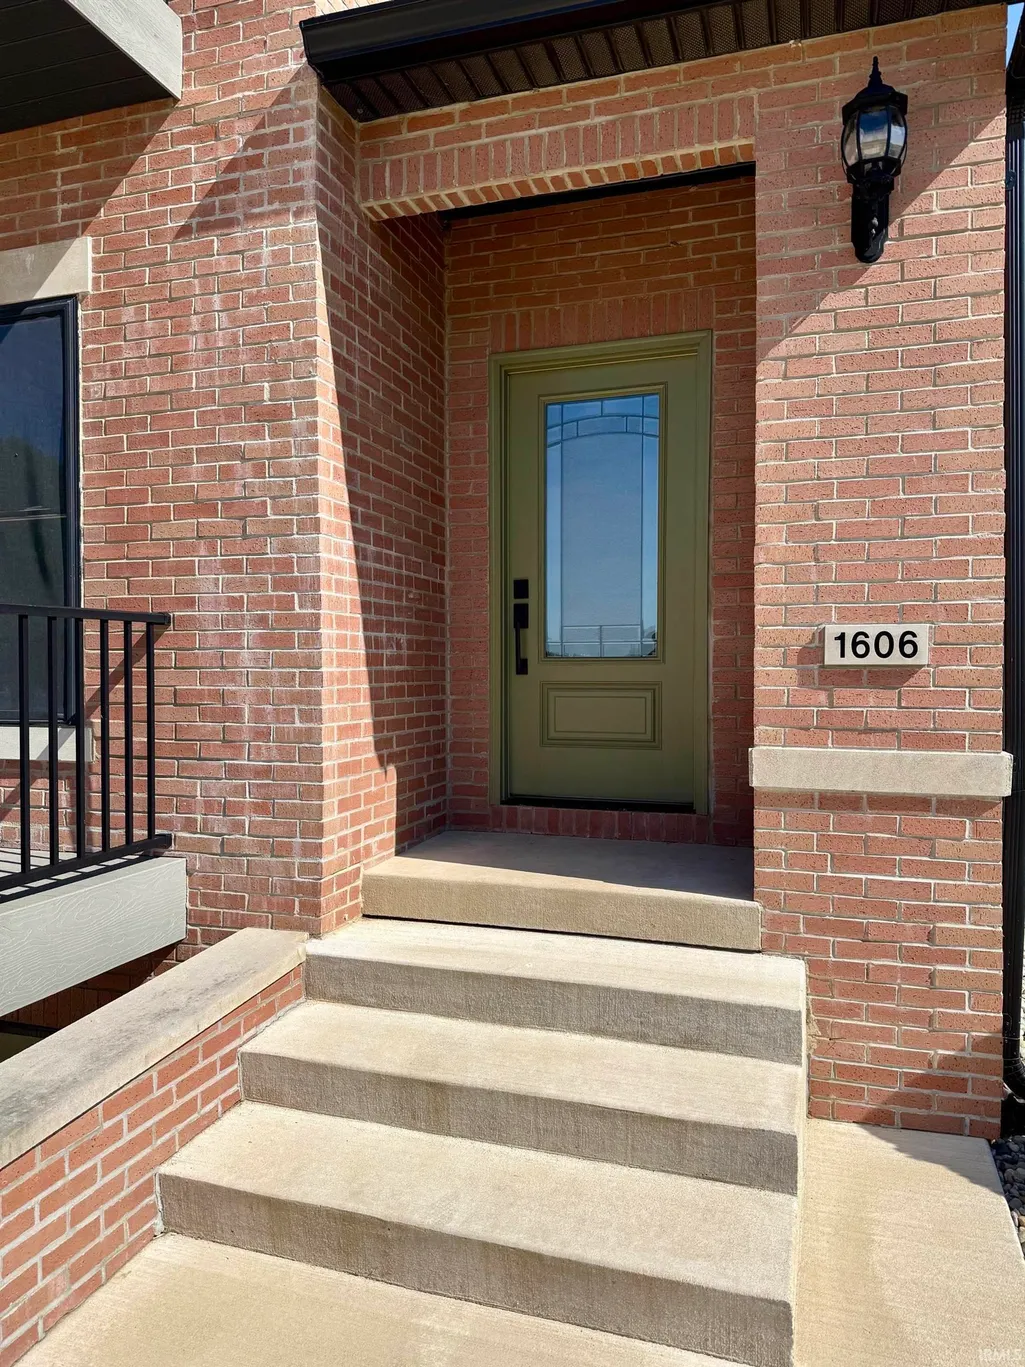
1606 North Shore Drive, Rochester, IN
Price
$ 469,000
Property Attributes
- MLS#202619400
- TypeSingle Family
- Listing Status Active
- CountyFULTON
- CityRochester
- AreaRochester
- NeighborhoodNorth Shore Estates
- Zip46975
- StyleContemporary
- Year Built2022
- Taxes$ 5922
- Price$ 469,000
- Bedrooms3
- Full Bathrooms2
- Half Bathrooms1
- Sqr Footage2135
- Lot Size0.1 Acres
Data Source:
Indiana Regional MLS (IRMLS)
Property Description
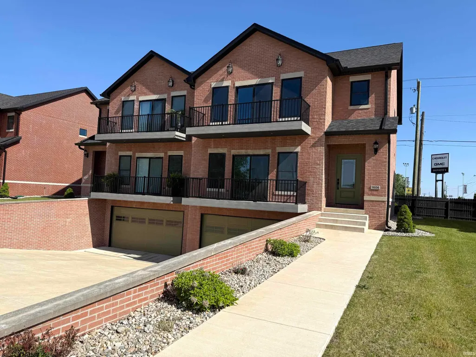
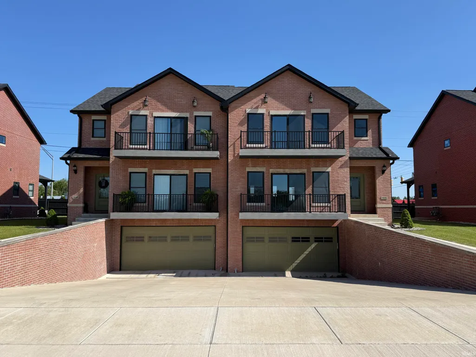
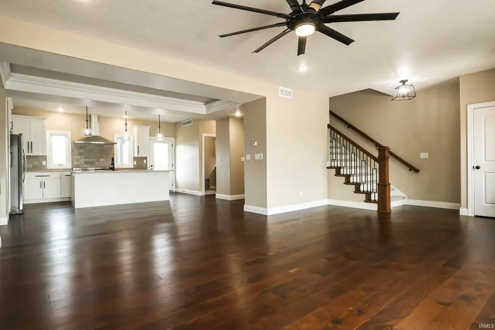
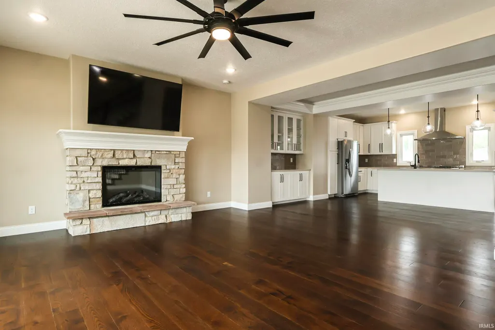
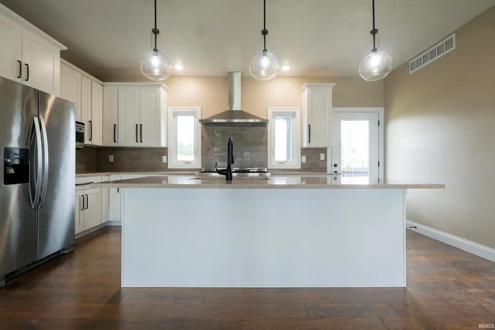
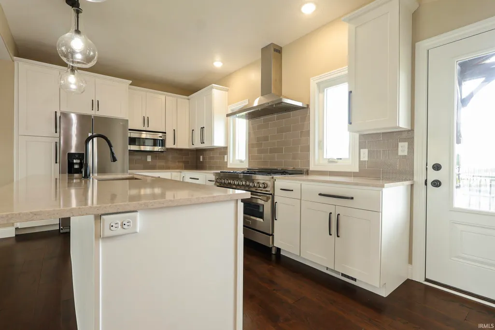
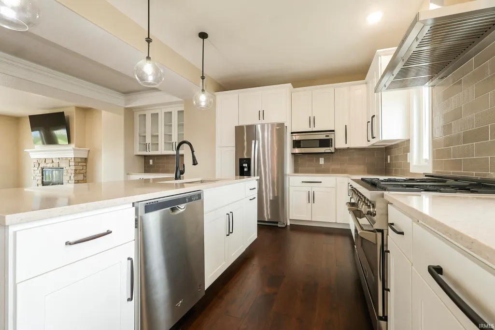
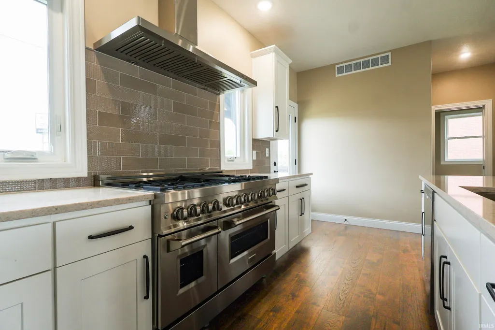
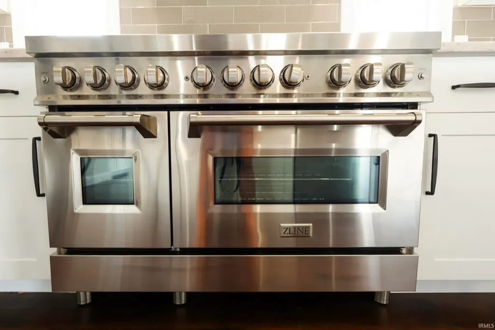
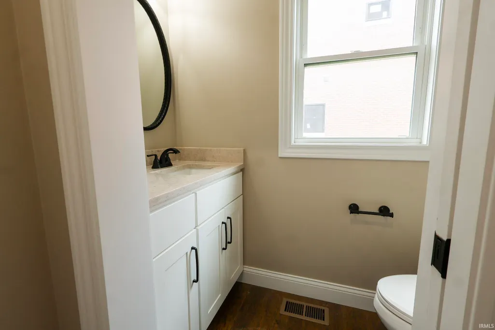
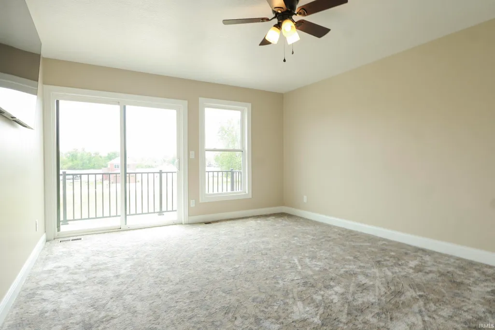
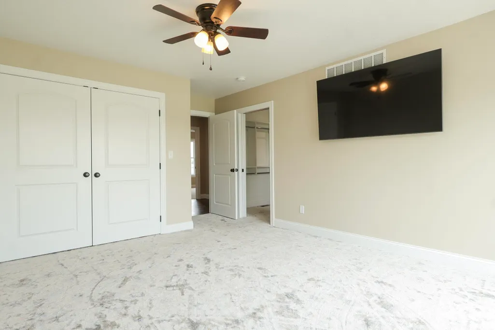
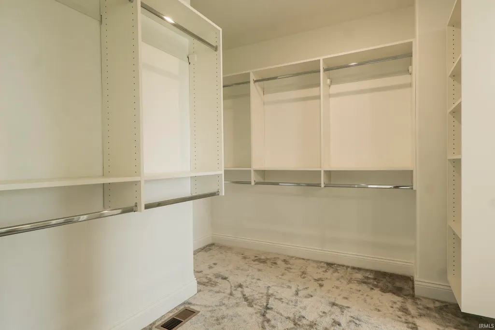
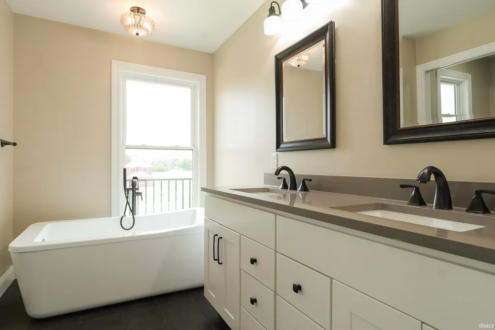
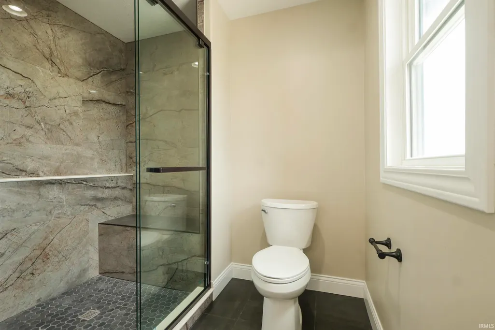
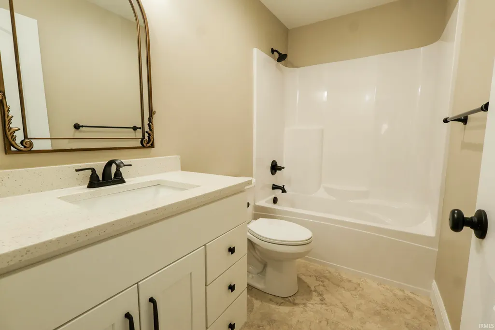
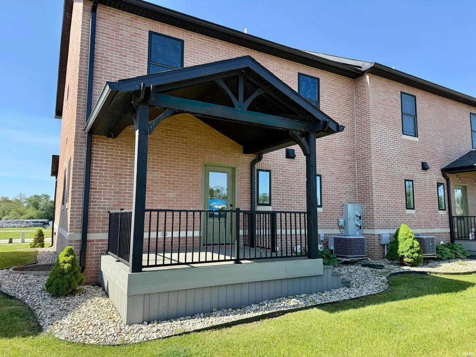
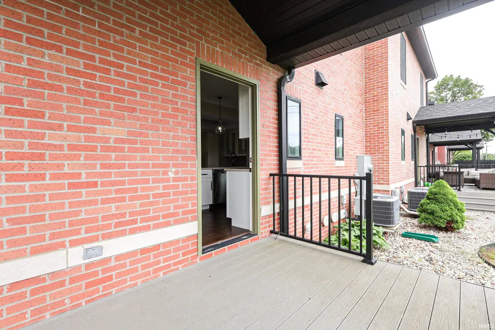
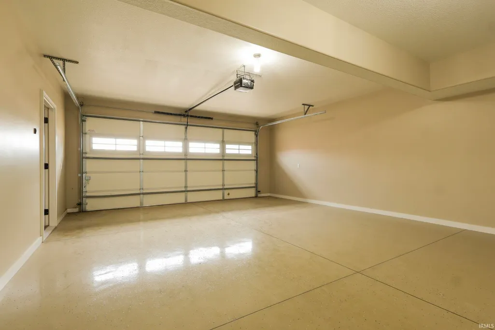
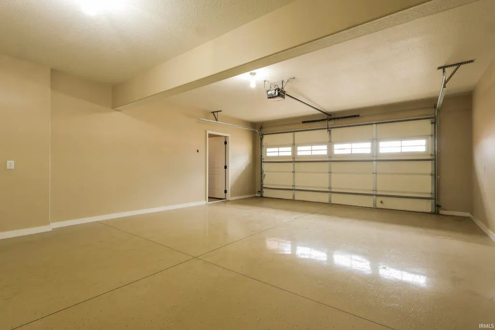
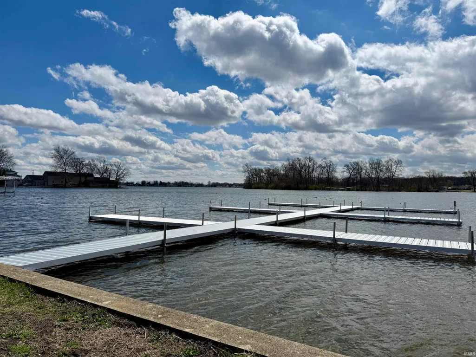
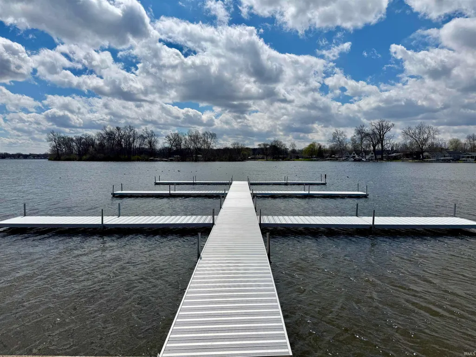
Luxury Reimagined at North Shore Estates: Your Private Gateway to Lake Manitou! Experience the pinnacle of lock-and-leave luxury. This 3-bedroom, 2.5-bath stunner is the antidote to a hectic pace, offering a seamless blend of high-end design and lakefront leisure. From the chefs kitchen- outfitted with commercial-grade appliances and granite surfaces- to the primary suite with its lake-view soaker tub and custom tiled shower, every inch exudes quality. The "wow" factor extends to the climate-controlled showroom garage with epoxy floors- perfect for your summer toys or a private lounge. With a hydronic heated driveway for effortless winters and a deeded boat slip on Lake Manitou, the work is done for you. Walk to the golf course, trails, or the airport. This isn't just a home; its your permanent vacation.
| Elementary School | Middle School | High School |
|---|---|---|
| Columbia / Riddle Elementary School | Rochester Community Middle School | Rochester Community High School |
| Price History | |
|---|---|
| 5/21/2026 | Listed $469,000 |
General Features
| Sewer | City |
|---|---|
| Heating | Gas,Forced Air |
| Kitchen Level | Main |
| Cooling | Central Air |
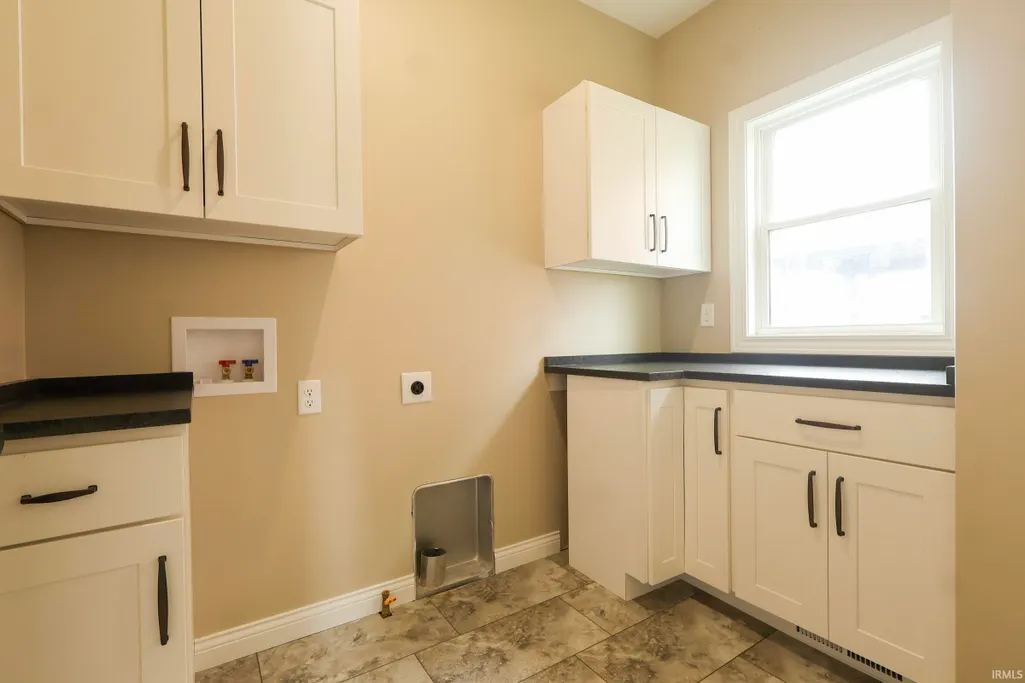
| Laundry Y/N | Main |
| Fireplaces | Yes |
| Water Access Type | Easement/Other |
| Garage | Basement |
| Amenities | 1st Bdrm En Suite,Ceiling-9+,Closet(s) Walk-in,Countertops-Stone,Crown Molding,Deck on Waterfront,Garage Door Opener,Garden Tub,Kitchen Island,Near Walking Trail,Open Floor Plan,Twin Sink Vanity,Wiri |
| Status | Active |
| Full Baths | 2 |
| Half Baths | 1 |
| Bathrooms | 3 |
| Year Built | 2022 |
| New Construction | Spec |
| Subdivision | North Shore Estates |
| Style | Townhouse |
| Township | Rochester |
| Class | RESIDENTIAL |
| Type | Site-Built Home |
| Age | 4 |
| FIPS Code | 18049 |
| Inside City Limits | Yes |
| REO | No |
| Status | Active |
| Auction Y/N | No |
| Common Amenities | Dock |
| Dining Room Level | Main |
| Annual Taxes | 5922 |
| Area | Fulton County |
| Location | City/Town/Suburb,Lake,Within 1 Mile to Airport |
| High School | Rochester Community |
| City | Rochester |
| School District | Rochester Community School Corp. |
| Assoc. Dues Frequency | Monthly |
| HOA Fees $ | 200 |
| Energy Efficient | HVAC |
| Architectural Style | Contemporary |
| Total Sq Ft | 2415 |
| Elementary School | Columbia / Riddle |
| Middle School | Rochester Community |
| Legal Description | Lot 9B North Shore Estates Replat |
| Virtual Tour | https://www.propertypanorama.com/instaview/irmls/202619400 |
| Agent First Name | Abigail |
| Agent Last Name | Renie |
| DOM | 111 |
| Tax Year | 2026 |
| PROPOSED FINANCING | Cash,Conventional |
Interior Features
| Basement | Full Basement |
|---|---|
| Fireplace(s) | 1 |
| Flooring | Hardwood Floors,Carpet,Tile |
| HVAC | Ceiling Fan |
| Kitchen Length | 18 |
| Laundry Room Width | 5 |
| Laundry Room Length | 8 |
| Kitchen Width | 10 |
| Beds | 3 |
| Total Rooms | 10 |
| Dining Room Length | 14 |
| Dining Room Width | 10 |
| Fireplace | Living/Great Rm,Electric |
| Living Room Width | 16 |
| Living Room Length | 20 |
| Full Baths Upper | 2 |
| Total Finished SqFt | 2135 |
| Basement Y/N | Yes |
| Above Grade Bedrooms | 3 |
| Half Baths Main | 1 |
| 1st Bedroom Level | Upper |
| 1st Bedroom Width | 13 |
| 2nd Bedroom Length | 12 |
| 2nd Bedroom Level | Upper |
| 2nd Bedroom Width | 12 |
| 3rd Bedroom Length | 12 |
| 3rd Bedroom Level | Upper |
| 3rd Bedroom Width | 12 |
| Above Grade Finished SqFt | 2002 |
| Below Grade Finished SqFt | 133 |
| Below Grade Unfin. SqFt | 280 |
| Living/Great Rm Level | Main |
| Basement Material | Poured Concrete |
Exterior Features
| Exterior | Brick |
|---|---|
| Water Frontage | 73 |
| Driveway | Concrete,Heated |
| Pool | No |
| Waterfront | Lake |
| Garage Length | 26 |
| Garage Width | 20 |
| Lot Size Area | 4356 |
| Lot Dimensions | 40x112 |
| Lot Description | Planned Unit Development,Lake |
| Garage SqFt | 520 |
| Water Features | Pier/Dock,Deeded |
| Water Name | Lake Manitou |
| Approx. Lot Size Acres | 0.1 |
| Garage Capacity | 2 |
| ROOF MATERIAL | Asphalt,Shingle |
| Lake | Ski Lake |
| Waterfront Y/N | Yes |
| Garage Y/N | Yes |
Amenities
- Foreclosure
- Views
- New Construction
- Adult 55+
- Lease To Own
- No HOA Fees
- Furnished
- Primary On Main
- Air Conditioning
- Seller Finance
- Green
- Fixer Upper
- Horse
- Golf
- Fireplace
- Deck
- Garage
- Basement
- Pool
 IDX information is provided exclusively for consumers personal, non-commercial use and may not be used for any purpose other than to identify prospective properties consumers may be interested in purchasing. Data is deemed reliable but is not guaranteed accurate by the MLS. IDX information is provided by the Indiana Regional MLS.
Information last updated on September 14, 2026 5:52 PM UTC
IDX information is provided exclusively for consumers personal, non-commercial use and may not be used for any purpose other than to identify prospective properties consumers may be interested in purchasing. Data is deemed reliable but is not guaranteed accurate by the MLS. IDX information is provided by the Indiana Regional MLS.
Information last updated on September 14, 2026 5:52 PM UTC
Property vs Single Family Average in 46975
Price
Taxes
Year Built
Visits
