
Primary on Main
Address
9903 Circlewood Drive, Fort Wayne, IN
Price
$ 469,000
Property Attributes
- MLS#202620062
- TypeSingle Family
- Listing Status Active
- CountyALLEN
- CityFort Wayne
- AreaAboite
- NeighborhoodForest Ridge Estates
- Zip46804
- StyleSite-Built Home
- Year Built1991
- Taxes$ 6054
- Price$ 469,000
- Bedrooms4
- Full Bathrooms3
- Half Bathrooms0
- Sqr Footage3530
- Lot Size1.81 Acres
Data Source:
Indiana Regional MLS (IRMLS)
Property Description
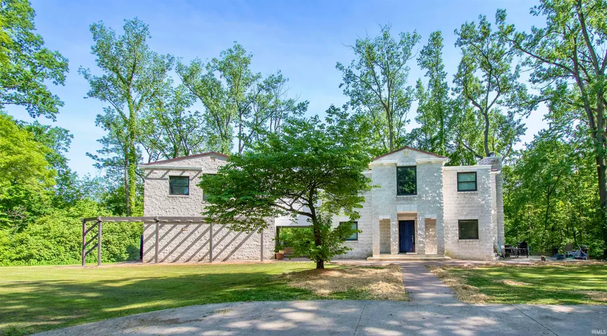
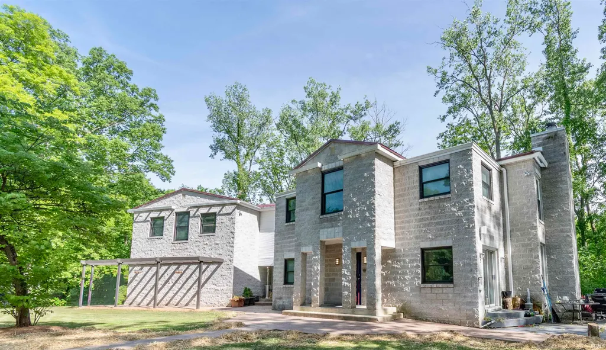
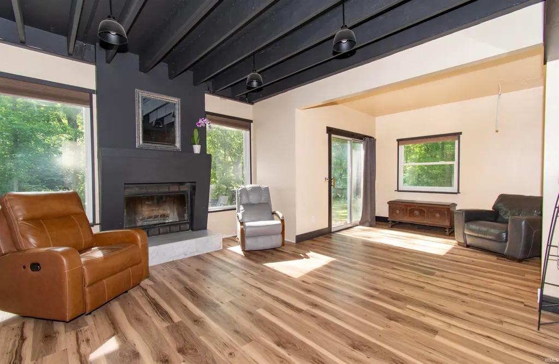
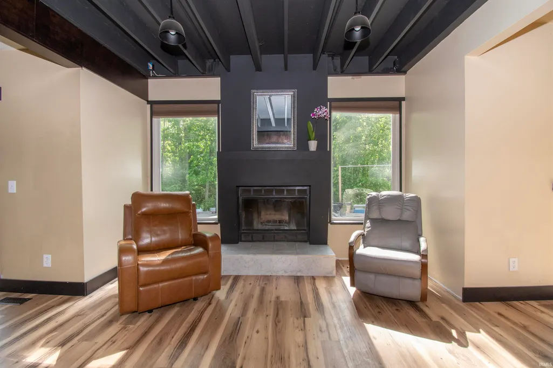
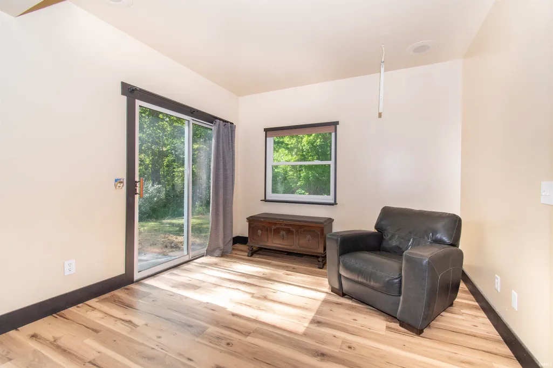
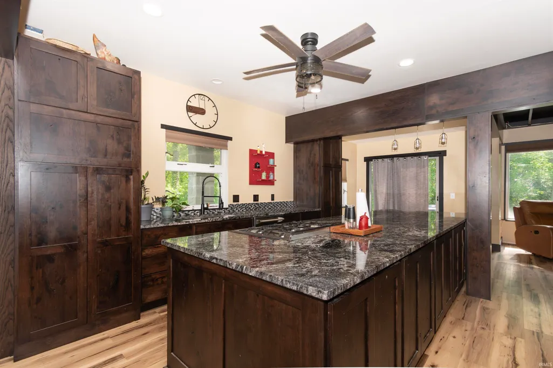
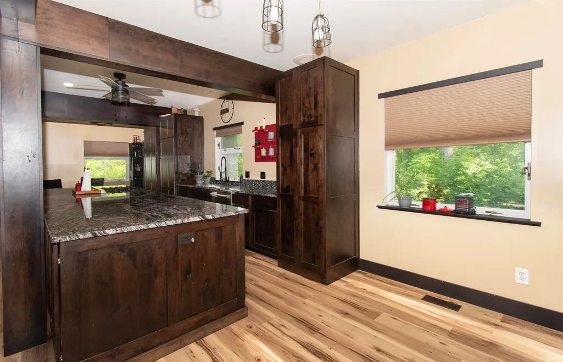
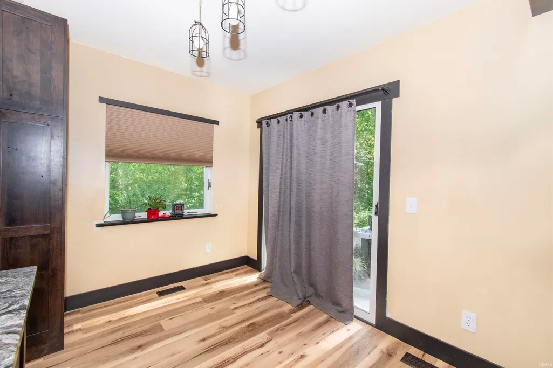
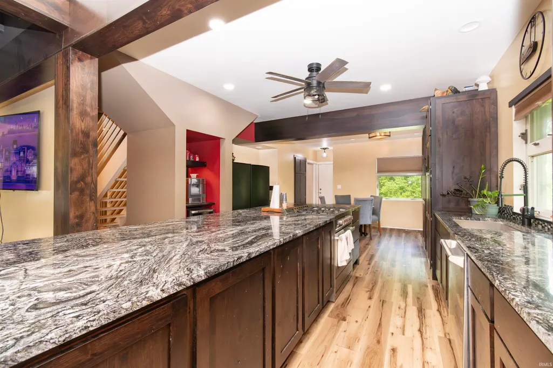
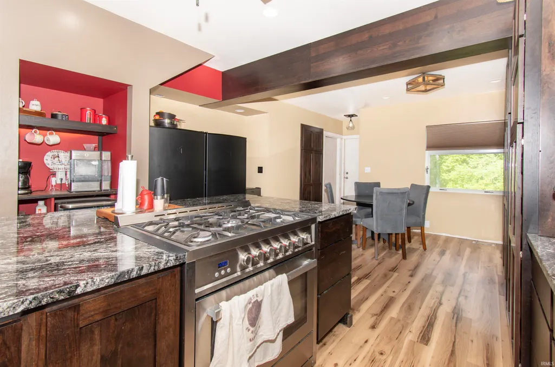
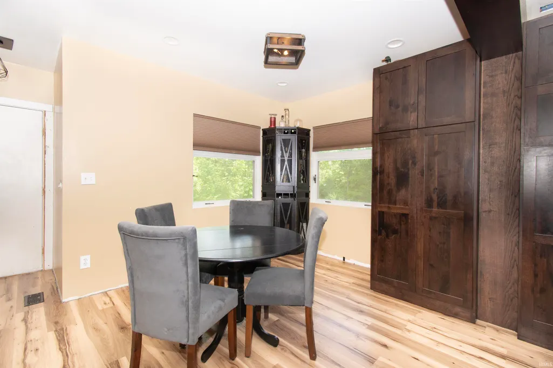
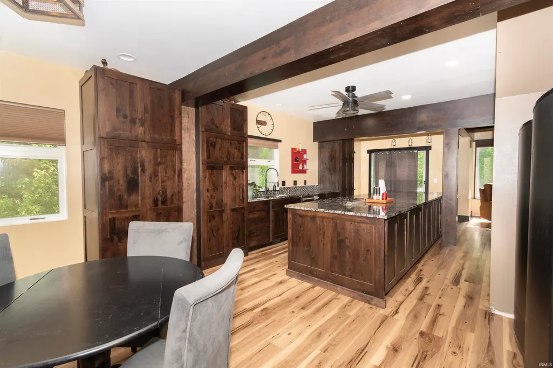
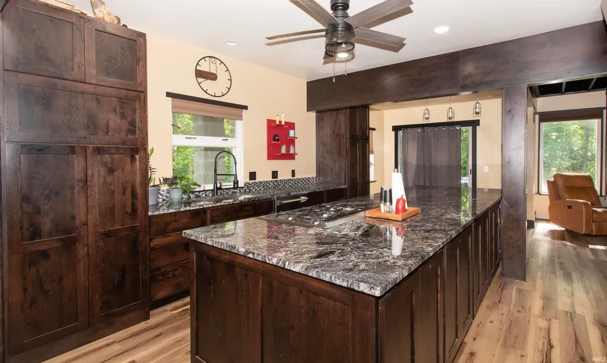
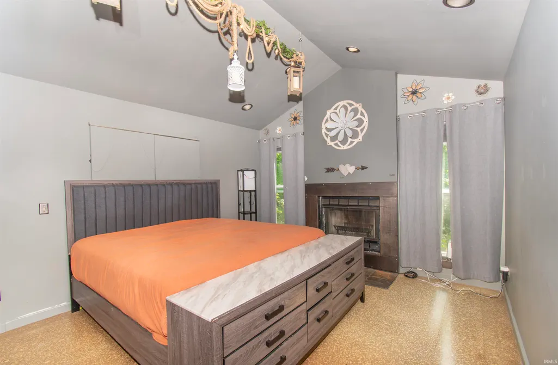
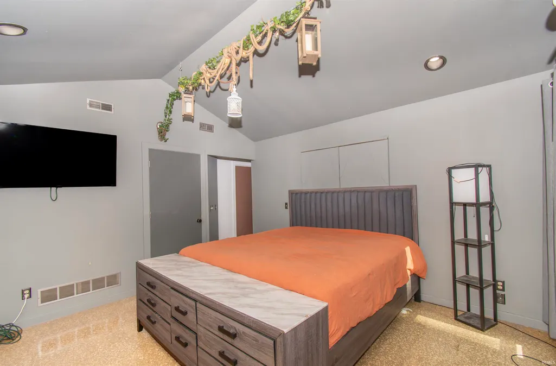
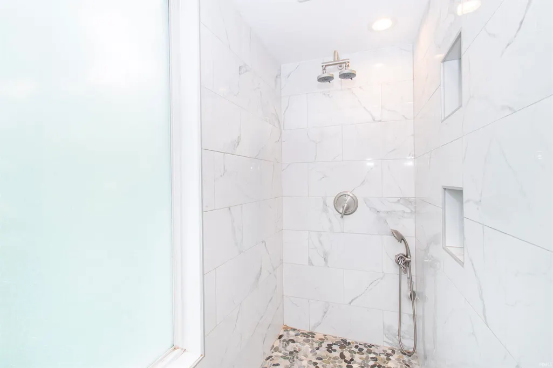
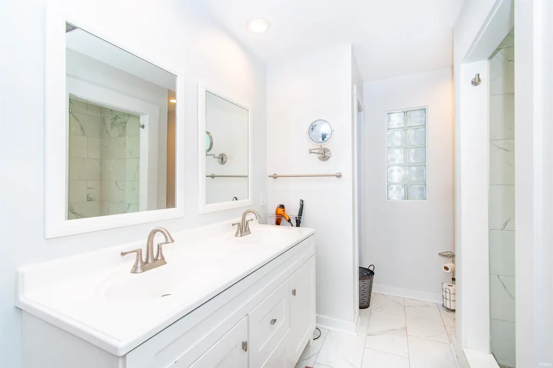
Located on a beautifully wooded 1+ acre lot in Forest Ridge Estates, this distinctive 4-bedroom, 3-bath residence offers over 3,500 square feet of thoughtfully designed living space with a blend of architectural character and modern functionality. Originally designed by an HGTV Design Star, the home features an open-concept layout, expansive windows, soaring ceilings, and abundant natural light throughout. The main living areas showcase bamboo hardwood flooring, a custom fireplace, and multiple flexible gathering spaces ideal for everyday living and entertaining. The kitchen was extensively updated in 2022 and 2023 with custom cabinetry, new appliances, and enhanced finishes, while still offering generous countertop space, double ovens, and an eat-in dining area overlooking the surrounding landscape. The spacious primary suite includes cathedral ceilings, a private sitting area, fireplace, dual vanities, walk-in shower, soaking tub, and a fully remodeled primary bathroom completed in 2020. Additional living areas provide flexibility for a home office, studio, recreation room, or guest accommodations. The unfinished lower level offers additional storage or future expansion potential. Numerous mechanical and exterior improvements have already been completed, including a new roof in 2017, replacement of both HVAC systems in 2018 and 2019, new water heater and water softener in 2020, sump pump replacement in 2019, a newly completed sewer line in 2025, and a custom concrete front walkway added in 2022. Situated within Southwest Allen County Schools and conveniently located near shopping, dining, entertainment, and major thoroughfares, this property combines privacy, space, extensive updates, and accessibility in one unique offering.
| Elementary School | Middle School | High School |
|---|---|---|
| Aboite Elementary School | Summit Middle School | Homestead High School |
| Price History | |
|---|---|
| 5/26/2026 | Listed $554,000 |
| 6/10/2026 | 3$540,000 |
| 6/24/2026 | 4$520,000 |
| 7/16/2026 | 5$499,000 |
| 8/8/2026 | 7$469,000 |
General Features
| Sewer | City |
|---|---|
| Heating | Gas |
| Kitchen Level | Main |
| Cooling | Central Air |
| Laundry Y/N | Upper |
| Fireplaces | Yes |
| Garage | Attached |
| Status | Active |
| Full Baths | 3 |
| Bathrooms | 3 |
| Year Built | 1991 |
| New Construction | No |
| Subdivision | Forest Ridge Estates |
| Style | Two Story |
| Township | Aboite |
| Class | RESIDENTIAL |
| Type | Site-Built Home |
| Age | 35 |
| FIPS Code | 18003 |
| Associated Document Count | 1 |
| REO | No |
| Status | Active |
| Auction Y/N | No |
| Annual Taxes | 6054 |
| Area | Allen County |
| High School | Homestead |
| City | Fort Wayne |
| School District | MSD of Southwest Allen Cnty |
| Assoc. Dues Frequency | Annually |
| HOA Fees $ | 144 |
| Total Sq Ft | 4798 |
| Elementary School | Aboite |
| Middle School | Summit |
| Legal Description | FOREST RIDGE EST SEC A LOTS 17 & 18 |
| Virtual Tour | https://www.propertypanorama.com/instaview/irmls/202620062 |
| Agent First Name | Elius |
| Agent Last Name | Hogan |
| DOM | 106 |
| Tax Year | 2026 |
Interior Features
| Basement | Full Basement |
|---|---|
| Fireplace(s) | 1 |
| Kitchen Length | 12 |
| Kitchen Width | 12 |
| Beds | 4 |
| Total Rooms | 11 |
| Breakfast Room Length | 11 |
| Breakfast Room Width | 10 |
| Fireplace | Living/Great Rm |
| Living Room Width | 15 |
| Den Length | 10 |
| Den Width | 10 |
| Living Room Length | 23 |
| Full Baths Main | 1 |
| Full Baths Upper | 2 |
| Total Finished SqFt | 3530 |
| Basement Y/N | Yes |
| Above Grade Bedrooms | 4 |
| 1st Bedroom Level | Upper |
| 1st Bedroom Width | 14 |
| 2nd Bedroom Length | 14 |
| 2nd Bedroom Level | Upper |
| 2nd Bedroom Width | 10 |
| 3rd Bedroom Length | 14 |
| 3rd Bedroom Level | Upper |
| 3rd Bedroom Width | 10 |
| 4th Bedroom Length | 11 |
| 4th Bedroom Level | Main |
| 4th Bedroom Width | 11 |
| Above Grade Finished SqFt | 3530 |
| Below Grade Unfin. SqFt | 1268 |
| Extra Room Length | 10 |
| Extra Room Level | Upper |
| Extra Room Width | 10 |
| Living/Great Rm Level | Main |
| Rec Room Length | 26 |
| Rec Room Level | Upper |
| Rec Room Width | 25 |
Exterior Features
| Exterior | Block |
|---|---|
| Pool | No |
| Garage Length | 26 |
| Garage Width | 26 |
| Lot Size Area | 78800 |
| Lot Dimensions | 400X197 |
| Lot Description | Level |
| Garage SqFt | 676 |
| Approx. Lot Size Acres | 1.81 |
| Garage Capacity | 2 |
| Off Street Parking Y/N | Yes |
| Waterfront Y/N | No |
| Garage Y/N | Yes |
Amenities
- Foreclosure
- Views
- New Construction
- Adult 55+
- Lease To Own
- No HOA Fees
- Furnished
- Primary On Main
- Air Conditioning
- Seller Finance
- Green
- Fixer Upper
- Horse
- Golf
- Fireplace
- Deck
- Garage
- Basement
- Pool
 IDX information is provided exclusively for consumers personal, non-commercial use and may not be used for any purpose other than to identify prospective properties consumers may be interested in purchasing. Data is deemed reliable but is not guaranteed accurate by the MLS. IDX information is provided by the Indiana Regional MLS.
Information last updated on September 14, 2026 5:52 PM UTC
IDX information is provided exclusively for consumers personal, non-commercial use and may not be used for any purpose other than to identify prospective properties consumers may be interested in purchasing. Data is deemed reliable but is not guaranteed accurate by the MLS. IDX information is provided by the Indiana Regional MLS.
Information last updated on September 14, 2026 5:52 PM UTC
Property vs Single Family Average in 46804
Price
Taxes
Year Built
Visits
