
Primary on Main
Address
390 S Lori Lane, Bloomington, IN
Price
$ 474,000
Property Attributes
- MLS#202620116
- TypeSingle Family
- Listing Status Active
- CountyMONROE
- CityBloomington
- AreaPerry
- NeighborhoodEdge Wood Hill- Edgewood Hil
- Zip47401
- StyleSite-Built Home
- Year Built1961
- Taxes$ 2428
- Price$ 474,000
- Bedrooms4
- Full Bathrooms3
- Half Bathrooms0
- Sqr Footage3694
- Lot Size1 Acres
Data Source:
Indiana Regional MLS (IRMLS)
Property Description
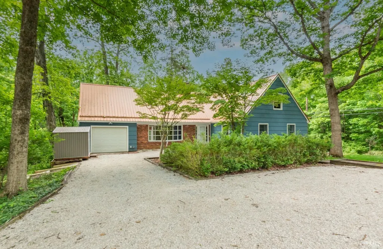
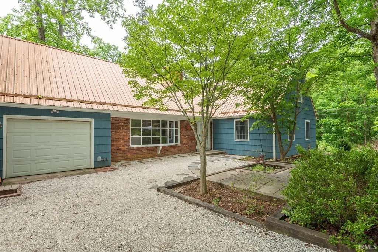
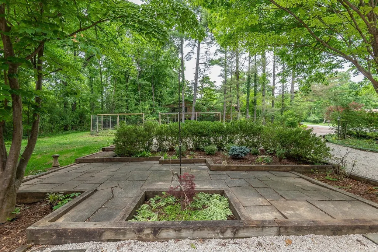
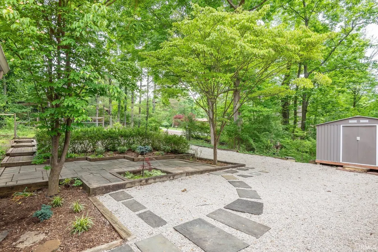
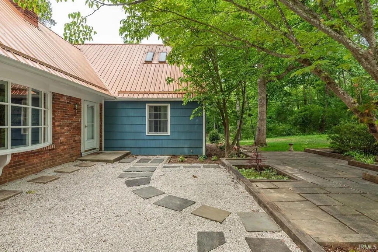
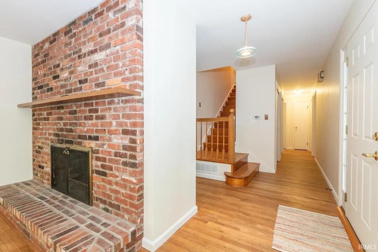
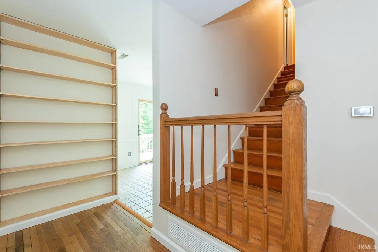
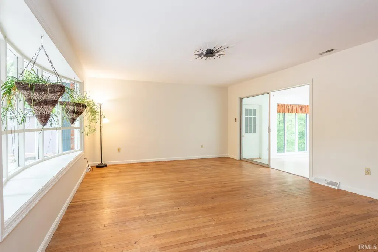
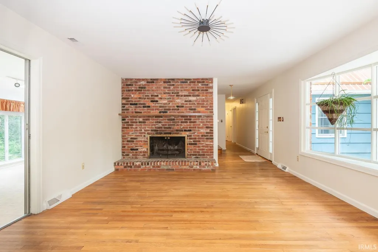
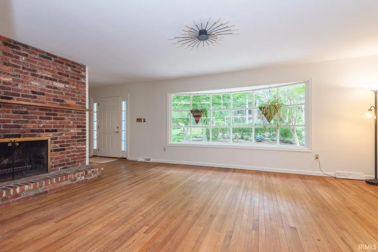
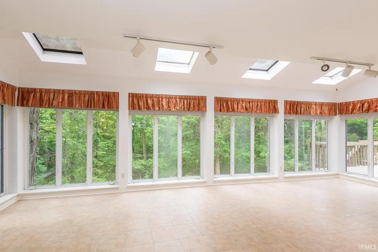
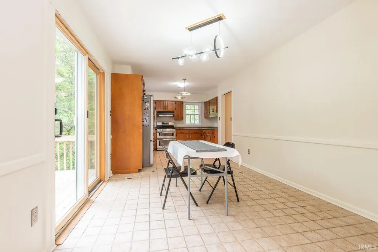
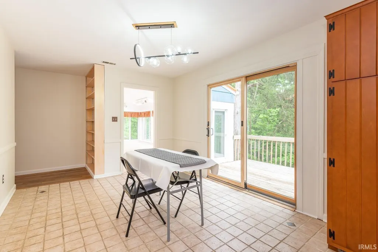
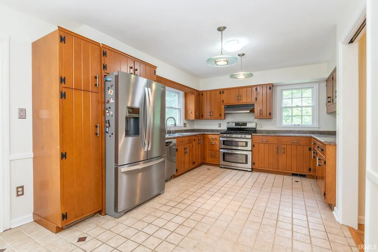
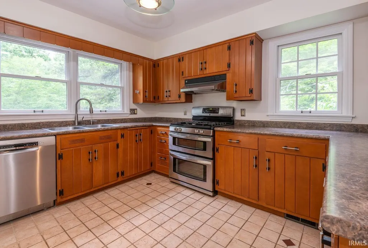
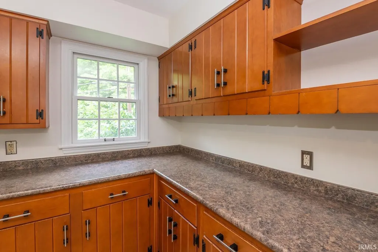
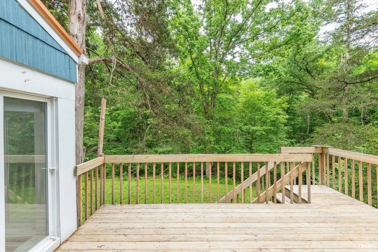
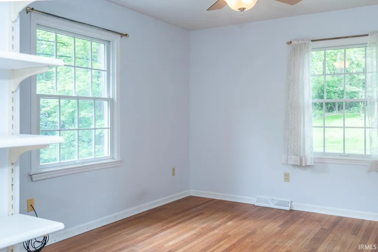
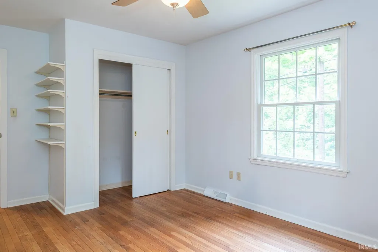
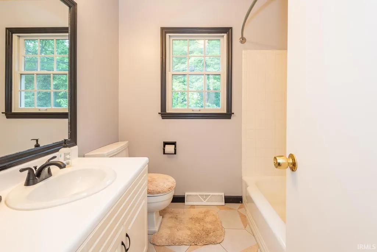
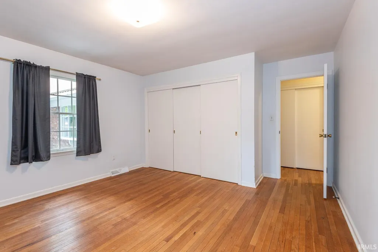
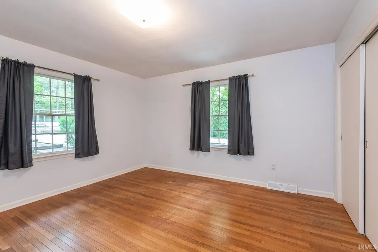
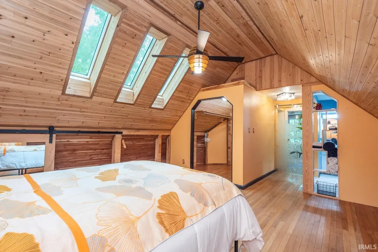
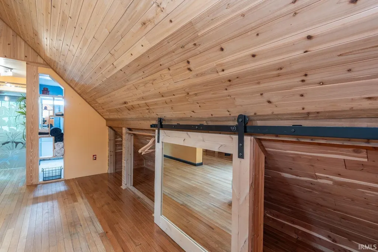
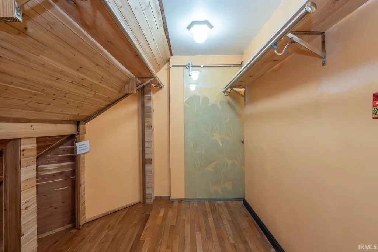
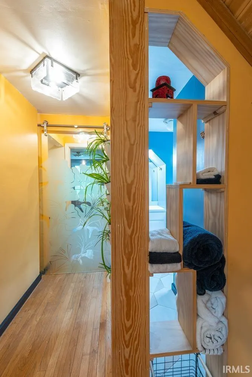
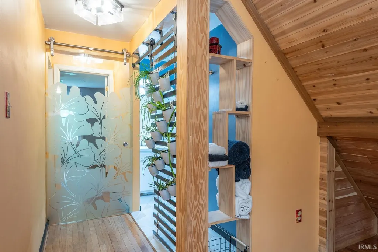
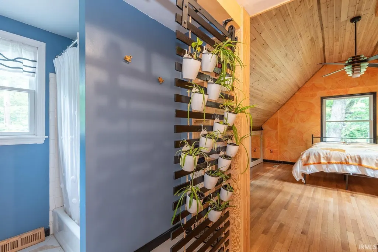
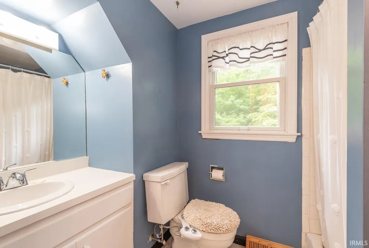
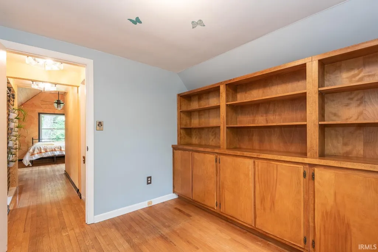
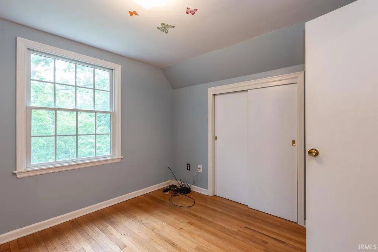
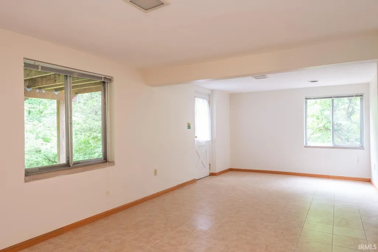
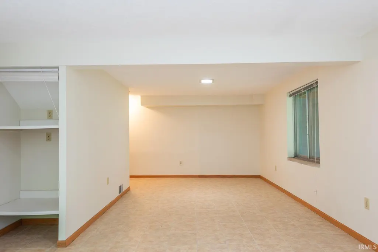
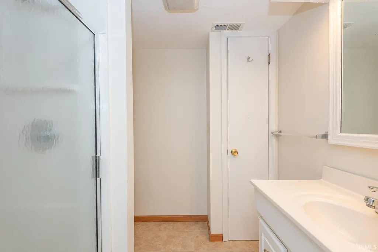
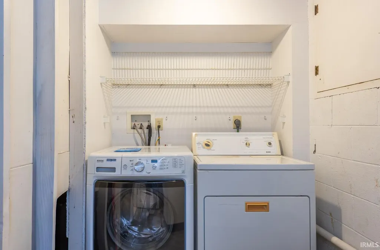
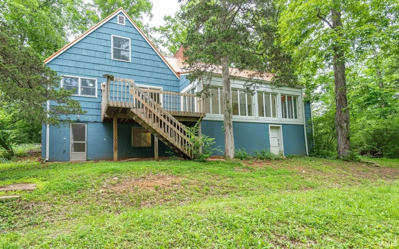
Perfectly flexible floor plan for multi-generational living! On the main level, spacious living room with brick fireplace, large kitchen & dining, fabulous sun room, 2 generous bedrooms & the first of 3 full baths, as well as access to the spacious 1-car garage with EV charger & a brand newly poured concrete floor. On the walkout lower level, there is a family room, full bath & roomy closet that would make a very comfortable suite, plus the laundry room, located at the base of the staircase for minimal intrusion into the living space. Upstairs, theres the most magical primary suite ever, with generous walk-in closet & some surprises, plus a 4th bedroom, which has most recently been utilized as a very well-appointed study with built-in shelving, storage & closet space. If you could use a dash of sweet, green serenity in your life, youll find it here. A rare blend of tranquil, leafy calm; inventive but practical design; recent improvements & architectural character, paired with everyday ease & a sunny disposition! Here is a spacious, solid, 4-bedroom, 3-bath, 1 1/2-story charmer with the perfect combination of idyllic, woodsy, 1-acre location, super-convenient access to campus, eastside Bloomington, Lake Monroe & Brown County; solid design, generous spaciousness, great natural light & a whisper of fun besides. Many recent significant updates & improvements. Bring your loved ones & come explore this sweetheart of a home. Prepare to be surprised & enchanted!
| Elementary School | Middle School | High School |
|---|---|---|
| University Elementary School | Tri-North Middle School | Bloomington North High School |
| Price History | |
|---|---|
| 5/27/2026 | Listed $474,000 |
General Features
| Sewer | Septic |
|---|---|
| Heating | Gas,Forced Air |
| Kitchen Level | Main |
| Cooling | Central Air |
| Laundry Y/N | Lower |
| Fireplaces | Yes |
| Garage | Attached |
| Amenities | Attic Pull Down Stairs,Built-In Bookcase,Cable Available,Ceiling-Cathedral,Ceiling Fan(s),Closet(s) Cedar,Closet(s) Walk-in,Deck Open,Disposal,Dryer Hook Up Electric,Foyer Entry,Garage Door Opener,La |
| Status | Active |
| Full Baths | 3 |
| Bathrooms | 3 |
| Year Built | 1961 |
| New Construction | No |
| Subdivision | Edge Wood Hill(s) / Edgewood Hil |
| Style | One and Half Story |
| Township | Perry |
| Class | RESIDENTIAL |
| Type | Site-Built Home |
| Age | 65 |
| Zoning Description | RE 2.5 Urbanizing area |
| FIPS Code | 18105 |
| Inside City Limits | No |
| Associated Document Count | 7 |
| REO | No |
| Status | Active |
| Auction Y/N | No |
| Dining Room Level | Main |
| Annual Taxes | 2428.94 |
| Area | Monroe County |
| Location | City/Town/Suburb,Rural Subdivision,Near College Campus |
| High School | Bloomington North |
| City | Bloomington |
| School District | Monroe County Community School C |
| Assoc. Dues Frequency | Not Applicable |
| Assoc. Restrictions Y/N | No |
| Total Sq Ft | 3694 |
| Elementary School | University |
| Middle School | Tri-North |
| Legal Description | 014-13370-00 PT NE NE 1-8-1W 1.00A |
| Virtual Tour | https://tours.janedanielsphotography.com/2388836?idx=1 |
| Agent First Name | Cindy |
| Agent Last Name | Oswalt |
| DOM | 105 |
| Tax Year | 2026 |
Interior Features
| Basement | Walk-Out Basement,Finished,Outside Entrance |
|---|---|
| Fireplace(s) | 1 |
| Flooring | Hardwood Floors,Laminate,Ceramic Tile |
| Other Room 1 Level | Main |
| Kitchen Length | 13 |
| Laundry Room Width | 5 |
| Laundry Room Length | 11 |
| Kitchen Width | 10 |
| Beds | 4 |
| Total Rooms | 10 |
| Dining Room Length | 11 |
| Dining Room Width | 10 |
| Other Room 2 Level | Upper |
| Fireplace | Living/Great Rm,Wood Burning |
| Family Room Width | 11 |
| Living Room Width | 14 |
| Other Room 2 Length | 14 |
| Other Room 2 Width | 11 |
| Other Room 1 Description | Sun Room |
| Other Room 2 Description | Secret Room |
| Family Room Length | 24 |
| Living Room Length | 18 |
| Full Baths Main | 1 |
| Full Baths Upper | 1 |
| Total Finished SqFt | 3694 |
| Basement Y/N | Yes |
| Other Room 1 Length | 25 |
| Other Room 1 Width | 12 |
| Above Grade Bedrooms | 4 |
| Below Grade Baths | 1 |
| Full Baths Below Grade | 1 |
| 1st Bedroom Level | Upper |
| 1st Bedroom Width | 15 |
| 2nd Bedroom Length | 14 |
| 2nd Bedroom Level | Main |
| 2nd Bedroom Width | 13 |
| 3rd Bedroom Length | 14 |
| 3rd Bedroom Level | Main |
| 3rd Bedroom Width | 11 |
| 4th Bedroom Length | 11 |
| 4th Bedroom Level | Upper |
| 4th Bedroom Width | 10 |
| Above Grade Finished SqFt | 2835 |
| Below Grade Finished SqFt | 859 |
| Living/Great Rm Level | Main |
| Main Level SqFt | 1873 |
| Basement Material | Block |
Exterior Features
| Road Surface | Asphalt |
|---|---|
| Road Access | County |
| Exterior | Brick,Cedar,Shingle |
| Driveway | Gravel |
| Pool | No |
| Garage Length | 22 |
| Garage Width | 14 |
| Lot Size Area | 43560 |
| Lot Dimensions | Irregular |
| Lot Description | Cul-De-Sac,Heavily Wooded,Slope |
| Garage SqFt | 308 |
| Approx. Lot Size Acres | 1 |
| Garage Capacity | 1 |
| Off Street Parking Y/N | Yes |
| ROOF MATERIAL | Metal |
| Waterfront Y/N | No |
| Garage Y/N | Yes |
| County Zoning | R2.5 |
Amenities
- Foreclosure
- Views
- New Construction
- Adult 55+
- Lease To Own
- No HOA Fees
- Furnished
- Primary On Main
- Air Conditioning
- Seller Finance
- Green
- Fixer Upper
- Horse
- Golf
- Fireplace
- Deck
- Garage
- Basement
- Pool
 IDX information is provided exclusively for consumers personal, non-commercial use and may not be used for any purpose other than to identify prospective properties consumers may be interested in purchasing. Data is deemed reliable but is not guaranteed accurate by the MLS. IDX information is provided by the Indiana Regional MLS.
Information last updated on September 14, 2026 5:52 PM UTC
IDX information is provided exclusively for consumers personal, non-commercial use and may not be used for any purpose other than to identify prospective properties consumers may be interested in purchasing. Data is deemed reliable but is not guaranteed accurate by the MLS. IDX information is provided by the Indiana Regional MLS.
Information last updated on September 14, 2026 5:52 PM UTC
Property vs Single Family Average in 47401
Price
Taxes
Year Built
Visits
