
Price Reduction
Address
10267 Landis Boulevard, Fishers, IN
Price
$ 565,000
Property Attributes
- MLS#202620365
- TypeSingle Family
- Listing Status Active
- CountyHAMILTON
- CityFishers
- AreaFall Creek
- Zip46040
- StyleTraditional
- Year Built2006
- Taxes$ 5939
- Price$ 565,000
- Bedrooms4
- Full Bathrooms3
- Half Bathrooms1
- Sqr Footage4889
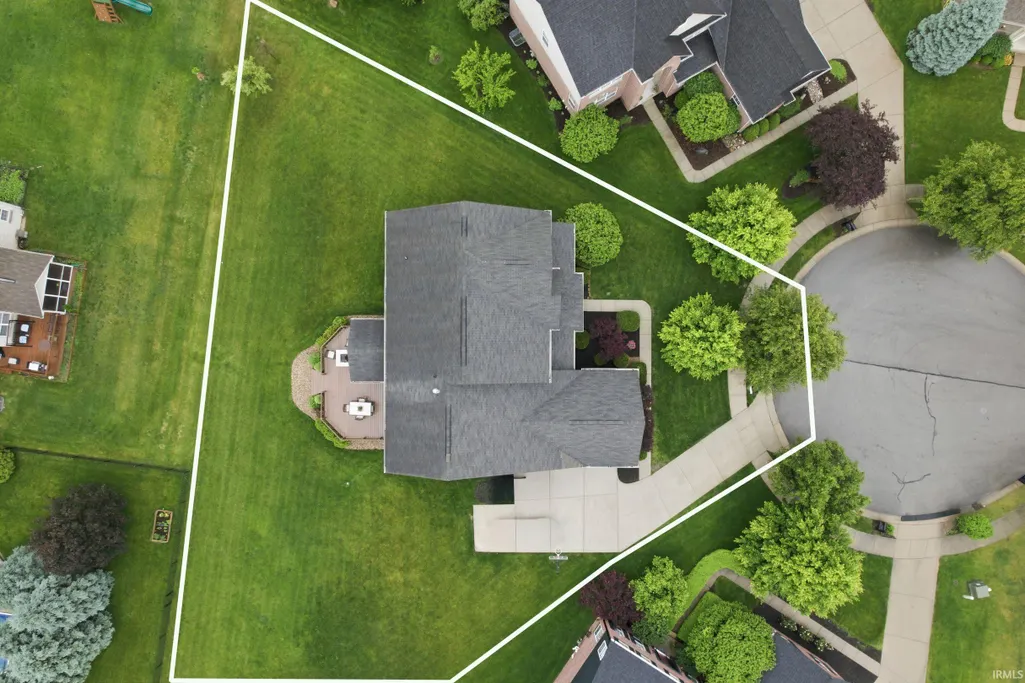
- Lot Size0.45 Acres
Data Source:
Indiana Regional MLS (IRMLS)
Property Description
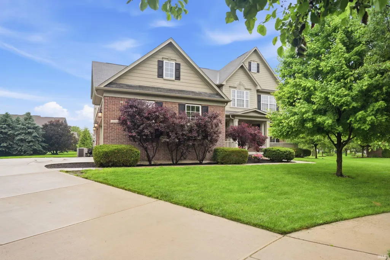
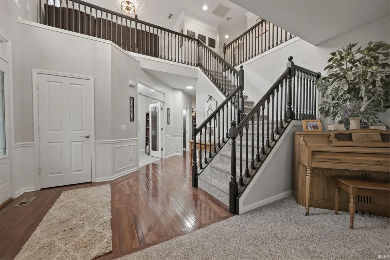
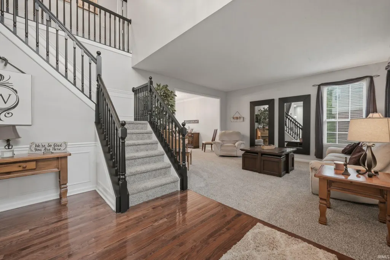
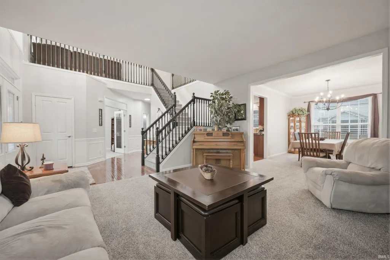
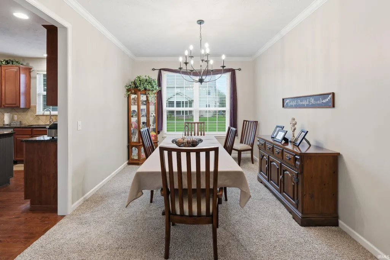
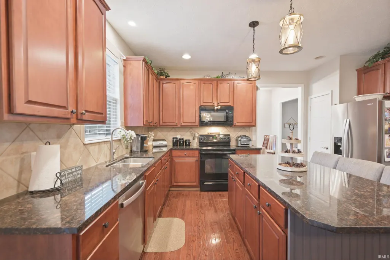
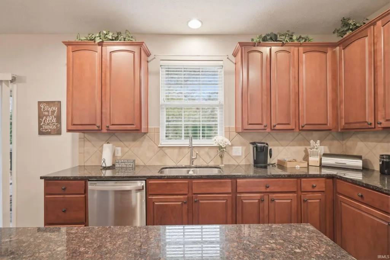
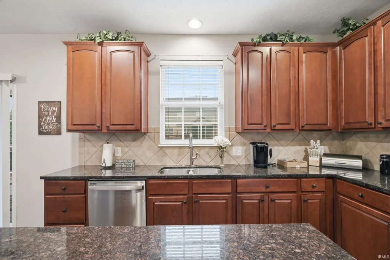
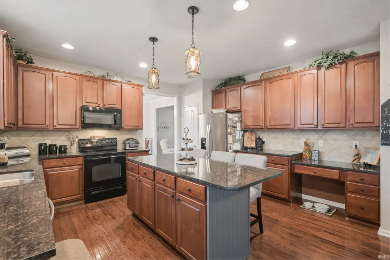
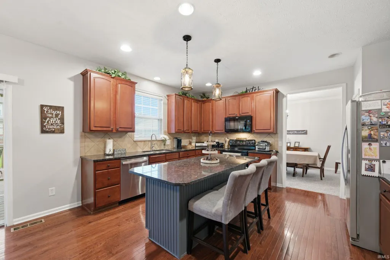
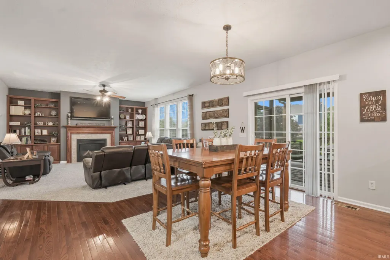
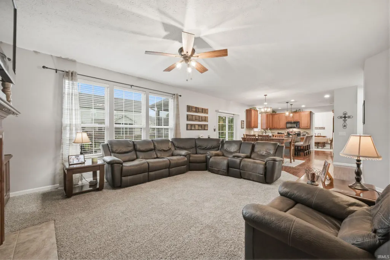
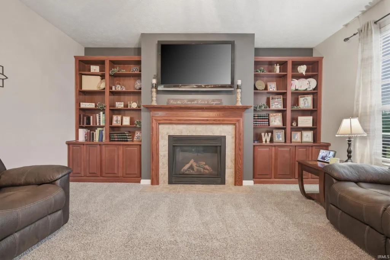
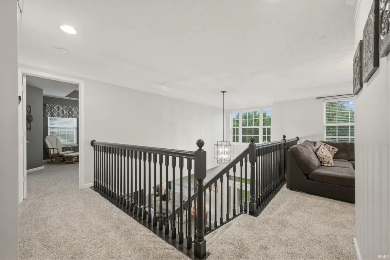
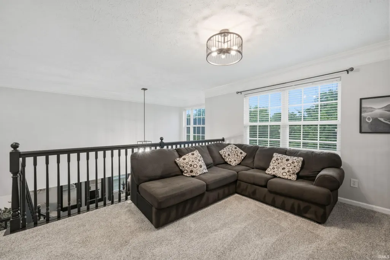
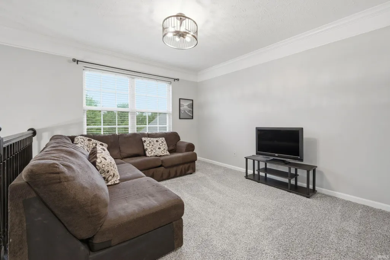
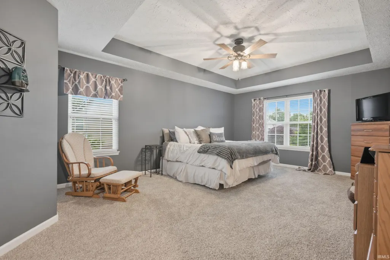
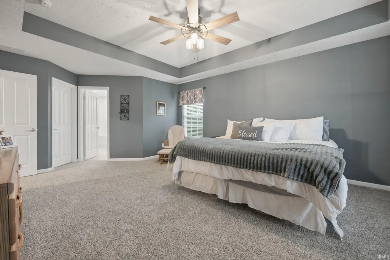
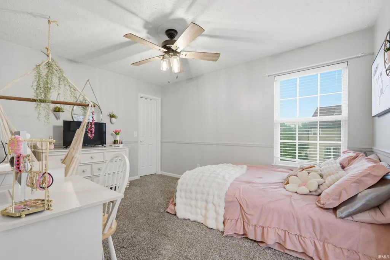
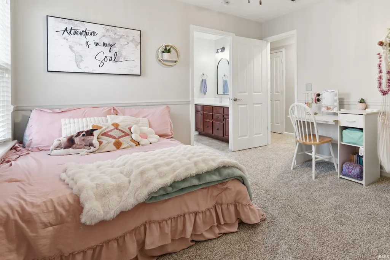
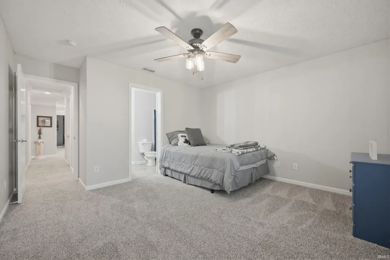
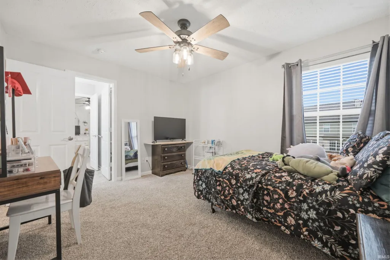
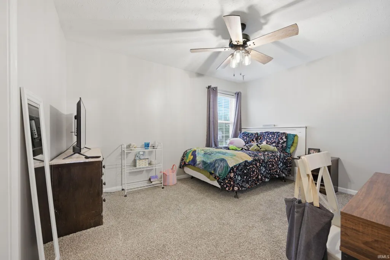
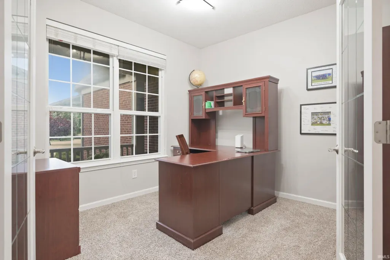
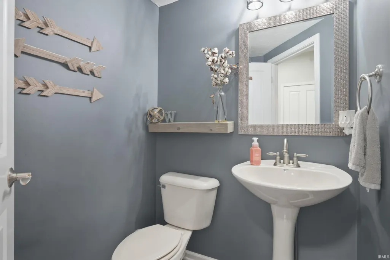
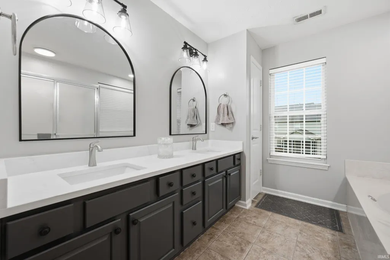
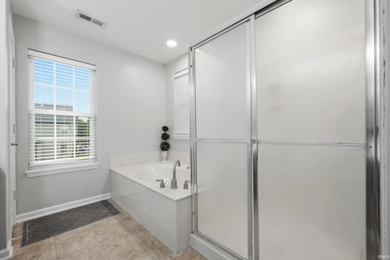
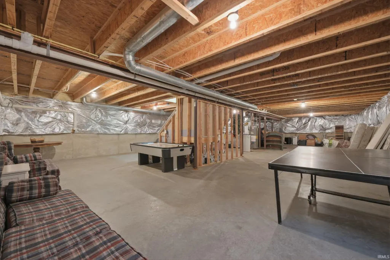
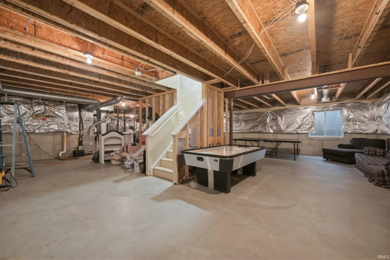
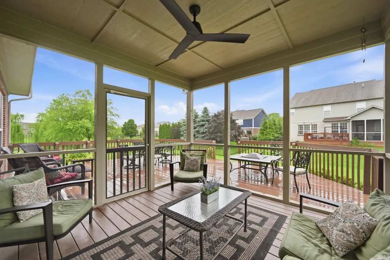
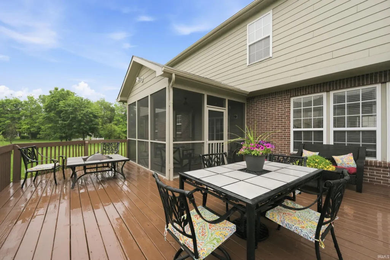
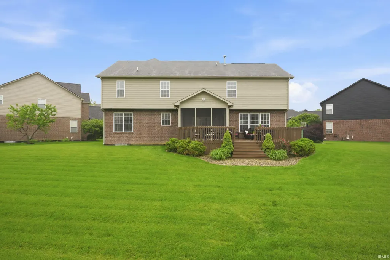
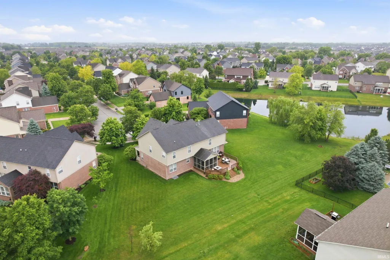
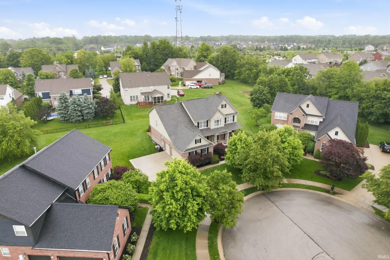
Stunning 4 bedroom, 3.5 bath home located in the highly sought-after Boulders community in Fortville! From the moment you arrive, you'll appreciate the impressive curb appeal, beautifully landscaped exterior, and spacious layout designed for both everyday living and entertaining. Inside, this home offers an open-concept floor plan filled with natural light, soaring ceilings, and stylish finishes throughout. The spacious living room flows seamlessly into the gourmet kitchen featuring abundant cabinetry, a large center island, stainless steel appliances, and ample dining space perfect for hosting family and friends. Upstairs, you'll find all four generously sized bedrooms, including a spacious primary suite that serves as a private retreat with an en-suite bath featuring double vanities, a soaking tub, separate shower, and a large walk-in closet. The additional bedrooms offer plenty of space for family, guests, home office needs, or play areas. The unfinished basement offers endless possibilities for future expansion-whether you envision a home theater, fitness room, game room, additional living space, or extra storage, the blank canvas is ready for your personal touch. Step outside to enjoy the beautifully maintained backyard and outdoor living areas perfect for summer evenings, gatherings, or simply unwinding after a long day. Residents of The Boulders enjoy fantastic neighborhood amenities including a community pool, playground, and park areas, adding even more to love about this wonderful community. Conveniently located near parks, dining, shopping, and easy interstate access, this move-in ready home combines comfort, space, and modern elegance in one incredible package!
| Elementary School | Middle School | High School |
|---|---|---|
| Southeastern Elementary School | Hamilton Southeastern Middle School | Hamilton Southeastern High School |
| Price History | |
|---|---|
| 5/28/2026 | Listed $580,000 |
| 7/8/2026 | 2$572,500 |
| 9/11/2026 | 2$565,000 |
General Features
| Sewer | City |
|---|---|
| Heating | Gas,Forced Air,Heat Pump |
| Kitchen Level | Main |
| Cooling | Central Air,Heat Pump |
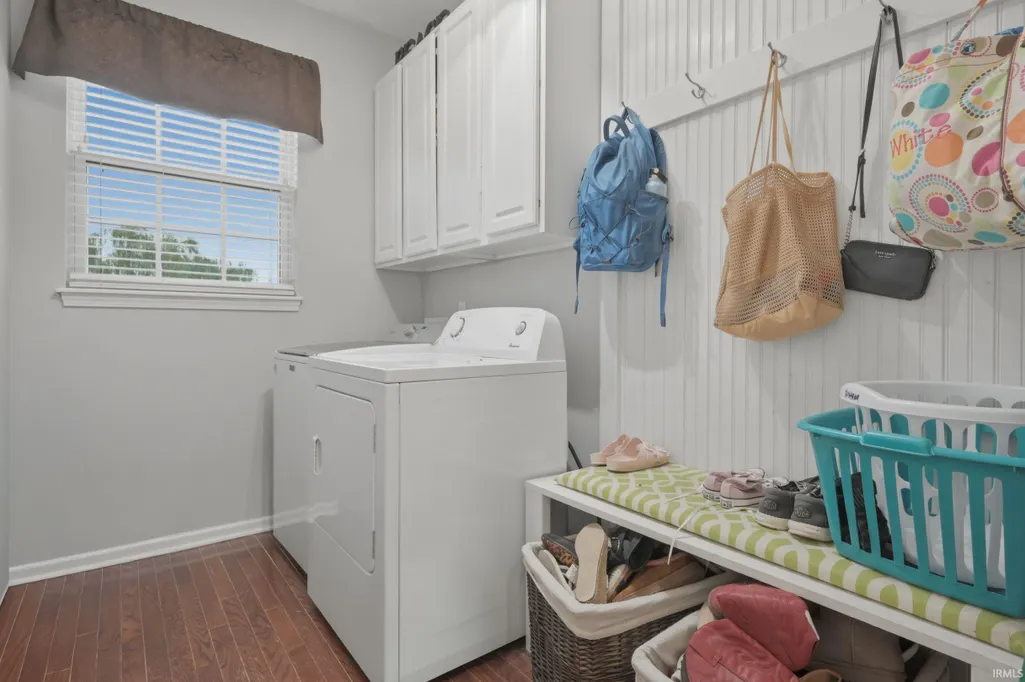
| Laundry Y/N | Main |
| Fireplaces | Yes |
| Garage | Attached |
| Amenities | Built-In Bookcase,Ceiling-9+,Ceiling Fan(s),Closet(s) Walk-in,Eat-In Kitchen,Kitchen Island,Rough-In Bath,Sump Pump |
| Status | Active |
| Full Baths | 3 |
| Half Baths | 1 |
| Bathrooms | 4 |
| Year Built | 2006 |
| New Construction | No |
| Subdivision | Other |
| Style | Two Story |
| Township | Fall Creek |
| Class | RESIDENTIAL |
| Type | Site-Built Home |
| Age | 20 |
| Lot Number | 30 |
| FIPS Code | 18057 |
| Associated Document Count | 2 |
| REO | No |
| Status | Active |
| Auction Y/N | No |
| Dining Room Level | Main |
| Annual Taxes | 5939 |
| Upper | Upper |
| Area | Hamilton County |
| High School | Hamilton Southeastern |
| City | Fishers |
| School District | Hamilton Southeastern Schools |
| Assoc. Dues Frequency | Not Applicable |
| Architectural Style | Traditional |
| Total Sq Ft | 4889 |
| Elementary School | Southeastern |
| Middle School | Hamilton Southeastern |
| Legal Description | Acreage .45,Section 7,Township 17,Range 6,Boulders,Section 1,Lot 30,Irregular Shape |
| Branded Virtual Tour | https://listings.hoosierpropertymedia.com/10267-Landis-Blvd-Fortville-IN-46040-USA |
| Virtual Tour | https://listings.hoosierpropertymedia.com/10267-Landis-Blvd-Fortville-IN-46040-USA?mls= |
| Agent First Name | Kyle |
| Agent Last Name | Morris |
| DOM | 94 |
| Tax Year | 2025 |
Interior Features
| Basement | Daylight,Unfinished |
|---|---|
| Fireplace(s) | 1 |
| Flooring | Hardwood Floors,Carpet |
| Kitchen Length | 15 |
| Laundry Room Width | 6 |
| Laundry Room Length | 10 |
| Kitchen Width | 14 |
| Beds | 4 |
| Total Rooms | 12 |
| Dining Room Length | 11 |
| Dining Room Width | 15 |
| Breakfast Room Length | 9 |
| Breakfast Room Width | 13 |
| Fireplace | Family Rm,Gas Starter |
| Family Room Width | 18 |
| Living Room Width | 14 |
| Loft Length | 15 |
| Loft Width | 11 |
| Family Room Length | 15 |
| Living Room Length | 16 |
| Full Baths Upper | 3 |
| Total Finished SqFt | 4889 |
| Basement Y/N | Yes |
| Above Grade Bedrooms | 4 |
| Half Baths Main | 1 |
| 1st Bedroom Level | Upper |
| 1st Bedroom Width | 14 |
| 2nd Bedroom Length | 13 |
| 2nd Bedroom Level | Upper |
| 2nd Bedroom Width | 13 |
| 3rd Bedroom Length | 11 |
| 3rd Bedroom Level | Upper |
| 3rd Bedroom Width | 15 |
| 4th Bedroom Length | 11 |
| 4th Bedroom Level | Upper |
| 4th Bedroom Width | 15 |
| Above Grade Finished SqFt | 3230 |
| Below Grade Finished SqFt | 1659 |
| Extra Room Description | office |
| Extra Room Length | 10 |
| Extra Room Level | Main |
| Extra Room Width | 11 |
| Living/Great Rm Level | Main |
| Main Level SqFt | 1659 |
Exterior Features
| Exterior | Brick,Cement Board |
|---|---|
| Pool | No |
| Garage Length | 24 |
| Garage Width | 24 |
| Lot Size Area | 19602 |
| Lot Dimensions | 209x143x46x185 |
| Lot Description | Cul-De-Sac |
| Fence | None |
| Garage SqFt | 576 |
| Approx. Lot Size Acres | 0.45 |
| Garage Capacity | 2 |
| Waterfront Y/N | No |
| Garage Y/N | Yes |
Amenities
- Foreclosure
- Views
- New Construction
- Adult 55+
- Lease To Own
- No HOA Fees
- Furnished
- Primary On Main
- Air Conditioning
- Seller Finance
- Green
- Fixer Upper
- Horse
- Golf
- Fireplace
- Deck
- Garage
- Basement
- Pool
 IDX information is provided exclusively for consumers personal, non-commercial use and may not be used for any purpose other than to identify prospective properties consumers may be interested in purchasing. Data is deemed reliable but is not guaranteed accurate by the MLS. IDX information is provided by the Indiana Regional MLS.
Information last updated on September 12, 2026 5:57 PM UTC
IDX information is provided exclusively for consumers personal, non-commercial use and may not be used for any purpose other than to identify prospective properties consumers may be interested in purchasing. Data is deemed reliable but is not guaranteed accurate by the MLS. IDX information is provided by the Indiana Regional MLS.
Information last updated on September 12, 2026 5:57 PM UTC
Property vs Single Family Average in 46040
Price
Taxes
Year Built
Visits
