
New Construction - Primary on Main
Address
10193 Steinbeck Drive, Granger, IN
Price
$ 1,124,999
Property Attributes
- MLS#202622181
- TypeSingle Family
- Listing Status Active
- CountySAINT JOSEPH
- CityGranger
- AreaHarris
- NeighborhoodHawthorne Crossing
- Zip46530
- StyleRanch
- Year Built2026
- Taxes$ 5
- Price$ 1,124,999
- Bedrooms4
- Full Bathrooms3
- Half Bathrooms1
- Sqr Footage3508
- Lot Size1.07 Acres
Data Source:
Indiana Regional MLS (IRMLS)
Property Description
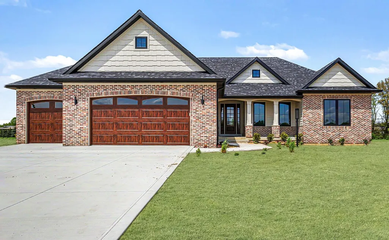
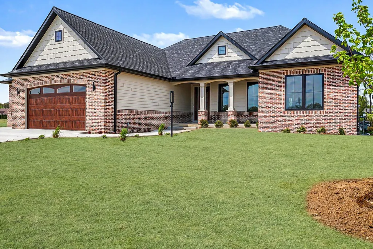
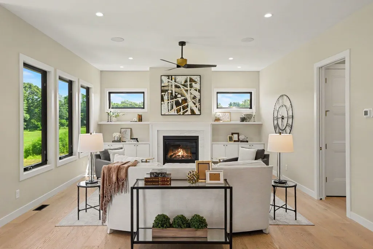
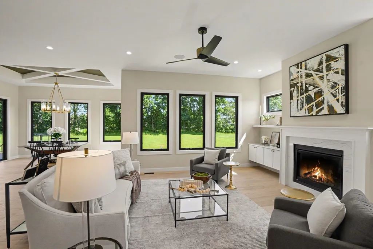
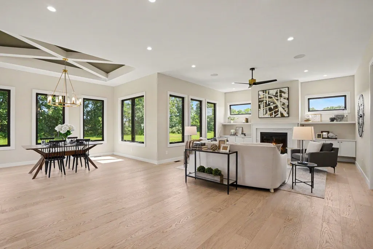
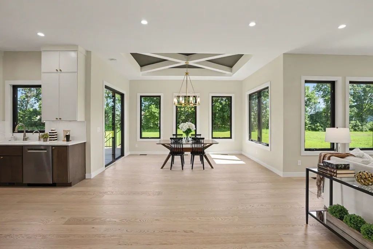
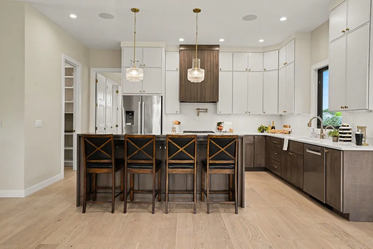
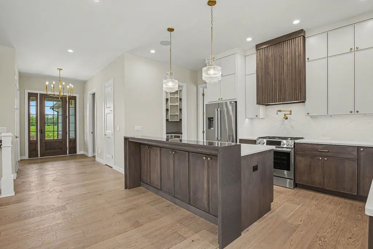
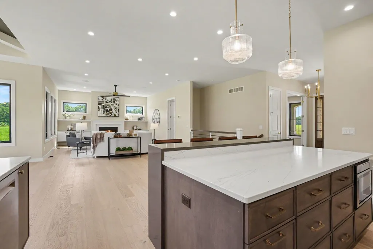
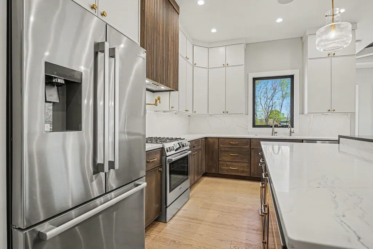
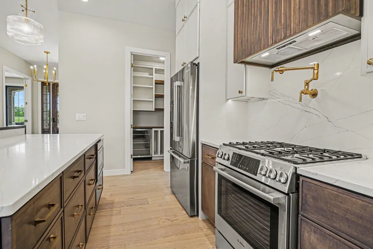
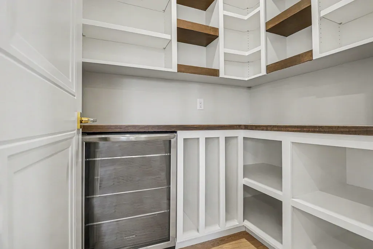
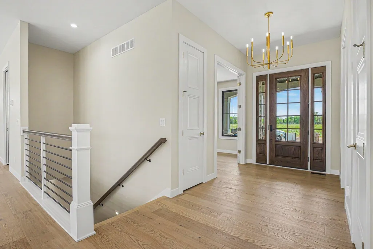
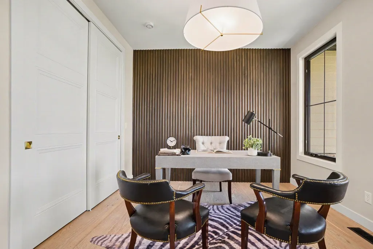
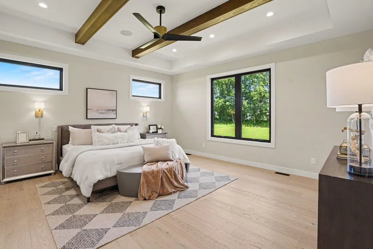
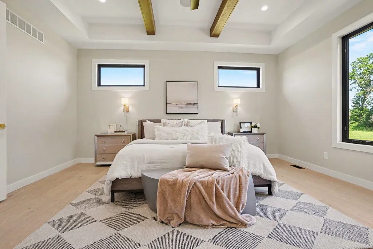
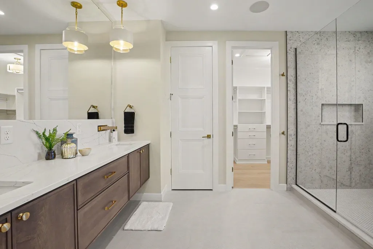
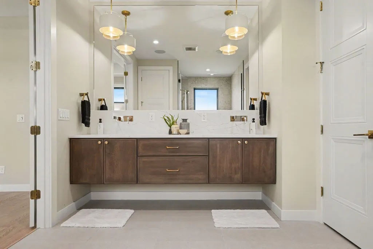
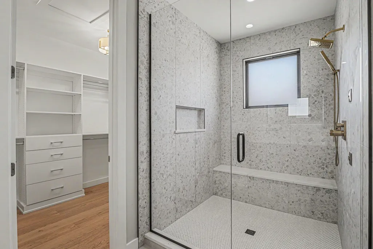
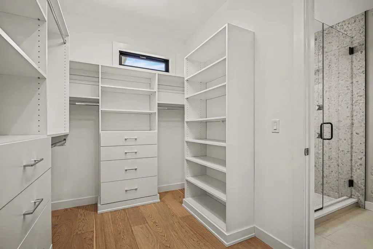
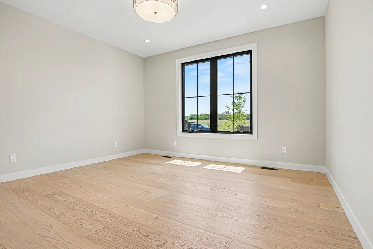
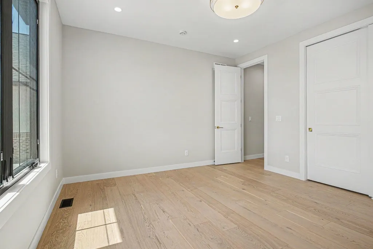
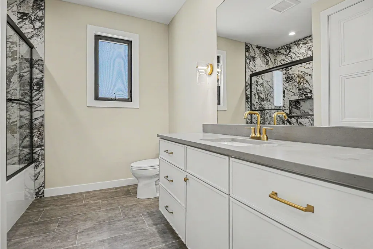
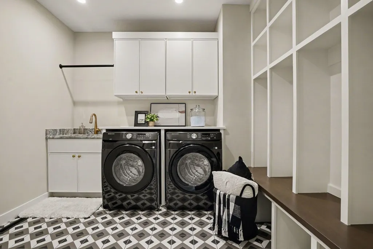
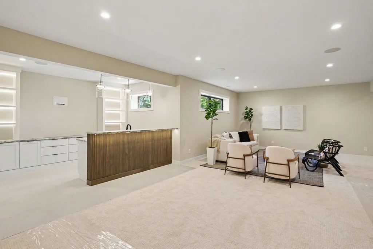
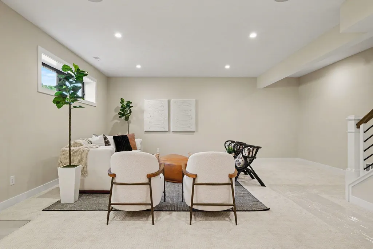
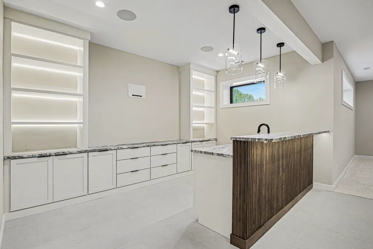
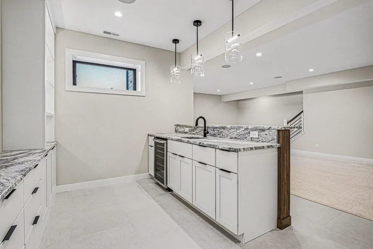
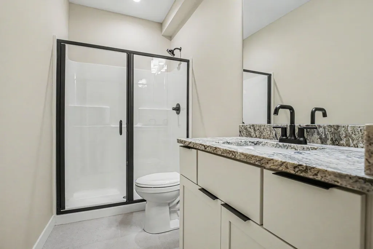
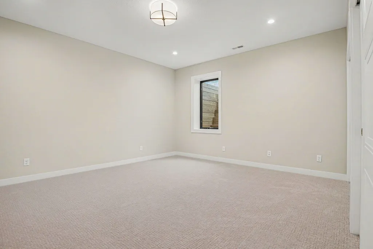
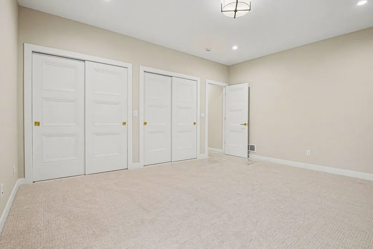
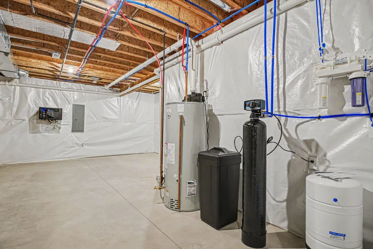
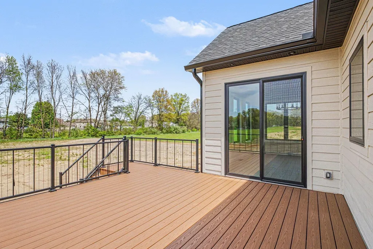
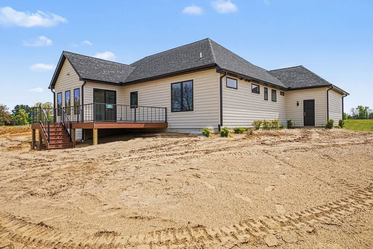
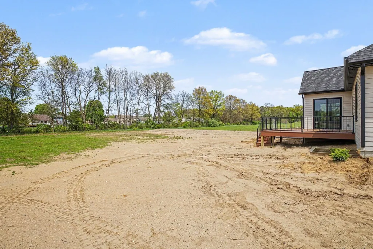
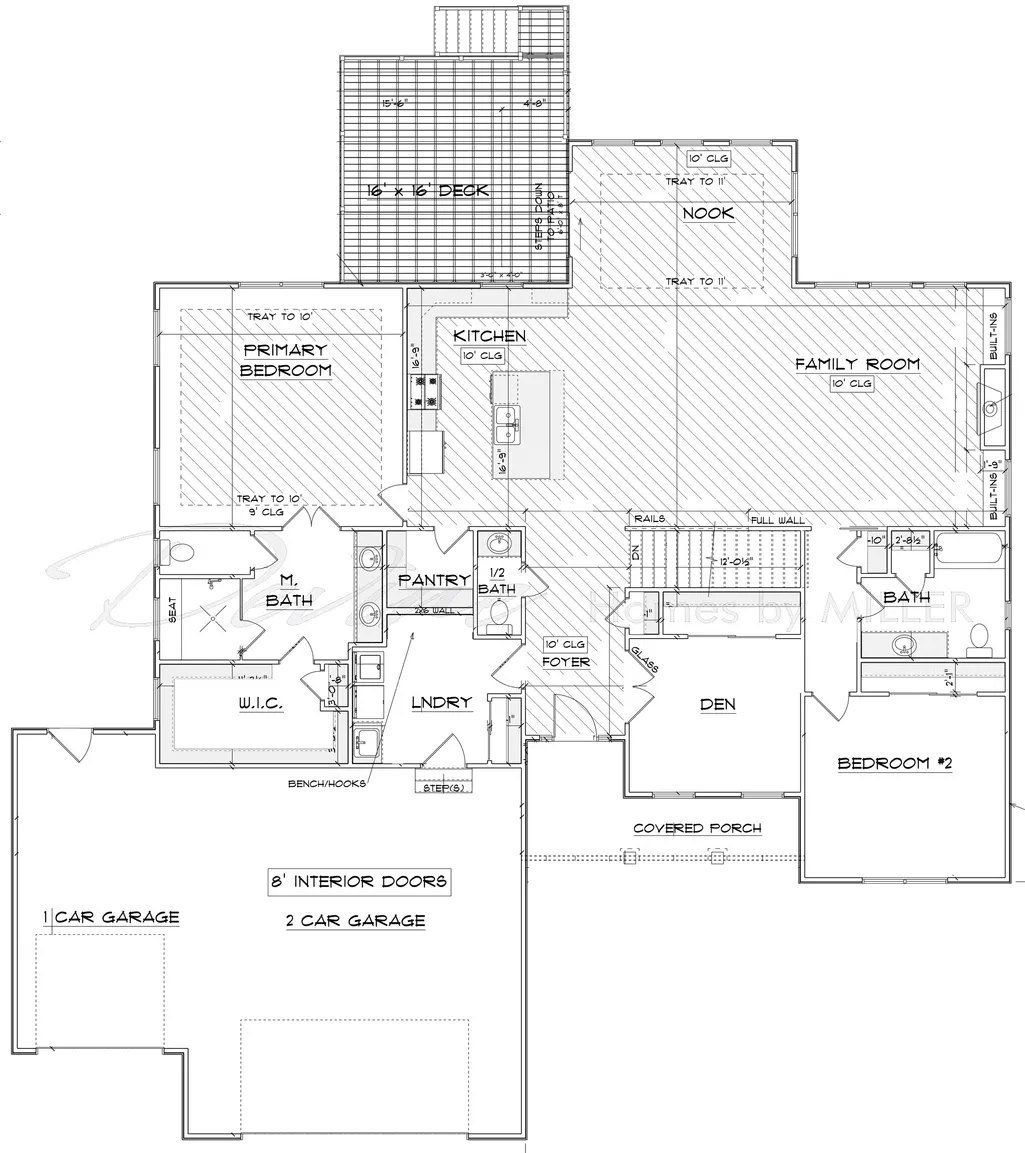
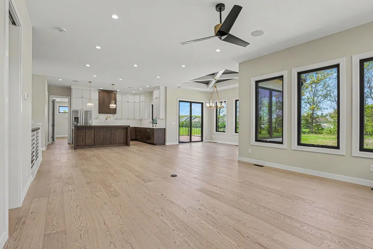
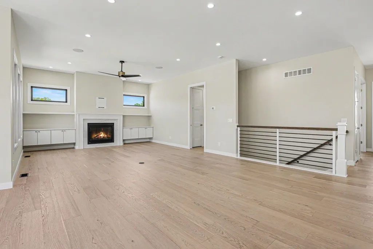
NEW CONSTRUCTION - MOVE-IN READY! Granger's new Hawthorn Crossing - big dreams meet brilliant design! This spacious homesite will feature a nearly identical version of Devine Homes by Millers recent show-stopper, known for its stylish finishes, thoughtful layout, and signature craftsmanship. With room to personalize and space for everything from a pool to an outdoor oasis, this lot gives you the freedom to create the lifestyle youve always envisioned. Inside, you'll find engineered hardwood floors throughout the main level, 8 solid-core doors, Andersen 100 series casement windows, and upgraded IT wiring for smart-home living. The dining area shines with an 11 tray ceiling and is surrounded by windows, creating a perfect setting for everyday meals or elegant entertaining. The great room features a 42 gas fireplace with stone surround, built-in cabinetry, and floating shelves for character and charm. The kitchen is a true centerpiece, designed with under-cabinet lighting, a pot filler, island, microwave drawer, and a pantry that includes a 45-bottle wine cooler and glass door. The third bedroom has glass doors and is ideal for an office or main-floor guest space. The primary suite offers a spa-like bathroom with an enlarged tiled shower, heated tile floor, dual vanity, and a generous walk-in closet. The finished lookout basement is perfect for hosting, complete with a large rec room, sleek wet bar, and a 138-can beverage center. One additional bedroom, a full bath, and ample storage round out the lower level. Enjoy your professionally landscaped, irrigated yard from the comfort of a 16x16 deckideal for morning coffee or evening cocktails. The oversized three-car garage includes an electric vehicle charging station, blending luxury with practicality. Dont miss your chance to build with Devine Homes by Miller, one of the areas most respected builders.
| Elementary School | Middle School | High School |
|---|---|---|
| Horizon Elementary School | Discovery Middle School | Penn High School |
| Price History | |
|---|---|
| 6/8/2026 | Listed $1,124,999 |
General Features
| Sewer | Septic |
|---|---|
| Heating | Gas,Forced Air |
| Cooling | Central Air |
| Laundry Y/N | Main |
| Fireplaces | Yes |
| Garage | Attached |
| Amenities | Built-In Speaker System,Ceiling-9+,Ceiling-Tray,Ceilings-Beamed,Closet(s) Walk-in,Countertops-Stone,Deck Open,Disposal,Dryer Hook Up Gas,Foyer Entry,Garage Door Opener,Irrigation System,Kitchen Islan |
| Status | Active |
| Full Baths | 3 |
| Half Baths | 1 |
| Bathrooms | 4 |
| Year Built | 2026 |
| New Construction | Spec |
| Subdivision | Hawthorne Crossing |
| Style | One Story |
| Township | Harris |
| Class | RESIDENTIAL |
| Type | Site-Built Home |
| Lot Number | 4 |
| FIPS Code | 18141 |
| Associated Document Count | 4 |
| REO | No |
| Status | Active |
| Auction Y/N | No |
| Annual Taxes | 5 |
| Area | St. Joseph County |
| Location | Rural Subdivision |
| High School | Penn |
| City | Granger |
| School District | Penn-Harris-Madison School Corp. |
| Assoc. Dues Frequency | Not Applicable |
| Architectural Style | Ranch |
| Total Sq Ft | 4656 |
| Elementary School | Horizon |
| Middle School | Discovery |
| Legal Description | Lot 4 Hawthorn Crossing |
| Agent First Name | Tommy |
| Agent Last Name | Kraemer |
| DOM | 93 |
| Tax Year | 2025 |
| PROPOSED FINANCING | Cash,Conventional |
Interior Features
| Basement | Full Basement,Finished |
|---|---|
| Fireplace(s) | 1 |
| Flooring | Hardwood Floors,Carpet,Vinyl |
| Beds | 4 |
| Total Rooms | 9 |
| Fireplace | Living/Great Rm,Gas Log |
| Full Baths Main | 2 |
| Total Finished SqFt | 3508 |
| Basement Y/N | Yes |
| Above Grade Bedrooms | 3 |
| Below Grade Baths | 1 |
| Below Grade Bedrooms | 1 |
| Full Baths Below Grade | 1 |
| Half Baths Main | 1 |
| 1st Bedroom Level | Main |
| 1st Bedroom Width | 17 |
| 2nd Bedroom Length | 13 |
| 2nd Bedroom Level | Main |
| 2nd Bedroom Width | 14 |
| 3rd Bedroom Length | 11 |
| 3rd Bedroom Level | Main |
| 3rd Bedroom Width | 12 |
| 4th Bedroom Length | 15 |
| 4th Bedroom Level | Basement |
| 4th Bedroom Width | 14 |
| Above Grade Finished SqFt | 2328 |
| Below Grade Finished SqFt | 1180 |
| Below Grade Unfin. SqFt | 1148 |
| Basement Material | Poured Concrete |
Exterior Features
| Exterior | Brick,Vinyl |
|---|---|
| Driveway | Concrete |
| Pool | No |
| Garage Length | 26 |
| Garage Width | 35 |
| Lot Size Area | 46609 |
| Lot Dimensions | 148x282 |
| Lot Description | Level |
| Fence | None |
| Garage SqFt | 910 |
| Well Type | Private |
| Approx. Lot Size Acres | 1.07 |
| Garage Capacity | 3 |
| ROOF MATERIAL | Asphalt,Shingle |
| Waterfront Y/N | No |
| Garage Y/N | Yes |
Amenities
- Foreclosure
- Views
- New Construction
- Adult 55+
- Lease To Own
- No HOA Fees
- Furnished
- Primary On Main
- Air Conditioning
- Seller Finance
- Green
- Fixer Upper
- Horse
- Golf
- Fireplace
- Deck
- Garage
- Basement
- Pool
 IDX information is provided exclusively for consumers personal, non-commercial use and may not be used for any purpose other than to identify prospective properties consumers may be interested in purchasing. Data is deemed reliable but is not guaranteed accurate by the MLS. IDX information is provided by the Indiana Regional MLS.
Information last updated on September 13, 2026 6:04 PM UTC
IDX information is provided exclusively for consumers personal, non-commercial use and may not be used for any purpose other than to identify prospective properties consumers may be interested in purchasing. Data is deemed reliable but is not guaranteed accurate by the MLS. IDX information is provided by the Indiana Regional MLS.
Information last updated on September 13, 2026 6:04 PM UTC
Property vs Single Family Average in 46530
Price
Year Built
Visits
In The Neighborhood
New Construction
Granger
$ 1,149,000
- Type
- Single Family
Listed by Karen Schneider of Artisan Realty Group
