
Primary on Main

Address
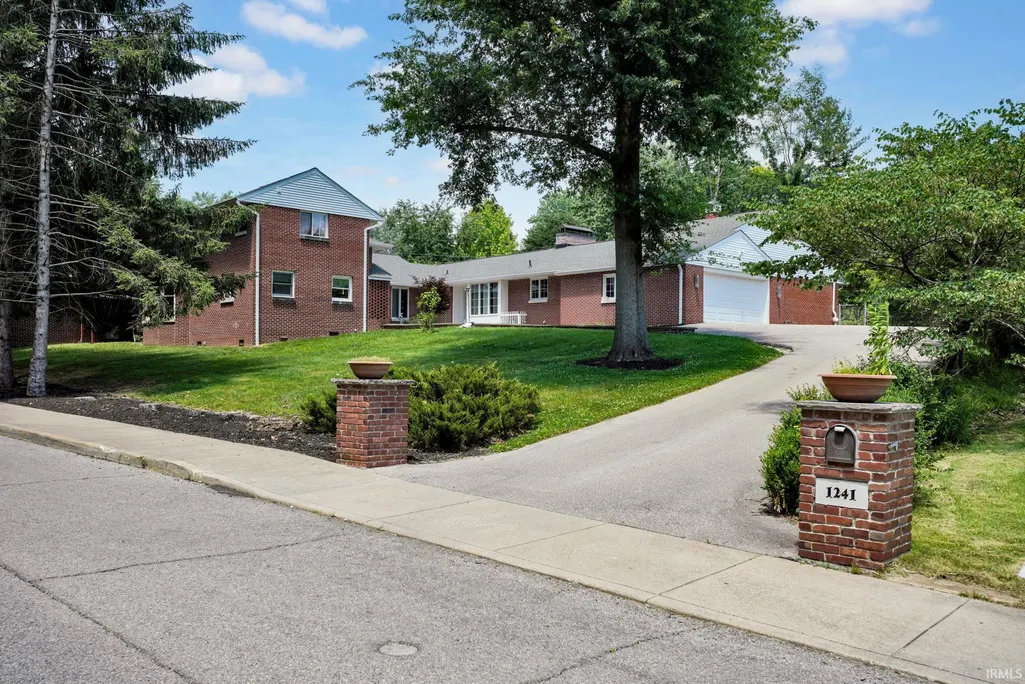
1241 S Winfield Road, Bloomington, IN
Price
$ 1,200,000
Property Attributes
- MLS#202622222
- TypeSingle Family
- Listing Status Active
- CountyMONROE
- CityBloomington
- AreaPerry
- NeighborhoodRidgemede
- Zip47401
- StyleSite-Built Home
- Year Built1960
- Taxes$ 12145
- Price$ 1,200,000
- Bedrooms6
- Full Bathrooms3
- Half Bathrooms2
- Sqr Footage7044
- Lot Size0.6 Acres
Data Source:
Indiana Regional MLS (IRMLS)
Property Description
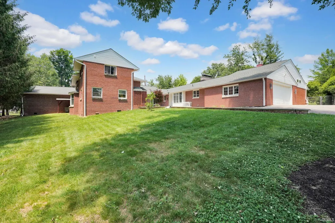
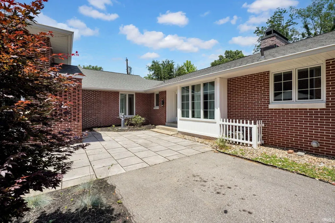
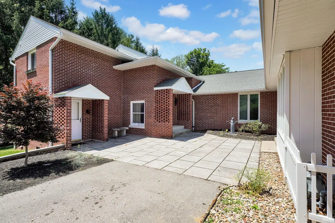
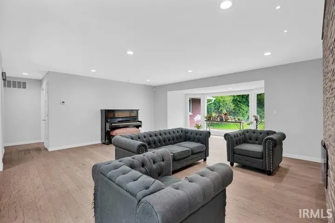
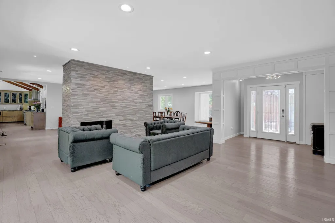
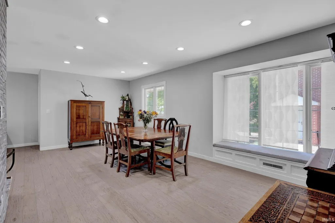
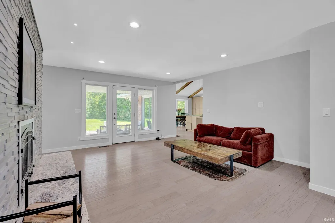
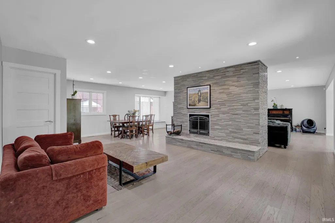
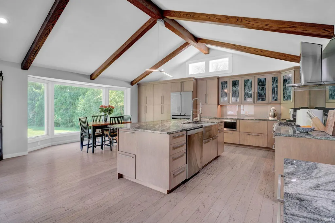
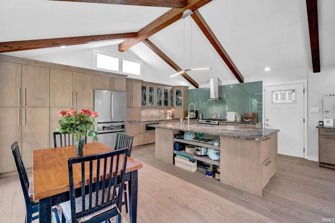
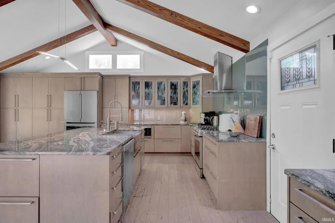
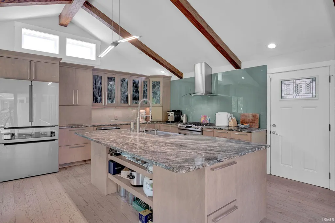
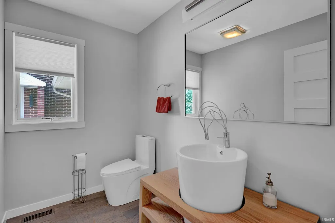
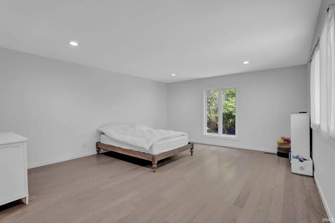
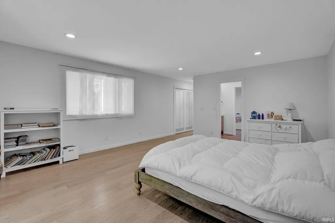
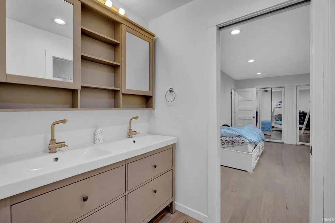
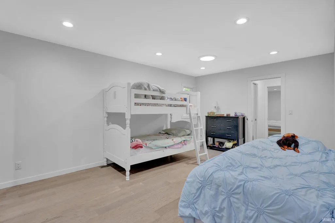
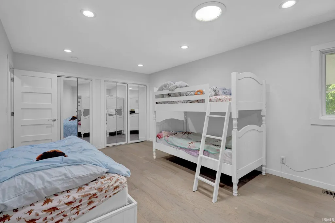
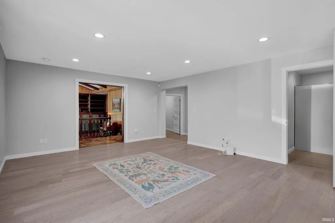
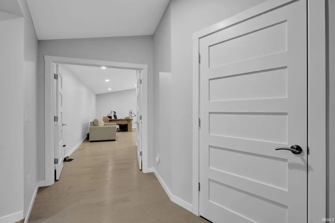
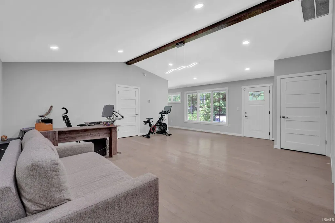
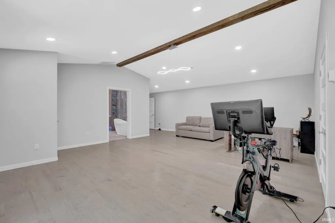
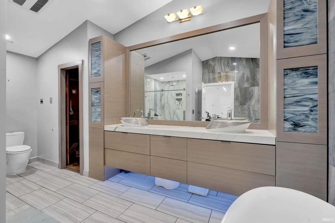
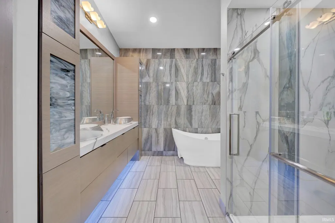
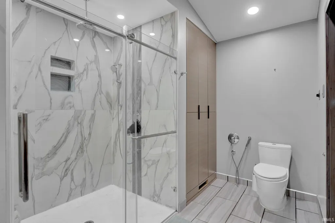
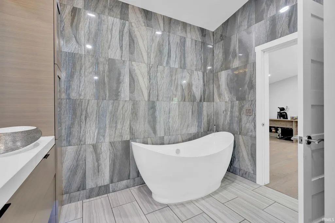
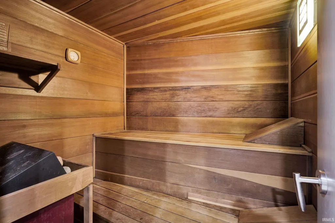
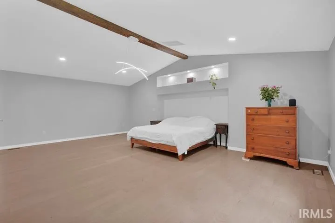
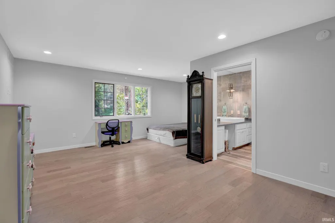
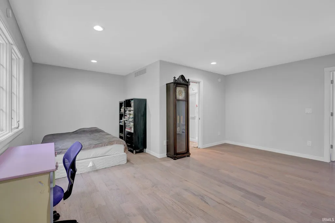
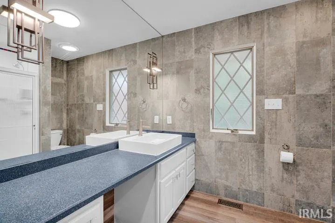
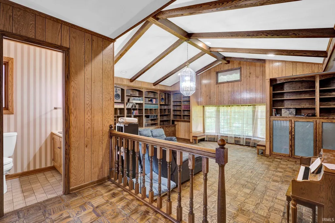
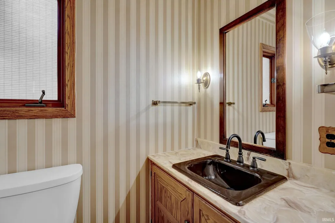
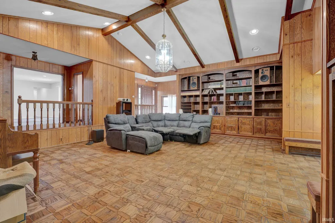
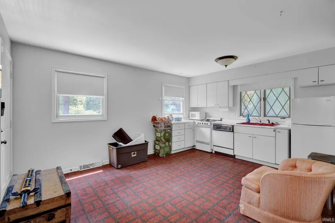
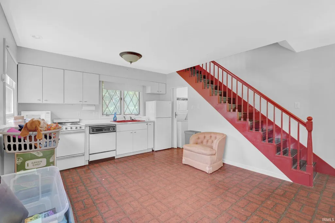
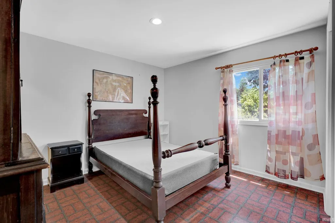
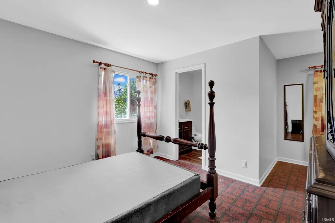
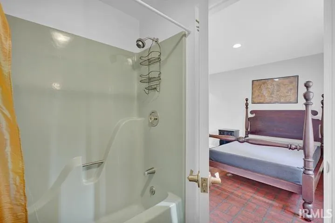
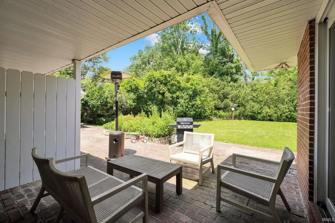
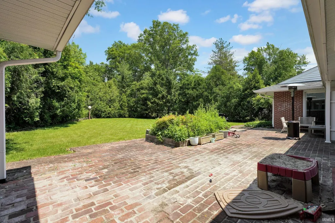
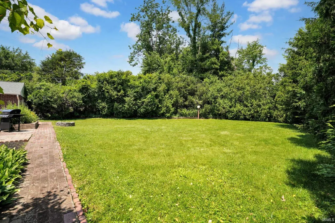
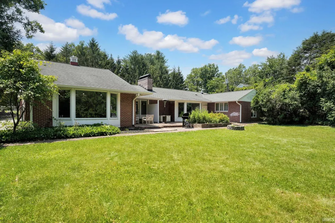
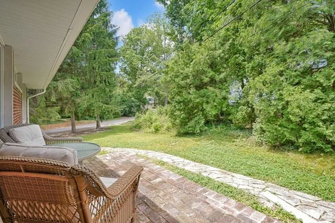
Blending timeless mid-century modern design with subtle European influences, this extraordinary Bloomington residence offers a truly one-of-a-kind living experience. Thoughtfully renovated from top to bottom, the home showcases exceptional craftsmanship and upscale finishes throughout. The gourmet kitchen is designed for both everyday living and entertaining, while the luxurious primary suite serves as a private retreat complete with spa-inspired amenities, including a sauna and soaking tub. Every detail has been carefully curated, from the striking double-sided fireplace and imported lighting and bath fixtures to the custom cabinetry, premium hardwood flooring, granite countertops, and exquisite tilework. Spanning more than 5,500 square feet, the main residence features five bedrooms conveniently located on the same level, along with a distinctive sunken family room that honors the home's original character with inlaid hardwood floors, rich wood-paneled walls, and built-in shelving. Abundant natural light pours through the home's newer windows, creating bright and inviting living spaces throughout. Outside, a charming brick patio overlooks the peaceful backyard, offering the perfect setting for relaxation or entertaining. Adding even more versatility, the attached efficiency apartment includes a kitchenette, laundry closet, private bedroom, and full bathideal for guests, multi-generational living, or potential rental income. This remarkable property combines architectural significance, modern luxury, and flexible living spaces in one unforgettable package. Schedule your private showing today.
| Elementary School | Middle School | High School |
|---|---|---|
| Rogers/Binford Elementary School | Jackson Creek Middle School | Bloomington South High School |
| Price History | |
|---|---|
| 6/8/2026 | Listed $1,200,000 |
General Features
| Sewer | City |
|---|---|
| Heating | Gas |
| Kitchen Level | Main |
| Cooling | Central Air |
| Laundry Y/N | Main |
| Fireplaces | Yes |
| Garage | Attached |
| Amenities | Breakfast Bar,Built-In Bookcase,Ceiling-Cathedral,Ceiling Fan(s),Closet(s) Cedar,Closet(s) Walk-in,Dryer Hook Up Electric,Garage Door Opener,Kitchen Island,Patio Open,Porch Covered,Range/Oven Hook Up |
| Status | Active |
| Full Baths | 3 |
| Half Baths | 2 |
| Bathrooms | 5 |
| Year Built | 1960 |
| New Construction | No |
| Subdivision | Ridgemede |
| Style | Two Story |
| Township | Perry |
| Class | RESIDENTIAL |
| Type | Site-Built Home |
| Age | 66 |
| Lot Number | 31 |
| FIPS Code | 18105 |
| Associated Document Count | 2 |
| REO | No |
| Status | Active |
| Auction Y/N | No |
| Dining Room Level | Main |
| Annual Taxes | 12145.12 |
| Area | Monroe County |
| Location | City/Town/Suburb |
| High School | Bloomington South |
| City | Bloomington |
| School District | Monroe County Community School C |
| Assoc. Dues Frequency | Not Applicable |
| Total Sq Ft | 7377 |
| Elementary School | Rogers/Binford |
| Middle School | Jackson Creek |
| Legal Description | 015-52690-00 RIDGEMEDE HILLS LOT 31 |
| Virtual Tour | https://www.propertypanorama.com/instaview/irmls/202622222 |
| Agent First Name | Ajmal |
| Agent Last Name | Safi |
| DOM | 93 |
| Tax Year | 2026 |
| PROPOSED FINANCING | Cash,Conventional,FHA,VA |
Interior Features
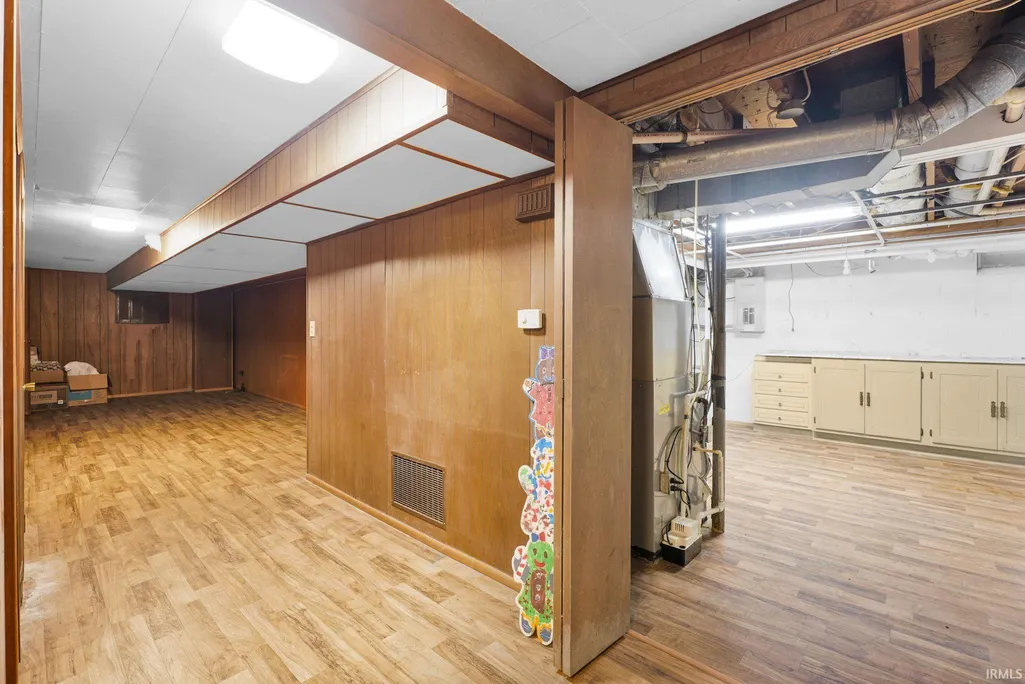
| Basement | Partial Basement,Finished |
|---|---|
| Fireplace(s) | 1 |
| Other Room 1 Level | Main |
| Kitchen Length | 20 |
| Kitchen Width | 20 |
| Beds | 6 |
| Total Rooms | 11 |
| Dining Room Length | 11 |
| Dining Room Width | 21 |
| Breakfast Room Length | 12 |
| Breakfast Room Width | 15 |
| Fireplace | Breakfast Room,Living/Great Rm |
| Family Room Width | 28 |
| Living Room Width | 22 |
| Den Length | 13 |
| Den Width | 17 |
| Other Room 1 Description | Studio Library |
| Family Room Length | 27 |
| Living Room Length | 20 |
| Full Baths Main | 1 |
| Full Baths Upper | 1 |
| Total Finished SqFt | 7044 |
| Basement Y/N | Yes |
| Other Room 1 Length | 25 |
| Other Room 1 Width | 21 |
| Above Grade Bedrooms | 6 |
| Below Grade Baths | 1 |
| Full Baths Below Grade | 1 |
| Half Baths Main | 2 |
| 1st Bedroom Level | Main |
| 1st Bedroom Width | 26 |
| 2nd Bedroom Length | 17 |
| 2nd Bedroom Level | Main |
| 2nd Bedroom Width | 16 |
| 3rd Bedroom Length | 22 |
| 3rd Bedroom Level | Upper |
| 3rd Bedroom Width | 14 |
| 4th Bedroom Length | 23 |
| 4th Bedroom Level | Main |
| 4th Bedroom Width | 22 |
| 5th Bedroom Length | 13 |
| 5th Bedroom Level | Lower |
| 5th Bedroom Width | 18 |
| Above Grade Finished SqFt | 6284 |
| Below Grade Finished SqFt | 760 |
| Below Grade Unfin. SqFt | 333 |
| Extra Room Description | Media Rm |
| Extra Room Length | 13 |
| Extra Room Level | Lower |
| Extra Room Width | 20 |
| Living/Great Rm Level | Main |
| Main Level SqFt | 5934 |
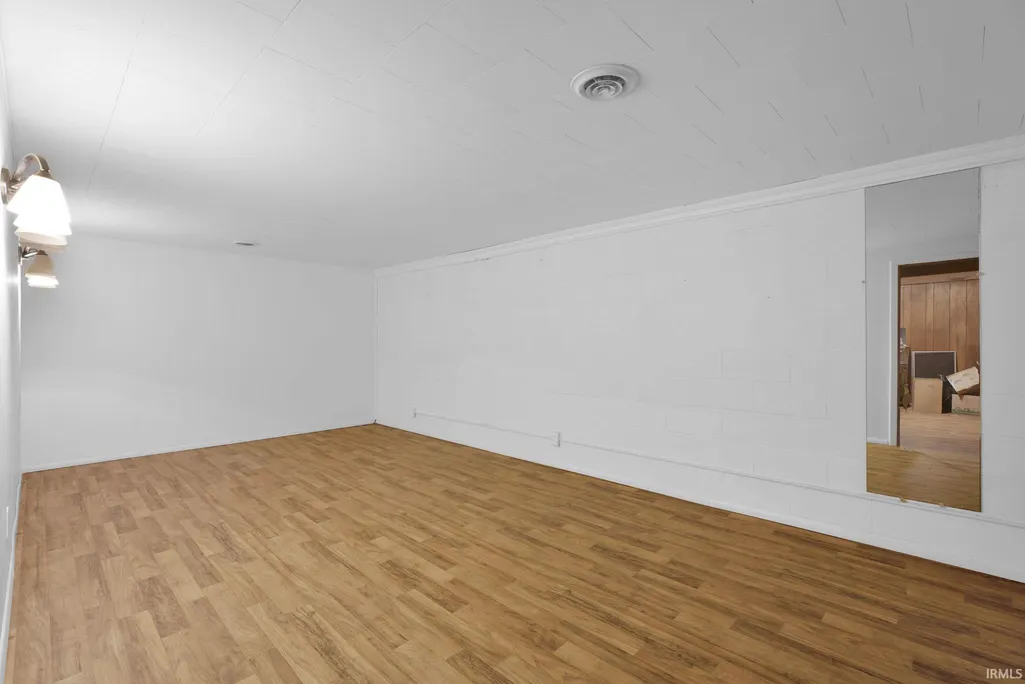
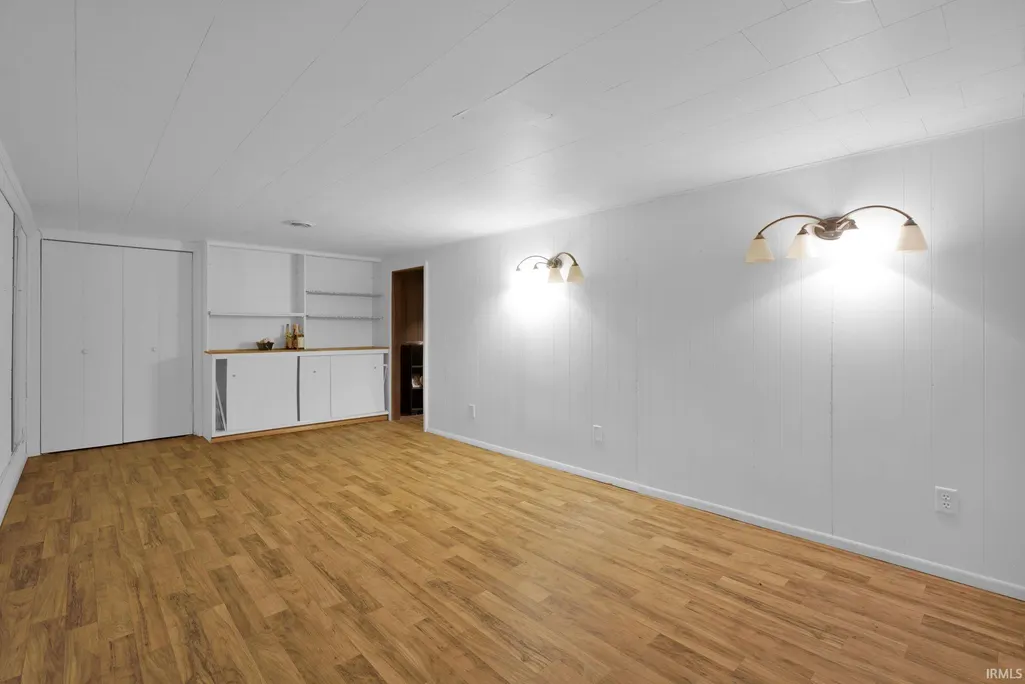
| Rec Room Length | 12 |
| Rec Room Level | Lower |
| Rec Room Width | 35 |
| Basement Material | Block |
Exterior Features
| Road Surface | Asphalt |
|---|---|
| Road Access | City |
| Exterior | Brick |
| Driveway | Asphalt |
| Pool | No |
| Garage Length | 23 |
| Garage Width | 24 |
| Lot Size Area | 26136 |
| Lot Dimensions | Irregular |
| Lot Description | Irregular,Slope,0-2.9999 |
| Garage SqFt | 552 |
| Water Features | None |
| Approx. Lot Size Acres | 0.6 |
| Garage Capacity | 2 |
| Off Street Parking Y/N | Yes |
| ROOF MATERIAL | Asphalt |
| Waterfront Y/N | No |
| Garage Y/N | Yes |
Amenities
- Foreclosure
- Views
- New Construction
- Adult 55+
- Lease To Own
- No HOA Fees
- Furnished
- Primary On Main
- Air Conditioning
- Seller Finance
- Green
- Fixer Upper
- Horse
- Golf
- Fireplace
- Deck
- Garage
- Basement
- Pool
 IDX information is provided exclusively for consumers personal, non-commercial use and may not be used for any purpose other than to identify prospective properties consumers may be interested in purchasing. Data is deemed reliable but is not guaranteed accurate by the MLS. IDX information is provided by the Indiana Regional MLS.
Information last updated on September 14, 2026 5:52 PM UTC
IDX information is provided exclusively for consumers personal, non-commercial use and may not be used for any purpose other than to identify prospective properties consumers may be interested in purchasing. Data is deemed reliable but is not guaranteed accurate by the MLS. IDX information is provided by the Indiana Regional MLS.
Information last updated on September 14, 2026 5:52 PM UTC
Property vs Single Family Average in 47401
Price
Taxes
Year Built
Visits
