
Primary on Main
Address
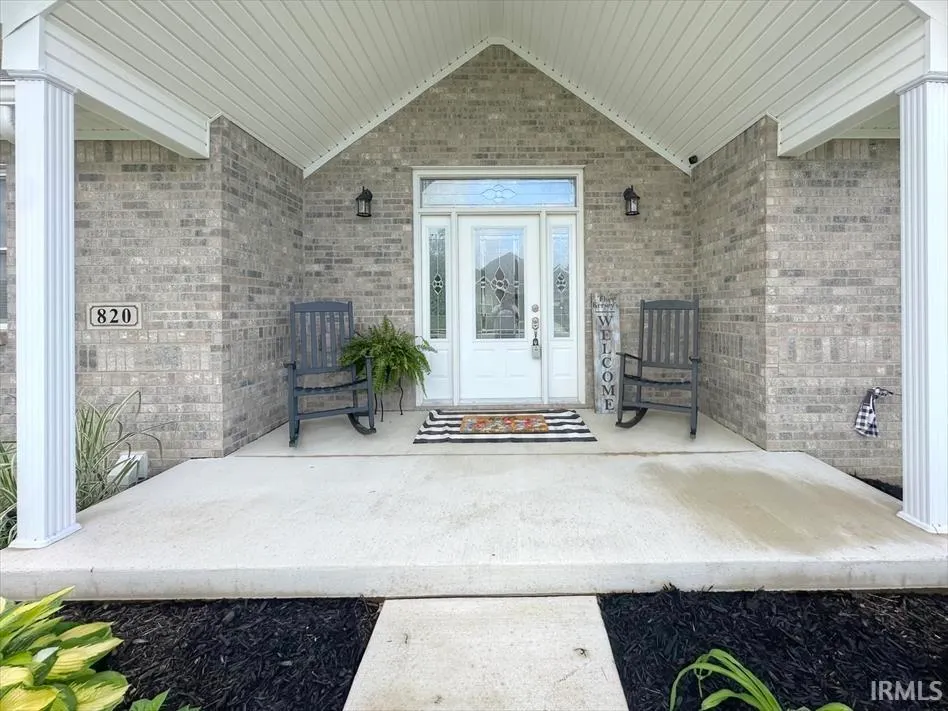
820 Silver Charm Drive, Kokomo, IN
Price
$ 719,900
Property Attributes
- MLS#202622421
- TypeSingle Family
- Listing Status Active
- CountyHOWARD
- CityKokomo
- AreaCenter
- NeighborhoodFredrick Farms
- Zip46901
- StyleTraditional
- Year Built2021
- Taxes$ 5571
- Price$ 719,900
- Bedrooms4
- Full Bathrooms3
- Half Bathrooms2
- Sqr Footage4704
- Lot Size0.41 Acres
Data Source:
Indiana Regional MLS (IRMLS)
Property Description
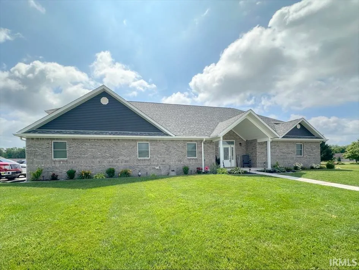
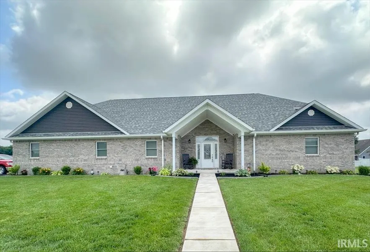
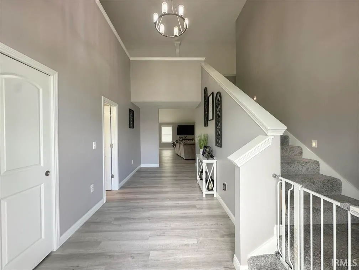
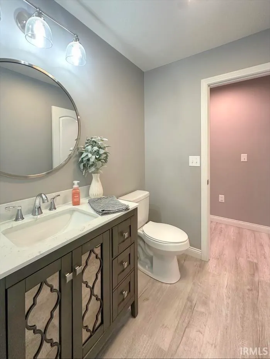
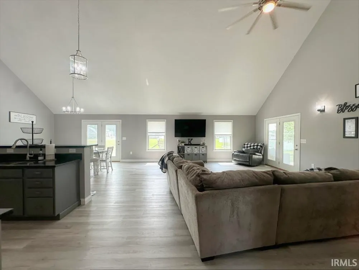
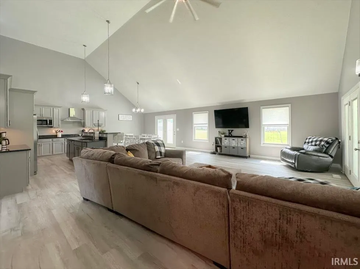
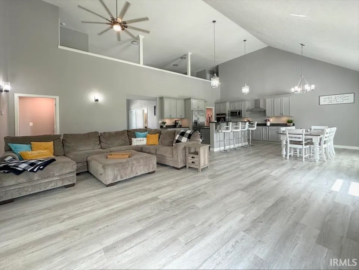
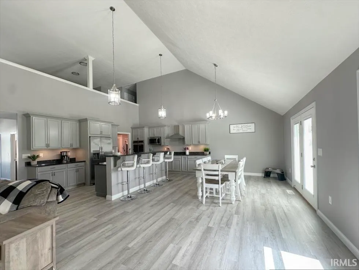
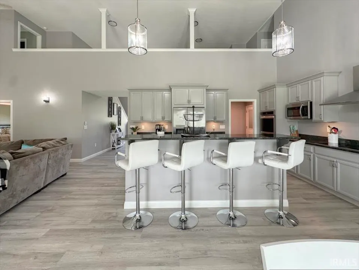
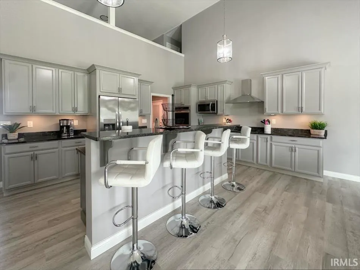
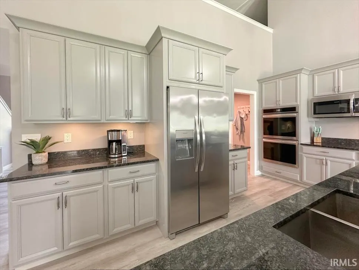
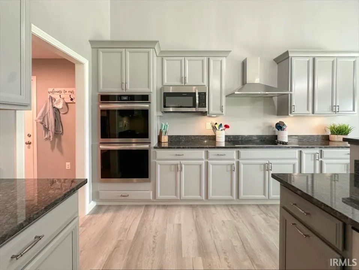
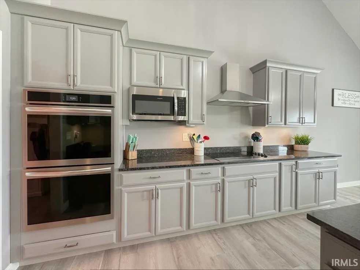
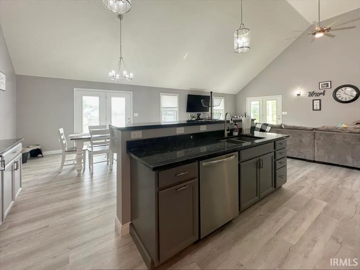
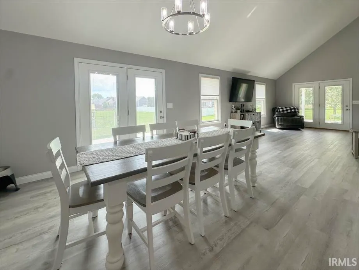
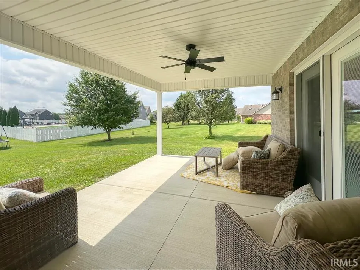
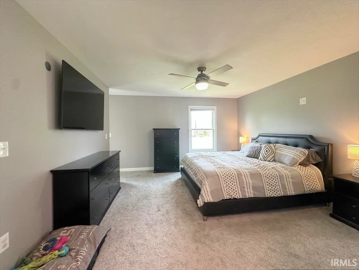
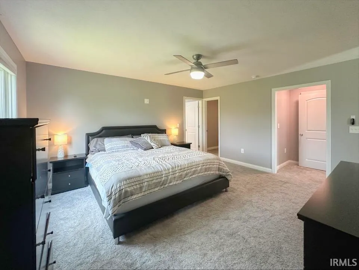
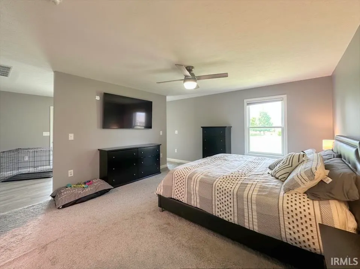
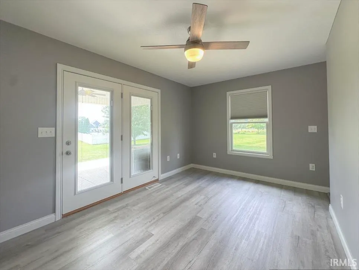
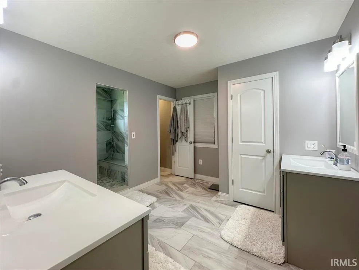
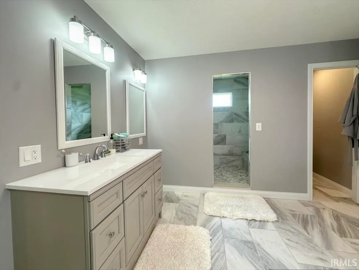
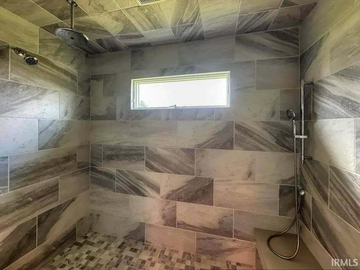
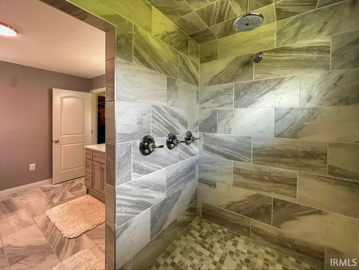
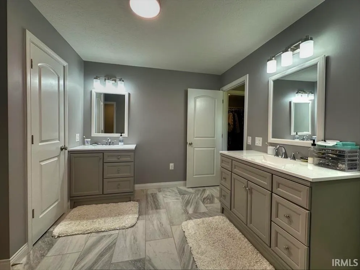
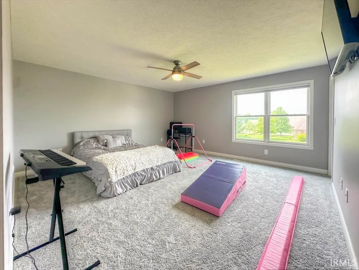
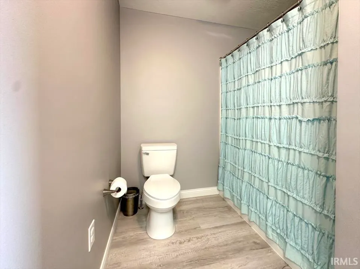
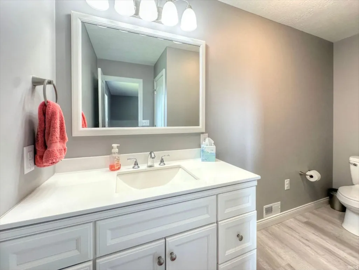
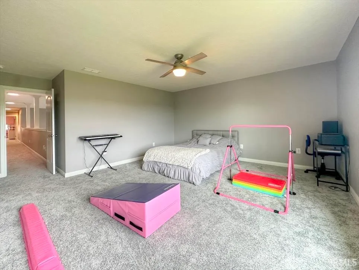
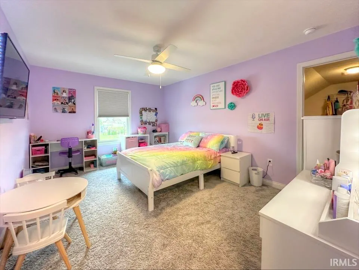
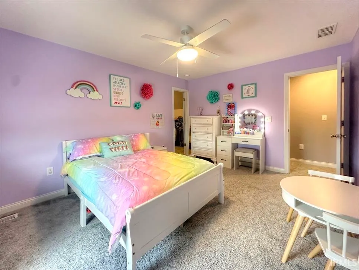
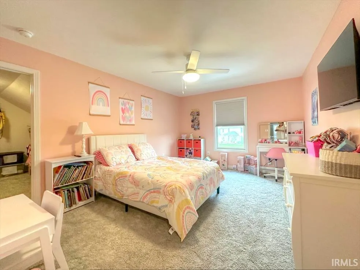
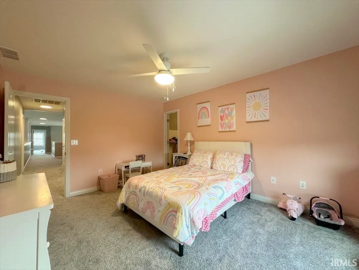
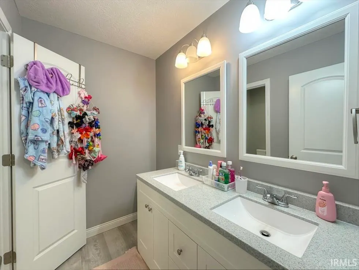
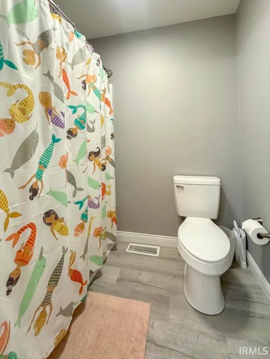
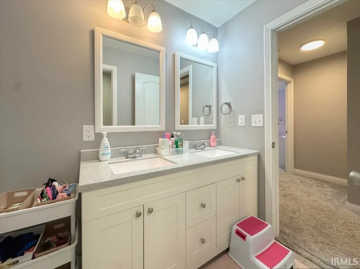
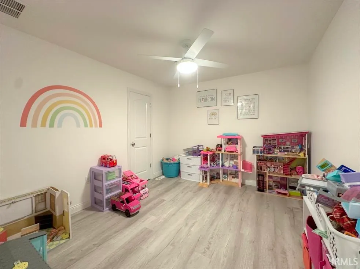
Welcome to 820 Silver Charm Dr a stunning Craig Arvin custom-built home offering exceptional craftsmanship, thoughtful design, and luxurious living throughout. From the moment you enter, youll appreciate the quality details and inviting atmosphere this beautiful residence provides. The open-concept floor plan creates the perfect blend of comfort and functionality, with spacious living areas designed for both everyday living and entertaining. The gourmet kitchen is a true centerpiece, featuring beautiful granite countertops, custom finishes, and plenty of workspace for the home chef. This impressive home offers 4 bedrooms, 3 full bathrooms, and 2 half bathrooms, providing abundant space for family, guests, and flexible living needs. The primary suite offers a private retreat, with an amazing custom tiled walk-in shower, while additional bedrooms provide room for everyone to spread out. A standout feature is the custom garage, thoughtfully designed for those who appreciate extra space, organization, and functionality. Whether you need room for vehicles, hobbies, storage, or a workshop area, this garage delivers. Every detail of this Craig Arvin creation reflects quality construction and timeless style. Located in the desirable Fredrick Farms community, this home combines elegance, comfort, and convenience a rare opportunity to own a truly special property in Kokomo.
| Elementary School | Middle School | High School |
|---|---|---|
| Wallace Elementary School | Central Middle School | Kokomo High School |
| Price History | |
|---|---|
| 6/9/2026 | Listed $719,900 |
General Features
| Sewer | City |
|---|---|
| Heating | Gas,Forced Air |
| Kitchen Level | Main |
| Cooling | Central Air |
| Laundry Y/N | Main |
| Fireplaces | No |
| Garage | Attached |
| Amenities | 1st Bdrm En Suite,Ceiling-9+,Ceiling Fan(s),Closet(s) Walk-in,Countertops-Solid Surf,Detector-Smoke,Dryer Hook Up Electric,Foyer Entry,Garage Door Opener,Open Floor Plan,Patio Covered,Main Level Bedr |
| Status | Active |
| Full Baths | 3 |
| Half Baths | 2 |
| Bathrooms | 5 |
| Year Built | 2021 |
| New Construction | No |
| Subdivision | Fredrick Farms |
| Style | Two Story |
| Township | Center |
| Class | RESIDENTIAL |
| Type | Site-Built Home |
| Age | 5 |
| FIPS Code | 18067 |
| Associated Document Count | 2 |
| REO | No |
| Status | Active |
| Auction Y/N | No |
| Annual Taxes | 5571 |
| Upper | Upper |
| Area | Howard County |
| Location | City/Town/Suburb |
| High School | Kokomo |
| City | Kokomo |
| School District | Kokomo-Center Township Cons. S.D |
| Assoc. Dues Frequency | Not Applicable |
| Architectural Style | Traditional |
| Total Sq Ft | 4704 |
| Elementary School | Wallace |
| Middle School | Central |
| Legal Description | Fredrick Farms S/D Phase One Lot 83 0.41 AC |
| Virtual Tour | https://www.propertypanorama.com/instaview/irmls/202622421 |
| Agent First Name | Gina |
| Agent Last Name | Key |
| DOM | 92 |
| Tax Year | 2026 |
| PROPOSED FINANCING | Cash,Conventional,FHA,VA |
Interior Features
| Basement | Crawl |
|---|---|
| Flooring | Carpet,Vinyl |
| Kitchen Length | 17 |
| Laundry Room Width | 7 |
| Laundry Room Length | 10 |
| Kitchen Width | 23 |
| Beds | 4 |
| Total Rooms | 9 |
| Fireplace | None |
| Living Room Width | 23 |
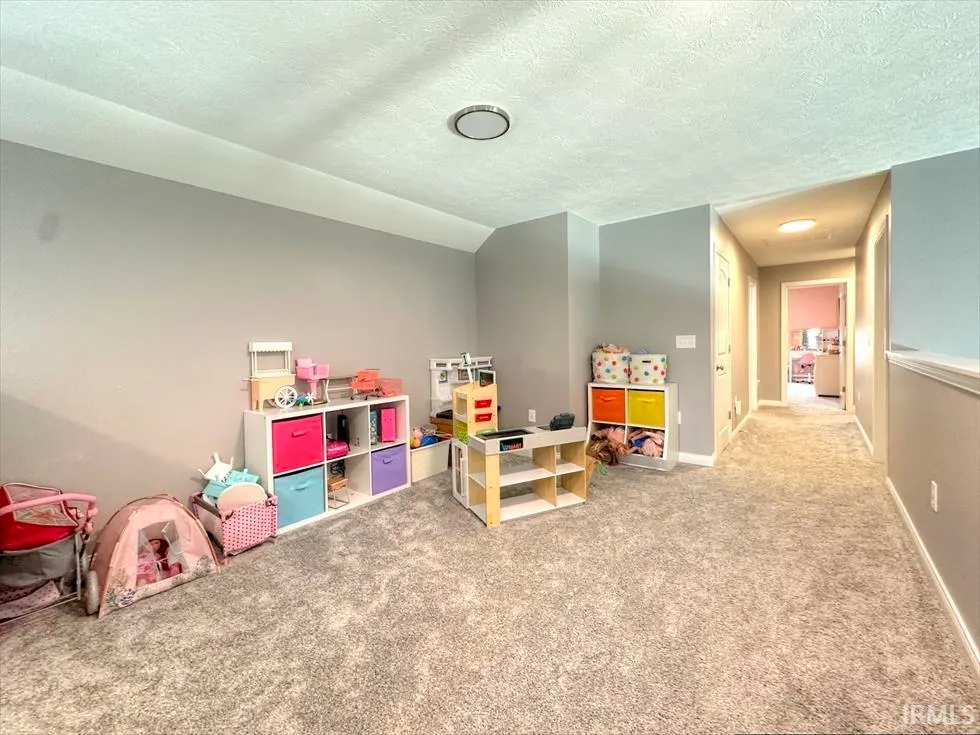
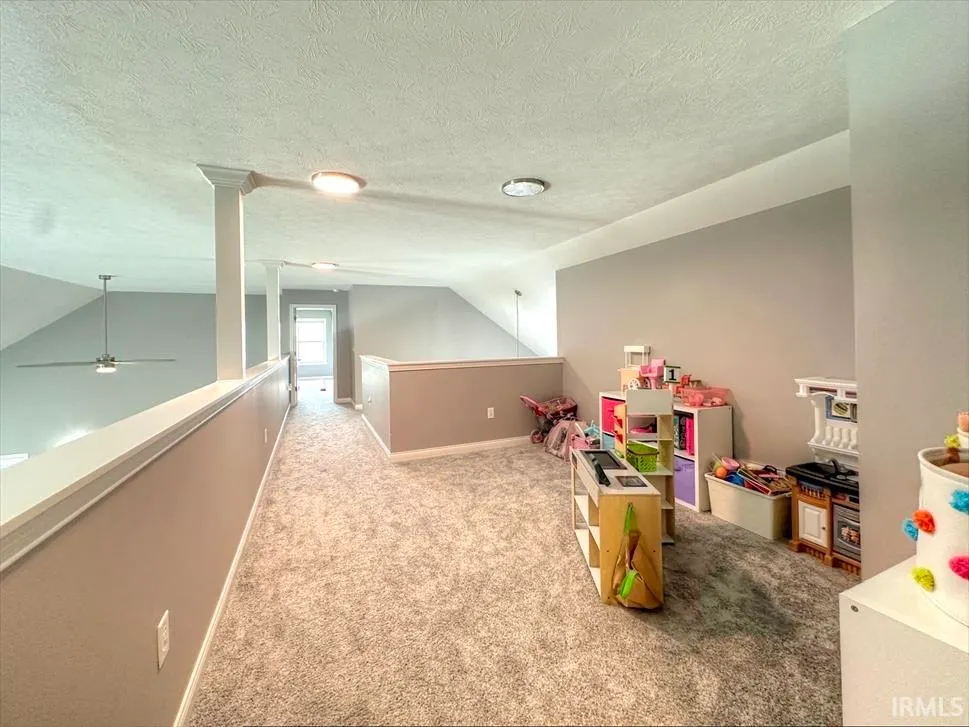
| Loft Length | 11 |
| Loft Width | 14 |
| Living Room Length | 16 |
| Full Baths Main | 1 |
| Full Baths Upper | 2 |
| Total Finished SqFt | 4704 |
| Basement Y/N | No |
| Above Grade Bedrooms | 4 |
| Half Baths Main | 2 |
| 1st Bedroom Level | Main |
| 1st Bedroom Width | 15 |
| 2nd Bedroom Length | 16 |
| 2nd Bedroom Level | Upper |
| 2nd Bedroom Width | 15 |
| 3rd Bedroom Length | 14 |
| 3rd Bedroom Level | Upper |
| 3rd Bedroom Width | 12 |
| 4th Bedroom Length | 14 |
| 4th Bedroom Level | Upper |
| 4th Bedroom Width | 12 |
| Above Grade Finished SqFt | 4704 |
| Extra Room Description | Butler's Pantry |
| Extra Room Length | 5 |
| Extra Room Level | Main |
| Extra Room Width | 7 |
| Living/Great Rm Level | Main |
| Main Level SqFt | 2555 |
Exterior Features
| Exterior | Brick,Vinyl |
|---|---|
| Driveway | Concrete |
| Pool | No |
| Garage Length | 28 |
| Garage Width | 46 |
| Lot Size Area | 17860 |
| Lot Dimensions | 131 x 136 |
| Lot Description | Corner |
| Garage SqFt | 1288 |
| Approx. Lot Size Acres | 0.41 |
| Garage Capacity | 4 |
| ROOF MATERIAL | Shingle |
| Waterfront Y/N | No |
| Garage Y/N | Yes |
Amenities
- Foreclosure
- Views
- New Construction
- Adult 55+
- Lease To Own
- No HOA Fees
- Furnished
- Primary On Main
- Air Conditioning
- Seller Finance
- Green
- Fixer Upper
- Horse
- Golf
- Fireplace
- Deck
- Garage
- Basement
- Pool
 IDX information is provided exclusively for consumers personal, non-commercial use and may not be used for any purpose other than to identify prospective properties consumers may be interested in purchasing. Data is deemed reliable but is not guaranteed accurate by the MLS. IDX information is provided by the Indiana Regional MLS.
Information last updated on September 12, 2026 5:57 PM UTC
IDX information is provided exclusively for consumers personal, non-commercial use and may not be used for any purpose other than to identify prospective properties consumers may be interested in purchasing. Data is deemed reliable but is not guaranteed accurate by the MLS. IDX information is provided by the Indiana Regional MLS.
Information last updated on September 12, 2026 5:57 PM UTC
Property vs Single Family Average in 46901
Price
Taxes
Year Built
Visits
