
Price Reduction - Primary on Main

Address
1505 N Briar Road, Muncie, IN
Price
$ 233,900
Property Attributes
- MLS#202623683
- TypeSingle Family
- Listing Status Active
- CountyDELAWARE
- CityMuncie
- AreaCenter
- NeighborhoodWestbriar
- Zip47304
- StyleSite-Built Home
- Year Built1964
- Taxes$ 1754
- Price$ 233,900
- Bedrooms3
- Full Bathrooms1
- Half Bathrooms1
- Sqr Footage1687
- Lot Size0.31 Acres
Data Source:
Indiana Regional MLS (IRMLS)
Property Description
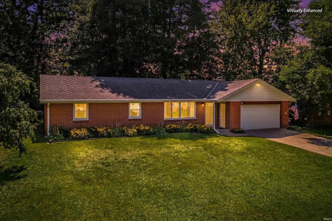
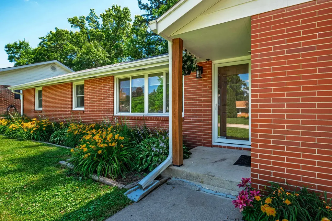
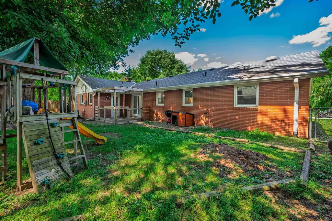
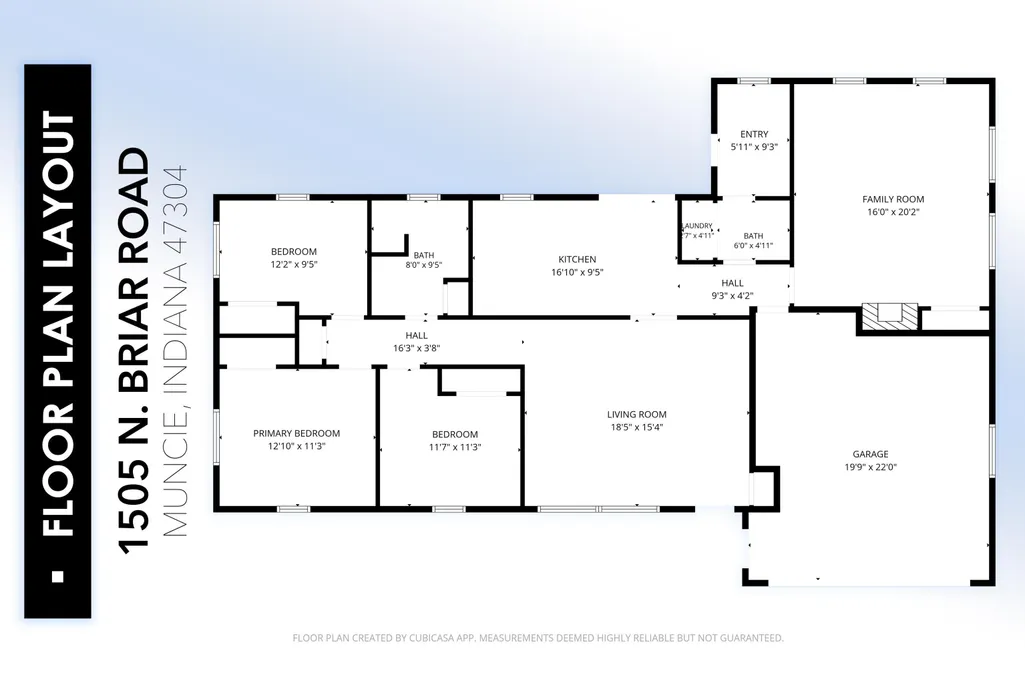
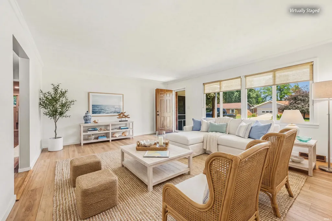
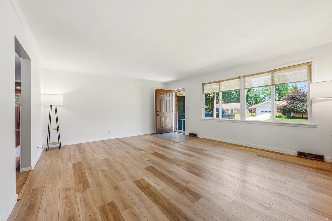
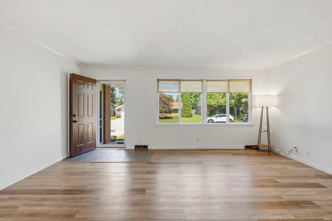
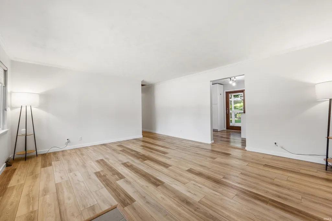
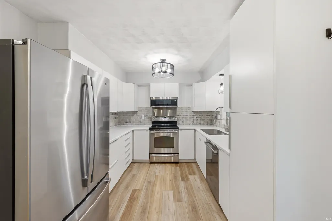
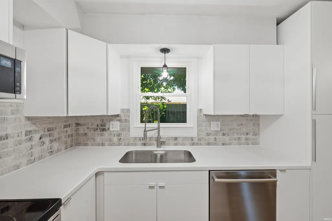
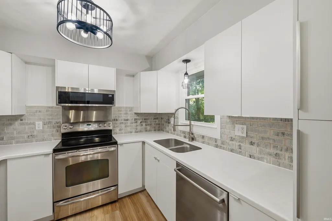
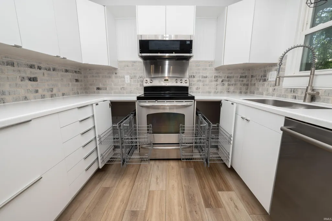
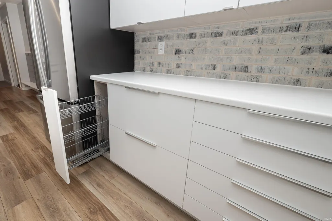
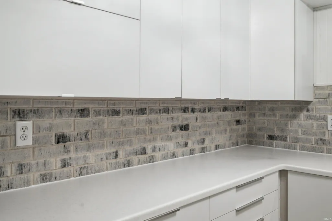
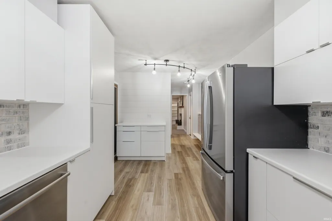
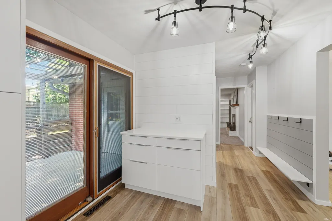
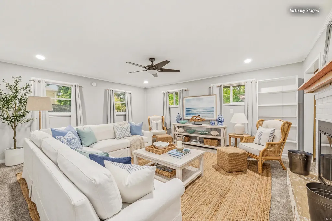
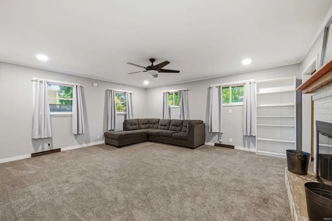
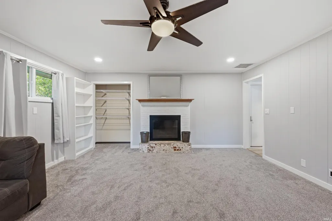
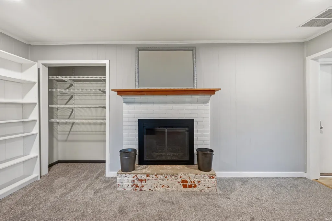
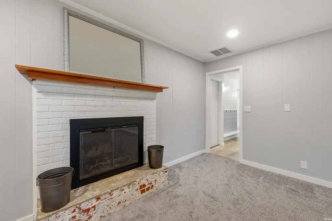
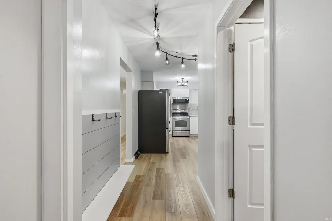
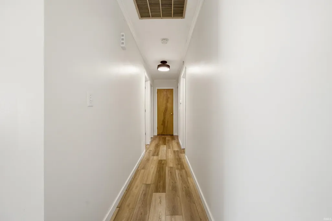
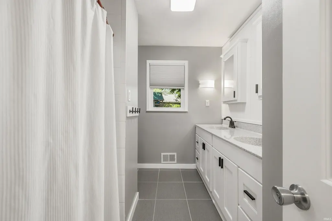
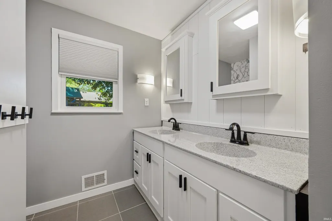
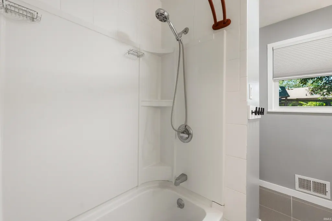
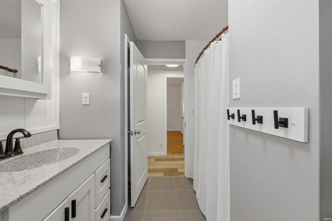
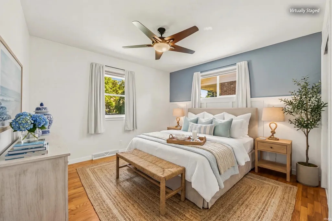
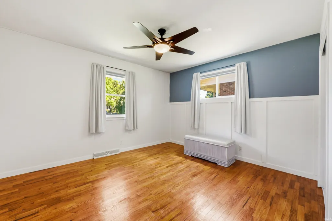
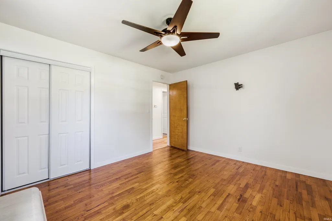
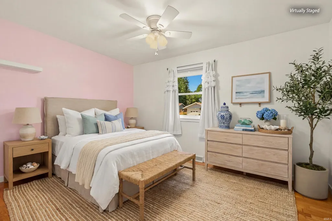
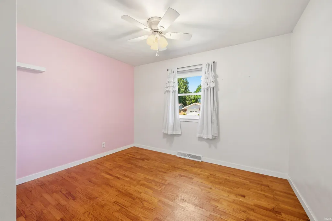
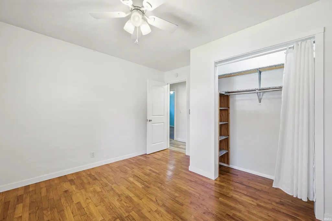
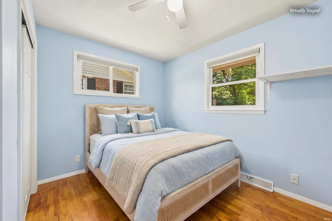
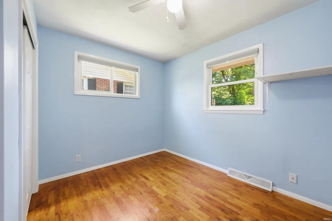
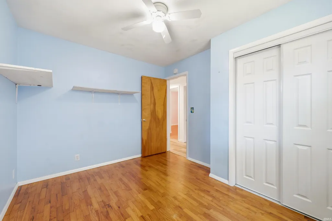
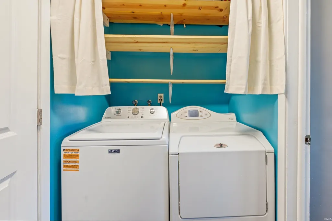
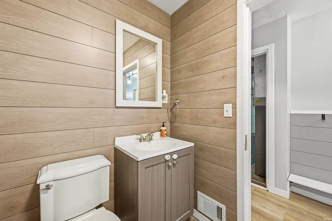
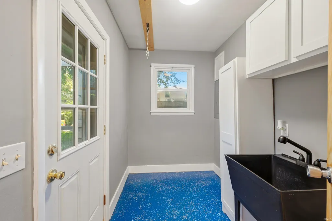
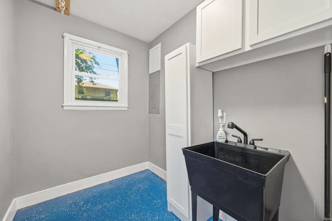
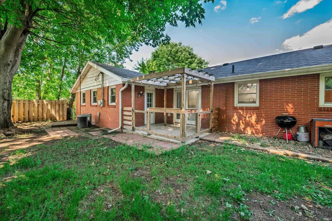
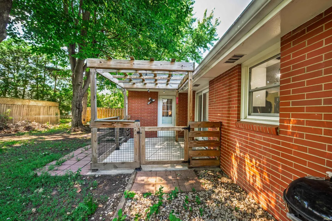
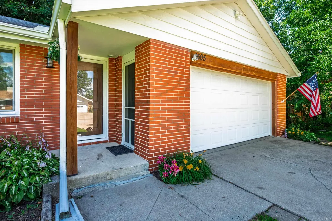
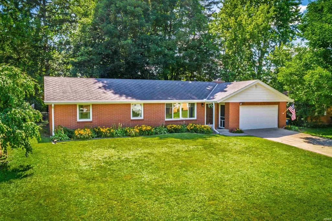
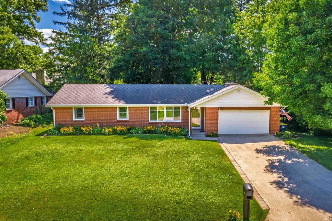
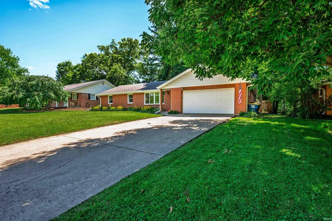
You won't want to miss this charming brick ranch with 3 bedrooms, 1.5 baths, and a 2-car attached garage nestled on a quiet dead-end street. Mature trees and a beautifully landscaped flower bed give it great curb appeal, and the location is hard to beat with walkability to Ball State Campus and easy access to the hospital. Once you're inside, you'll see why the sellers have loved it here. The large picture window in the living room pours in natural light, and the luxury vinyl plank flooring throughout the living room, hallway, and kitchen looks sharp and holds up great. Separate living and family rooms give everyone room to spread out, and the real hardwood floors in the bedrooms are a classic touch. When the temps drop, cozy up in the family room around the wood burning fireplace with its beautiful mantel. The kitchen was completely updated in 2026 and it shows. Think soft-close cabinetry, solid surface countertops, a tiled backsplash, drawer-style storage, and plenty of cabinet space. Even better, the stainless steel range, microwave, dishwasher, and refrigerator all stay. The main bathroom was refreshed in 2025 with a double vanity and tile flooring, and replacement windows have been installed throughout the home. The functional mudroom is a bonus you'll appreciate every single day. Out back, the fenced-in yard is shaded and private, perfect for relaxing or letting the dog roam. Explore the home virtually with the Matterport 3D Virtual in the virtual tour link! ** Seller will have a brand new RunTru 95% 80,000 BTU gas furnace installed prior to closing **
| Elementary School | Middle School | High School |
|---|---|---|
| Westview Elementary School | Northside Middle School | Central High School |
| Price History | |
|---|---|
| 6/16/2026 | Listed $244,900 |
| 6/25/2026 | 3$239,900 |
| 7/22/2026 | 1$237,900 |
| 7/27/2026 | 2$235,000 |
| 8/11/2026 | 1$233,900 |
General Features
| Sewer | City |
|---|---|
| Heating | Gas,Forced Air |
| Kitchen Level | Main |
| Cooling | Central Air |
| Laundry Y/N | Main |
| Fireplaces | Yes |
| Garage | Attached |
| Status | Active |
| Full Baths | 1 |
| Half Baths | 1 |
| Bathrooms | 2 |
| Year Built | 1964 |
| New Construction | No |
| Subdivision | Westbriar |
| Style | One Story |
| Township | Center |
| Class | RESIDENTIAL |
| Type | Site-Built Home |
| Age | 62 |
| FIPS Code | 18035 |
| Associated Document Count | 2 |
| REO | No |
| Status | Active |
| Auction Y/N | No |
| Dining Room Level | Main |
| Annual Taxes | 1754.1 |
| Area | Delaware County |
| High School | Central |
| City | Muncie |
| School District | Muncie Community Schools |
| Assoc. Dues Frequency | Not Applicable |
| Total Sq Ft | 1687 |
| Elementary School | Westview |
| Middle School | Northside |
| Legal Description | WESTBRIER SEC H STR: 082010 IN: 308 OUT: |
| Branded Virtual Tour | https://my.matterport.com/show/?m=DCAurb3ncf8 |
| Virtual Tour | https://my.matterport.com/show/?m=DCAurb3ncf8&brand=0 |
| Agent First Name | Ryan |
| Agent Last Name | Orr |
| DOM | 62 |
| Tax Year | 2026 |
Interior Features
| Basement | Crawl |
|---|---|
| Fireplace(s) | 1 |
| Kitchen Length | 9 |
| Laundry Room Width | 5 |
| Laundry Room Length | 8 |
| Kitchen Width | 8 |
| Beds | 3 |
| Total Rooms | 8 |
| Dining Room Length | 9 |
| Dining Room Width | 8 |
| Fireplace | Family Rm,Wood Burning |
| Family Room Width | 16 |
| Living Room Width | 15 |
| Family Room Length | 20 |
| Living Room Length | 18 |
| Full Baths Main | 1 |
| Total Finished SqFt | 1687 |
| Basement Y/N | No |
| Above Grade Bedrooms | 3 |
| Half Baths Main | 1 |
| 1st Bedroom Level | Main |
| 1st Bedroom Width | 11 |
| 2nd Bedroom Length | 11 |
| 2nd Bedroom Level | Main |
| 2nd Bedroom Width | 9 |
| 3rd Bedroom Length | 11 |
| 3rd Bedroom Level | Main |
| 3rd Bedroom Width | 11 |
| Above Grade Finished SqFt | 1687 |
| Living/Great Rm Level | Main |
Exterior Features
| Exterior | Brick |
|---|---|
| Pool | No |
| Garage Length | 20 |
| Garage Width | 22 |
| Lot Size Area | 13504 |
| Lot Dimensions | 80x170 |
| Lot Description | Level |
| Garage SqFt | 440 |
| Approx. Lot Size Acres | 0.31 |
| Garage Capacity | 2 |
| Waterfront Y/N | No |
| Garage Y/N | Yes |
Amenities
- Foreclosure
- Views
- New Construction
- Adult 55+
- Lease To Own
- No HOA Fees
- Furnished
- Primary On Main
- Air Conditioning
- Seller Finance
- Green
- Fixer Upper
- Horse
- Golf
- Fireplace
- Deck
- Garage
- Basement
- Pool
 IDX information is provided exclusively for consumers personal, non-commercial use and may not be used for any purpose other than to identify prospective properties consumers may be interested in purchasing. Data is deemed reliable but is not guaranteed accurate by the MLS. IDX information is provided by the Indiana Regional MLS.
Information last updated on September 9, 2026 5:45 PM UTC
IDX information is provided exclusively for consumers personal, non-commercial use and may not be used for any purpose other than to identify prospective properties consumers may be interested in purchasing. Data is deemed reliable but is not guaranteed accurate by the MLS. IDX information is provided by the Indiana Regional MLS.
Information last updated on September 9, 2026 5:45 PM UTC
Property vs Single Family Average in 47304
Price
Taxes
Year Built
Visits
