
Price Reduction - Primary on Main
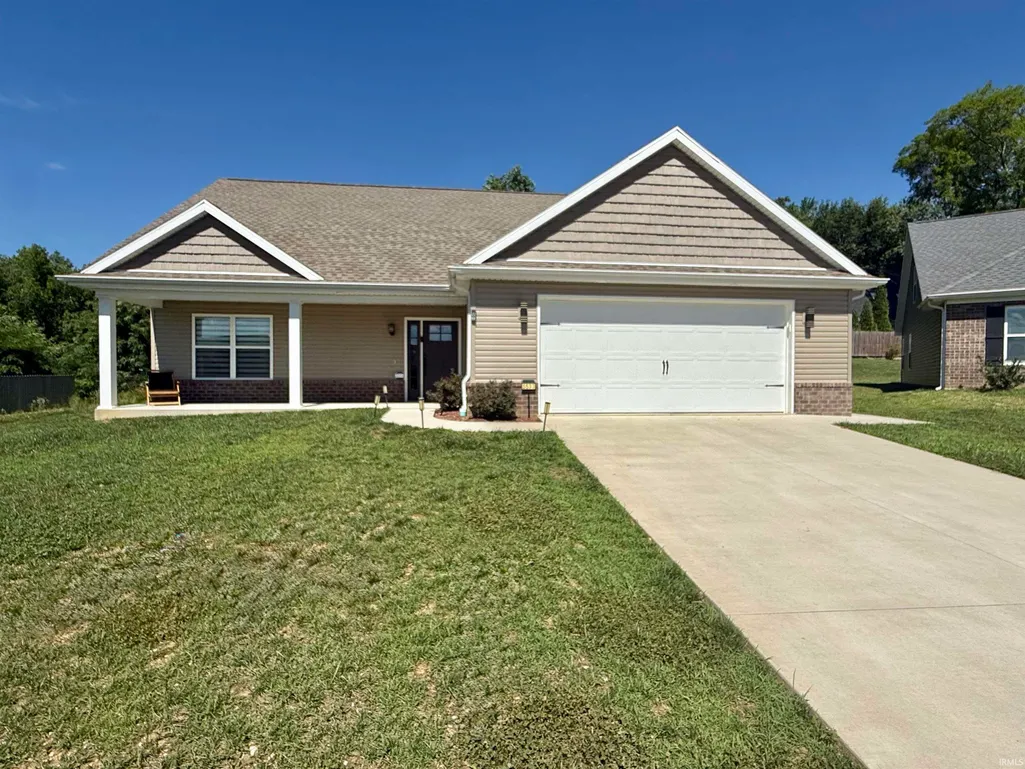
Address
5533 Hillside Trail, Newburgh, IN
Price
$ 389,900
Property Attributes
- MLS#202624358
- TypeSingle Family
- Listing Status Active
- CountyWARRICK
- CityNewburgh
- AreaOhio
- NeighborhoodHillside Meadow
- Zip47630
- StyleTraditional
- Year Built2022
- Taxes$ 2724
- Price$ 389,900
- Bedrooms3
- Full Bathrooms2
- Half Bathrooms1
- Sqr Footage2244
- Lot Size0.28 Acres
Data Source:
Indiana Regional MLS (IRMLS)
Property Description
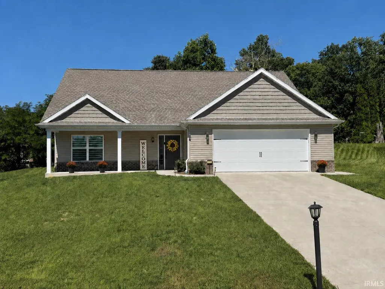
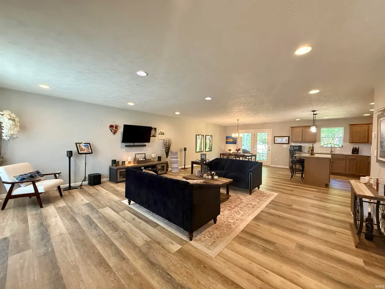
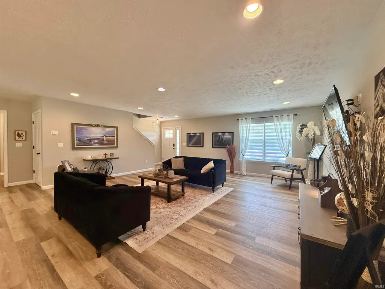
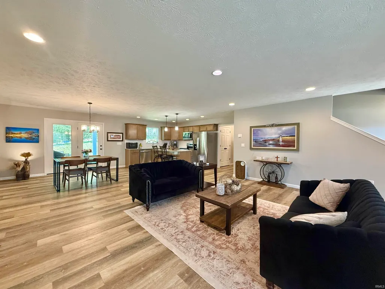
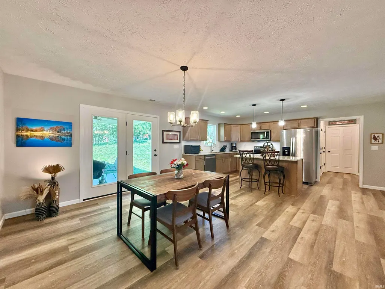
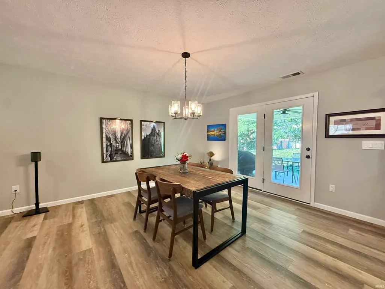
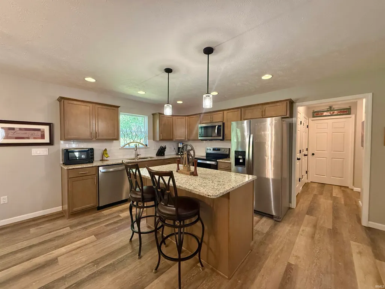
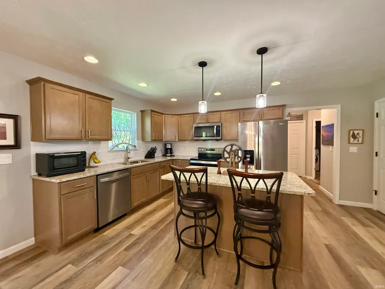
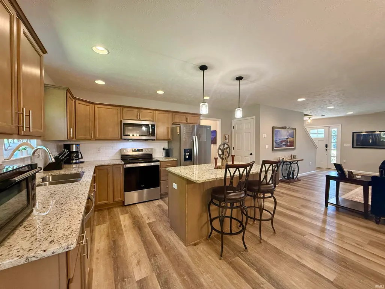
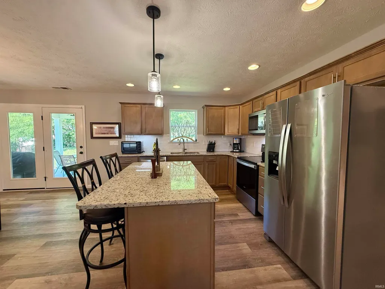
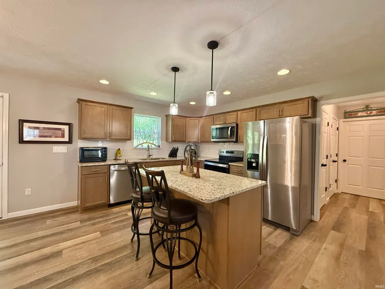
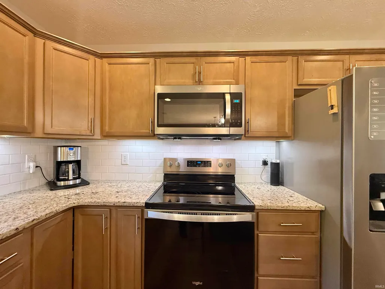
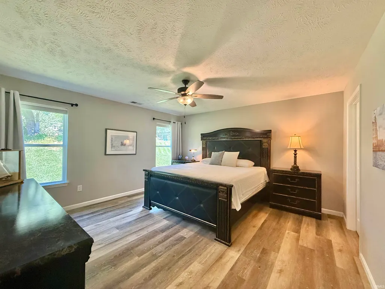
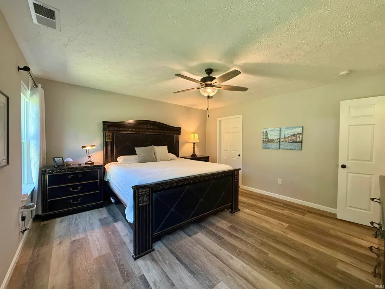
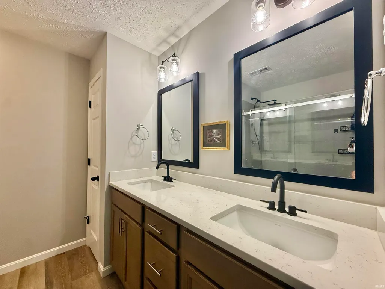
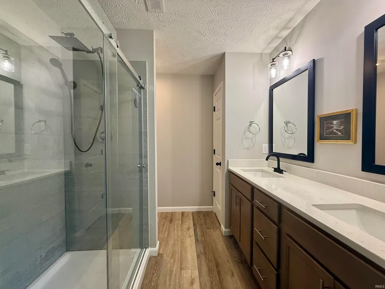
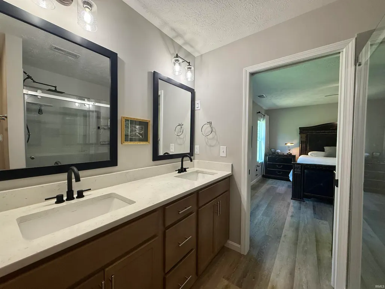
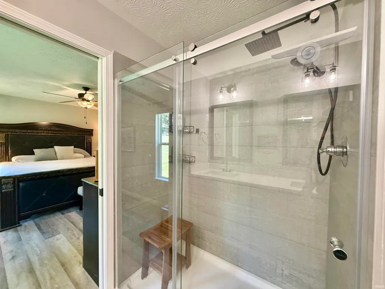
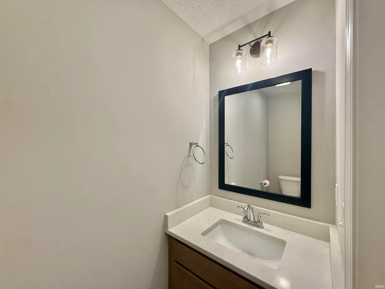
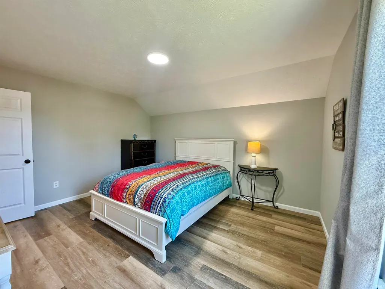
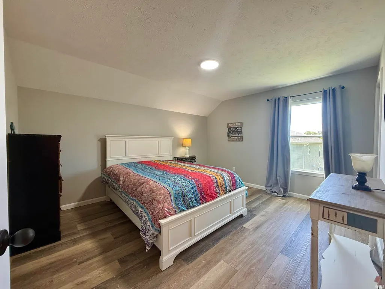
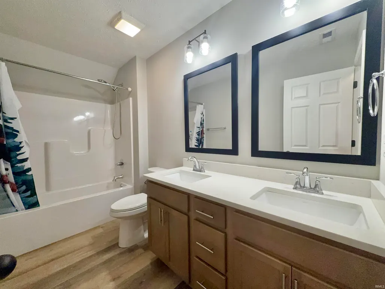
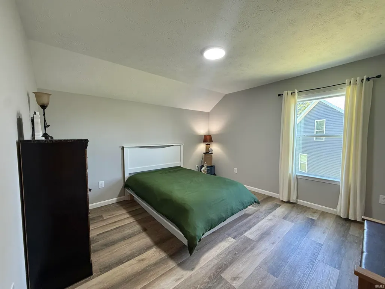
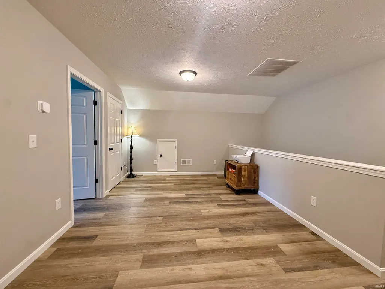
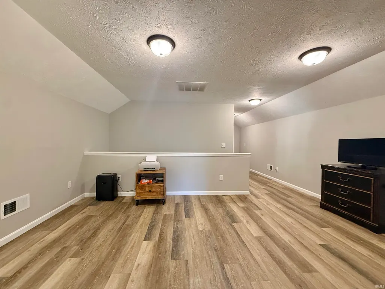
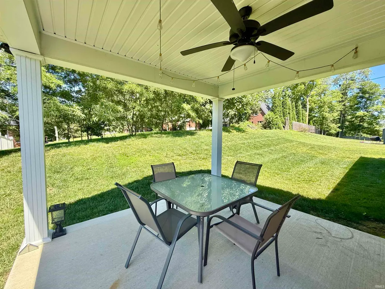
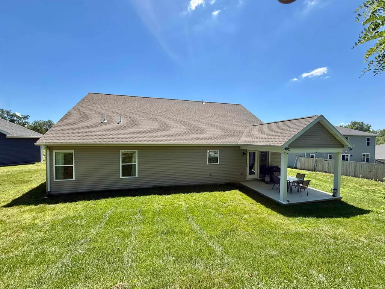
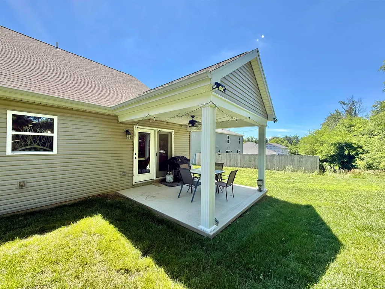
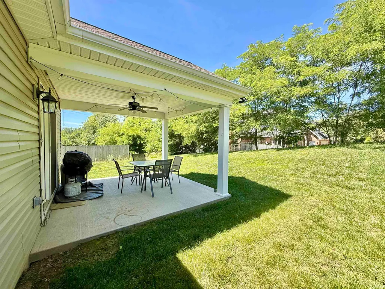
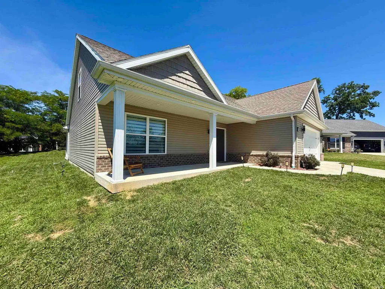
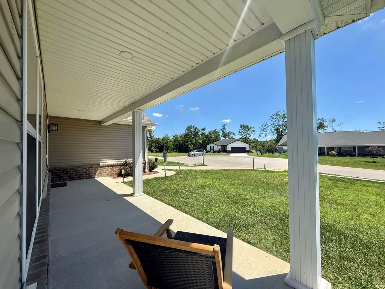
Welcome to this beautifully maintained - Reinbrecht-built home located on a quiet cul-de-sac in one of Newburgh's desirable, sidewalk neighborhoods. Built in 2022 and offering 2,244 square feet, this move-in ready home features 3 bedrooms, 2.5 baths, and an open-concept floor plan. The spacious main level showcases durable hard-surface flooring throughout all living areas, creating a seamless flow between the living room, dining area, and kitchen. The well-equipped kitchen overlooks the main living space, making it ideal for entertaining and everyday living. Upstairs, you'll find a versatile bonus area perfect for a home office, playroom, media room, or additional lounge space. The primary suite features a private bath with double vanities, while the second full bath also includes double vanities for added convenience. If storage is important, you'll love the thoughtful design of this home, featuring a coat closet, cleaning closet, large pantry, and spacious linen closet. Enjoy relaxing outdoors on the front porch or back patio, both of which are covered. Additional upgrades include a tankless water heater, water softener, and numerous quality features throughout. Conveniently located near schools, parks, shopping, dining, and historic downtown Newburgh's riverfront, this nearly new home offers the perfect combination of comfort, convenience, and modern style.
| Elementary School | Middle School | High School |
|---|---|---|
| Sharon Elementary School | Castle South Middle School | Castle High School |
| Price History | |
|---|---|
| 6/19/2026 | Listed $409,900 |
| 7/17/2026 | 2$404,900 |
| 7/31/2026 | 1$402,400 |
| 8/14/2026 | 1$399,900 |
| 9/3/2026 | 3$389,900 |
General Features
| Sewer | City |
|---|---|
| Heating | Gas,Conventional,Forced Air |
| Cooling | Central Air |
| Laundry Y/N | Main |
| Fireplaces | No |
| Garage | Attached |
| Amenities | Ceiling Fan(s),Closet(s) Walk-in,Countertops-Laminate,Dryer Hook Up Electric,Garage Door Opener,Kitchen Island,Open Floor Plan,Patio Covered,Porch Covered,Main Level Bedroom Suite,Main Floor Laundry |
| Status | Active |
| Full Baths | 2 |
| Half Baths | 1 |
| Bathrooms | 3 |
| Year Built | 2022 |
| New Construction | No |
| Subdivision | Hillside Meadow |
| Style | One and Half Story |
| Township | Ohio |
| Class | RESIDENTIAL |
| Type | Site-Built Home |
| Age | 4 |
| FIPS Code | 18173 |
| Associated Document Count | 2 |
| REO | No |
| Status | Active |
| Auction Y/N | No |
| Annual Taxes | 2724.14 |
| Area | Warrick County |
| Location | City/Town/Suburb |
| High School | Castle |
| City | Newburgh |
| School District | Warrick County School Corp. |
| Assoc. Dues Frequency | Not Applicable |
| Architectural Style | Traditional |
| Total Sq Ft | 2244 |
| Elementary School | Sharon |
| Middle School | Castle South |
| Legal Description | LOT 12 HILLSIDE MEADOW |
| Virtual Tour | https://www.propertypanorama.com/instaview/irmls/202624358 |
| Agent First Name | Jerrod |
| Agent Last Name | Eagleson |
| DOM | 82 |
| Tax Year | 2026 |
| PROPOSED FINANCING | Cash,Conventional,FHA,VA |
Interior Features
| Basement | Slab |
|---|---|
| Flooring | Carpet,Tile,Vinyl |
| HVAC | High Efficiency Furnace |
| Kitchen Length | 12 |
| Laundry Room Width | 5 |
| Laundry Room Length | 8 |
| Kitchen Width | 12 |
| Beds | 3 |
| Total Rooms | 7 |
| Dining Room Length | 12 |
| Dining Room Width | 11 |
| Fireplace | None |
| Living Room Width | 20 |
| Living Room Length | 20 |
| Full Baths Main | 1 |
| Full Baths Upper | 1 |
| Total Finished SqFt | 2244 |
| Basement Y/N | No |
| Above Grade Bedrooms | 3 |
| Half Baths Main | 1 |
| 1st Bedroom Level | Main |
| 1st Bedroom Width | 14 |
| 2nd Bedroom Length | 14 |
| 2nd Bedroom Level | Upper |
| 2nd Bedroom Width | 12 |
| 3rd Bedroom Length | 12 |
| 3rd Bedroom Level | Upper |
| 3rd Bedroom Width | 12 |
| Above Grade Finished SqFt | 2244 |
| Extra Room Description | Upstairs Lounge Space |
| Extra Room Length | 17 |
| Extra Room Width | 10 |
| Main Level SqFt | 1380 |
Exterior Features
| Exterior | Brick,Vinyl |
|---|---|
| Driveway | Concrete |
| Pool | No |
| Garage Length | 24 |
| Garage Width | 17 |
| Lot Size Area | 12197 |
| Lot Dimensions | .28 of Acre |
| Lot Description | Cul-De-Sac,Level,Rolling |
| Fence | None |
| Garage SqFt | 408 |
| Approx. Lot Size Acres | 0.28 |
| Energy Efficient Doors/Windows | Double Pane Windows |
| Garage Capacity | 2 |
| Off Street Parking Y/N | Yes |
| ROOF MATERIAL | Asphalt,Shingle,Dimensional Shingles |
| Waterfront Y/N | No |
| Garage Y/N | Yes |
Amenities
- Foreclosure
- Views
- New Construction
- Adult 55+
- Lease To Own
- No HOA Fees
- Furnished
- Primary On Main
- Air Conditioning
- Seller Finance
- Green
- Fixer Upper
- Horse
- Golf
- Fireplace
- Deck
- Garage
- Basement
- Pool
 IDX information is provided exclusively for consumers personal, non-commercial use and may not be used for any purpose other than to identify prospective properties consumers may be interested in purchasing. Data is deemed reliable but is not guaranteed accurate by the MLS. IDX information is provided by the Indiana Regional MLS.
Information last updated on September 13, 2026 6:04 PM UTC
IDX information is provided exclusively for consumers personal, non-commercial use and may not be used for any purpose other than to identify prospective properties consumers may be interested in purchasing. Data is deemed reliable but is not guaranteed accurate by the MLS. IDX information is provided by the Indiana Regional MLS.
Information last updated on September 13, 2026 6:04 PM UTC
Property vs Single Family Average in 47630
Price
Taxes
Year Built
Visits
In The Neighborhood
Primary On Main
Newburgh
$ 460,000
- Type
- Single Family
Listed by Tara Gilmore of Ferris Property Group
