
Primary on Main
Address
27305 Nelson Avenue, Elkhart, IN
Price
$ 424,900
Property Attributes
- MLS#202625381
- TypeSingle Family
- Listing Status Active
- CountyELKHART
- CityElkhart
- AreaConcord
- NeighborhoodHasting
- Zip46517
- StyleManuf. Home/Mobile Home
- Year Built2004
- Taxes$ 1952
- Price$ 424,900
- Bedrooms5
- Full Bathrooms3
- Half Bathrooms1
- Sqr Footage2356
- Lot Size0.84 Acres
Data Source:
Indiana Regional MLS (IRMLS)
Property Description
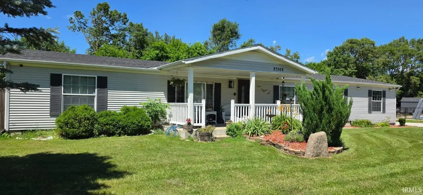
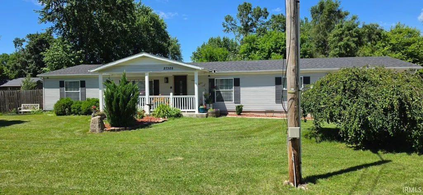
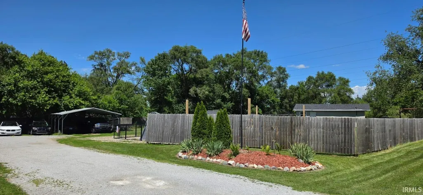
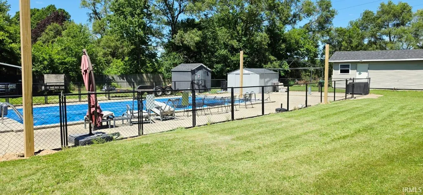
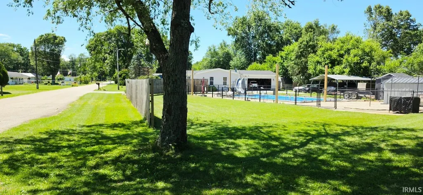
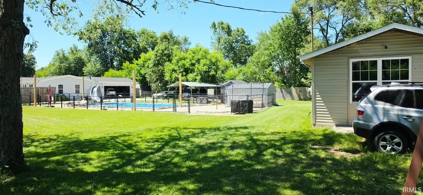
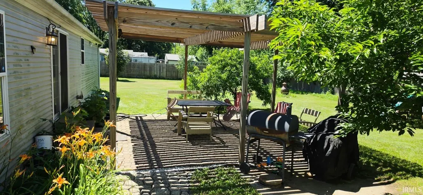
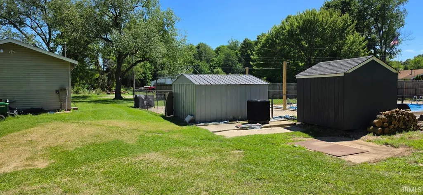
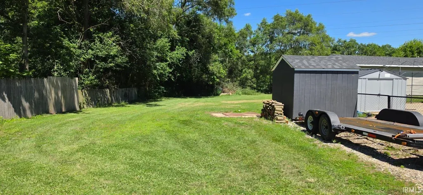
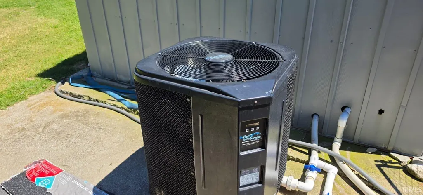
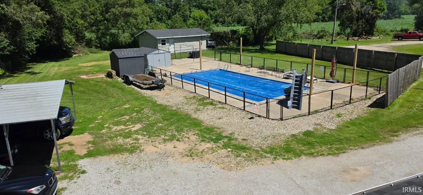
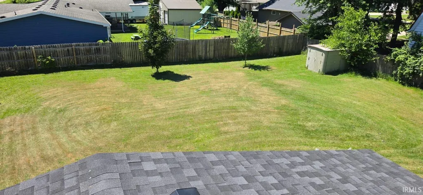
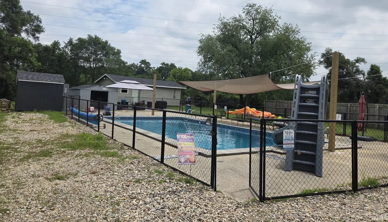
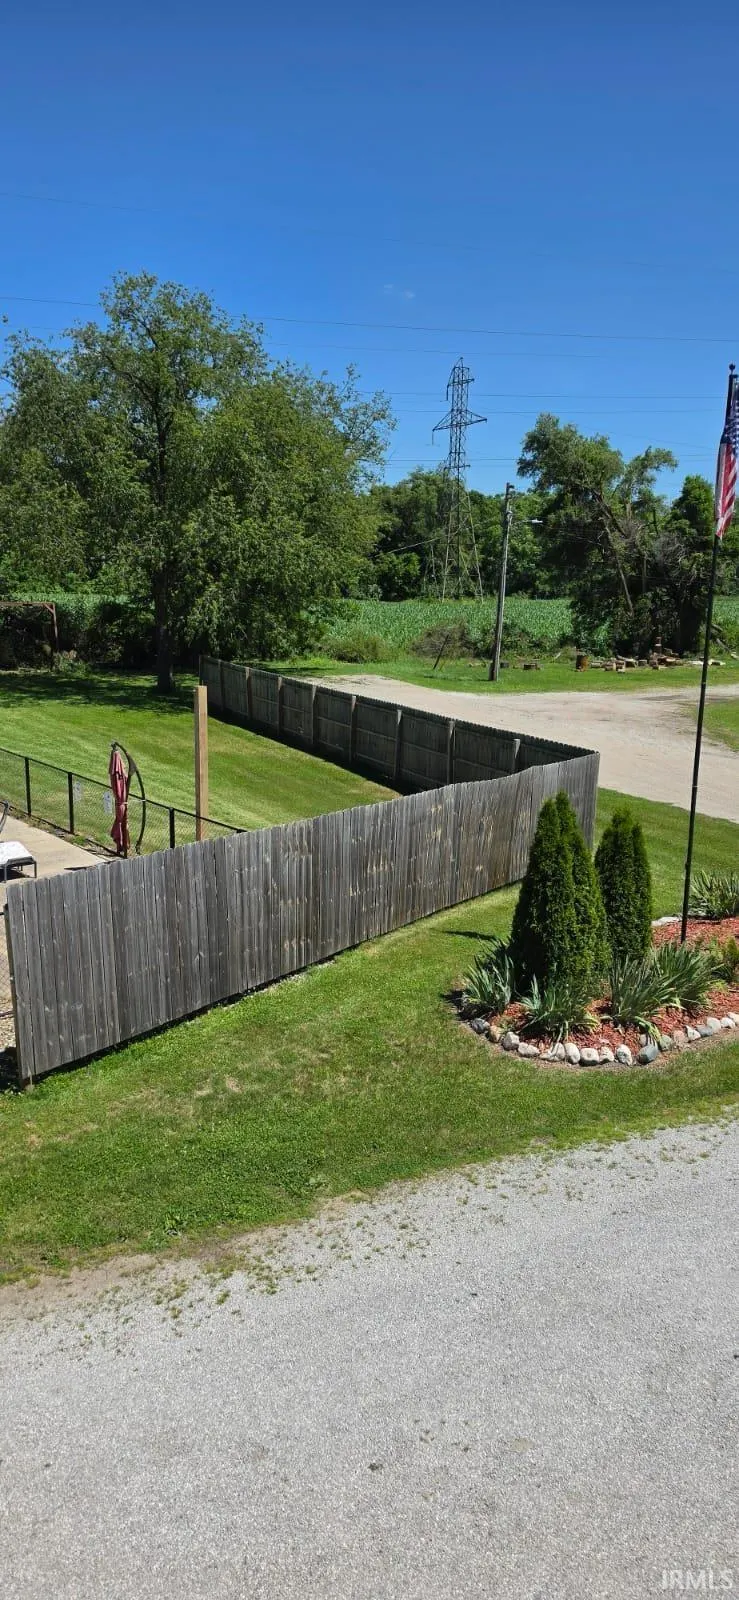
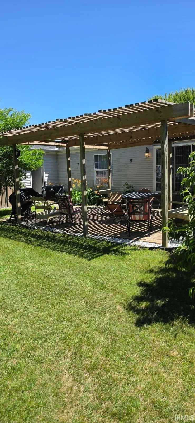
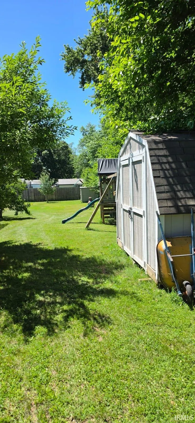
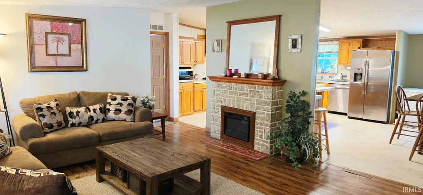
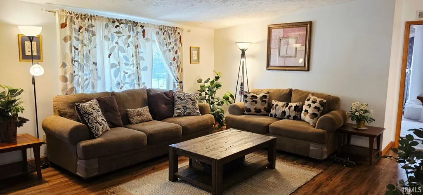
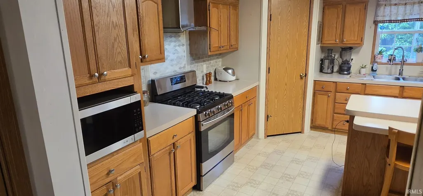
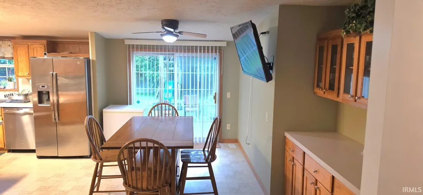
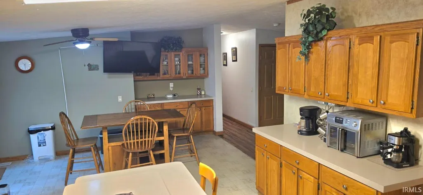
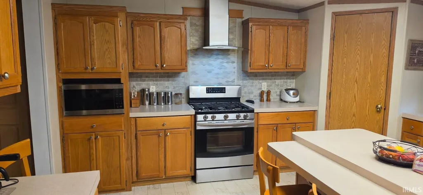
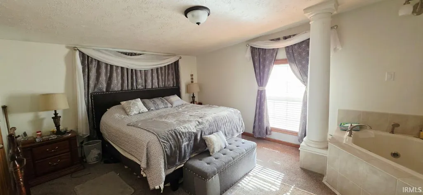
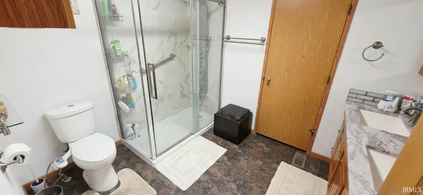
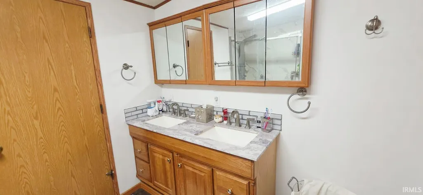
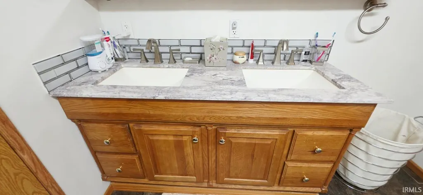
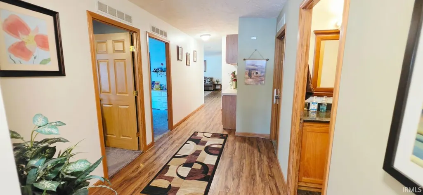
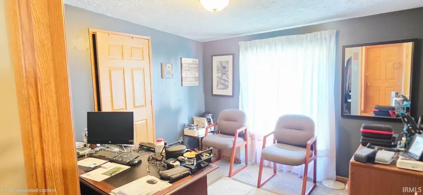
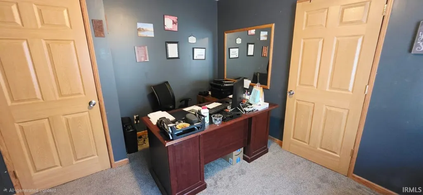
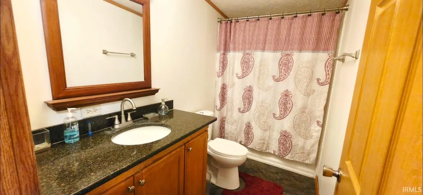
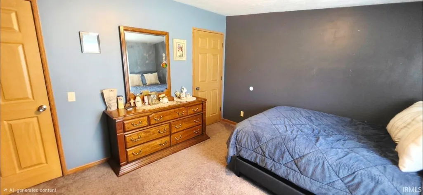
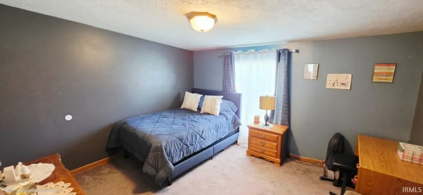
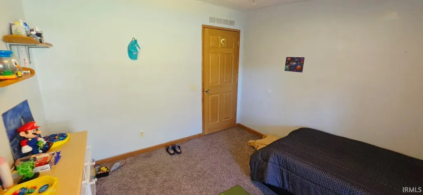
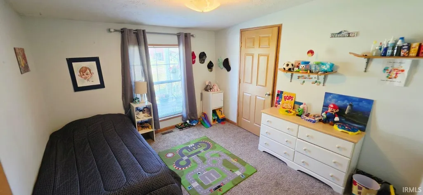
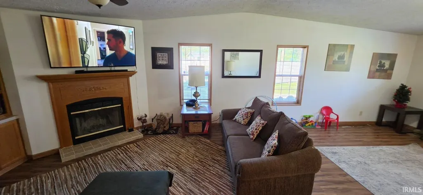
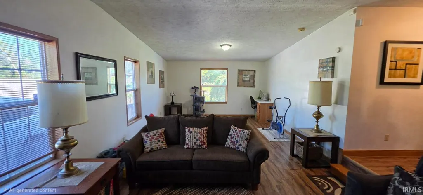
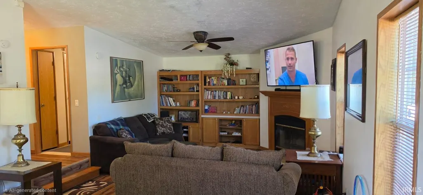
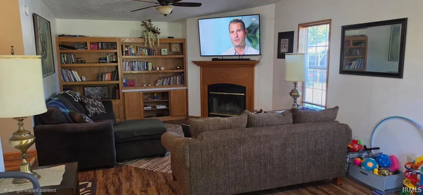
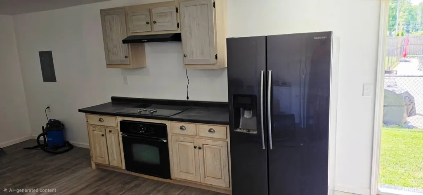
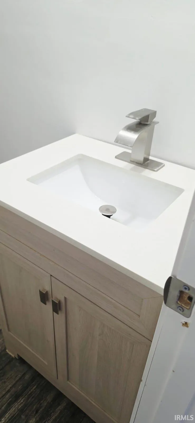
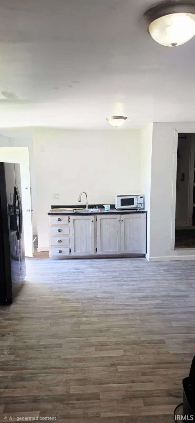
**Welcome to this exceptional, fully renovated Ranch-style home, ready for its new owners!** This beautiful residence offers the perfect combination of comfort, functionality, and exceptional entertaining space. Featuring **4 spacious bedrooms** and **3.5 full bathrooms**, the home has been completely renovated from top to bottom with modern finishes and quality craftsmanship throughout. Upon entering, you'll find a welcoming formal living room, ideal for entertaining guests, as well as an expansive family room with a cozy fireplaceperfect for relaxing and creating lasting memories with family and friends. Situated on **nearly one acre**, the property boasts beautifully landscaped grounds with mature gardens, colorful flowers, and a variety of fruit trees, providing a peaceful and private outdoor setting. The backyard is truly an entertainer's dream, featuring an impressive **40' x 60' in-ground swimming pool** with a depth of up to **7 feet** at one end, offering the perfect place to enjoy warm summer days. As an added bonus, the property includes a **detached guest house**, offering endless possibilities. Whether used as a guest suite, private office, creative studio, or potential income-producing space (subject to local regulations), this additional structure adds tremendous value and flexibility. If you're looking for a move-in-ready home with generous living spaces, stunning outdoor amenities, and outstanding potential, this is an opportunity you won't want to miss. **Schedule your private showing today and experience everything this remarkable property has to offer!**
| Elementary School | Middle School | High School |
|---|---|---|
| Concord West Side Elementary School | Concord Middle School | Concord High School |
| Price History | |
|---|---|
| 6/26/2026 | Listed $449,900 |
| 7/1/2026 | 6$424,900 |
General Features
| Sewer | Septic |
|---|---|
| Heating | Gas,Forced Air |
| Kitchen Level | Main |
| Cooling | Central Air |
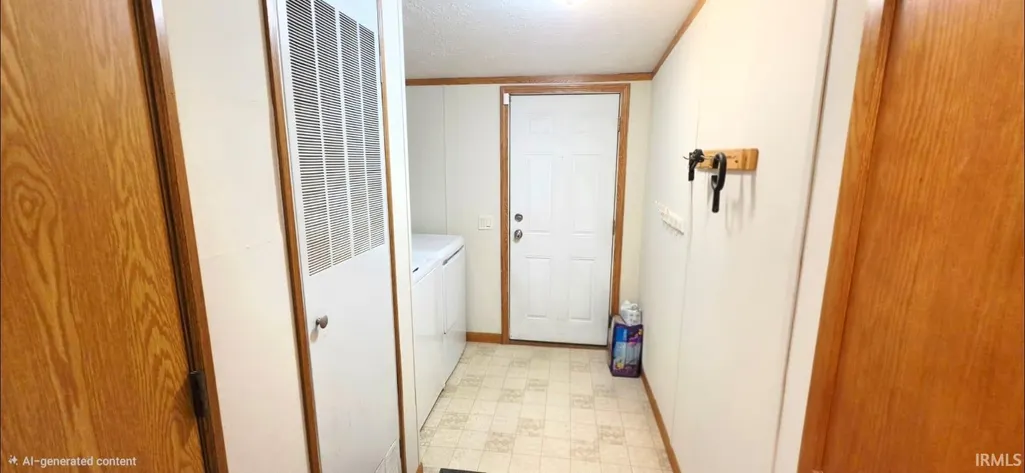
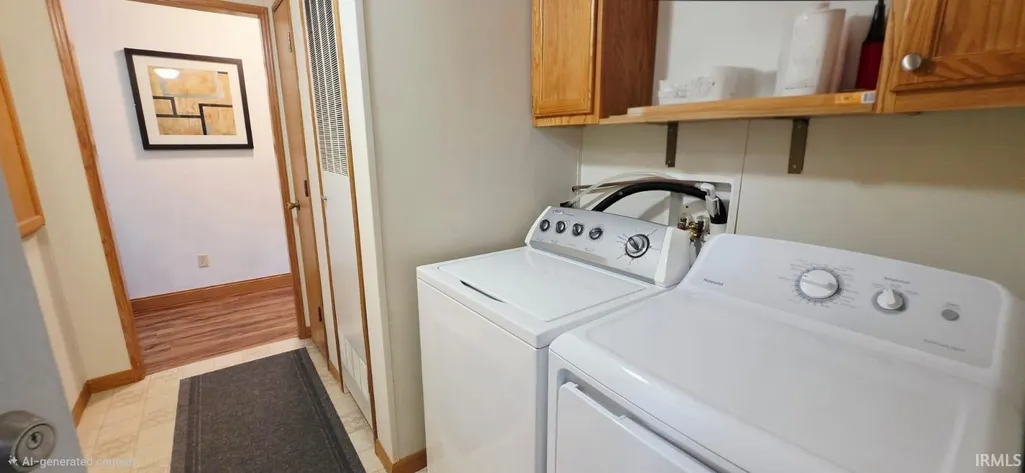
| Laundry Y/N | Main |
| Fireplaces | Yes |
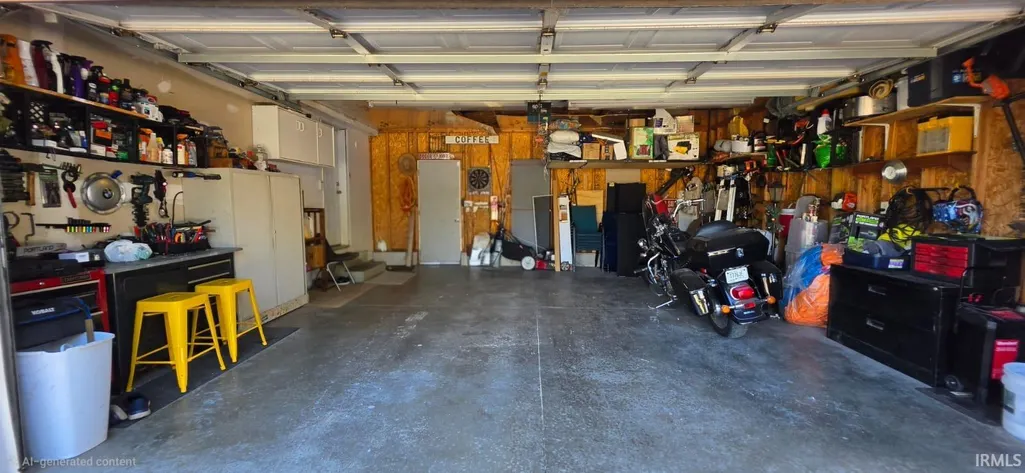
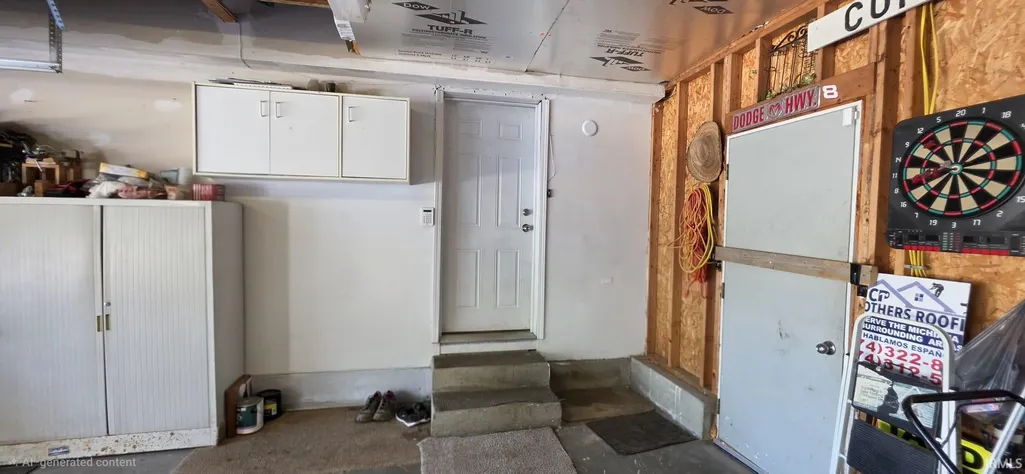
| Garage | Attached |
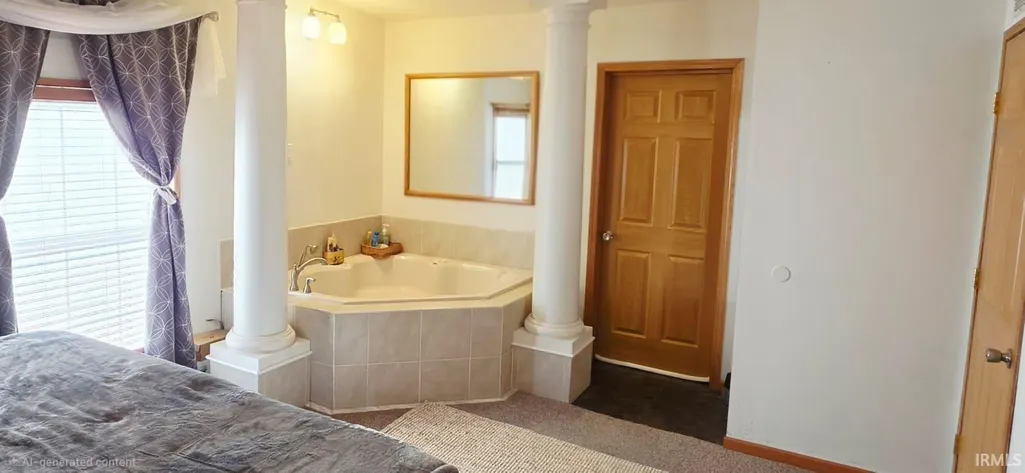
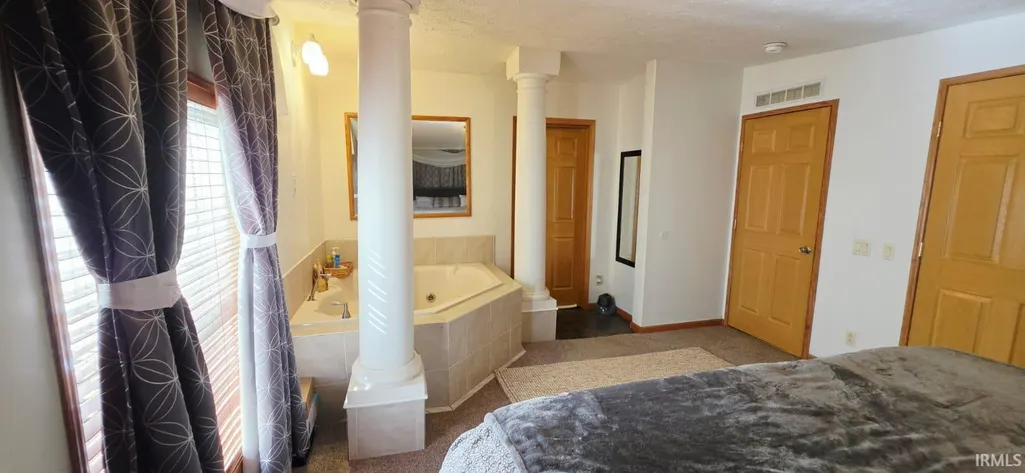
| Amenities | Hot Tub/Spa,1st Bdrm En Suite,Alarm System-Security,Built-In Bookcase,Cable Available,Ceiling-Cathedral,Ceiling Fan(s),Eat-In Kitchen,Garage Door Opener,Jet Tub,Guest Quarters,Kitchen Island,Landscap |
| Status | Active |
| Full Baths | 3 |
| Half Baths | 1 |
| Bathrooms | 4 |
| Year Built | 2004 |
| New Construction | No |
| Subdivision | Hasting(s) |
| Style | One Story |
| Township | Concord |
| Class | RESIDENTIAL |
| Type | Manuf. Home/Mobile Home |
| Age | 22 |
| Lot Number | 2122 |
| FIPS Code | 18039 |
| REO | No |
| Status | Active |
| Auction Y/N | No |
| Annual Taxes | 1952.38 |
| Area | Elkhart County |
| Location | City/Town/Suburb |
| High School | Concord |
| City | Elkhart |
| School District | Concord Community Schools |
| Assoc. Dues Frequency | Not Applicable |
| Total Sq Ft | 2356 |
| Elementary School | Concord West Side |
| Middle School | Concord |
| Legal Description | HASTINGS HOMELAND LOTS 21 & 22 & Hastings Homeland Lot 23 |
| Virtual Tour | https://www.propertypanorama.com/instaview/irmls/202625381 |
| Agent First Name | Carlos |
| Agent Last Name | Avelar |
| DOM | 75 |
| Tax Year | 2026 |
| PROPOSED FINANCING | Cash,Conventional,FHA,Indiana Housing Authority |
Interior Features
| Basement | Slab |
|---|---|
| Fireplace(s) | 1 |
| Flooring | Carpet,Laminate |
| Kitchen Length | 10 |
| Kitchen Width | 12 |
| Beds | 5 |
| Total Rooms | 10 |
| Fireplace | Living/Great Rm,Electric,Fireplace Insert |
| Living Room Width | 12 |
| Living Room Length | 14 |
| Full Baths Main | 3 |
| Total Finished SqFt | 2356 |
| Basement Y/N | No |
| Above Grade Bedrooms | 4 |
| Below Grade Bedrooms | 1 |
| Half Baths Main | 1 |
| 1st Bedroom Level | Main |
| 1st Bedroom Width | 11 |
| 2nd Bedroom Length | 11 |
| 2nd Bedroom Level | Main |
| 2nd Bedroom Width | 11 |
| 3rd Bedroom Length | 10 |
| 3rd Bedroom Level | Main |
| 3rd Bedroom Width | 11 |
| 4th Bedroom Length | 10 |
| 4th Bedroom Level | Main |
| 4th Bedroom Width | 8 |
| 5th Bedroom Length | 15 |
| 5th Bedroom Level | Lower |
| 5th Bedroom Width | 16 |
| Above Grade Finished SqFt | 2356 |
| Living/Great Rm Level | Main |
| Main Level SqFt | 2356 |
Exterior Features
| Exterior | Vinyl |
|---|---|
| Driveway | Gravel |
| Pool | No |
| Garage Length | 22 |
| Garage Width | 22 |
| Lot Size Area | 36590 |
| Lot Dimensions | 200X120 |
| Lot Description | Corner,Cul-De-Sac,Level,0-2.9999 |
| Fence | Wood |
| Garage SqFt | 484 |
| Water Features | None |
| Well Type | Private |
| Approx. Lot Size Acres | 0.84 |
| Garage Capacity | 2 |
| Off Street Parking Y/N | Yes |
| ROOF MATERIAL | Shingle |
| Waterfront Y/N | No |
| Garage Y/N | Yes |
Amenities
- Foreclosure
- Views
- New Construction
- Adult 55+
- Lease To Own
- No HOA Fees
- Furnished
- Primary On Main
- Air Conditioning
- Seller Finance
- Green
- Fixer Upper
- Horse
- Golf
- Fireplace
- Deck
- Garage
- Basement
- Pool
 IDX information is provided exclusively for consumers personal, non-commercial use and may not be used for any purpose other than to identify prospective properties consumers may be interested in purchasing. Data is deemed reliable but is not guaranteed accurate by the MLS. IDX information is provided by the Indiana Regional MLS.
Information last updated on September 12, 2026 5:57 PM UTC
IDX information is provided exclusively for consumers personal, non-commercial use and may not be used for any purpose other than to identify prospective properties consumers may be interested in purchasing. Data is deemed reliable but is not guaranteed accurate by the MLS. IDX information is provided by the Indiana Regional MLS.
Information last updated on September 12, 2026 5:57 PM UTC
Property vs Single Family Average in 46517
Price
Taxes
Year Built
Visits
