
Price Reduction - Primary on Main
Address
32794 Nature View Drive, New Carlisle, IN
Price
$ 434,900
Property Attributes
- MLS#202625813
- TypeSingle Family
- Listing Status Active
- CountySAINT JOSEPH
- CityNew Carlisle
- AreaOlive
- NeighborhoodStone Oak Estates
- Zip46552
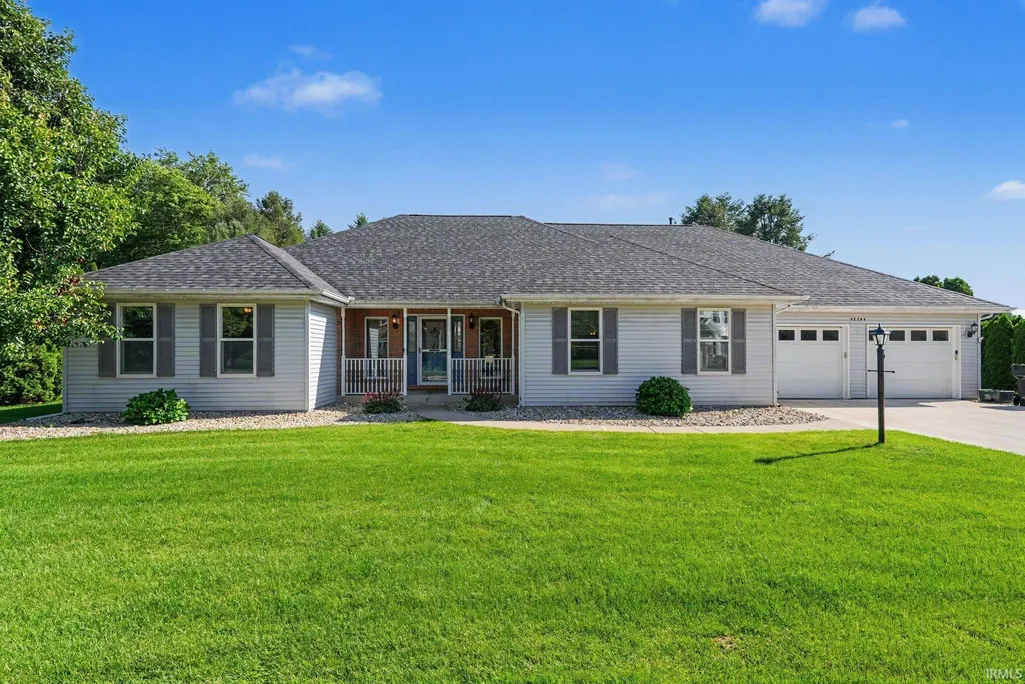
- StyleRanch
- Year Built1995
- Taxes$ 3293
- Price$ 434,900
- Bedrooms4
- Full Bathrooms3
- Half Bathrooms0
- Sqr Footage4811
- Lot Size0.52 Acres
Data Source:
Indiana Regional MLS (IRMLS)
Property Description
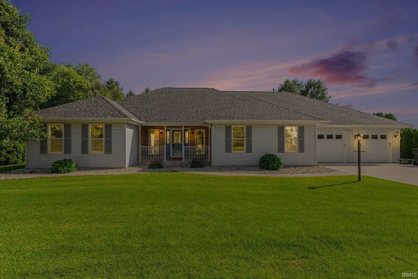
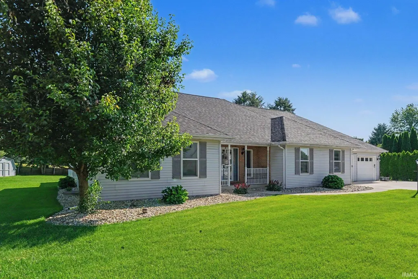
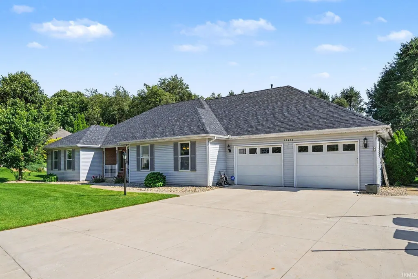
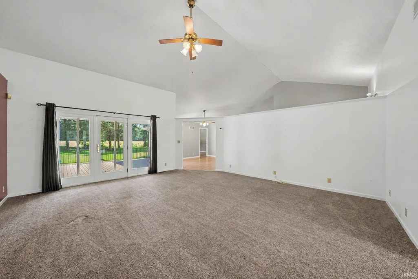
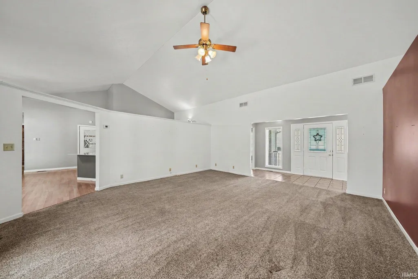
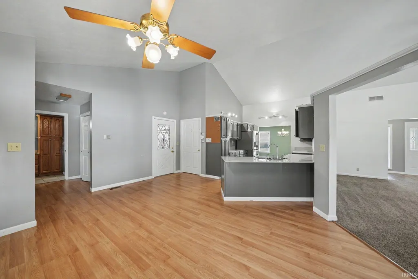
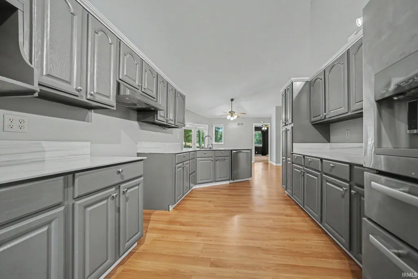
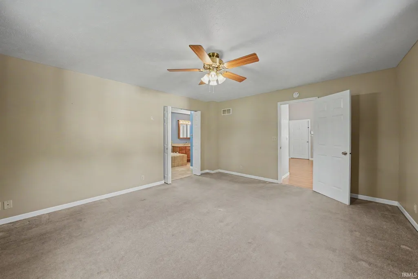
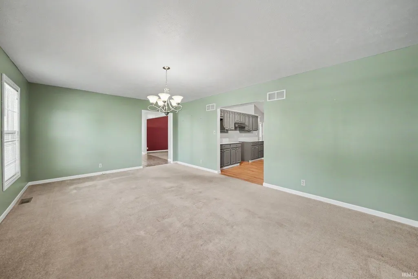
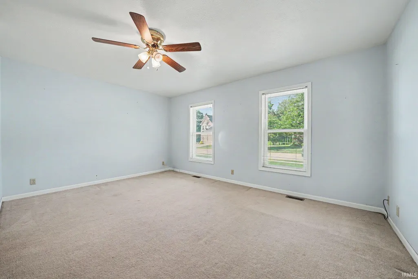
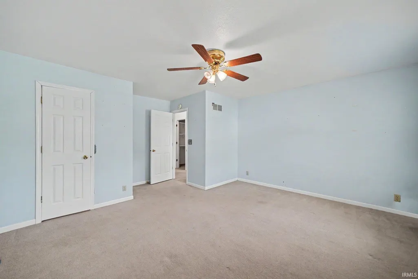
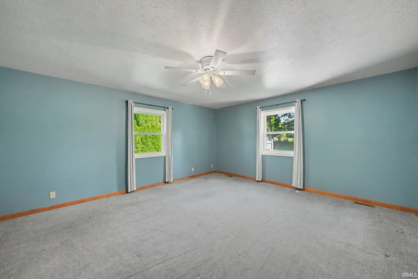
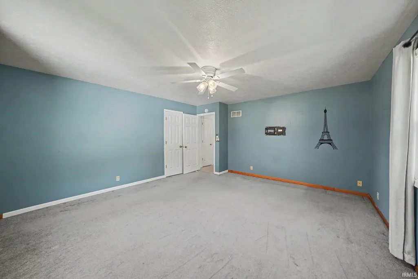
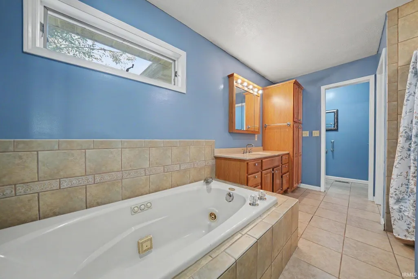
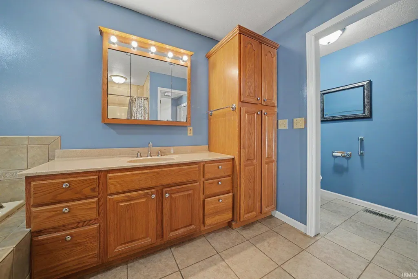
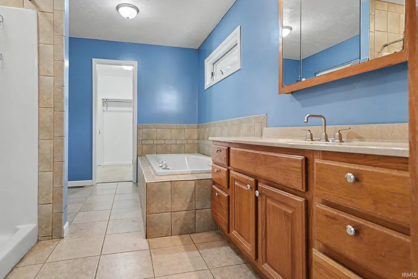
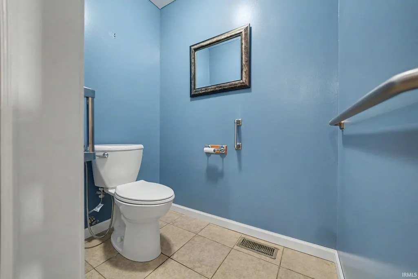
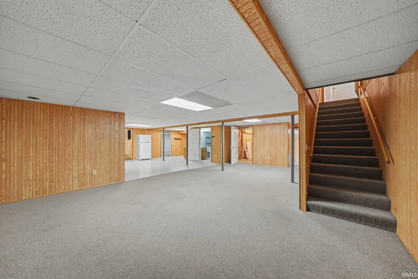
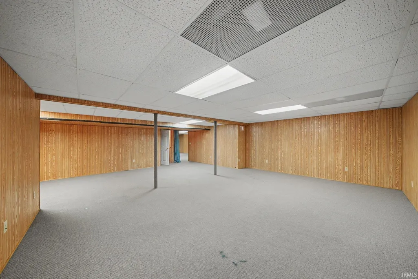
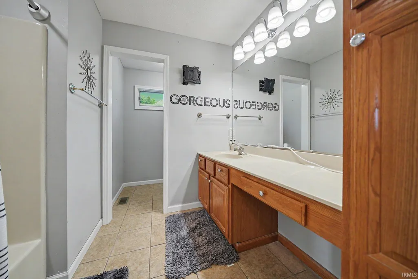
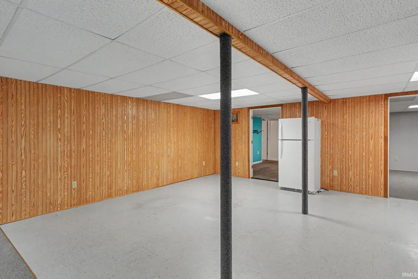
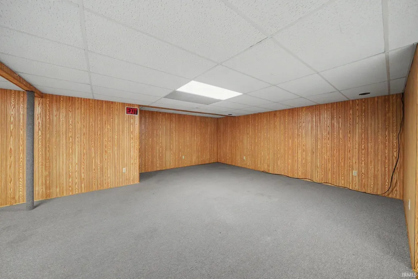
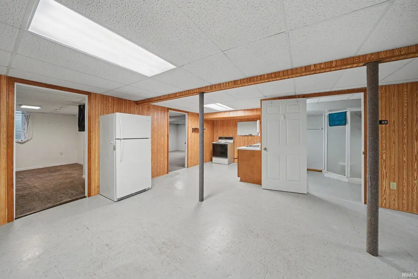
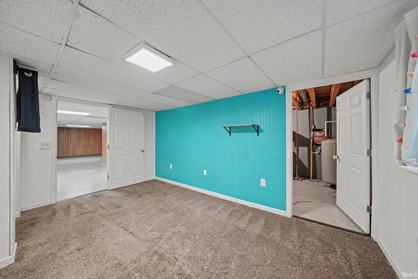
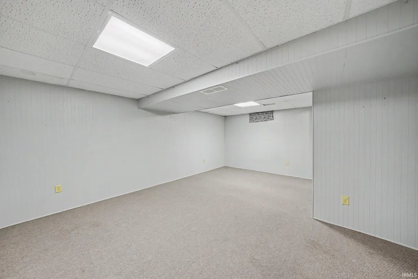
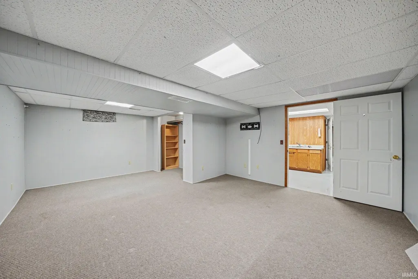
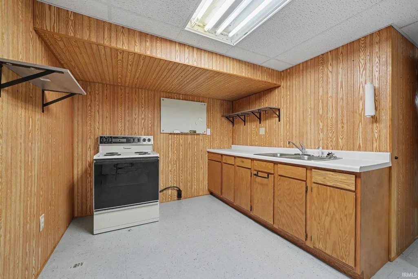
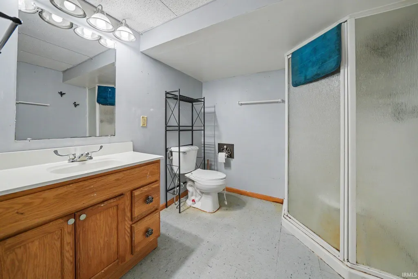
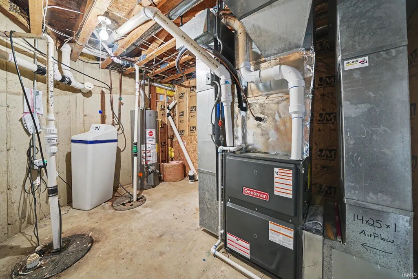
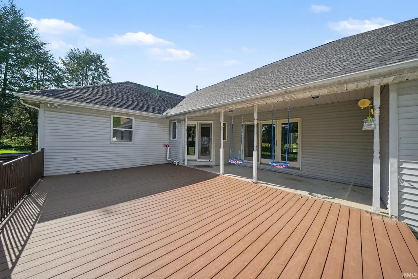
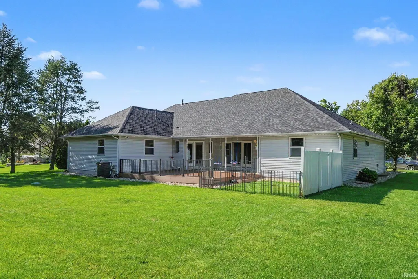
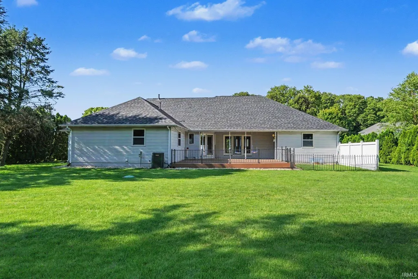
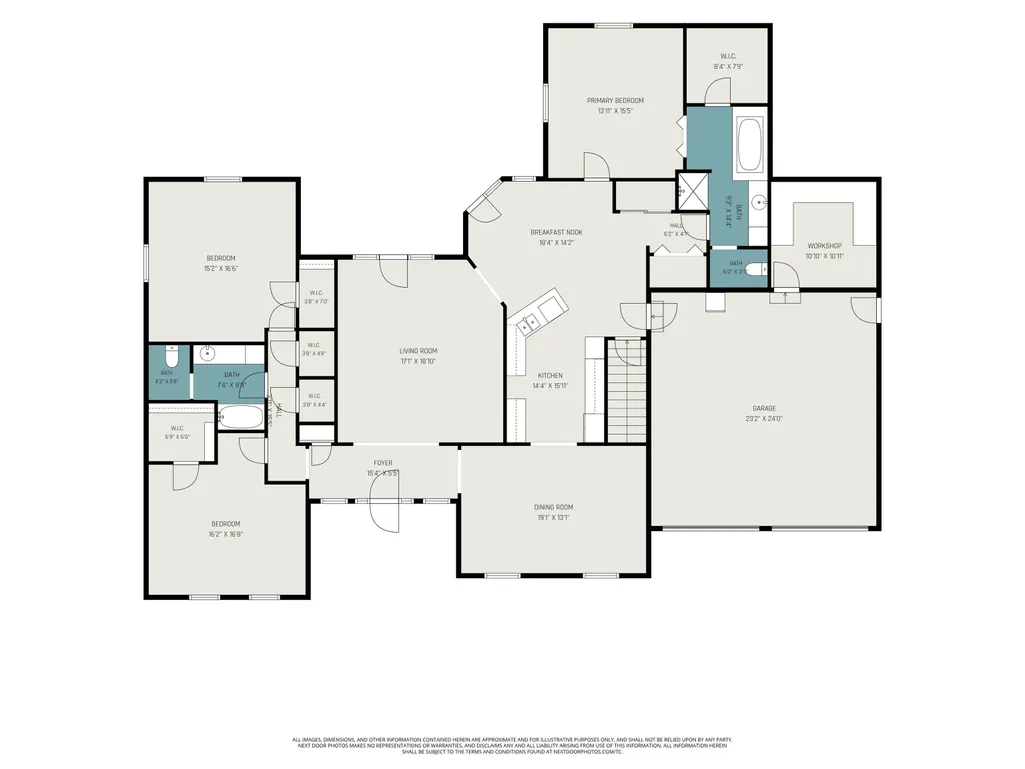
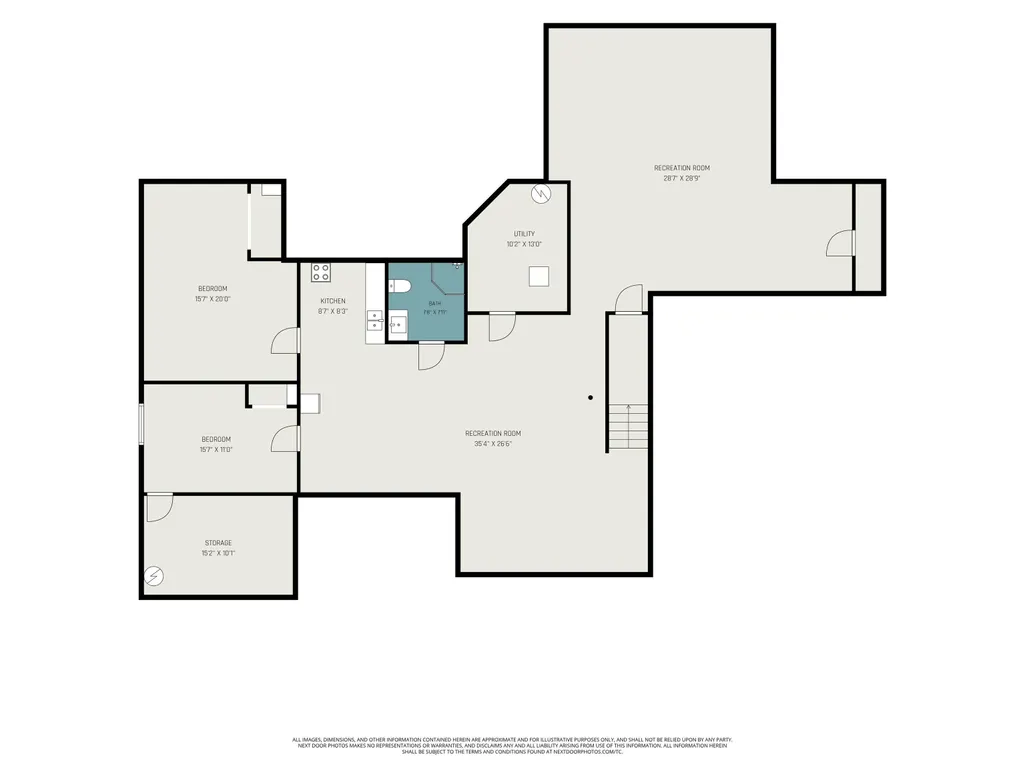
Beautiful one-owner sprawling ranch on a half-acre lot offering space, comfort, and thoughtful construction throughout. This 4-bedroom, 3 full-bath home features a large great room with cathedral ceilings that creates an open, airy feel in the main living area. With plenty of living space on both levels, there is room for everyday living, entertaining, and multi-generational flexibility. Beautiful one-owner sprawling ranch situated on a half-acre lot with peaceful country views, quality construction, and exceptional space for everyday living and entertaining. This 4-bedroom, 3 full-bath home welcomes you with a spacious great room featuring cathedral ceilings and an open, airy feel throughout the main living area. The finished lower level offers over 2,200 square feet of additional finished living space, complete with a full second kitchen - ideal for entertaining, extended living arrangements, or extra cooking space. You'll also find a 4th bedroom with an egress window, plus a 5th potential bedroom that could be easily completed by adding an egress window. Car enthusiasts, hobbyists, and anyone needing extra workspace will appreciate the heated garage and the attached 11x11 heated and cooled workshop, offering comfort and versatility year-round. Major updates provide peace of mind, including a new roof in April 2026, new HVAC in 2024, water softener in 2026, and water heater in 2020. ADT Security system is wired and ready to activate. Additional highlights include 2x6 exterior walls, insulated interior walls, a generous backyard with full irrigation system, and a new composite deck added in 2024 - the perfect place to relax and take in the country setting.
| Elementary School | Middle School | High School |
|---|---|---|
| Olive Twp Elementary School | New Prairie Middle School | New Prairie High School |
| Price History | |
|---|---|
| 6/29/2026 | Listed $499,900 |
| 7/14/2026 | 6$474,900 |
| 7/24/2026 | 4$459,900 |
| 8/6/2026 | 4$445,000 |
| 8/22/2026 | 3$434,900 |
General Features
| Sewer | Private |
|---|---|
| Heating | Gas,Forced Air |
| Kitchen Level | Main |
| Cooling | Central Air |
| Laundry Y/N | Main |
| Fireplaces | No |
| Garage | Attached |
| Amenities | 1st Bdrm En Suite,Alarm System-Security,Ceiling-Cathedral,Ceiling Fan(s),Countertops-Solid Surf,Deck Open,Disposal,Dryer Hook Up Gas/Elec,Eat-In Kitchen,Jet Tub,Irrigation System,Landscaped,Porch Cov |
| Status | Active |
| Full Baths | 3 |
| Bathrooms | 3 |
| Year Built | 1995 |
| New Construction | No |
| Subdivision | Stone Oak Estates |
| Style | One Story |
| Township | Olive |
| Class | RESIDENTIAL |
| Type | Site-Built Home |
| Age | 31 |
| Lot Number | 28 |
| FIPS Code | 18141 |
| Associated Document Count | 1 |
| REO | No |
| Status | Active |
| Auction Y/N | No |
| Dining Room Level | Main |
| Annual Taxes | 3293 |
| Area | St. Joseph County |
| Location | Rural Subdivision |
| High School | New Prairie |
| City | New Carlisle |
| School District | New Prairie United School Corp. |
| Assoc. Dues Frequency | Annually |
| HOA Fees $ | 250 |
| Energy Efficient | HVAC |
| Architectural Style | Ranch |
| Total Sq Ft | 5134 |
| Elementary School | Olive Twp |
| Middle School | New Prairie |
| Legal Description | STONE OAK ESTATES LOT 28 |
| Virtual Tour | https://www.propertypanorama.com/instaview/irmls/202625813 |
| Agent First Name | Kyle |
| Agent Last Name | Lechlitner |
| DOM | 72 |
| Tax Year | 2026 |
| PROPOSED FINANCING | Cash,Conventional,FHA,VA |
Interior Features
| Basement | Full Basement,Finished |
|---|---|
| Flooring | Carpet,Laminate,Ceramic Tile |
| HVAC | Energy Star A/C,Energy Star Heating |
| Kitchen Length | 15 |
| Kitchen Width | 17 |
| Beds | 4 |
| Total Rooms | 5 |
| Dining Room Length | 13 |
| Dining Room Width | 20 |
| Living Room Width | 20 |
| Living Room Length | 18 |
| Full Baths Main | 2 |
| Total Finished SqFt | 4811 |
| Basement Y/N | Yes |
| Above Grade Bedrooms | 3 |
| Below Grade Baths | 1 |
| Below Grade Bedrooms | 1 |
| Full Baths Below Grade | 1 |
| 1st Bedroom Level | Main |
| 1st Bedroom Width | 16 |
| 2nd Bedroom Length | 16 |
| 2nd Bedroom Level | Main |
| 2nd Bedroom Width | 17 |
| 3rd Bedroom Length | 15 |
| 3rd Bedroom Level | Main |
| 3rd Bedroom Width | 15 |
| 4th Bedroom Length | 11 |
| 4th Bedroom Level | Lower |
| 4th Bedroom Width | 16 |
| Above Grade Finished SqFt | 2567 |
| Below Grade Finished SqFt | 2244 |
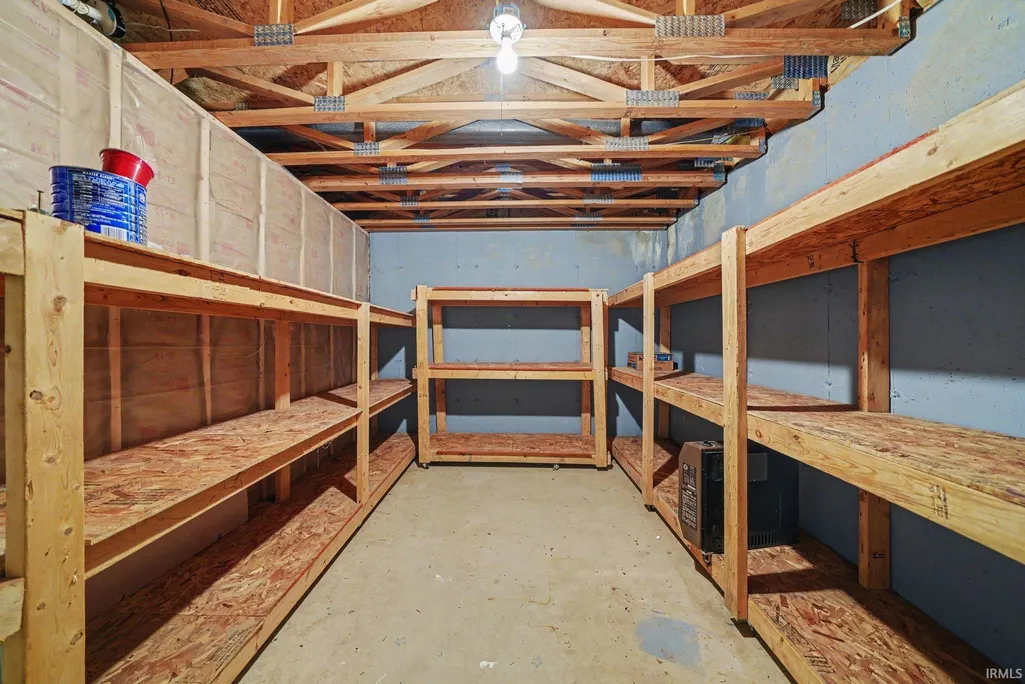
| Below Grade Unfin. SqFt | 323 |
| Living/Great Rm Level | Main |
| Basement Material | Poured Concrete |
Exterior Features
| Exterior | Vinyl |
|---|---|
| Pool | No |
| Garage Length | 24 |
| Garage Width | 24 |
| Lot Size Area | 22651 |
| Lot Dimensions | 114'x202' |
| Lot Description | Level |
| Garage SqFt | 576 |
| Water Features | None |
| Well Type | Private |
| Approx. Lot Size Acres | 0.52 |
| Garage Capacity | 2 |
| ROOF MATERIAL | Shingle |
| Waterfront Y/N | No |
| Garage Y/N | Yes |
Amenities
- Foreclosure
- Views
- New Construction
- Adult 55+
- Lease To Own
- No HOA Fees
- Furnished
- Primary On Main
- Air Conditioning
- Seller Finance
- Green
- Fixer Upper
- Horse
- Golf
- Fireplace
- Deck
- Garage
- Basement
- Pool
 IDX information is provided exclusively for consumers personal, non-commercial use and may not be used for any purpose other than to identify prospective properties consumers may be interested in purchasing. Data is deemed reliable but is not guaranteed accurate by the MLS. IDX information is provided by the Indiana Regional MLS.
Information last updated on September 13, 2026 6:04 PM UTC
IDX information is provided exclusively for consumers personal, non-commercial use and may not be used for any purpose other than to identify prospective properties consumers may be interested in purchasing. Data is deemed reliable but is not guaranteed accurate by the MLS. IDX information is provided by the Indiana Regional MLS.
Information last updated on September 13, 2026 6:04 PM UTC
Property vs Single Family Average in 46552
Price
Taxes
Year Built
Visits
