
Price Reduction - Primary on Main
Address
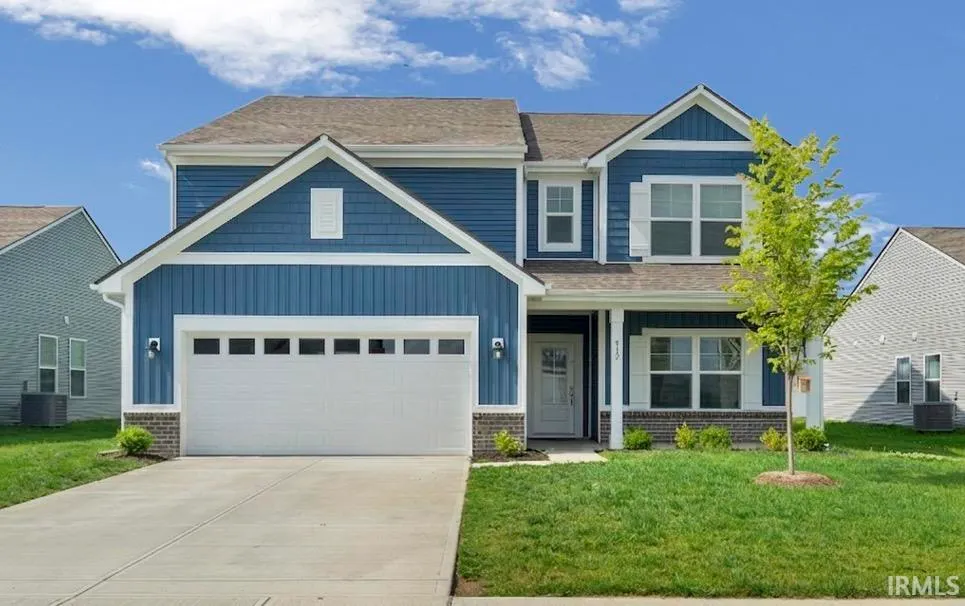
912 Highland Springs Lane, Kokomo, IN
Price
$ 369,900
Property Attributes
- MLS#202625921
- TypeSingle Family
- Listing Status Active
- CountyHOWARD
- CityKokomo
- AreaTaylor
- NeighborhoodHighland Springs
- Zip46902
- StyleSite-Built Home
- Year Built2025
- Taxes$ 464
- Price$ 369,900
- Bedrooms5
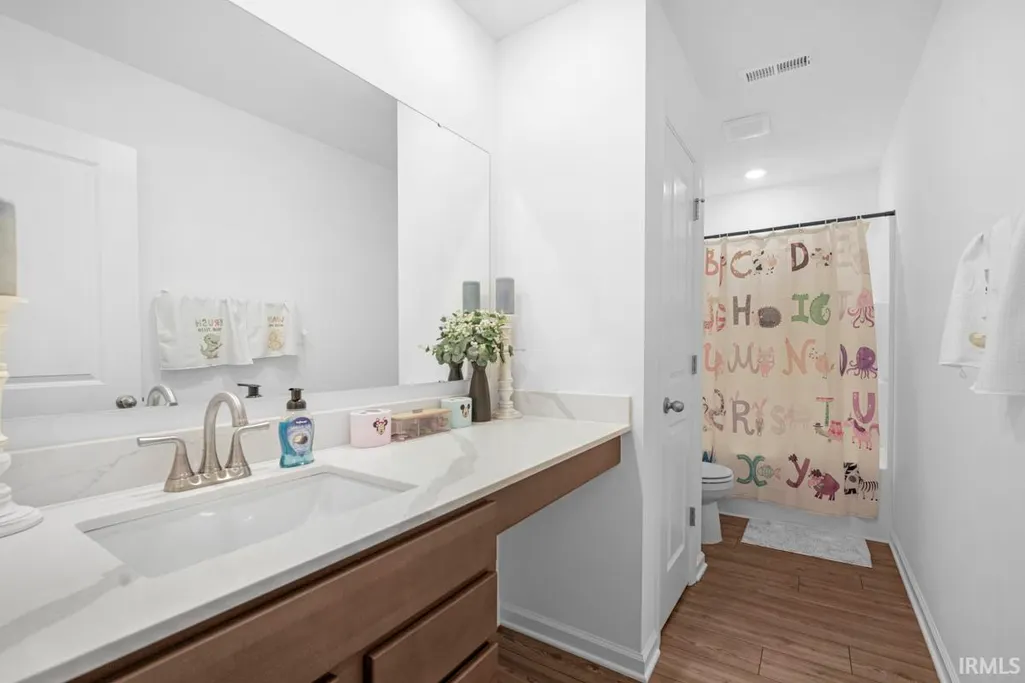
- Full Bathrooms2
- Half Bathrooms1
- Sqr Footage3168
- Lot Size0.17 Acres
Data Source:
Indiana Regional MLS (IRMLS)
Property Description
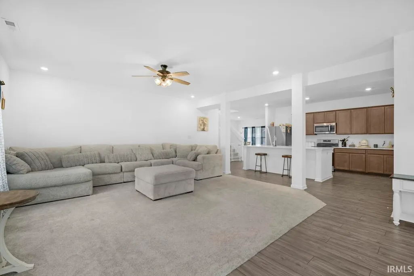
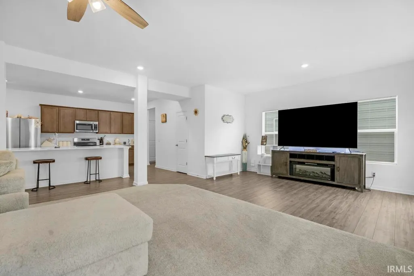
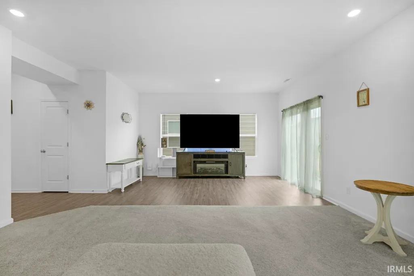
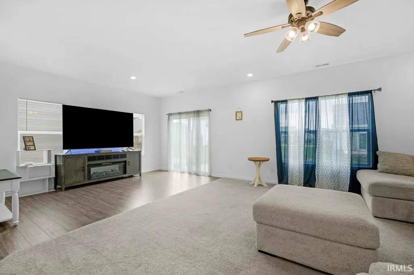
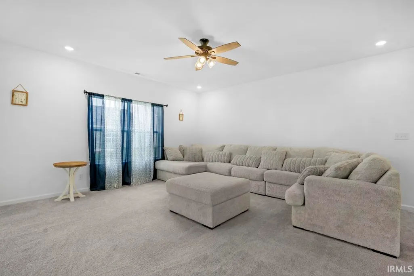
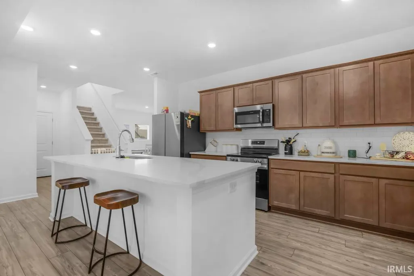
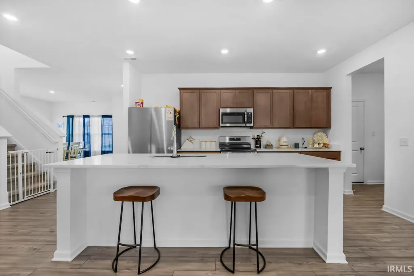
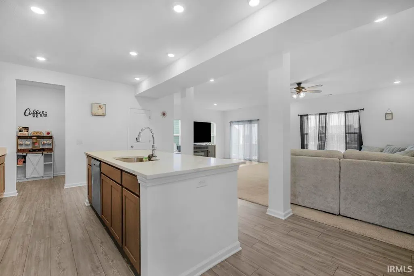
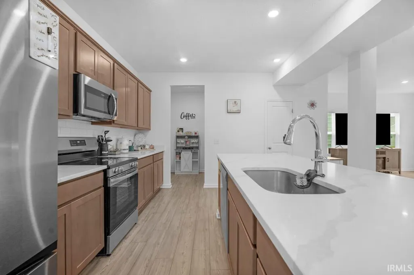
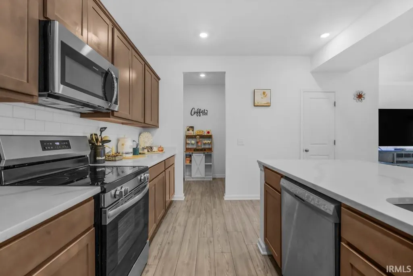
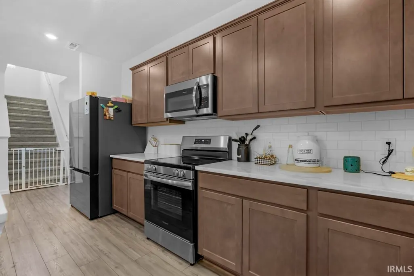
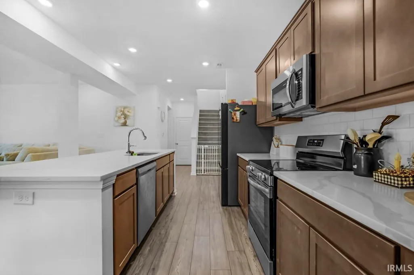
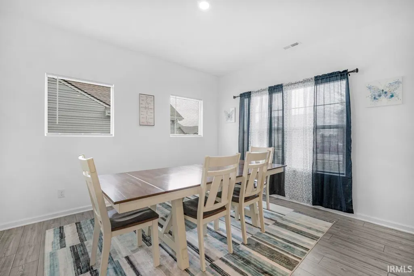
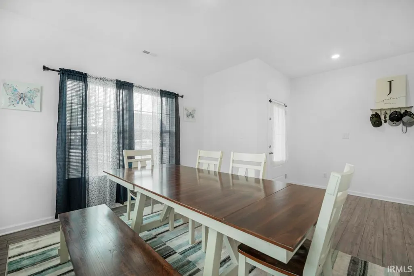
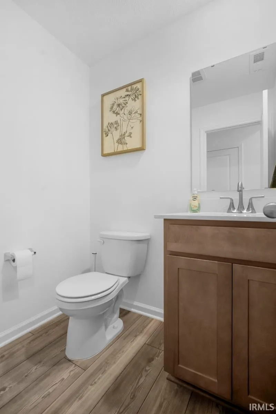
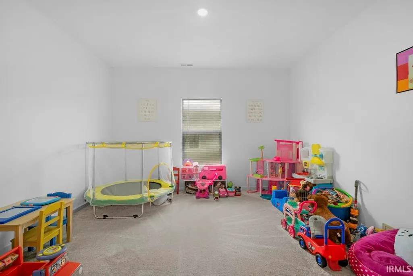
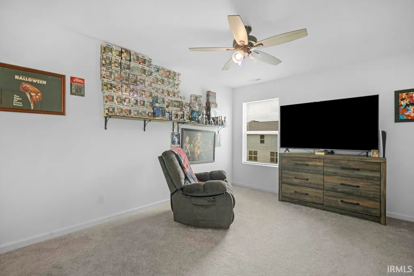
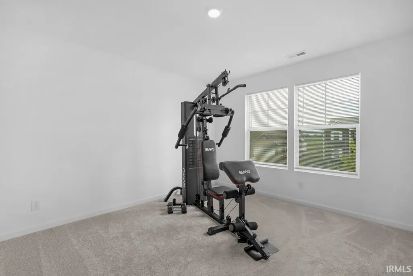
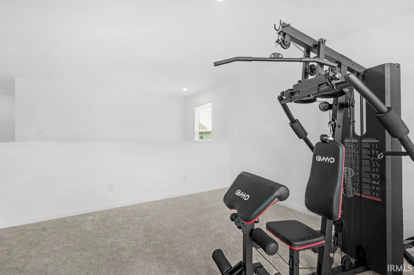
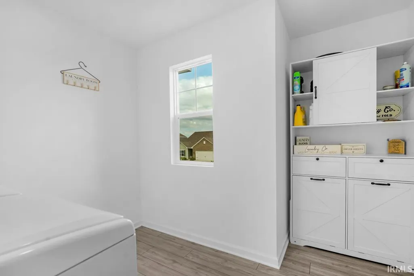
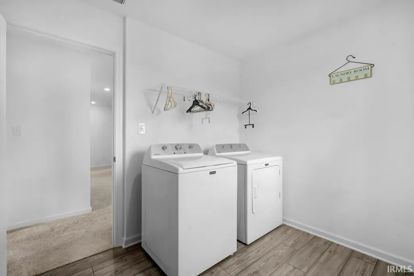
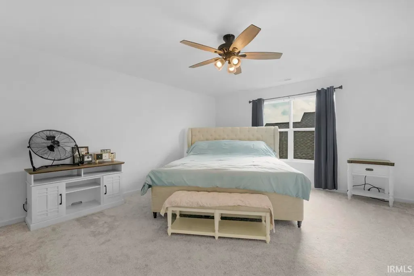
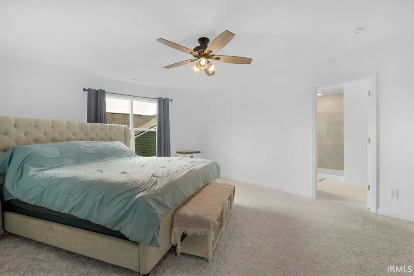
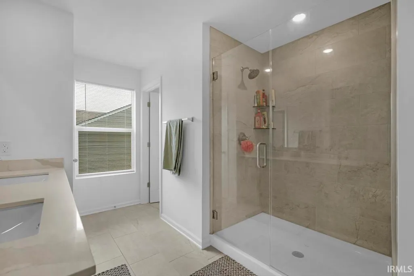
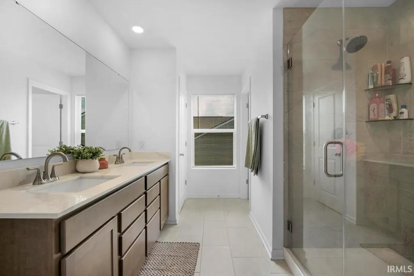
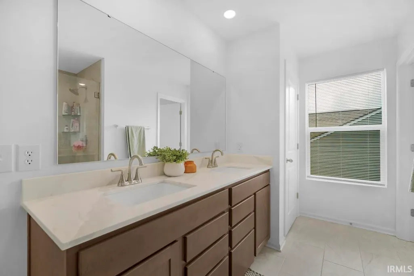
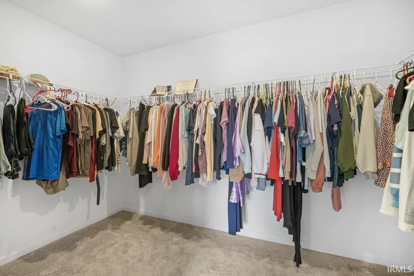
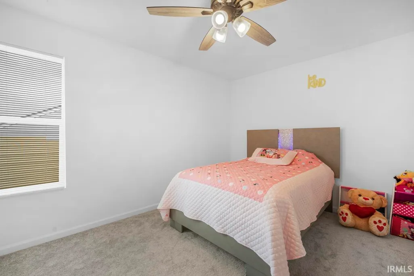
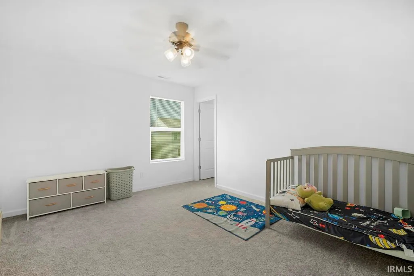
Welcome to this spacious 5 bedroom, 2.5 bathroom home that offers the perfect blend of style, functionality, and flexible living spaces. Thoughtfully designed with today's lifestyle in mind, this home provides plenty of room for growing families, entertaining, working from home, or simply spreading out. Just off the entry, you'll find a versatile dining room that can easily serve as a formal dining space, playroom, or additional sitting area. A private main-level flex room offers endless possibilities as a home office, guest bedroom, or hobby room. The heart of the home is the beautifully upgraded kitchen, where modern finishes and thoughtful updates create a space you'll love spending time in. Featuring quartz countertops, an oversized center island, abundant cabinetry, a walk-in pantry, and an open layout overlooking the dining nook and great room, it's the perfect place to prepare meals while staying connected with family and guests. The spacious great room with vaulted ceilings provides an inviting setting for everyday living and entertaining, with seamless flow throughout the main living areas. Upstairs you'll find four generously sized bedrooms, a versatile loft, and the convenience of an upstairs laundry room. The loft offers additional living space that can easily become a media room, play area, home gym, or second family room. The primary suite has been tastefully upgraded to create a relaxing retreat, featuring a beautifully remodeled en suite bathroom designed with both comfort and style in mind. Spacious secondary bedrooms, each with walk-in closets, provide plenty of room and storage for everyone. Combining thoughtful updates, flexible living spaces, and a functional floor plan, this move-in ready home offers everything today's buyers are looking for.
| Elementary School | Middle School | High School |
|---|---|---|
| Taylor Elementary School | Taylor Middle School | Taylor High School |
| Price History | |
|---|---|
| 6/30/2026 | Listed $399,900 |
| 7/24/2026 | 3$389,900 |
| 7/31/2026 | 3$379,900 |
| 8/24/2026 | 3$369,900 |
General Features
| Sewer | City |
|---|---|
| Heating | Gas,Forced Air |
| Kitchen Level | Main |
| Cooling | Central Air |
| Laundry Y/N | Main |
| Fireplaces | No |
| Garage | Attached |
| Amenities | 1st Bdrm En Suite,Ceiling Fan(s),Ceilings-Vaulted,Closet(s) Walk-in,Countertops-Stone,Garage Door Opener,Kitchen Island,Patio Open,Porch Covered |
| Status | Active |
| Full Baths | 2 |
| Half Baths | 1 |
| Bathrooms | 3 |
| Year Built | 2025 |
| New Construction | No |
| Subdivision | Highland Springs |
| Style | Two Story |
| Township | Taylor |
| Class | RESIDENTIAL |
| Type | Site-Built Home |
| Age | 1 |
| FIPS Code | 18067 |
| Associated Document Count | 1 |
| REO | No |
| Status | Active |
| Auction Y/N | No |
| Dining Room Level | Main |
| Annual Taxes | 464.5 |
| Upper | Upper |
| Area | Howard County |
| High School | Taylor |
| City | Kokomo |
| School District | Taylor Community School Corp. |
| Assoc. Dues Frequency | Not Applicable |
| Total Sq Ft | 3168 |
| Elementary School | Taylor |
| Middle School | Taylor |
| Legal Description | Highland Springs S/D Sec 8 Lot 43 0.17 AC |
| Virtual Tour | https://www.propertypanorama.com/instaview/irmls/202625921 |
| Agent First Name | Chris |
| Agent Last Name | Beatty |
| DOM | 71 |
| Tax Year | 2026 |
Interior Features
| Basement | Slab |
|---|---|
| Flooring | Carpet,Tile,Vinyl |
| Kitchen Length | 14 |
| Kitchen Width | 12 |
| Beds | 5 |
| Total Rooms | 8 |
| Dining Room Length | 13 |
| Dining Room Width | 12 |
| Fireplace | None |
| Living Room Width | 29 |
| Loft Length | 13 |
| Loft Width | 11 |
| Living Room Length | 24 |
| Full Baths Upper | 2 |
| Total Finished SqFt | 3168 |
| Basement Y/N | No |
| Above Grade Bedrooms | 5 |
| Half Baths Main | 1 |
| 1st Bedroom Level | Upper |
| 1st Bedroom Width | 14 |
| 2nd Bedroom Length | 12 |
| 2nd Bedroom Level | Upper |
| 2nd Bedroom Width | 11 |
| 3rd Bedroom Length | 11 |
| 3rd Bedroom Level | Upper |
| 3rd Bedroom Width | 11 |
| 4th Bedroom Length | 11 |
| 4th Bedroom Level | Upper |
| 4th Bedroom Width | 11 |
| 5th Bedroom Length | 13 |
| 5th Bedroom Level | Main |
| 5th Bedroom Width | 11 |
| Above Grade Finished SqFt | 3168 |
| Living/Great Rm Level | Main |
Exterior Features
| Exterior | Brick,Vinyl |
|---|---|
| Driveway | Concrete |
| Pool | No |
| Garage Length | 21 |
| Garage Width | 20 |
| Lot Size Area | 7405 |
| Lot Dimensions | 62 x 118 |
| Lot Description | Rolling |
| Garage SqFt | 420 |
| Approx. Lot Size Acres | 0.17 |
| Garage Capacity | 2 |
| ROOF MATERIAL | Asphalt |
| Waterfront Y/N | No |
| Garage Y/N | Yes |
Amenities
- Foreclosure
- Views
- New Construction
- Adult 55+
- Lease To Own
- No HOA Fees
- Furnished
- Primary On Main
- Air Conditioning
- Seller Finance
- Green
- Fixer Upper
- Horse
- Golf
- Fireplace
- Deck
- Garage
- Basement
- Pool
 IDX information is provided exclusively for consumers personal, non-commercial use and may not be used for any purpose other than to identify prospective properties consumers may be interested in purchasing. Data is deemed reliable but is not guaranteed accurate by the MLS. IDX information is provided by the Indiana Regional MLS.
Information last updated on September 12, 2026 5:57 PM UTC
IDX information is provided exclusively for consumers personal, non-commercial use and may not be used for any purpose other than to identify prospective properties consumers may be interested in purchasing. Data is deemed reliable but is not guaranteed accurate by the MLS. IDX information is provided by the Indiana Regional MLS.
Information last updated on September 12, 2026 5:57 PM UTC
Property vs Single Family Average in 46902
Price
Taxes
Year Built
Visits
