
Price Reduction - Waterfront - Primary on Main
Address
1709 Riverview Court, Evansville, IN
Price
$ 774,500
Property Attributes
- MLS#202626633
- TypeSingle Family
- Listing Status Active
- CountyVANDERBURGH
- CityEvansville
- AreaPigeon
- NeighborhoodHarbours Edge
- Zip47713
- StyleSite-Built Home
- Year Built2009
- Taxes$ 5079
- Price$ 774,500
- Bedrooms4
- Full Bathrooms2
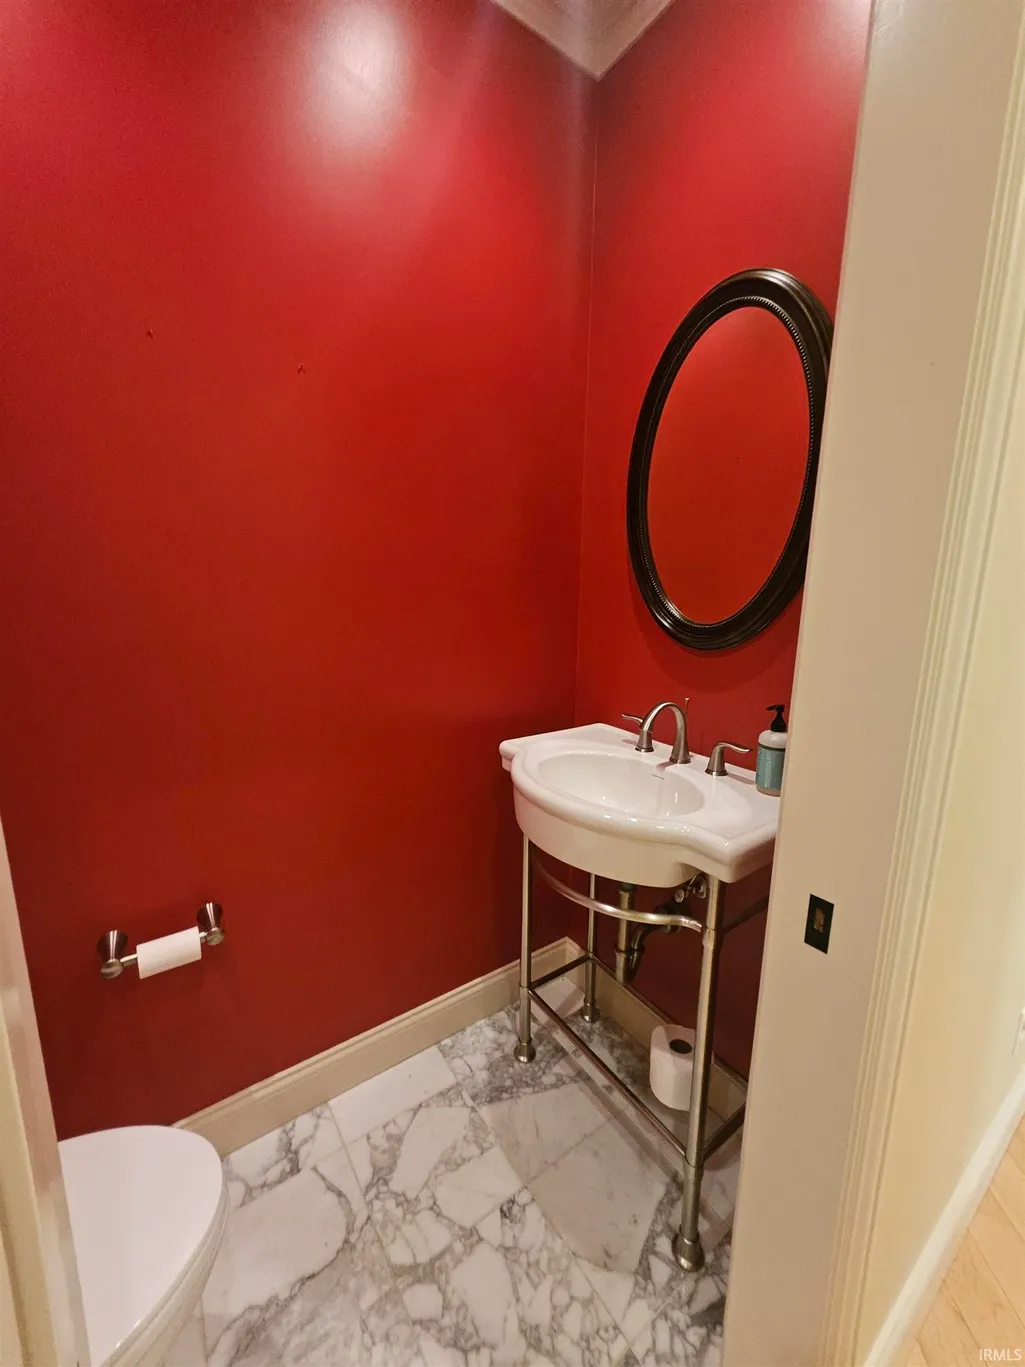
- Half Bathrooms1
- Sqr Footage3402
- Lot Size0.14 Acres
Data Source:
Indiana Regional MLS (IRMLS)
Property Description
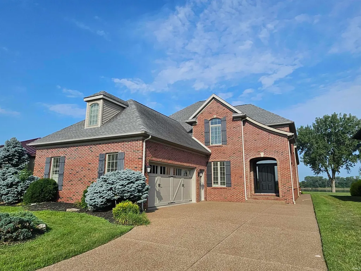
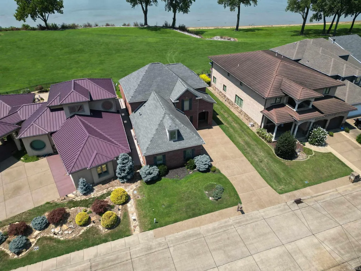
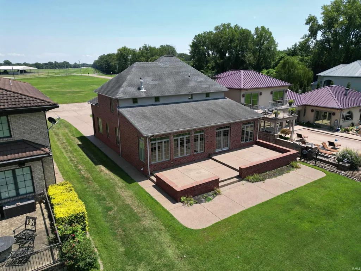
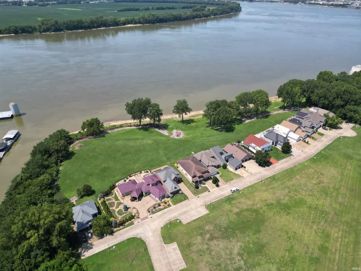
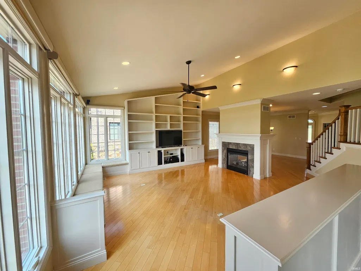
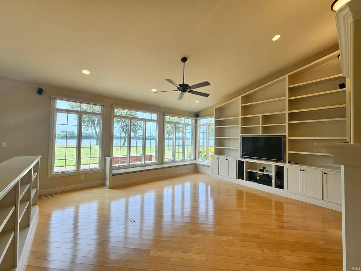
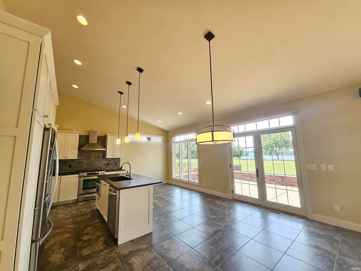
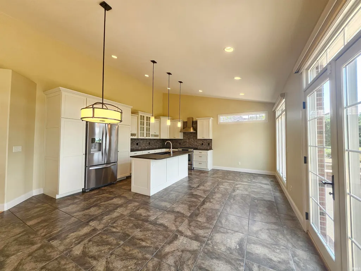
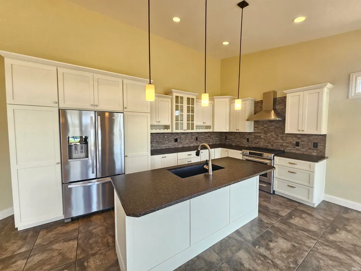
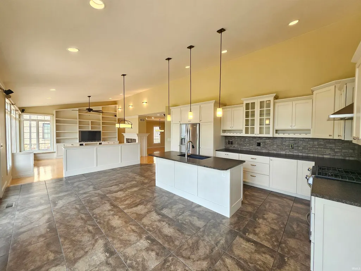
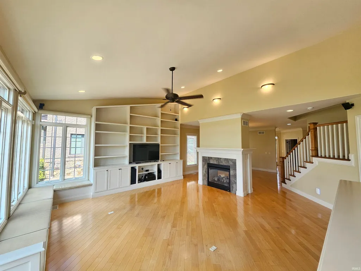
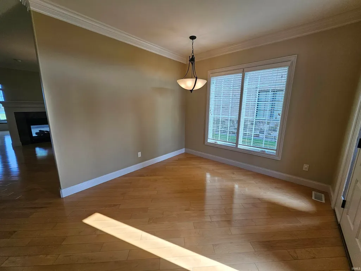
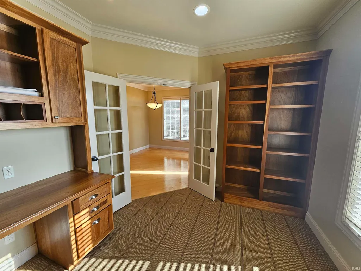
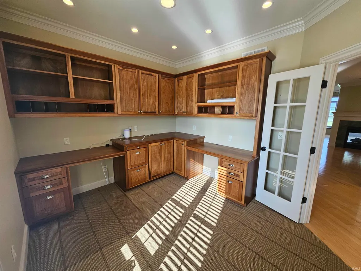
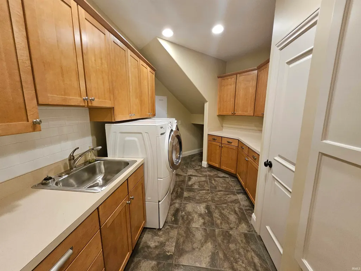
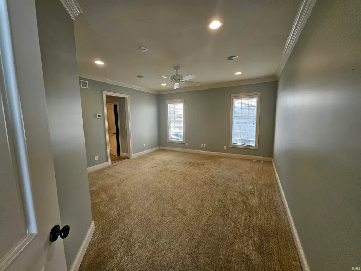
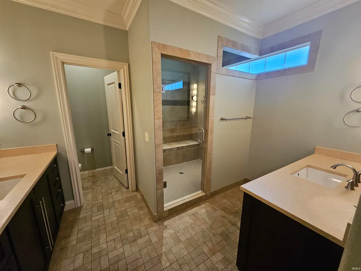
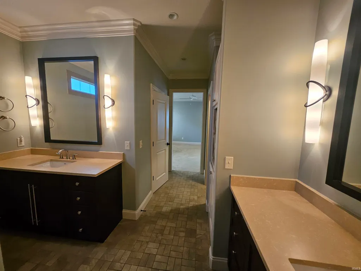
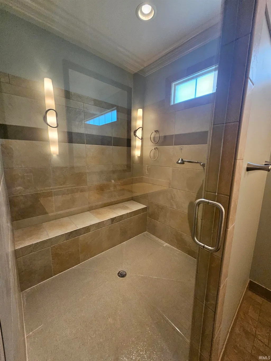
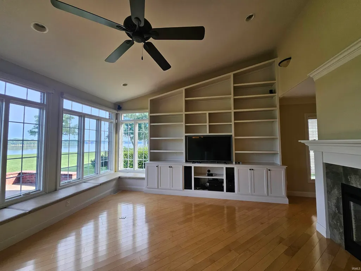
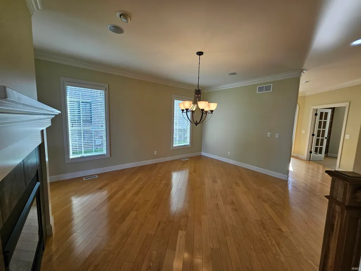
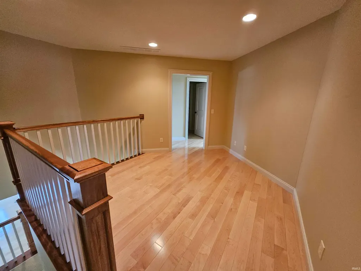
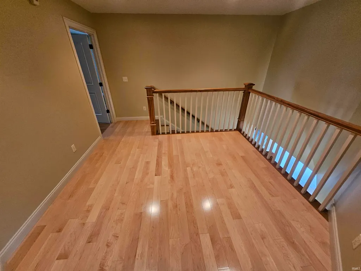
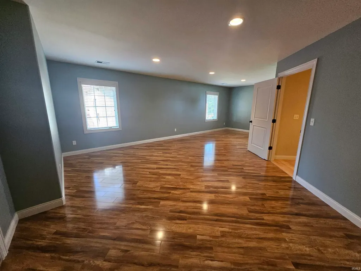
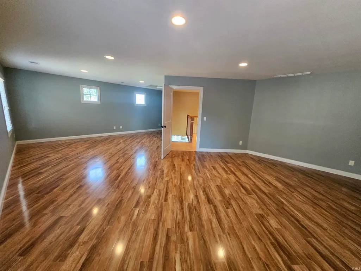
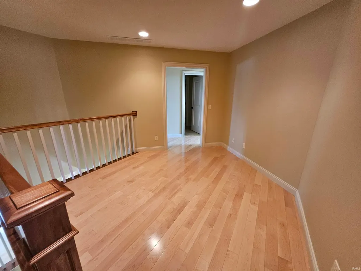
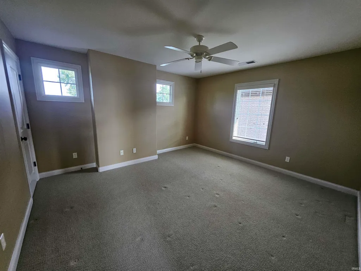
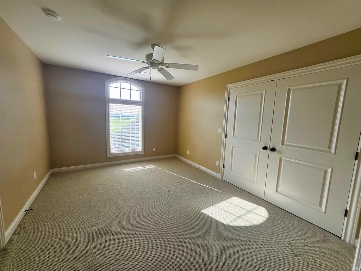
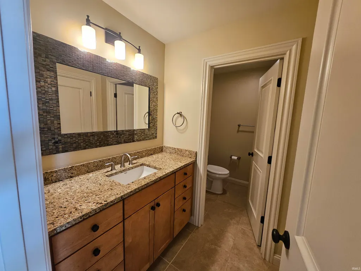
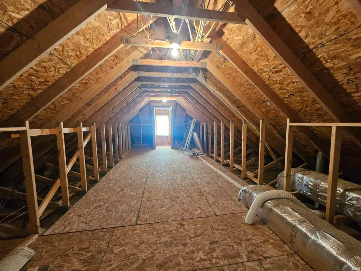
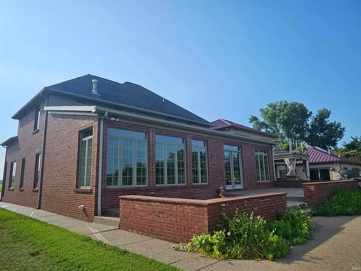
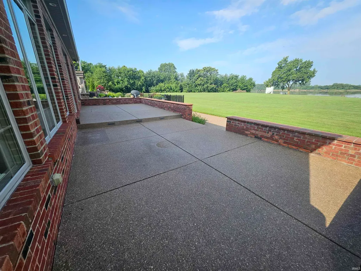
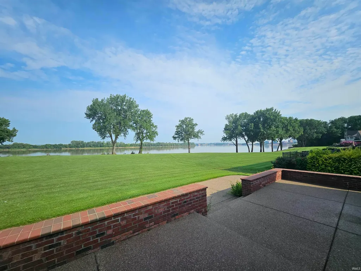
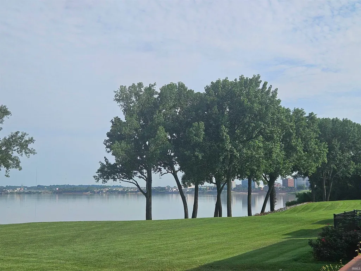
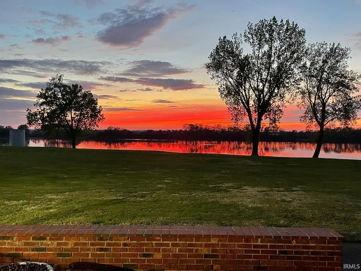
This very RARE FIND won't last long. Located in Harbour's Edge Subdivision in downtown Evansville, overlooking the Ohio River, this home was custom built by Greg Kuhlman with so much thought and care put into to every detail. From the side load garage to the open floor plan with soaring ceilings and amazing views of the Ohio River complete with views of beautiful sunsets and the entire downtown river front. The first floor is open and airy with a large foyer, big dining room, great room that steps up to a huge eat in kitchen with granite counter tops, stainless appliances, and custom cabinets. The main bedroom suite is on the first floor with a huge bedroom, his and her walk in closets, his and her vanities, huge walk in shower and private water closet. There is a nice office with two built in desks, cabinetry, and a wall of bookshelves. The laundry room is huge with a deep utility sink, built in ironing board, a storage closet and lots of cabinets. The second floor has two large bedrooms, a tv area, a full bath, and a large bonus room. There is a large finished storage room and a huge walk in attic storage room. There is an upper patio that steps down to a lower patio with lots of room for entertaining. You can't beat the views from every angle of this home.
| Elementary School | Middle School | High School |
|---|---|---|
| West Terrace Elementary School | Perry Heights Middle School | Francis Joseph Reitz High School |
| Price History | |
|---|---|
| 7/5/2026 | Listed $795,000 |
| 8/3/2026 | 2$785,000 |
| 8/28/2026 | 2$774,500 |
General Features
| Sewer | City |
|---|---|
| Heating | Electric,Forced Air,Geothermal |
| Kitchen Level | Main |
| Cooling | Central Air |
| Laundry Y/N | Main |
| Fireplaces | Yes |
| Water Access Type | None |
| Garage | Attached |
| Amenities | 1st Bdrm En Suite,Attic Storage,Attic-Walk-up,Breakfast Bar,Built-In Speaker System,Built-In Bookcase,Built-in Desk,Cable Ready,Ceiling-9+,Ceiling Fan(s),Ceilings-Vaulted,Closet(s) Walk-in,Countertop |
| Status | Active |
| Full Baths | 2 |
| Half Baths | 1 |
| Bathrooms | 3 |
| Year Built | 2009 |
| New Construction | No |
| Subdivision | Harbours Edge |
| Style | Two Story |
| Township | Pigeon |
| Class | RESIDENTIAL |
| Type | Site-Built Home |
| Age | 17 |
| Lot Number | 5 |
| FIPS Code | 18163 |
| REO | No |
| Status | Active |
| Auction Y/N | No |
| Dining Room Level | Main |
| Annual Taxes | 5079.2 |
| Area | Vanderburgh County |
| High School | Francis Joseph Reitz |
| City | Evansville |
| School District | Evansville-Vanderburgh School Co |
| Assoc. Dues Frequency | Not Applicable |
| Total Sq Ft | 3402 |
| Elementary School | West Terrace |
| Middle School | Perry Heights |
| Legal Description | HARBOURS EDGE PHASE 1 LOT 5 |
| Virtual Tour | https://www.propertypanorama.com/instaview/irmls/202626633 |
| Agent First Name | Stacy |
| Agent Last Name | Stevens |
| DOM | 68 |
| Tax Year | 2026 |
Interior Features
| Basement | Crawl |
|---|---|
| Fireplace(s) | 1 |
| Flooring | Hardwood Floors,Tile |
| Kitchen Length | 17 |
| Kitchen Width | 15 |
| Beds | 4 |
| Total Rooms | 8 |
| Dining Room Length | 15 |
| Dining Room Width | 12 |
| Fireplace | Living/Great Rm,Gas Log,One |
| Living Room Width | 17 |
| Living Room Length | 18 |
| Full Baths Main | 1 |
| Full Baths Upper | 1 |
| Total Finished SqFt | 3402 |
| Basement Y/N | No |
| Above Grade Bedrooms | 4 |
| Half Baths Main | 1 |
| 1st Bedroom Level | Main |
| 1st Bedroom Width | 14 |
| 2nd Bedroom Length | 13 |
| 2nd Bedroom Level | Upper |
| 2nd Bedroom Width | 11 |
| 3rd Bedroom Length | 13 |
| 3rd Bedroom Level | Upper |
| 3rd Bedroom Width | 13 |
| 4th Bedroom Length | 25 |
| 4th Bedroom Level | Upper |
| 4th Bedroom Width | 11 |
| Above Grade Finished SqFt | 3402 |
| Living/Great Rm Level | Main |
Exterior Features
| Exterior | Brick |
|---|---|
| Pool | No |
| Waterfront | River |
| Garage Length | 24 |
| Garage Width | 26 |
| Lot Size Area | 6250 |
| Lot Dimensions | 50X125 |
| Lot Description | Waterfront,Water View |
| Garage SqFt | 624 |
| Water Name | Ohio River |
| Approx. Lot Size Acres | 0.14 |
| Garage Capacity | 2.5 |
| ROOF MATERIAL | Shingle |
| Waterfront Y/N | Yes |
| Garage Y/N | Yes |
Amenities
- Foreclosure
- Views
- New Construction
- Adult 55+
- Lease To Own
- No HOA Fees
- Furnished
- Primary On Main
- Air Conditioning
- Seller Finance
- Green
- Fixer Upper
- Horse
- Golf
- Fireplace
- Deck
- Garage
- Basement
- Pool
 IDX information is provided exclusively for consumers personal, non-commercial use and may not be used for any purpose other than to identify prospective properties consumers may be interested in purchasing. Data is deemed reliable but is not guaranteed accurate by the MLS. IDX information is provided by the Indiana Regional MLS.
Information last updated on September 12, 2026 5:57 PM UTC
IDX information is provided exclusively for consumers personal, non-commercial use and may not be used for any purpose other than to identify prospective properties consumers may be interested in purchasing. Data is deemed reliable but is not guaranteed accurate by the MLS. IDX information is provided by the Indiana Regional MLS.
Information last updated on September 12, 2026 5:57 PM UTC
Property vs Single Family Average in 47713
Price
Taxes
Year Built
Visits
