
Golf Course - Primary on Main
Address
14 Windridge Street, Anderson, IN
Price
$ 349,900
Property Attributes
- MLS#202626950
- TypeSingle Family
- Listing Status Active
- CountyMADISON
- CityAnderson
- AreaAnderson
- NeighborhoodWind Ridge - Windridge
- Zip46011
- StyleRanch
- Year Built1968
- Taxes$ 2640
- Price$ 349,900
- Bedrooms4
- Full Bathrooms3
- Half Bathrooms1
- Sqr Footage3690
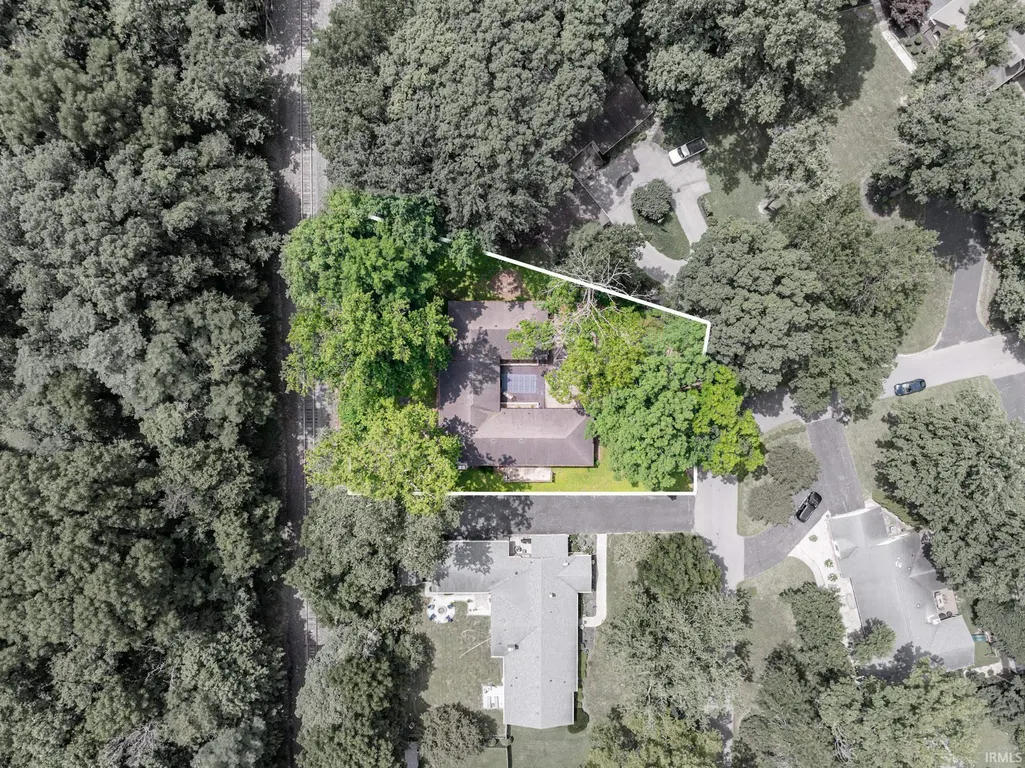
- Lot Size0.46 Acres
Data Source:
Indiana Regional MLS (IRMLS)
Property Description
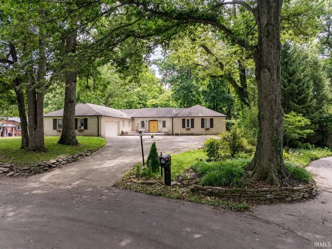
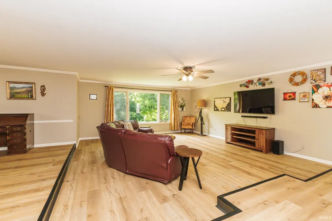
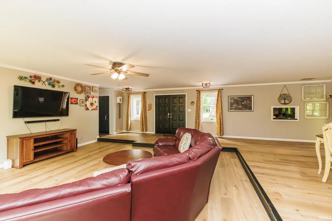
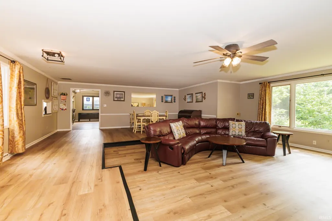
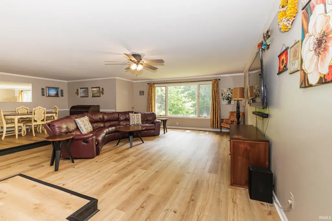
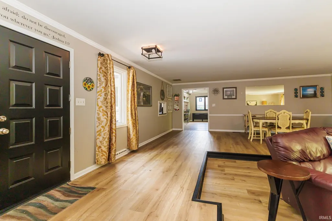
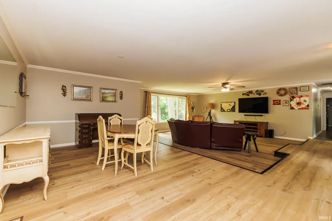
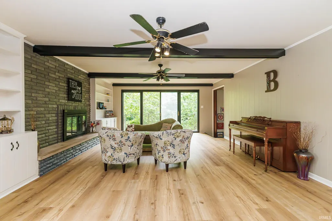
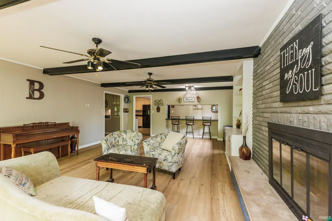
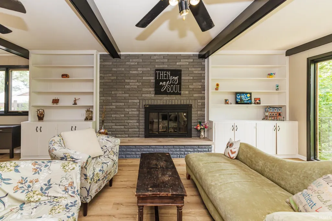
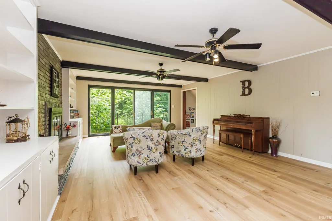
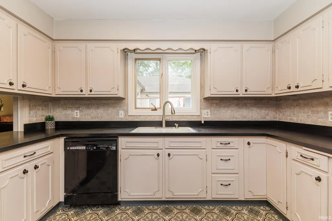
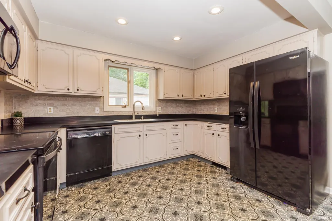
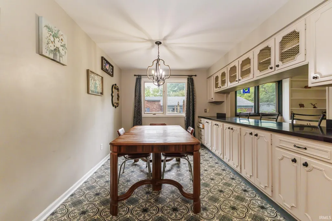
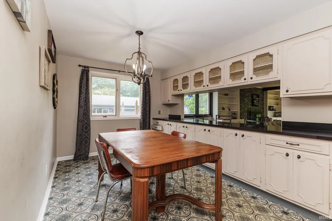
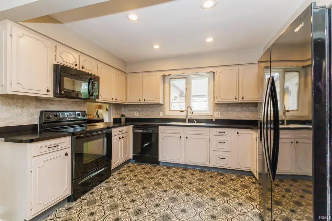
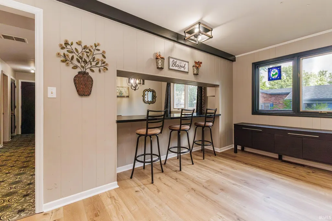
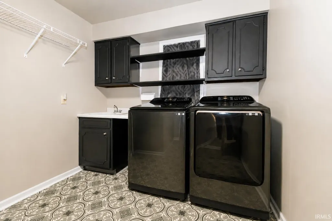
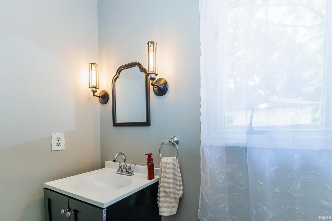
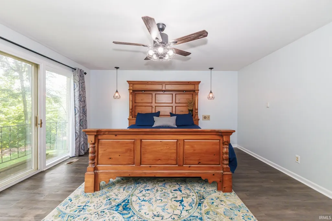
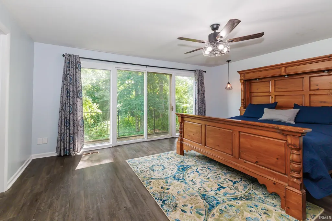
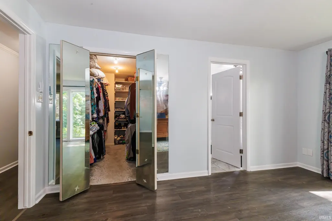
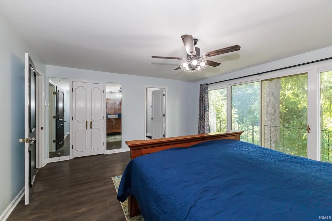
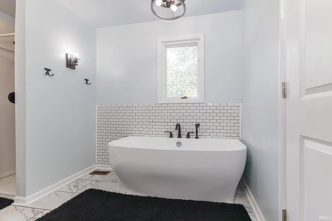
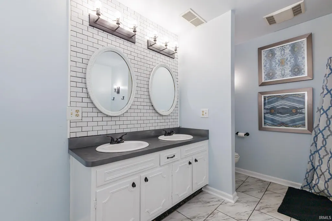
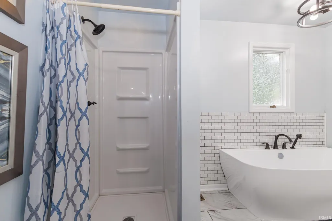
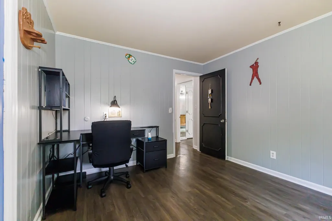
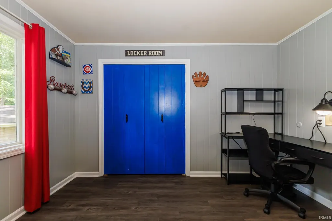
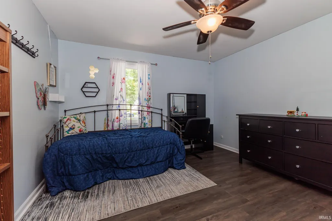
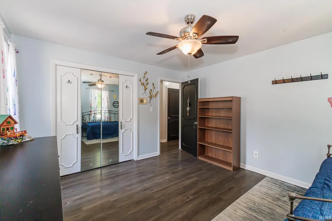
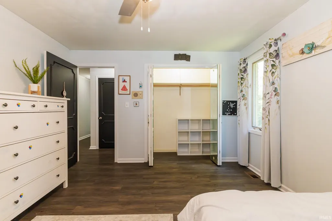
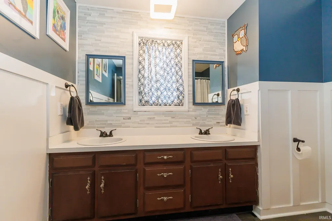
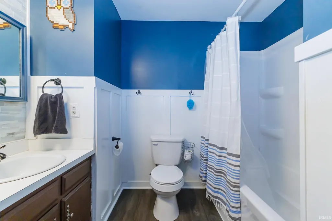
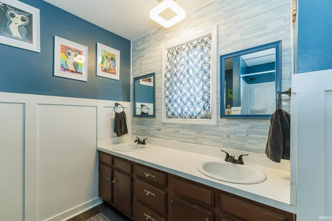
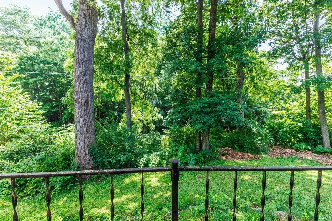
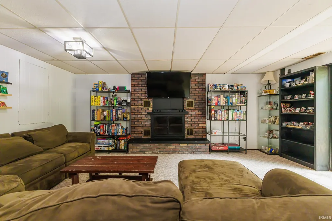
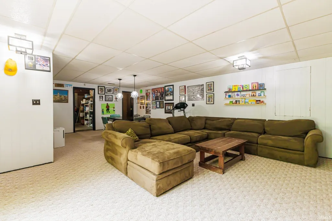
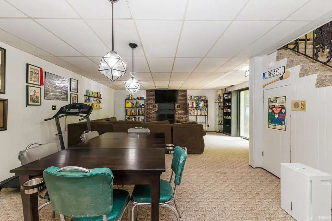
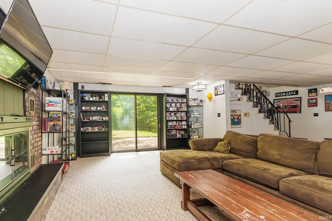
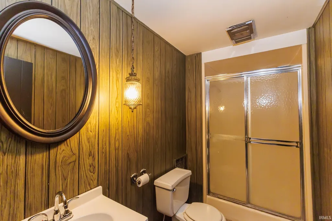
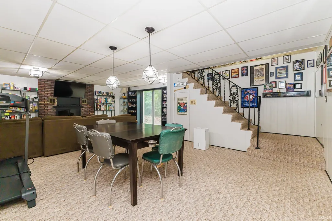
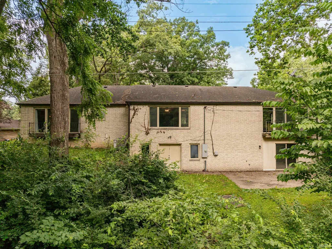
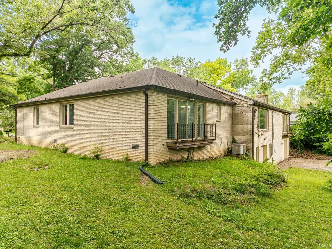
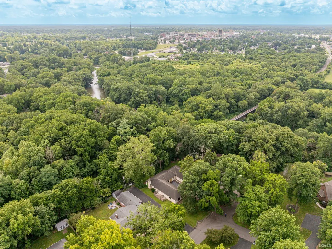
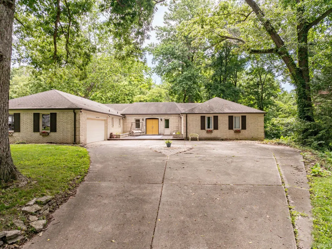
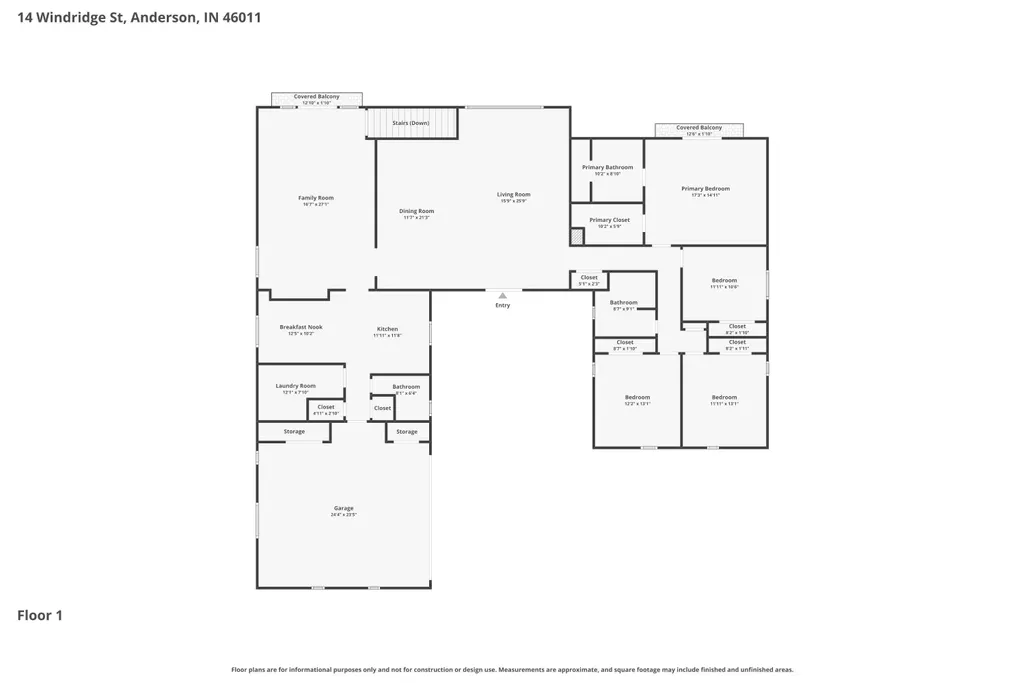
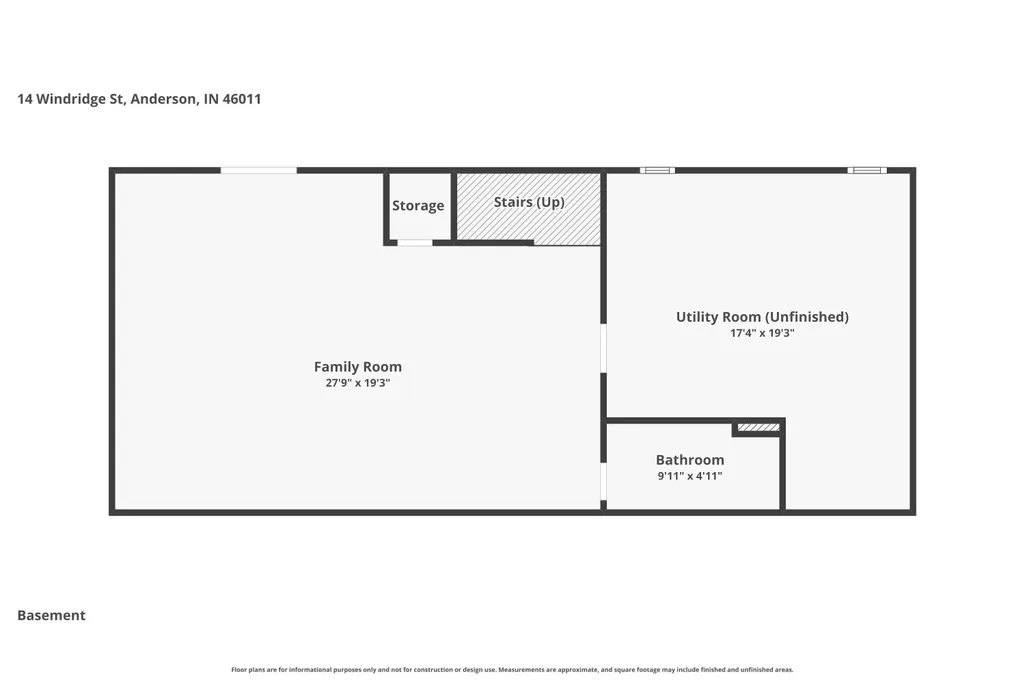
The winding Northshore Blvd leads you back to your peaceful retreat at 14 Windridge St in Anderson. This beautiful home features over 3100 sf on the main level and an additional 500+ finished square feet in the walkout basement. The front double doors open into the HUGE living room. The living room has a large bank of windows that lets in lots of light and also features a versatile space which can be used for formal dining. Off the dining room is the large family room with fireplace that features a huge sliding door, also allowing for tons of natural light. The kitchen is large featuring lots of counterspace and the breakfast area features tons of built in storage. The large laundry room and half bath are conveniently located between the kitchen and the garage. The four bedrooms are on the opposite side of the home and are all spacious. The primary bedroom has a large patio door that looks out over the wooded property. The primary bedroom features a walk in closet and attached bath with separate tub and shower. The hall bath has a double sink vanity to help make the morning rush easy. The basement features a great rec room space with vintage vibes. Perfect for movie nights and hanging out. The third full bath is in the basement. The basement is also home to the HUGE 300+sf storage room. Outside there is a huge patio at the front of the home and a patio off the walk out basement. Enjoy summer walks in this beautiful tree filled neighborhood. This home is walkable to Anderson Country Club with golf, social, and pool memberships available!
| Elementary School | Middle School | High School |
|---|---|---|
| Eastside Elementary School | Highland Middle School | Anderson High School |
| Price History | |
|---|---|
| 7/7/2026 | Listed $375,000 |
| 7/24/2026 | 7$349,900 |
General Features
| Sewer | Septic |
|---|---|
| Heating | Gas,Forced Air |
| Kitchen Level | Main |
| Cooling | Central Air |
| Laundry Y/N | Main |
| Fireplaces | Yes |
| Garage | Attached |
| Amenities | 1st Bdrm En Suite,Balcony,Built-In Bookcase,Ceiling Fan(s),Closet(s) Walk-in,Patio Open,Tub and Separate Shower,Tub/Shower Combination,Main Floor Laundry |
| Status | Active |
| Full Baths | 3 |
| Half Baths | 1 |
| Bathrooms | 4 |
| Year Built | 1968 |
| New Construction | No |
| Subdivision | Wind Ridge / Windridge |
| Style | One Story |
| Township | Anderson |
| Class | RESIDENTIAL |
| Type | Site-Built Home |
| Age | 58 |
| FIPS Code | 18095 |
| Associated Document Count | 2 |
| REO | No |
| Status | Active |
| Auction Y/N | No |
| Common Amenities | None |
| Dining Room Level | Main |
| Annual Taxes | 2640.76 |
| Area | Madison County |
| Location | City/Town/Suburb |
| High School | Anderson |
| City | Anderson |
| School District | Anderson Community |
| Assoc. Dues Frequency | Not Applicable |
| Architectural Style | Ranch |
| Total Sq Ft | 4025 |
| Elementary School | Eastside |
| Middle School | Highland |
| Legal Description | WIND RIDGE 0.0000Acres STR: 00000 SECTION: PLAT: 00 IN: OUT: |
| Virtual Tour | https://www.propertypanorama.com/instaview/irmls/202626950 |
| Agent First Name | Rebekah |
| Agent Last Name | Hanna |
| DOM | 64 |
| Tax Year | 2026 |
| PROPOSED FINANCING | Cash,Conventional |
Interior Features
| Basement | Crawl,Walk-Out Basement,Partially Finished |
|---|---|
| Fireplace(s) | 2 |
| Flooring | Carpet,Vinyl |
| Other Room 1 Level | Basement |
| Kitchen Length | 12 |
| Laundry Room Width | 11 |
| Laundry Room Length | 12 |
| Kitchen Width | 12 |
| Beds | 4 |
| Total Rooms | 11 |
| Dining Room Length | 12 |
| Dining Room Width | 21 |
| Breakfast Room Length | 13 |
| Breakfast Room Width | 10 |
| Fireplace | Family Rm,Basement |
| Family Room Width | 27 |
| Living Room Width | 26 |
| Family Room Length | 17 |
| Living Room Length | 16 |
| Full Baths Main | 2 |
| Total Finished SqFt | 3690 |
| Basement Y/N | Yes |
| Other Room 1 Length | 28 |
| Other Room 1 Width | 19 |
| Above Grade Bedrooms | 4 |
| Below Grade Baths | 1 |
| Full Baths Below Grade | 1 |
| Half Baths Main | 1 |
| 1st Bedroom Level | Main |
| 1st Bedroom Width | 15 |
| 2nd Bedroom Length | 12 |
| 2nd Bedroom Level | Main |
| 2nd Bedroom Width | 11 |
| 3rd Bedroom Length | 12 |
| 3rd Bedroom Level | Main |
| 3rd Bedroom Width | 13 |
| 4th Bedroom Length | 12 |
| 4th Bedroom Level | Main |
| 4th Bedroom Width | 13 |
| Above Grade Finished SqFt | 3114 |
| Below Grade Finished SqFt | 576 |
| Below Grade Unfin. SqFt | 335 |
| Living/Great Rm Level | Main |
| Main Level SqFt | 3114 |
| Basement Material | Block |
Exterior Features
| Exterior | Brick |
|---|---|
| Driveway | Concrete |
| Pool | No |
| Garage Length | 24 |
| Garage Width | 24 |
| Lot Size Area | 20038 |
| Lot Dimensions | 96x209 |
| Lot Description | Partially Wooded,Slope |
| Fence | None |
| Garage SqFt | 576 |
| Water Features | None |
| Approx. Lot Size Acres | 0.46 |
| Garage Capacity | 2 |
| Off Street Parking Y/N | Yes |
| ROOF MATERIAL | Shingle |
| Waterfront Y/N | No |
| Garage Y/N | Yes |
Amenities
- Foreclosure
- Views
- New Construction
- Adult 55+
- Lease To Own
- No HOA Fees
- Furnished
- Primary On Main
- Air Conditioning
- Seller Finance
- Green
- Fixer Upper
- Horse
- Golf
- Fireplace
- Deck
- Garage
- Basement
- Pool
 IDX information is provided exclusively for consumers personal, non-commercial use and may not be used for any purpose other than to identify prospective properties consumers may be interested in purchasing. Data is deemed reliable but is not guaranteed accurate by the MLS. IDX information is provided by the Indiana Regional MLS.
Information last updated on September 13, 2026 6:04 PM UTC
IDX information is provided exclusively for consumers personal, non-commercial use and may not be used for any purpose other than to identify prospective properties consumers may be interested in purchasing. Data is deemed reliable but is not guaranteed accurate by the MLS. IDX information is provided by the Indiana Regional MLS.
Information last updated on September 13, 2026 6:04 PM UTC
Property vs Single Family Average in 46011
Price
Taxes
Year Built
Visits
