
Price Reduction - Primary on Main
Address
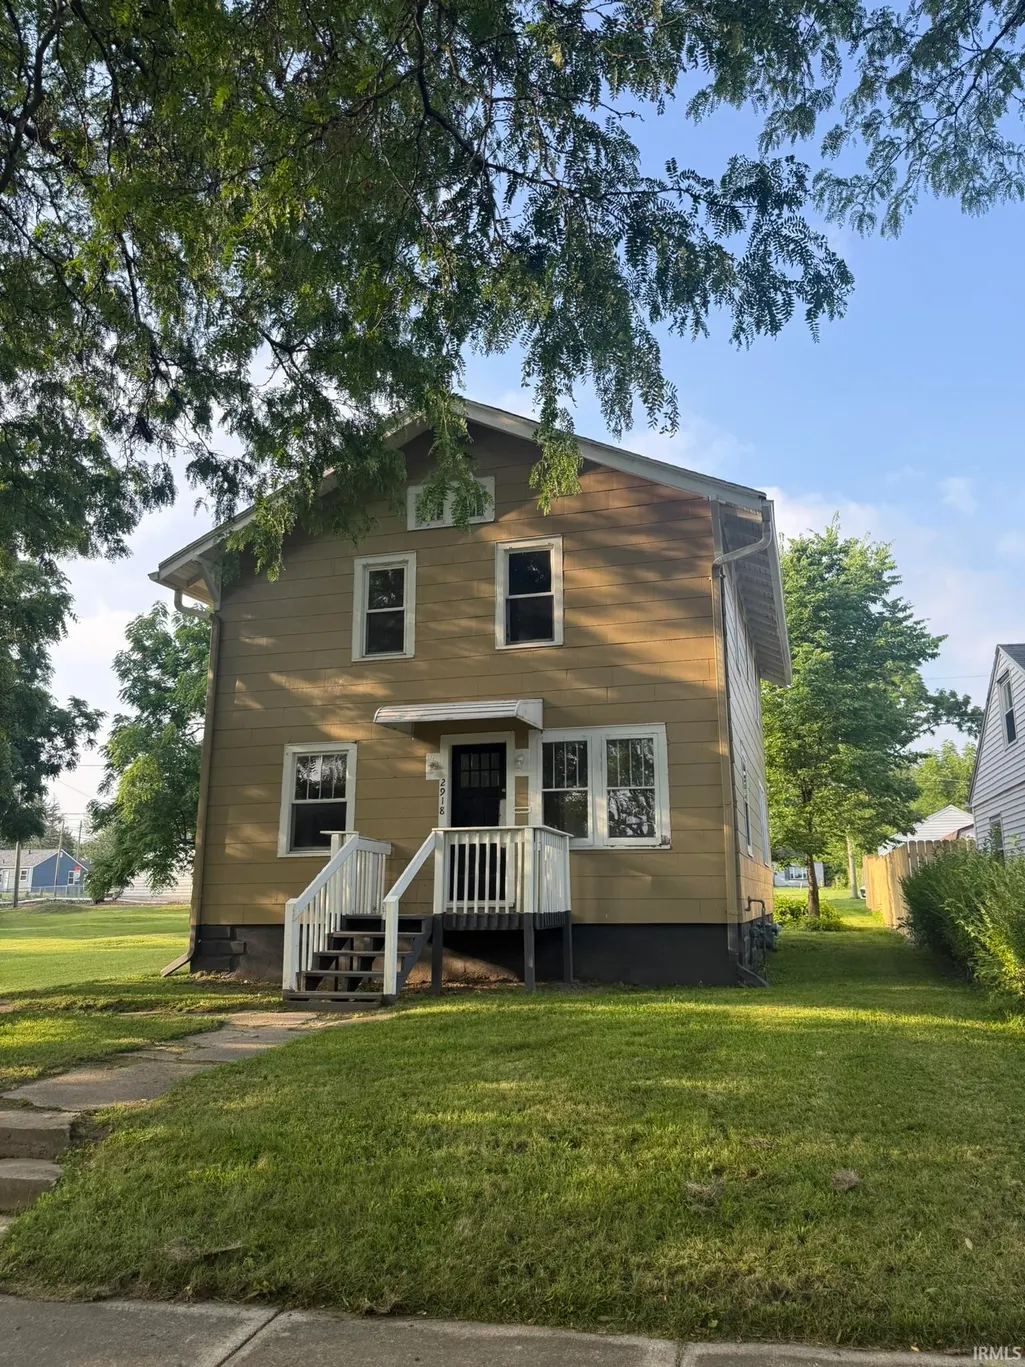
2918 Pittsburg Street, Fort Wayne, IN
Price
$ 114,000
Property Attributes
- MLS#202626959
- TypeSingle Family
- Listing Status Active
- CountyALLEN
- CityFort Wayne
- AreaWayne
- NeighborhoodChas W Scheerer
- Zip46803
- StyleSite-Built Home
- Year Built1916
- Taxes$ 1793
- Price$ 114,000
- Bedrooms4
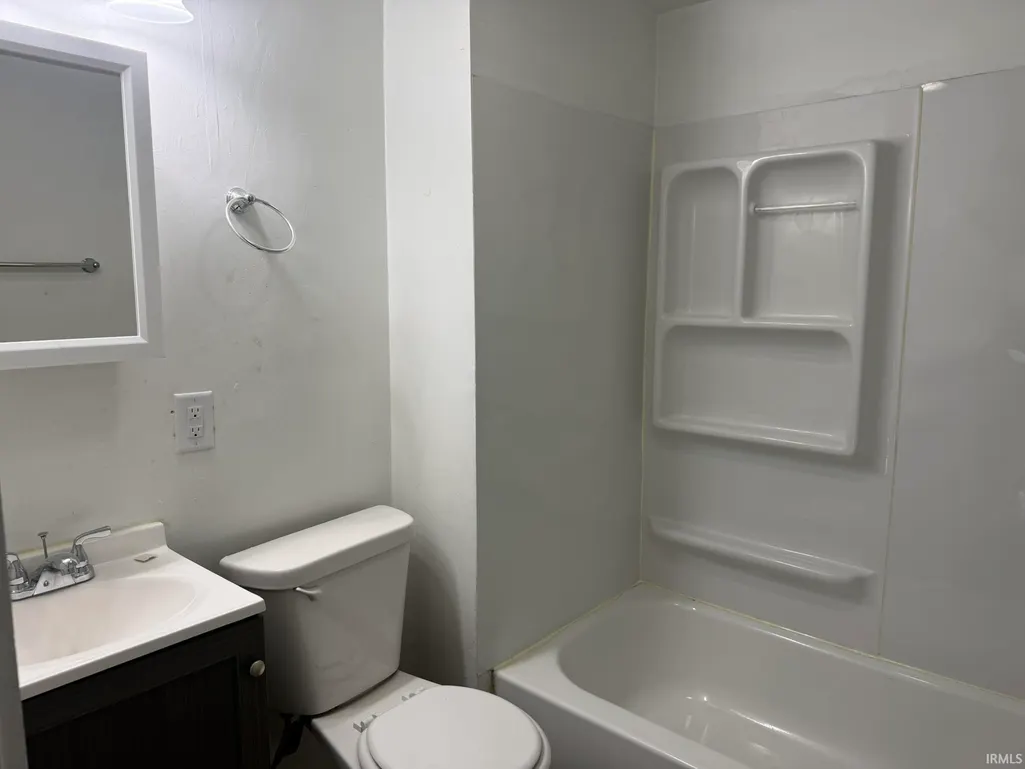
- Full Bathrooms1
- Half Bathrooms0
- Sqr Footage1440
- Lot Size0.14 Acres
Data Source:
Indiana Regional MLS (IRMLS)
Property Description
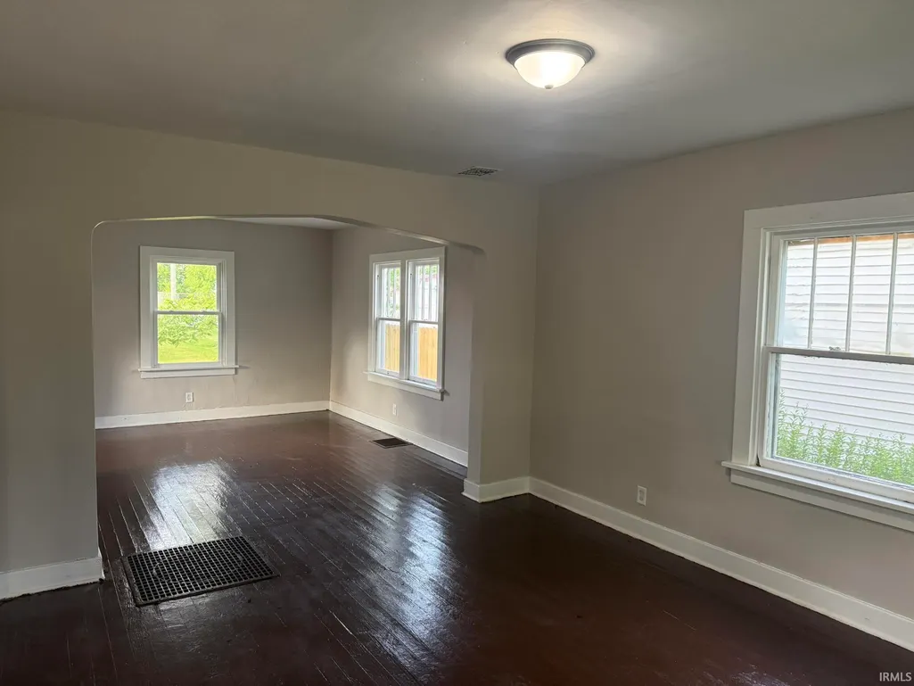
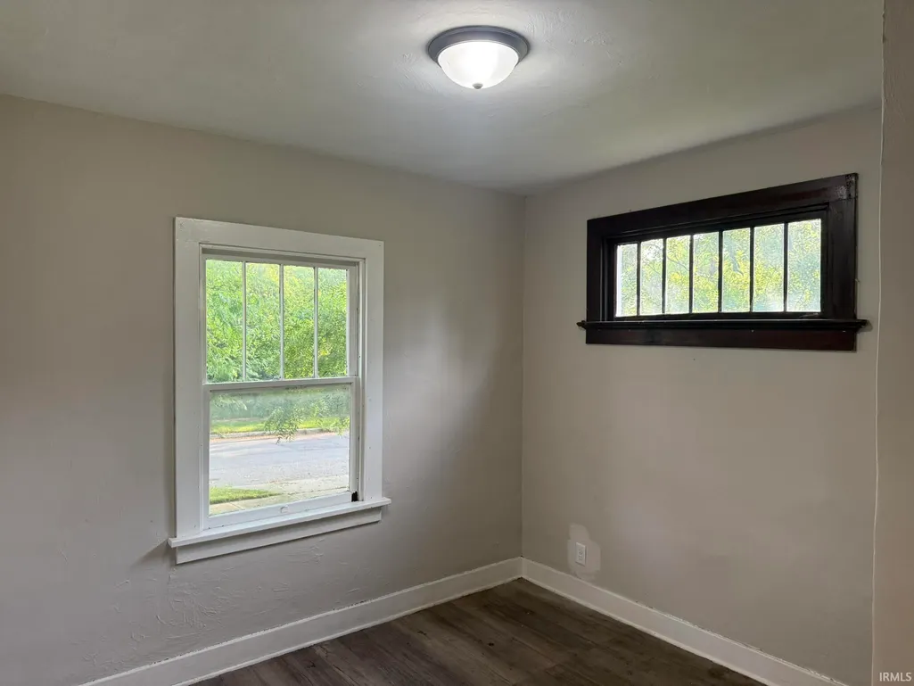
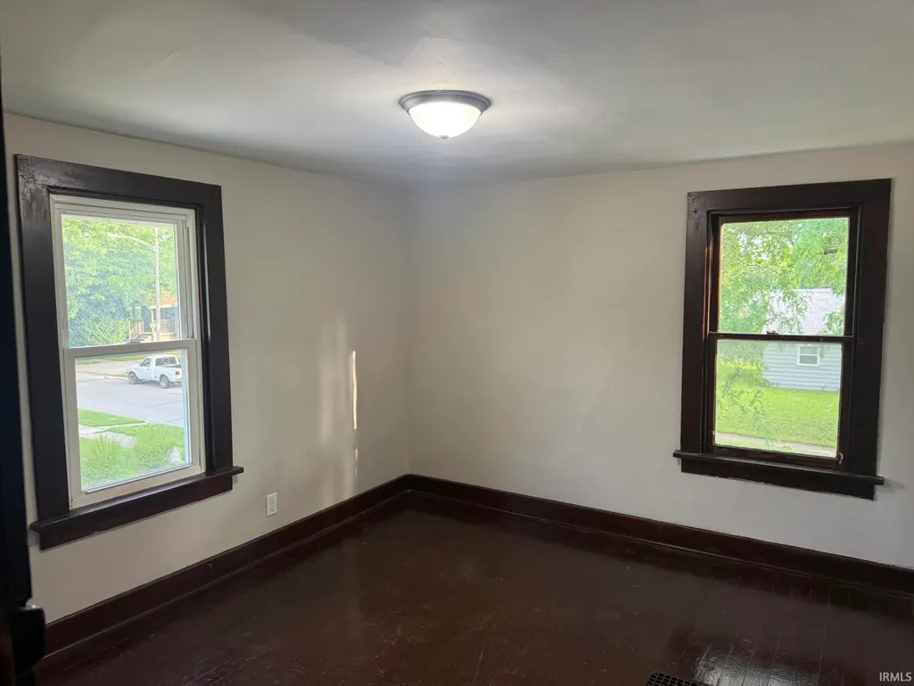
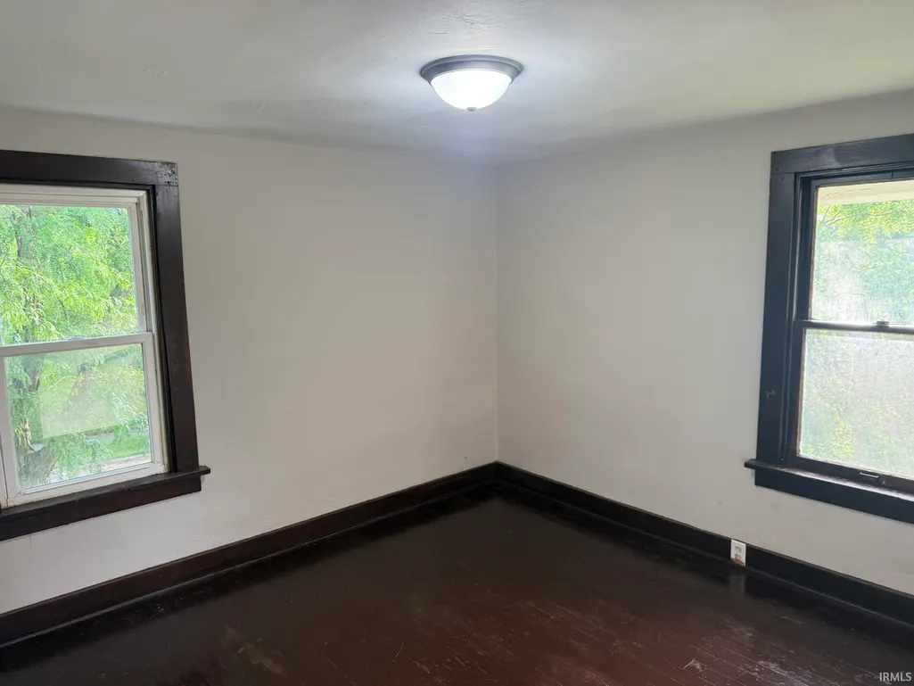
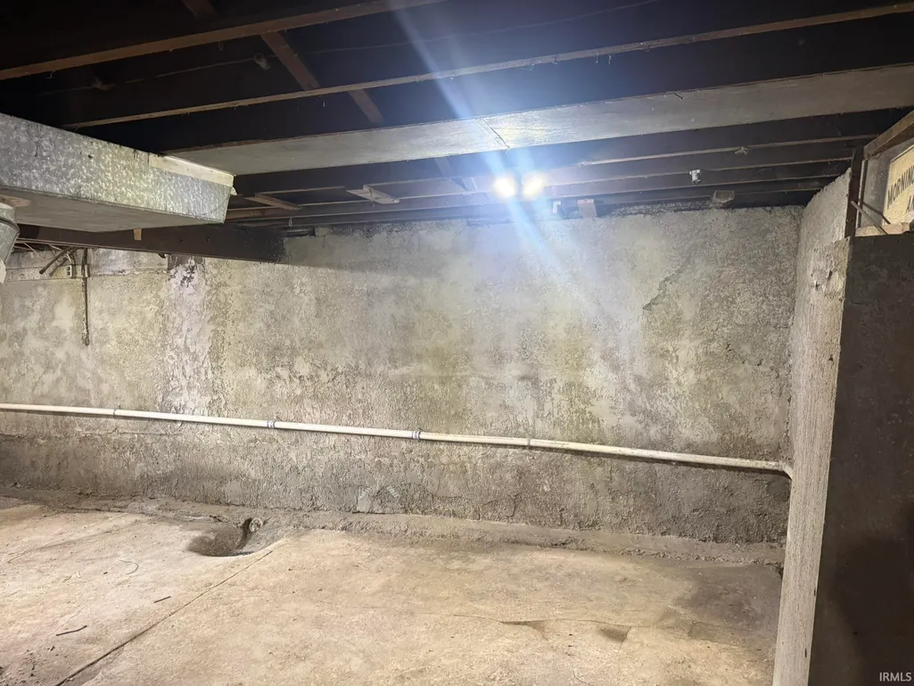
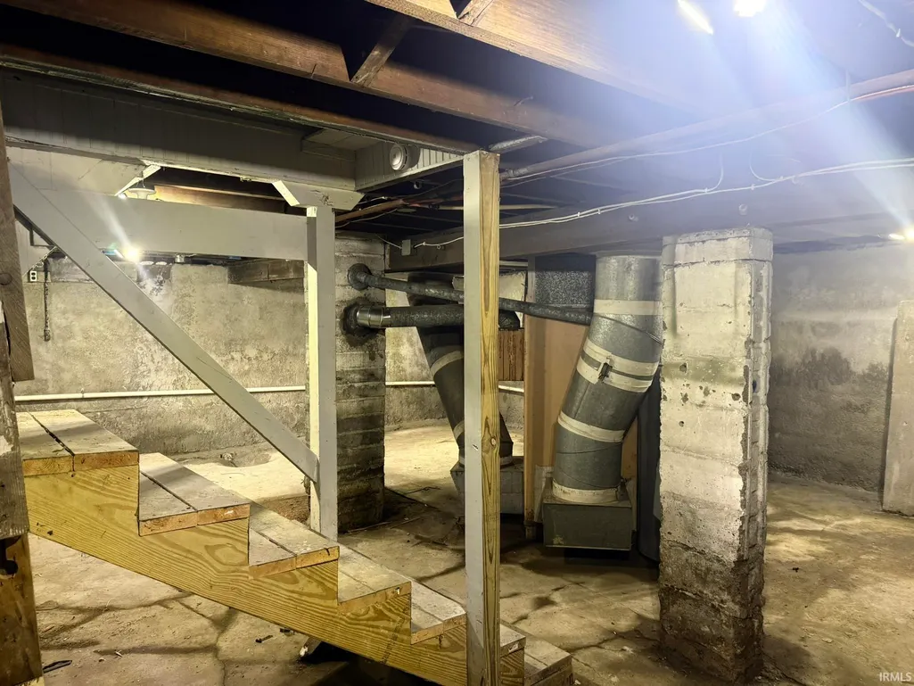
Indiana Tech-located 1 mile West of house! Ideal college rental $1800 plus per month! Four bedroom home with one bedroom on the main level, full basement, large yard and garage. floor plan would make adding a full bath on the main level relatively easy. This home has a country feel to it and is all the way past Memorial Park, and in a nice setting. Inspections prior to offer please, selling with waiver of inspections. This house had had a tear off and re roof. Information believed accurate but not guaranteed and should be verified, room sizes are approximate. Listing agent does seller representation only.
| Elementary School | Middle School | High School |
|---|---|---|
| Adams Elementary School | Blackhawk Middle School | Snider High School |
| Price History | |
|---|---|
| 7/7/2026 | Listed $145,000 |
| 7/21/2026 | 7$135,000 |
| 8/8/2026 | 5$129,000 |
| 8/13/2026 | 8$119,000 |
| 8/27/2026 | 5$114,000 |
General Features
| Sewer | City |
|---|---|
| Heating | Gas |
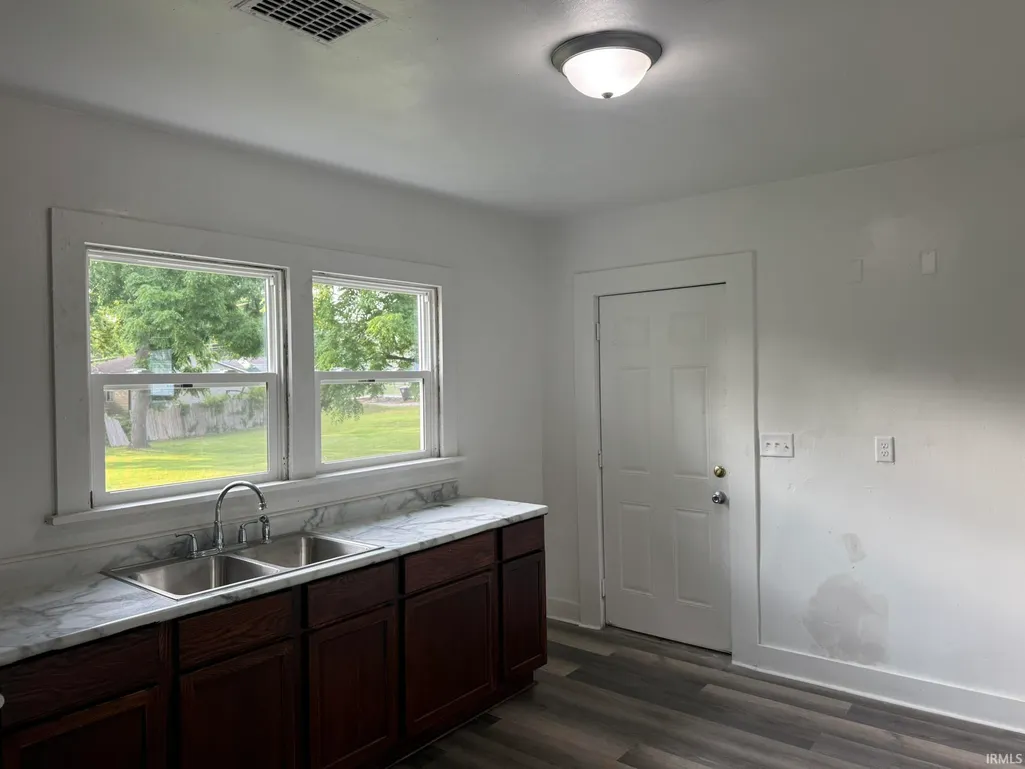
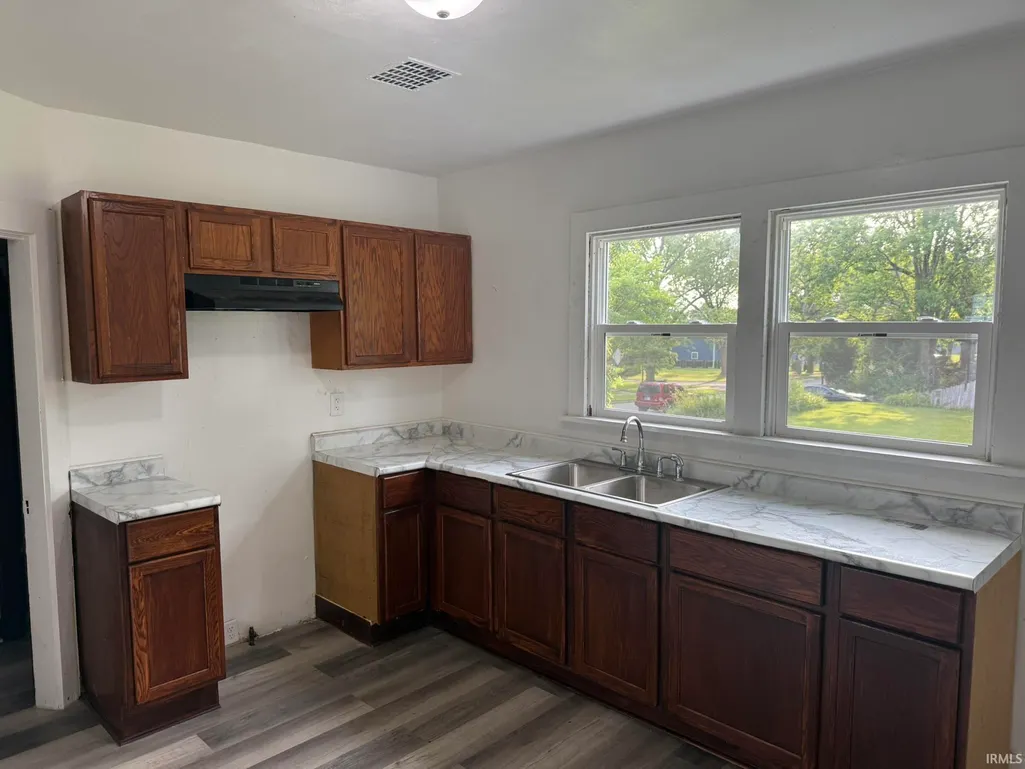
| Kitchen Level | Main |
| Cooling | None |
| Laundry Y/N | Basement |
| Fireplaces | No |
| Garage | Detached |
| Status | Active |
| Full Baths | 1 |
| Bathrooms | 1 |
| Year Built | 1916 |
| New Construction | No |
| Subdivision | Chas W Scheerer(s) |
| Style | Two Story |
| Township | Wayne |
| Class | RESIDENTIAL |
| Type | Site-Built Home |
| Age | 110 |
| FIPS Code | 18003 |
| REO | No |
| Status | Active |
| Auction Y/N | No |
| Dining Room Level | Main |
| Annual Taxes | 1793.52 |
| Area | Allen County |
| High School | Snider |
| City | Fort Wayne |
| School District | Fort Wayne Community |
| Assoc. Dues Frequency | Not Applicable |
| Total Sq Ft | 2160 |
| Elementary School | Adams |
| Middle School | Blackhawk |
| Legal Description | Lot 5 Charles W Scherers Addition |
| Virtual Tour | https://www.propertypanorama.com/instaview/irmls/202626959 |
| Agent First Name | Brian |
| Agent Last Name | Schaper |
| DOM | 64 |
| Tax Year | 2026 |
| PROPOSED FINANCING | Cash,Conventional,FHA,VA |
Interior Features
| Basement | Full Basement |
|---|---|
| Kitchen Length | 12 |
| Kitchen Width | 10 |
| Beds | 4 |
| Total Rooms | 7 |
| Dining Room Length | 13 |
| Dining Room Width | 12 |
| Living Room Width | 12 |
| Living Room Length | 14 |
| Full Baths Upper | 1 |
| Total Finished SqFt | 1440 |
| Basement Y/N | Yes |
| Above Grade Bedrooms | 4 |
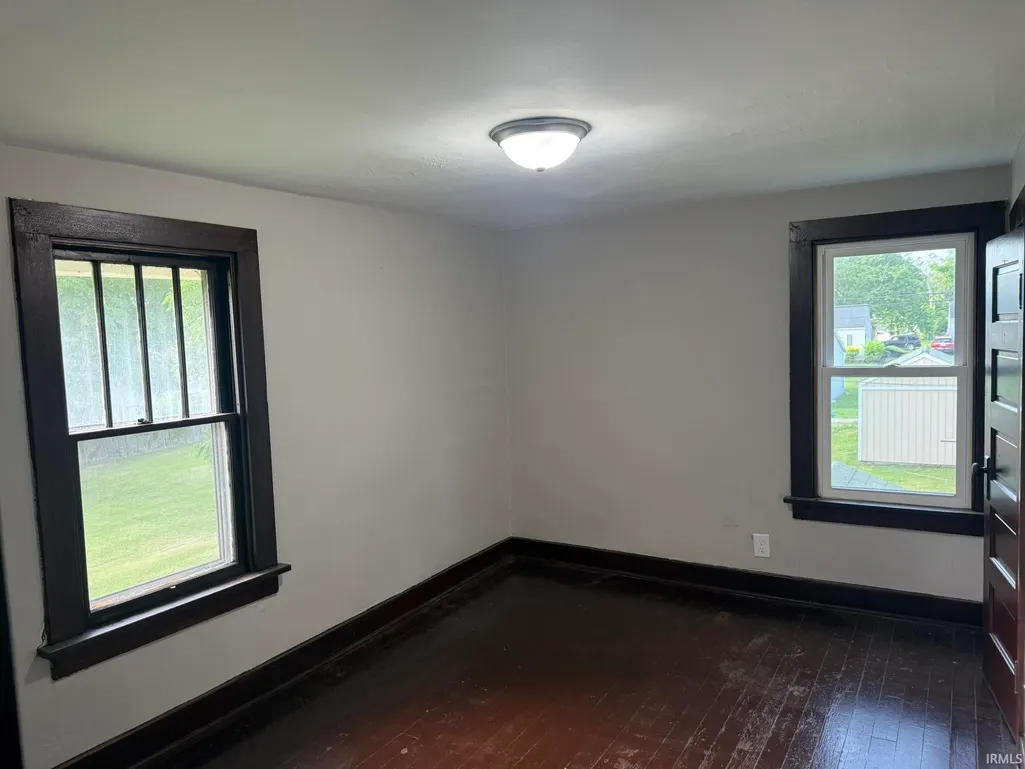
| 1st Bedroom Level | Main |
| 1st Bedroom Width | 10 |
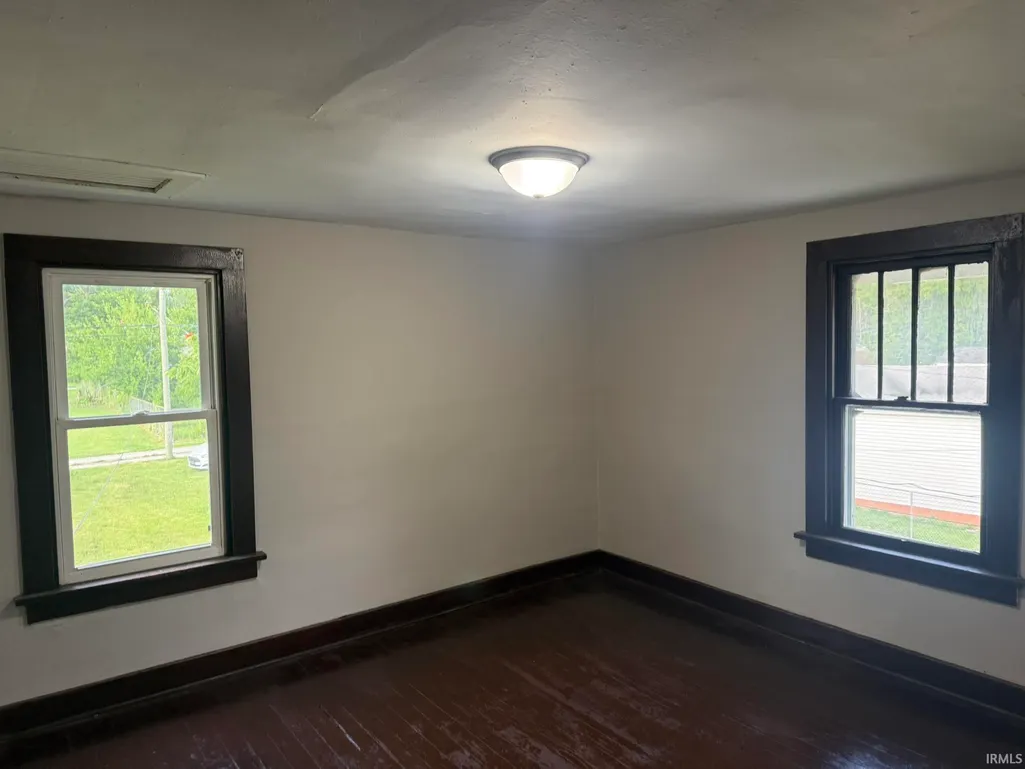
| 2nd Bedroom Length | 16 |
| 2nd Bedroom Level | Upper |
| 2nd Bedroom Width | 12 |
| 3rd Bedroom Length | 11 |
| 3rd Bedroom Level | Upper |
| 3rd Bedroom Width | 10 |
| 4th Bedroom Length | 10 |
| 4th Bedroom Level | Upper |
| 4th Bedroom Width | 10 |
| Above Grade Finished SqFt | 1440 |
| Below Grade Unfin. SqFt | 720 |
| Living/Great Rm Level | Main |
Exterior Features
| Exterior | Cement Board |
|---|---|
| Pool | No |
| Garage Length | 18 |
| Garage Width | 12 |
| Lot Size Area | 6098 |
| Lot Dimensions | 40 x 132 |
| Lot Description | Level |
| Garage SqFt | 216 |
| Approx. Lot Size Acres | 0.14 |
| Garage Capacity | 1 |
| Waterfront Y/N | No |
| Garage Y/N | Yes |
Amenities
- Foreclosure
- Views
- New Construction
- Adult 55+
- Lease To Own
- No HOA Fees
- Furnished
- Primary On Main
- Air Conditioning
- Seller Finance
- Green
- Fixer Upper
- Horse
- Golf
- Fireplace
- Deck
- Garage
- Basement
- Pool
 IDX information is provided exclusively for consumers personal, non-commercial use and may not be used for any purpose other than to identify prospective properties consumers may be interested in purchasing. Data is deemed reliable but is not guaranteed accurate by the MLS. IDX information is provided by the Indiana Regional MLS.
Information last updated on September 12, 2026 5:57 PM UTC
IDX information is provided exclusively for consumers personal, non-commercial use and may not be used for any purpose other than to identify prospective properties consumers may be interested in purchasing. Data is deemed reliable but is not guaranteed accurate by the MLS. IDX information is provided by the Indiana Regional MLS.
Information last updated on September 12, 2026 5:57 PM UTC
Property vs Single Family Average in 46803
Price
Taxes
Year Built
Visits
