
Price Reduction - Primary on Main
Address
5406 Sorrento Boulevard, Fort Wayne, IN
Price
$ 354,900
Property Attributes
- MLS#202627017
- TypeSingle Family
- Listing Status Active
- CountyALLEN
- CityFort Wayne
- AreaPerry
- NeighborhoodSorrento
- Zip46845
- StyleRanch
- Year Built2004
- Taxes$ 1893
- Price$ 354,900
- Bedrooms3
- Full Bathrooms2
- Half Bathrooms0
- Sqr Footage2011
- Lot Size0.25 Acres
Data Source:
Indiana Regional MLS (IRMLS)
Property Description
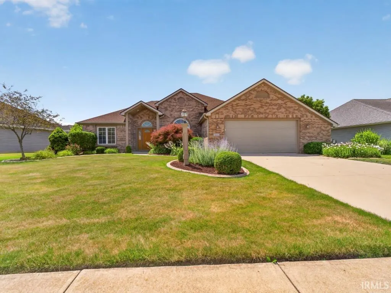
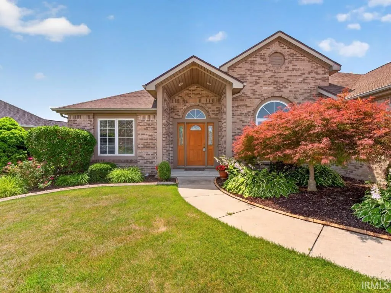
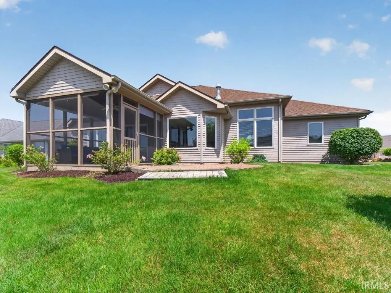
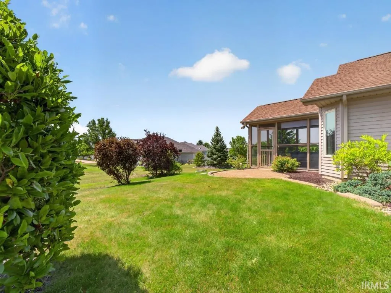
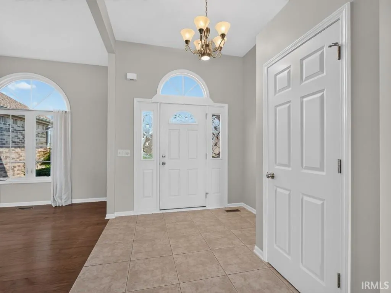
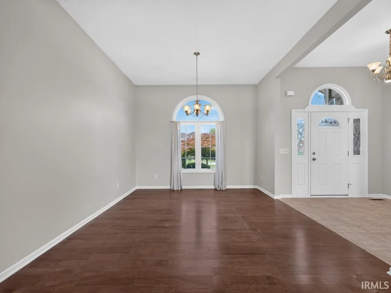
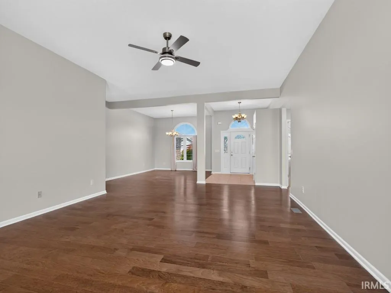
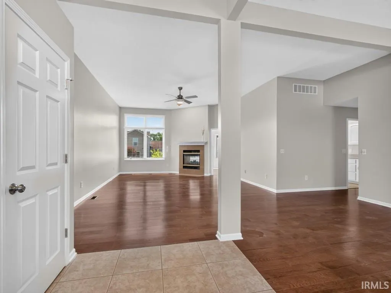
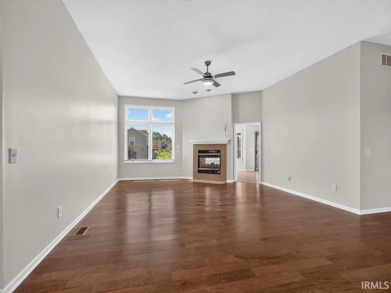
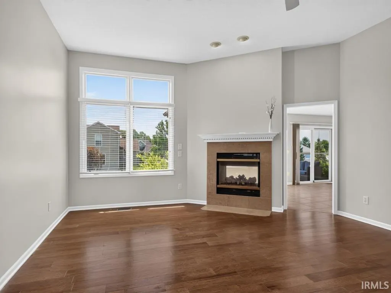
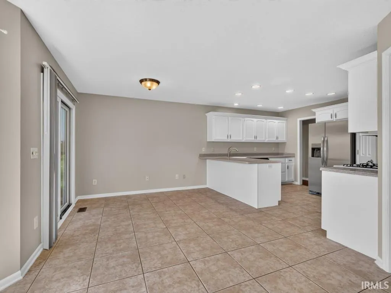
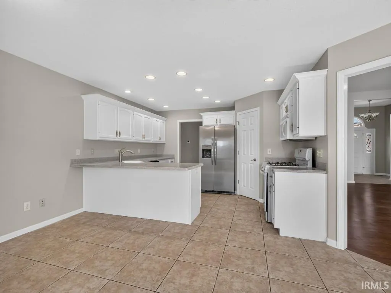
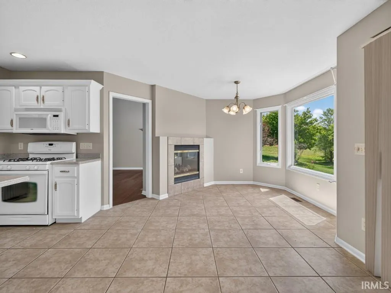
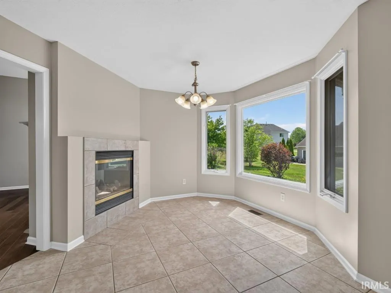
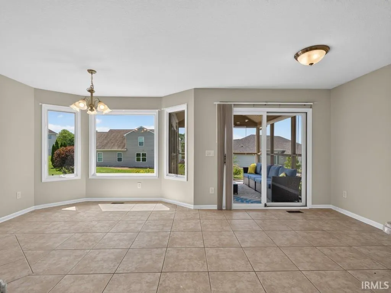
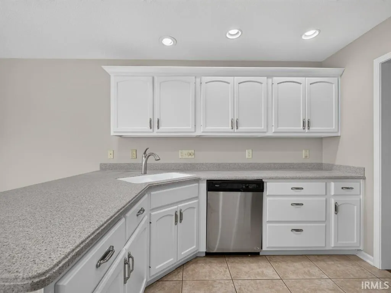
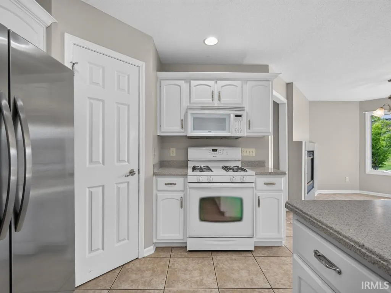
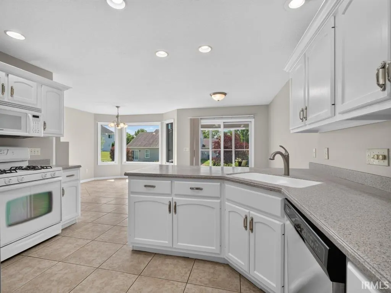
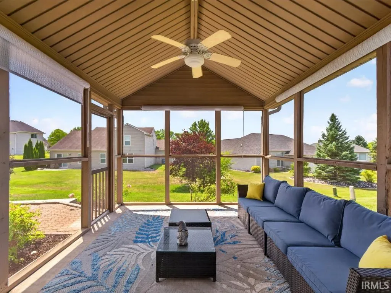
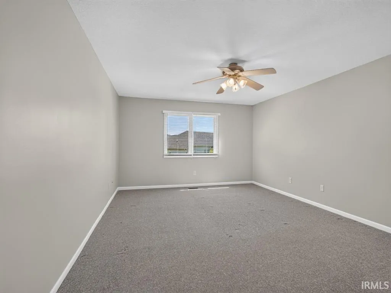
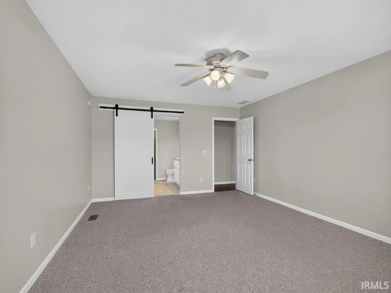
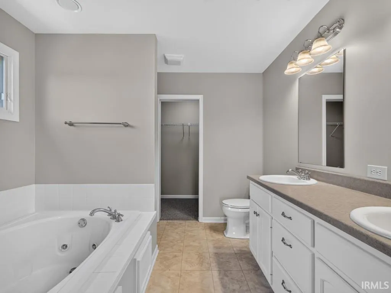
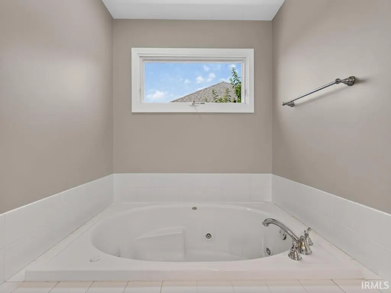
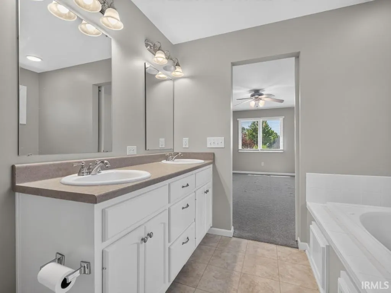
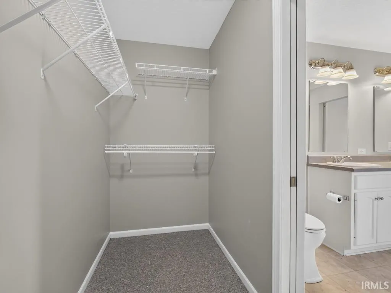
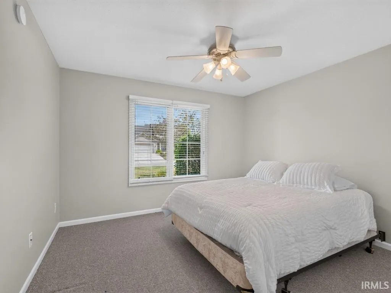
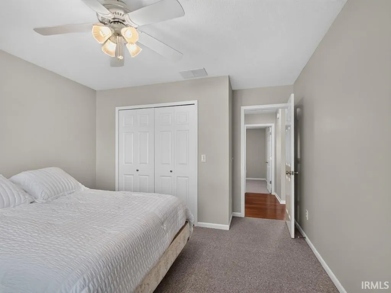
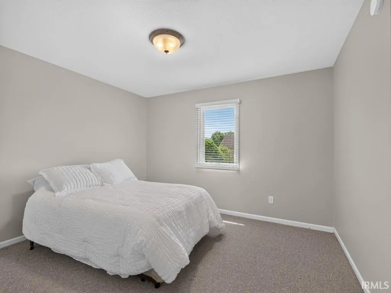
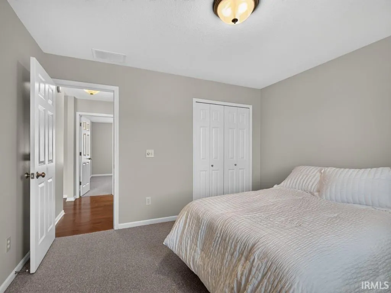
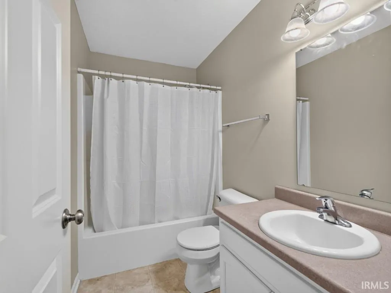
Welcome to Sorrento, one of the most desirable communities in the highly sought-after Northwest Allen County School District. Conveniently located near Parkview Regional Medical Center, shopping, dining, and easy access to I-69, this one-owner ranch offers the perfect combination of comfort, convenience, and quality. This well-maintained home features 3 bedrooms, 2 full bathrooms, and 2,011 square feet of living space, all on one level with a functional split-bedroom floor plan. From the moment you enter, you'll appreciate the vaulted ceilings that extend through the foyer, formal dining room, and spacious great room, along with the abundance of natural light that fills the home. A beautiful dual-sided fireplace creates a warm focal point, connecting the great room with the inviting hearth room. The kitchen overlooks the hearth room and breakfast nook, making it the perfect gathering place for family and friends. It also features a convenient walk-in pantry for additional storage. Just off the foyer, the formal dining room offers flexibility for entertaining or could easily serve as a home office or sitting room. Privately tucked away at the rear of the home, the spacious primary suite offers a peaceful retreat with a large walk-in closet and an en-suite bath featuring double vanities, a walk-in shower, and a relaxing jetted bathtub. Bedrooms two and three are located on the opposite side of the home and share a full bathroom, providing privacy for family members or guests. Step outside and enjoy the screened-in porch along with an open patio featuring attractive paver accents. The beautifully landscaped yard is enhanced by an irrigation system, helping keep the lawn looking its best while adding to the home's exceptional curb appeal. Additional highlights include an oversized 2+ car garage, a new roof installed in April 2023, a new refrigerator in August 2025, a new garage door in July 2025, and all kitchen appliances remain with the home. The irrigation system is approximately 10 to 15 years old. This is an exceptional opportunity to own a meticulously cared-for, one owner home in one of Northwest Allen County's most popular neighborhoods.
| Elementary School | Middle School | High School |
|---|---|---|
| Cedar Canyon Elementary School | Maple Creek Middle School | Carroll High School |
| Price History | |
|---|---|
| 7/8/2026 | Listed $369,900 |
| 8/11/2026 | 2$364,900 |
| 9/4/2026 | 3$354,900 |
General Features
| Sewer | City |
|---|---|
| Heating | Gas,Forced Air |
| Kitchen Level | Main |
| Cooling | Central Air |
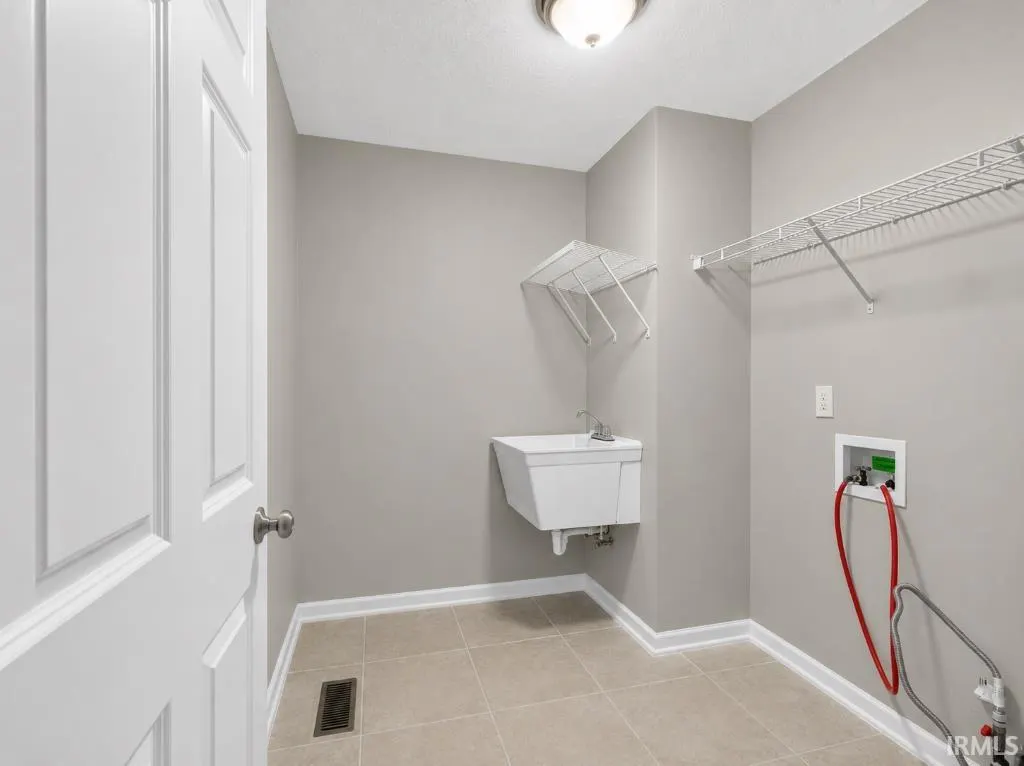
| Laundry Y/N | Main |
| Fireplaces | Yes |
| Garage | Attached |
| Amenities | 1st Bdrm En Suite,Attic Pull Down Stairs,Ceiling-9+,Ceiling Fan(s),Closet(s) Walk-in,Countertops-Laminate,Detector-Smoke,Disposal,Dryer Hook Up Gas/Elec,Eat-In Kitchen,Foyer Entry,Garage Door Opener, |
| Status | Active |
| Full Baths | 2 |
| Bathrooms | 2 |
| Year Built | 2004 |
| New Construction | No |
| Subdivision | Sorrento |
| Style | One Story |
| Township | Perry |
| Class | RESIDENTIAL |
| Type | Site-Built Home |
| Age | 22 |
| Lot Number | 150 |
| FIPS Code | 18003 |
| Associated Document Count | 5 |
| REO | No |
| Status | Active |
| Auction Y/N | No |
| Dining Room Level | Main |
| Annual Taxes | 1893.48 |
| Area | Allen County |
| High School | Carroll |
| City | Fort Wayne |
| School District | Northwest Allen County |
| Assoc. Dues Frequency | Annually |
| Assoc. Restrictions Y/N | Yes |
| HOA Fees $ | 290 |
| Architectural Style | Ranch |
| Total Sq Ft | 2011 |
| Elementary School | Cedar Canyon |
| Middle School | Maple Creek |
| Legal Description | SORRENTO SEC II LOT 150 |
| Agent First Name | Bradley |
| Agent Last Name | Stinson |
| DOM | 63 |
| Tax Year | 2026 |
| PROPOSED FINANCING | Cash,Conventional |
Interior Features
| Basement | Slab |
|---|---|
| Fireplace(s) | 1 |
| Kitchen Length | 13 |
| Laundry Room Width | 7 |
| Laundry Room Length | 8 |
| Kitchen Width | 10 |
| Beds | 3 |
| Total Rooms | 8 |
| Dining Room Length | 13 |
| Dining Room Width | 12 |
| Breakfast Room Length | 10 |
| Breakfast Room Width | 9 |
| Fireplace | Kitchen,Living/Great Rm |
| Living Room Width | 16 |
| Living Room Length | 24 |
| Full Baths Main | 2 |
| Total Finished SqFt | 2011 |
| Basement Y/N | No |
| Above Grade Bedrooms | 3 |
| 1st Bedroom Level | Main |
| 1st Bedroom Width | 13 |
| 2nd Bedroom Length | 12 |
| 2nd Bedroom Level | Main |
| 2nd Bedroom Width | 11 |
| 3rd Bedroom Length | 12 |
| 3rd Bedroom Level | Main |
| 3rd Bedroom Width | 11 |
| Above Grade Finished SqFt | 2011 |
| Extra Room Description | Hearth Room |
| Extra Room Length | 10 |
| Extra Room Level | Main |
| Extra Room Width | 10 |
| Living/Great Rm Level | Main |
Exterior Features
| Exterior | Brick,Vinyl |
|---|---|
| Pool | No |
| Garage Length | 21 |
| Garage Width | 25 |
| Lot Size Area | 11004 |
| Lot Dimensions | 84X131 |
| Lot Description | Level |
| Garage SqFt | 525 |
| Approx. Lot Size Acres | 0.25 |
| Garage Capacity | 2 |
| Off Street Parking Y/N | Yes |
| Waterfront Y/N | No |
| Garage Y/N | Yes |
Amenities
- Foreclosure
- Views
- New Construction
- Adult 55+
- Lease To Own
- No HOA Fees
- Furnished
- Primary On Main
- Air Conditioning
- Seller Finance
- Green
- Fixer Upper
- Horse
- Golf
- Fireplace
- Deck
- Garage
- Basement
- Pool
 IDX information is provided exclusively for consumers personal, non-commercial use and may not be used for any purpose other than to identify prospective properties consumers may be interested in purchasing. Data is deemed reliable but is not guaranteed accurate by the MLS. IDX information is provided by the Indiana Regional MLS.
Information last updated on September 13, 2026 6:04 PM UTC
IDX information is provided exclusively for consumers personal, non-commercial use and may not be used for any purpose other than to identify prospective properties consumers may be interested in purchasing. Data is deemed reliable but is not guaranteed accurate by the MLS. IDX information is provided by the Indiana Regional MLS.
Information last updated on September 13, 2026 6:04 PM UTC
Property vs Single Family Average in 46845
Price
Taxes
Year Built
Visits
