
Open House Sat, Sep 19th 12:00 PM - 01:00 PM - Price Reduction - Primary on Main
Address
53303 Red Oak Court, Bristol, IN
Price
$ 429,999
Property Attributes
- MLS#202627423
- TypeSingle Family
- Listing Status Active
- CountyELKHART
- CityBristol
- AreaWashington
- NeighborhoodTimber Ridge
- Zip46507
- StyleRanch
- Year Built2000
- Taxes$ 2019
- Price$ 429,999
- Bedrooms3
- Full Bathrooms2
- Half Bathrooms0
- Sqr Footage2118
- Lot Size0.53 Acres
Data Source:
Indiana Regional MLS (IRMLS)
Property Description
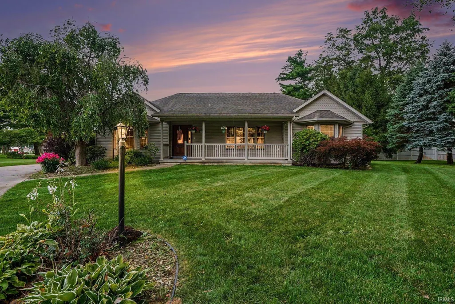
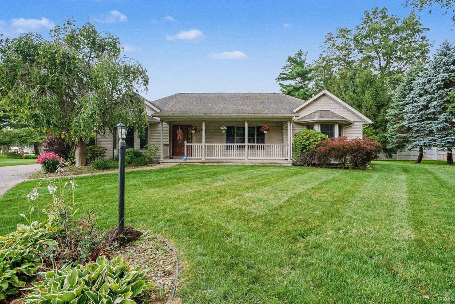
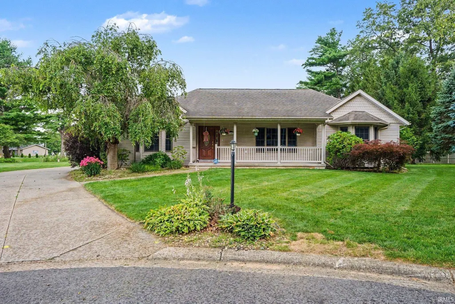
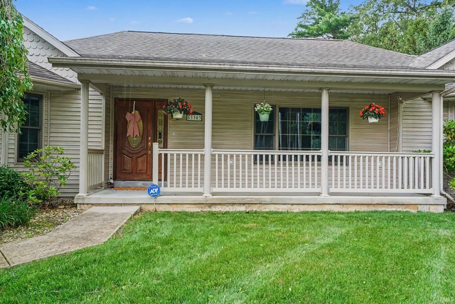
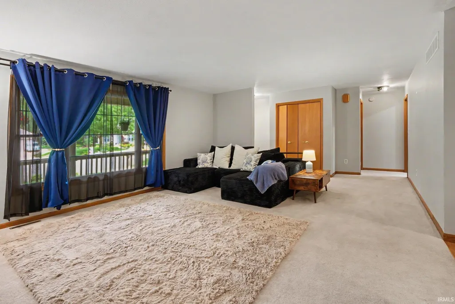
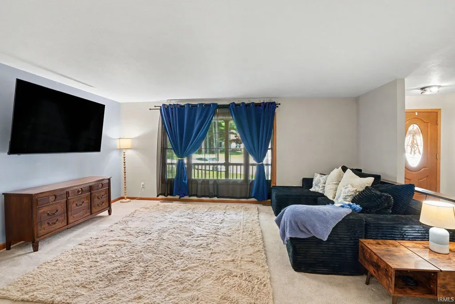
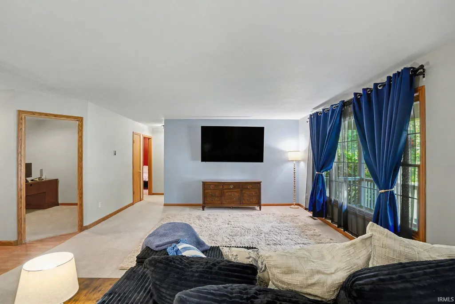
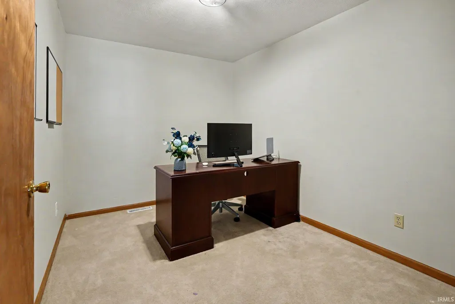
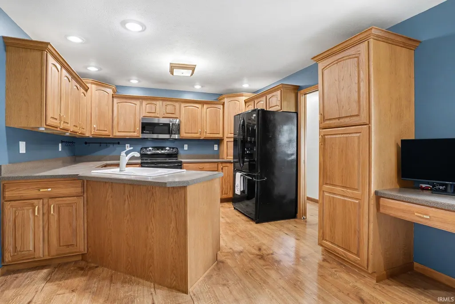
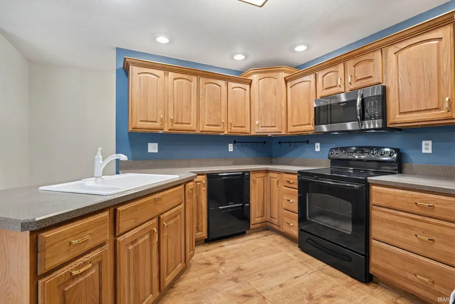
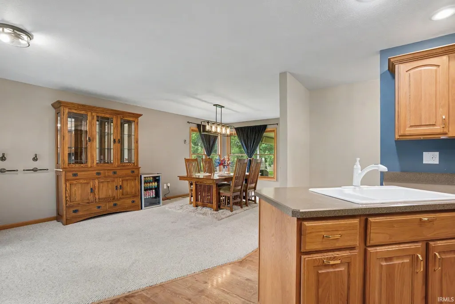
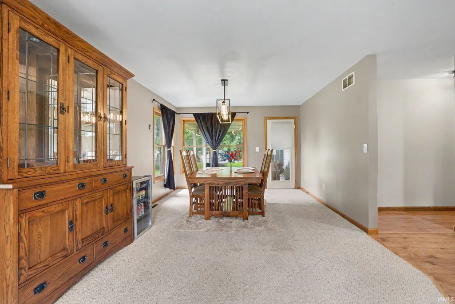
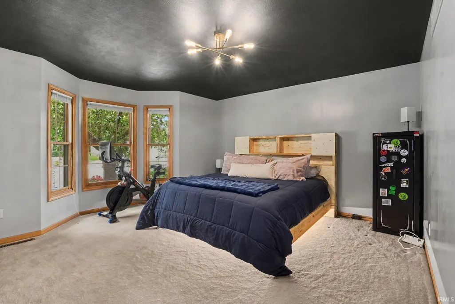
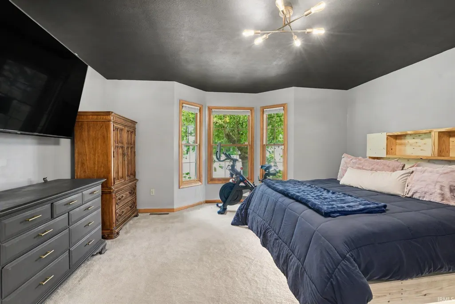
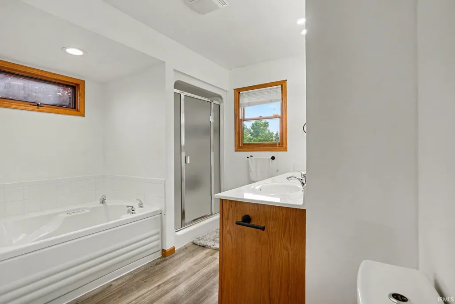
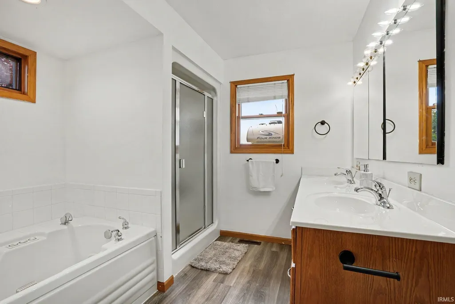
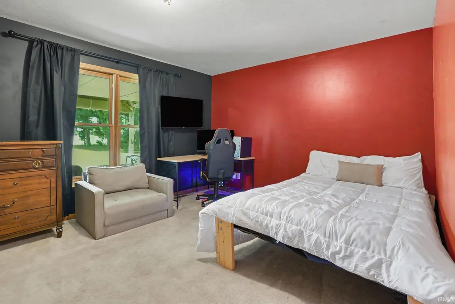
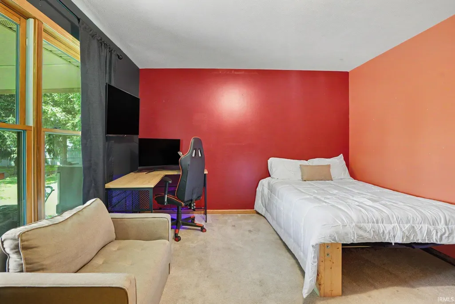
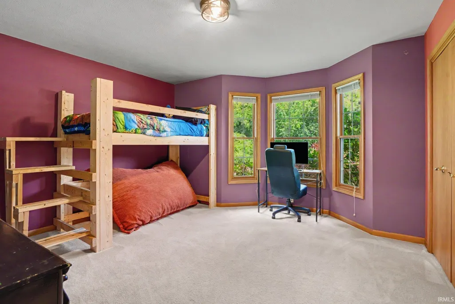
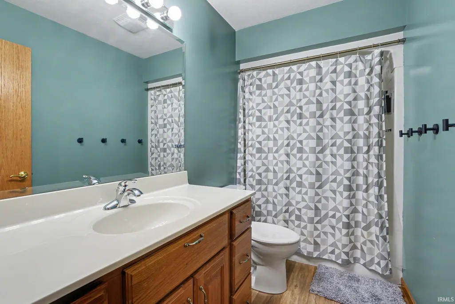
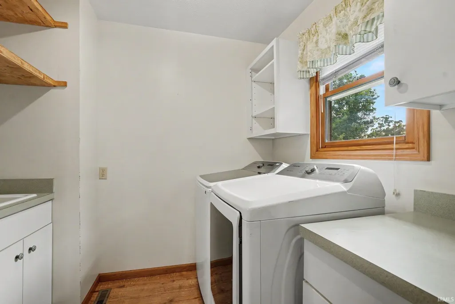
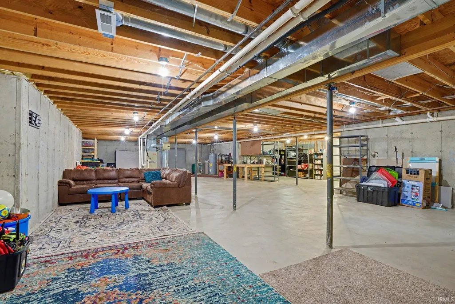
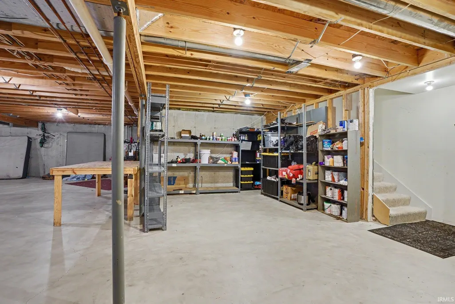
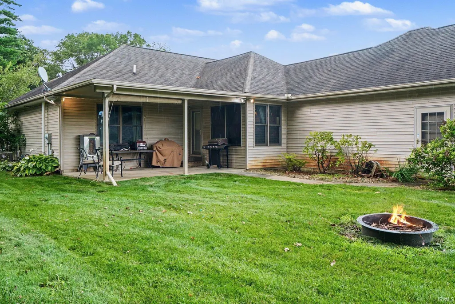
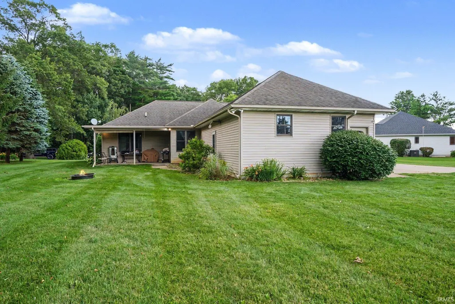
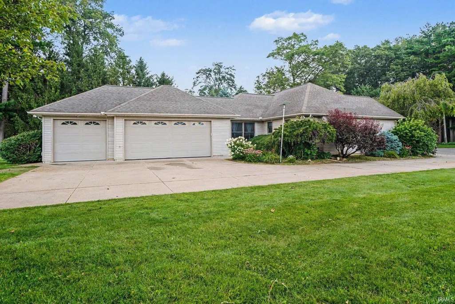
*Open House Sept 19, 2026 12-1pm Welcome to this beautifully maintained ranch in the desirable Timber Ridge subdivision! Situated on over a half-acre corner lot, this 3-bedroom, 2-bath home offers over 2,000 square feet of thoughtfully designed living space with a layout that is both functional and inviting. Step inside to a bright and spacious living room that flows into the oversized dining area, creating the perfect setting for everyday living, holiday gatherings, and entertaining. The kitchen is designed for efficiency and convenience, featuring an abundance of solid oak cabinetry, ample countertop space, and a functional peninsula with an integrated sink that keeps everything within easy reach. Just off the main living area, you'll find a versatile office/den, ideal for working from home, a playroom, hobby room, or additional flex space to fit your lifestyle. Designed for the ease of true main-level living, this home features all three bedrooms, both full bathrooms, the laundry room, and everyday living spaces on one level. The spacious primary suite serves as a private retreat with a walk-in closet and an en-suite bath featuring dual vanities, a jetted soaking tub, and a separate shower. Two additional generously sized bedrooms provide plenty of room for family and guests. Need more space? The full unfinished basement offers endless possibilities. Whether you envision a home theater, recreation room, home gym, workshop, or additional finished living space, this blank canvas is ready for your personal touch. Outside, enjoy the welcoming covered front porch, beautifully landscaped yard, mature trees, and expansive corner lot that offers plenty of room to relax, entertain, or simply enjoy the peaceful surroundings. The attached three-car garage provides ample space for vehicles, storage, and hobbies. Located in the highly sought-after Timber Ridge neighborhood, this home offers the perfect combination of comfort, functionality, and opportunity all while being conveniently located near schools, shopping, dining, and everyday amenities. If you've been searching for a well-cared-for home with spacious rooms, flexible living space, and room to grow, this one is ready to welcome you home.
| Elementary School | Middle School | High School |
|---|---|---|
| Bristol Elementary School | Pierre Moran Middle School | Elkhart High School |
| Price History | |
|---|---|
| 8/15/2026 | Listed $445,000 |
| 8/26/2026 | 2$439,999 |
| 9/12/2026 | 3$429,999 |
General Features
| Sewer | Septic |
|---|---|
| Heating | Gas,Forced Air |
| Kitchen Level | Main |
| Cooling | Central Air |
| Laundry Y/N | Main |
| Fireplaces | No |
| Garage | Attached |
| Amenities | 1st Bdrm En Suite,Closet(s) Walk-in,Disposal,Dryer Hook Up Electric,Firepit,Garage Door Opener,Jet Tub,Patio Covered,Porch Covered,Range/Oven Hook Up Elec,Twin Sink Vanity,Utility Sink,Tub and Separa |
| Status | Active |
| Full Baths | 2 |
| Bathrooms | 2 |
| Year Built | 2000 |
| New Construction | No |
| Subdivision | Timber Ridge |
| Style | One Story |
| Township | Washington |
| Class | RESIDENTIAL |
| Type | Site-Built Home |
| Age | 26 |
| FIPS Code | 18039 |
| REO | No |
| Status | Active |
| Auction Y/N | No |
| Dining Room Level | Main |
| Annual Taxes | 2019 |
| Area | Elkhart County |
| High School | Elkhart |
| City | Bristol |
| School District | Elkhart Community Schools |
| Assoc. Dues Frequency | Annually |
| HOA Fees $ | 200 |
| Architectural Style | Ranch |
| Total Sq Ft | 4210 |
| Elementary School | Bristol |
| Middle School | Pierre Moran |
| Legal Description | TIMBER RIDGE LOT 35 |
| Virtual Tour | https://www.propertypanorama.com/instaview/irmls/202627423 |
| Agent First Name | TaSheena |
| Agent Last Name | Abrams |
| DOM | 65 |
| Tax Year | 2025 |
| PROPOSED FINANCING | Cash,Conventional,FHA,USDA,VA |
Interior Features
| Basement | Unfinished |
|---|---|
| Kitchen Length | 11 |
| Laundry Room Width | 7 |
| Laundry Room Length | 11 |
| Kitchen Width | 12 |
| Beds | 3 |
| Total Rooms | 3 |
| Dining Room Length | 23 |
| Dining Room Width | 16 |
| Living Room Width | 15 |
| Den Length | 11 |
| Den Width | 8 |
| Living Room Length | 30 |
| Full Baths Main | 2 |
| Total Finished SqFt | 2118 |
| Basement Y/N | Yes |
| Above Grade Bedrooms | 3 |
| 1st Bedroom Level | Main |
| 1st Bedroom Width | 17 |
| 2nd Bedroom Length | 13 |
| 2nd Bedroom Level | Main |
| 2nd Bedroom Width | 13 |
| 3rd Bedroom Length | 13 |
| 3rd Bedroom Level | Main |
| 3rd Bedroom Width | 11 |
| Above Grade Finished SqFt | 2118 |
| Below Grade Unfin. SqFt | 2092 |
| Living/Great Rm Level | Main |
| Basement Material | Poured Concrete |
Exterior Features
| Exterior | Vinyl |
|---|---|
| Driveway | Concrete |
| Pool | No |
| Garage Length | 35 |
| Garage Width | 21 |
| Lot Size Area | 23087 |
| Lot Dimensions | 122x190 |
| Lot Description | Cul-De-Sac |
| Garage SqFt | 735 |
| Well Type | Private |
| Approx. Lot Size Acres | 0.53 |
| Garage Capacity | 3 |
| Waterfront Y/N | No |
| Garage Y/N | Yes |
Amenities
- Foreclosure
- Views
- New Construction
- Adult 55+
- Lease To Own
- No HOA Fees
- Furnished
- Primary On Main
- Air Conditioning
- Seller Finance
- Green
- Fixer Upper
- Horse
- Golf
- Fireplace
- Deck
- Garage
- Basement
- Pool
 IDX information is provided exclusively for consumers personal, non-commercial use and may not be used for any purpose other than to identify prospective properties consumers may be interested in purchasing. Data is deemed reliable but is not guaranteed accurate by the MLS. IDX information is provided by the Indiana Regional MLS.
Information last updated on September 12, 2026 5:57 PM UTC
IDX information is provided exclusively for consumers personal, non-commercial use and may not be used for any purpose other than to identify prospective properties consumers may be interested in purchasing. Data is deemed reliable but is not guaranteed accurate by the MLS. IDX information is provided by the Indiana Regional MLS.
Information last updated on September 12, 2026 5:57 PM UTC
Property vs Single Family Average in 46507
Price
Taxes
Year Built
Visits
