
Price Reduction - Waterfront - Primary on Main
Address
9940 Arbor Lake Drive, Newburgh, IN
Price
$ 300,000
Property Attributes
- MLS#202627566
- TypeSingle Family
- Listing Status Active
- CountyWARRICK
- CityNewburgh
- AreaOhio
- NeighborhoodArbor Pointe
- Zip47630
- StyleRanch
- Year Built2014
- Taxes$ 2519
- Price$ 300,000
- Bedrooms3
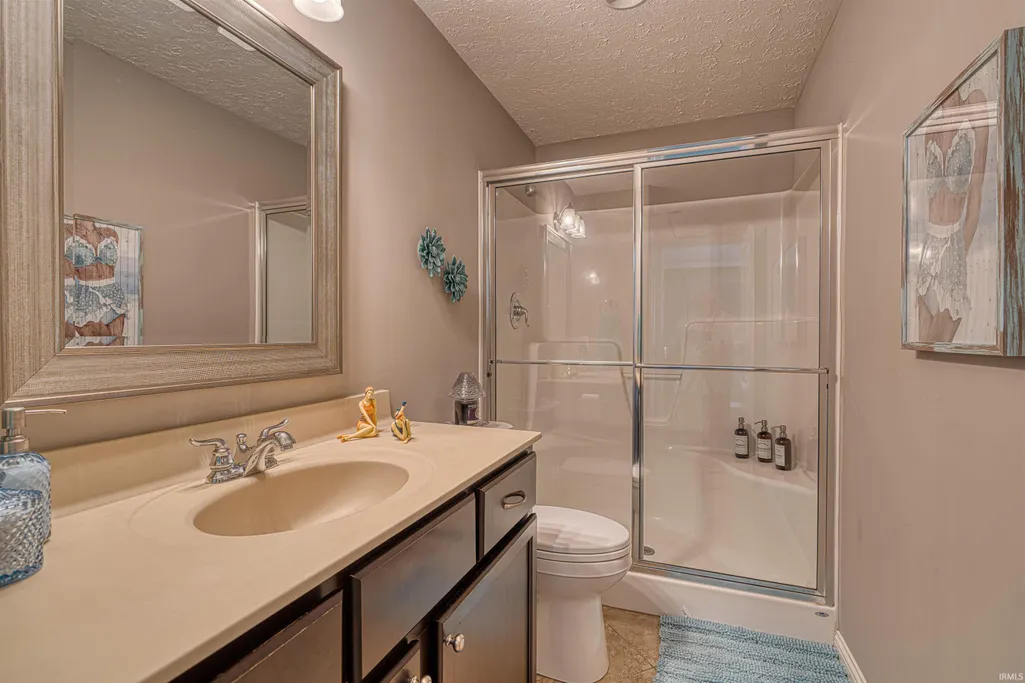
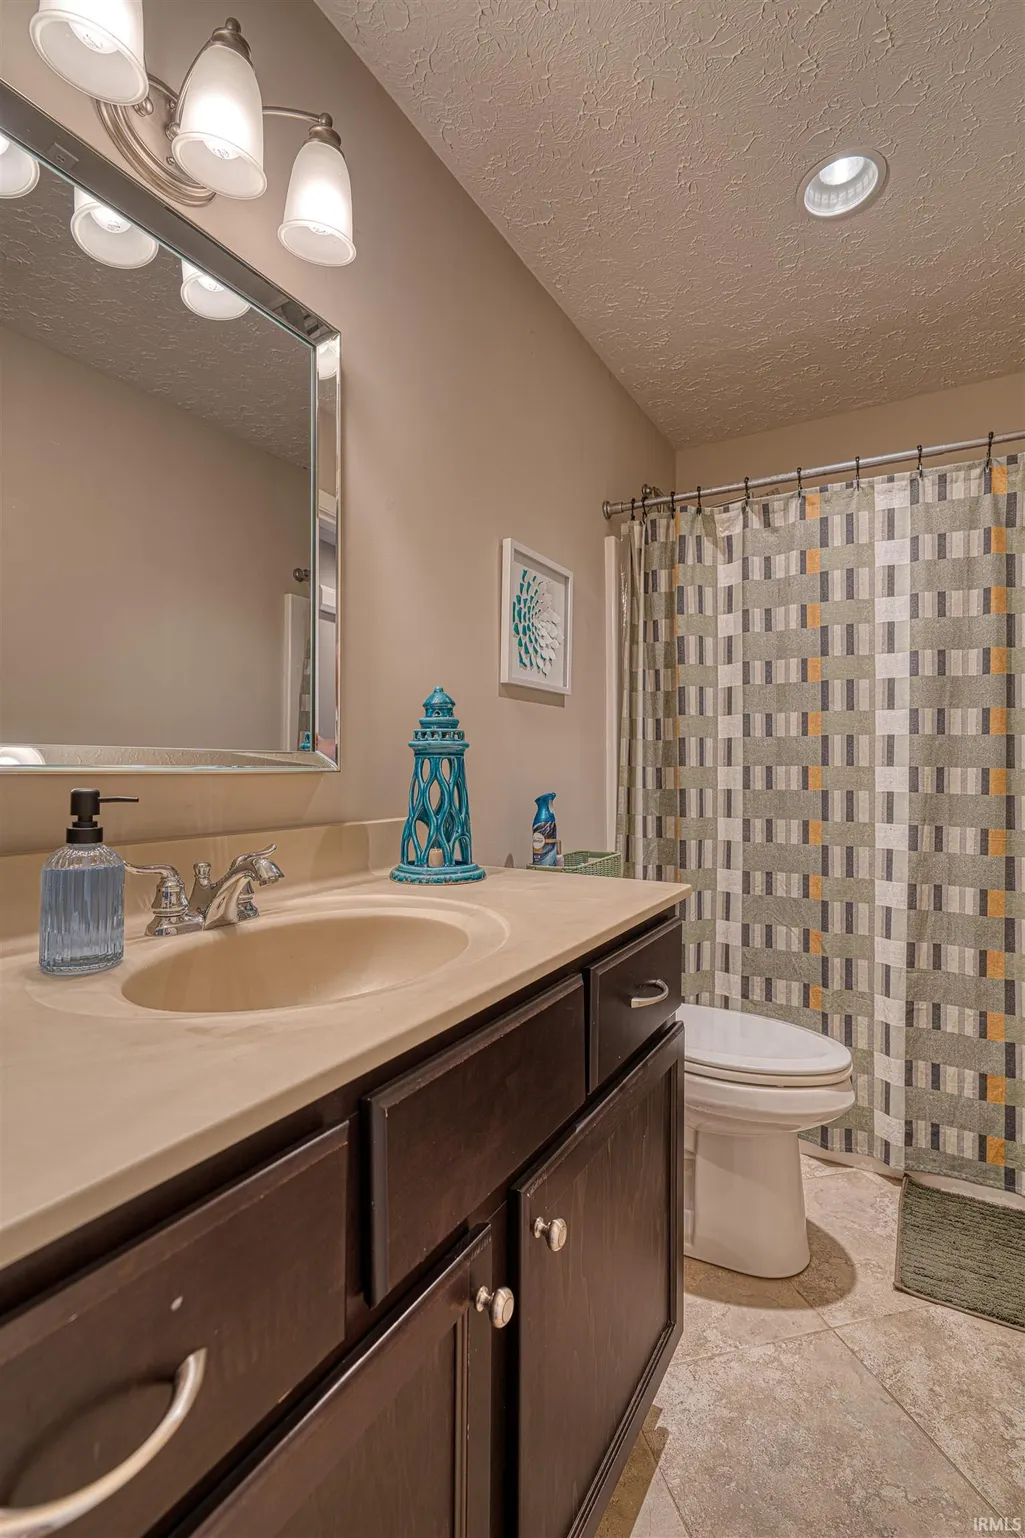
- Full Bathrooms2
- Half Bathrooms0
- Sqr Footage1598
- Lot Size0.32 Acres
Data Source:
Indiana Regional MLS (IRMLS)
Property Description
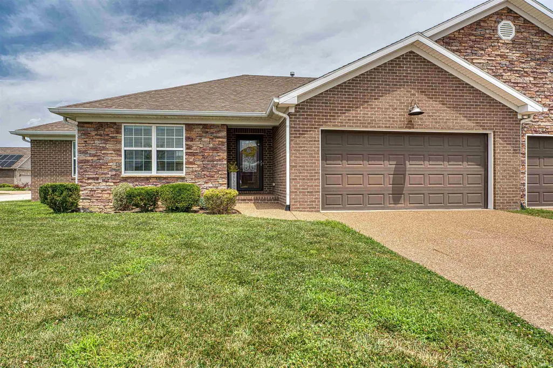
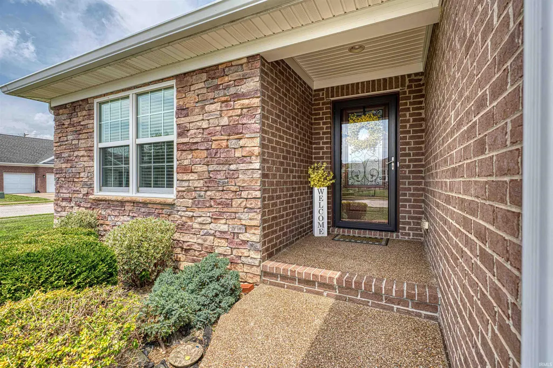
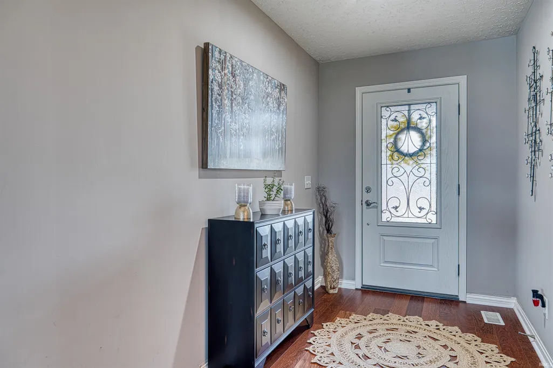
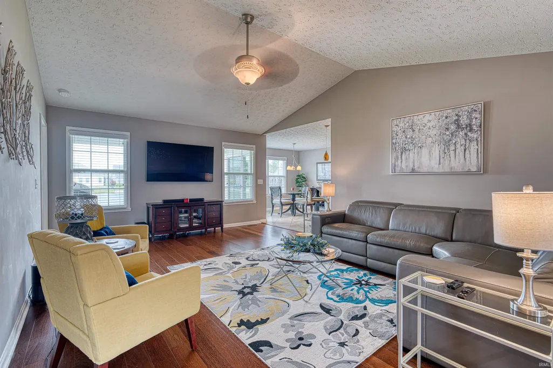
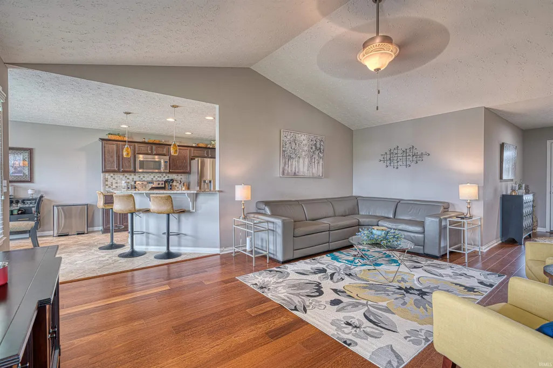
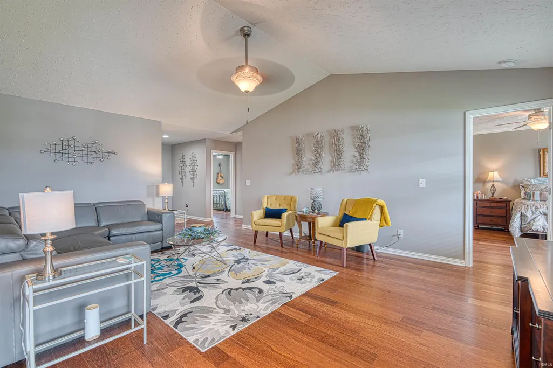
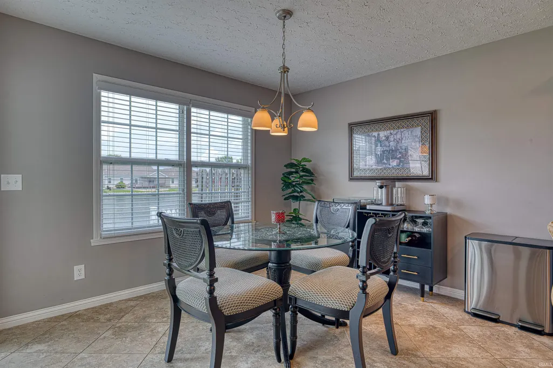
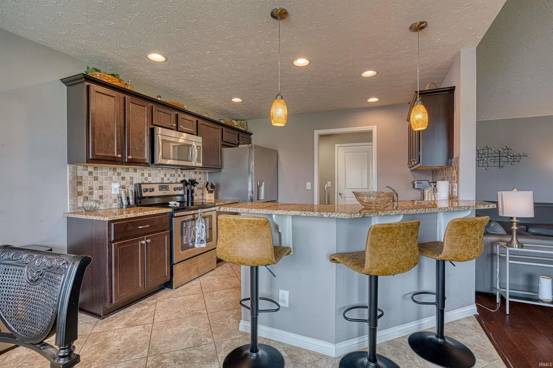
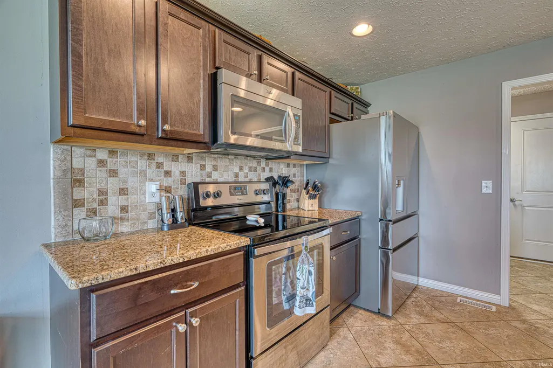
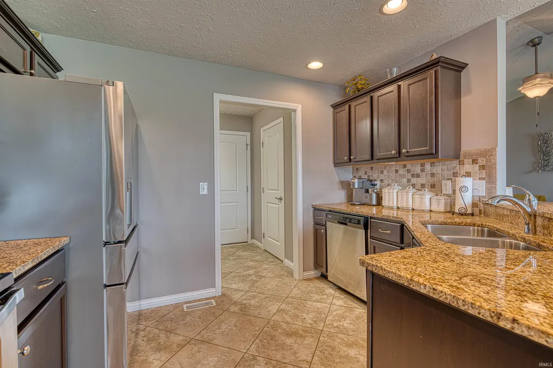
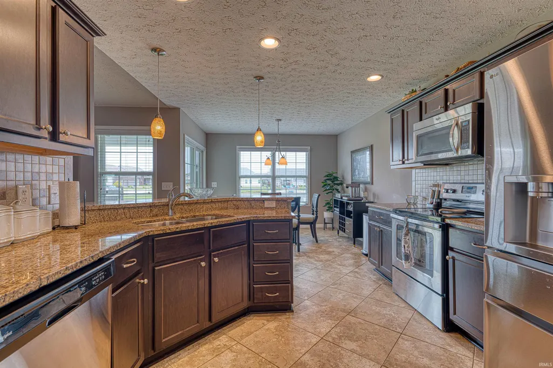
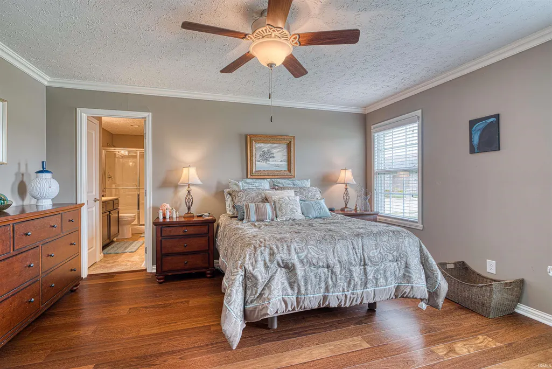
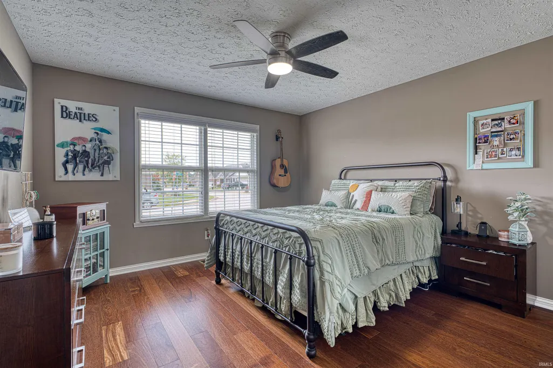
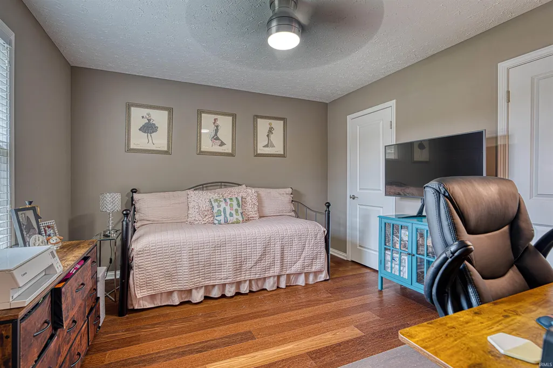
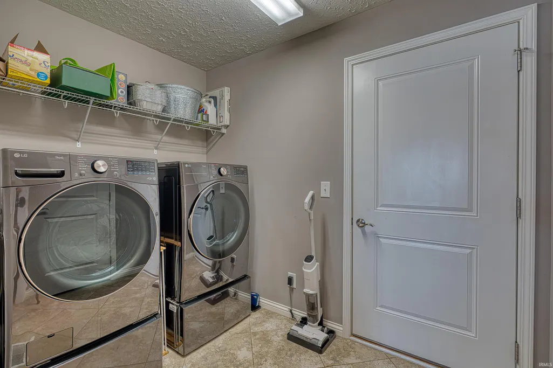
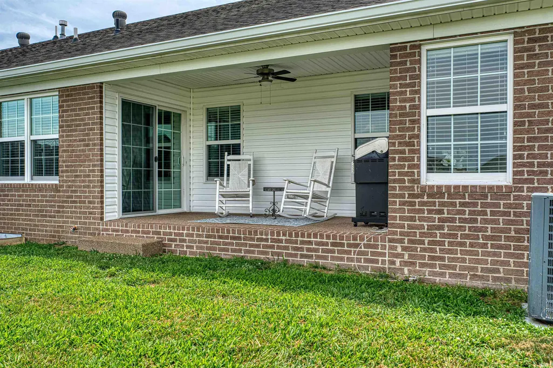
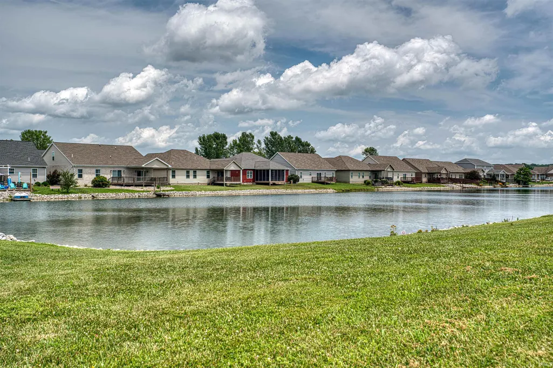
Situated on a desirable corner lake lot, this beautifully maintained 3-bedroom, 2-bath home offers 1,598 square feet of thoughtfully designed living space. The popular split-bedroom floor plan is complemented by an open-concept layout with a soaring vaulted ceiling that creates a bright and spacious atmosphere. The kitchen is both stylish and functional, featuring granite countertops, a tumbled tile backsplash, stainless steel appliancesincluding a brand-new refrigeratorand a generous dining area perfect for everyday living or entertaining. Just off the kitchen, you'll appreciate the roomy laundry area for added convenience. Beautiful hardwood floors, installed in July 2025, come with a lifetime warranty, adding both elegance and long-term value. Step outside to the covered back porch and enjoy peaceful lake viewsan ideal setting for morning coffee, evening relaxation, or entertaining friends and family. Additional highlights include a two-car attached garage, an attractive corner lot, and an annual HOA fee of $900 that covers lawn care, lake maintenance, and snow removalmaking it easy to enjoy a low-maintenance lifestyle year-round. The seller is offering negotiable possession and a one year AHS Home Warranty.
| Elementary School | Middle School | High School |
|---|---|---|
| Castle Elementary School | Castle North Middle School | Castle High School |
| Price History | |
|---|---|
| 7/10/2026 | Listed $307,900 |
| 7/29/2026 | 1$304,900 |
| 8/24/2026 | 2$300,000 |
General Features
| Sewer | Public |
|---|---|
| Heating | Gas,Forced Air |
| Kitchen Level | Main |
| Cooling | Central Air |
| Laundry Y/N | Main |
| Fireplaces | No |
| Water Access Type | Lakefront |
| Garage | Attached |
| Amenities | Attic Storage,Ceilings-Vaulted,Closet(s) Walk-in,Countertops-Stone,Crown Molding,Disposal,Foyer Entry,Garage Door Opener,Home Warranty Included,Open Floor Plan,Porch Covered,Split Br Floor Plan,Stand |
| Status | Active |
| Full Baths | 2 |
| Bathrooms | 2 |
| Year Built | 2014 |
| New Construction | No |
| Subdivision | Arbor Pointe |
| Style | One Story |
| Township | Ohio |
| Class | RESIDENTIAL |
| Type | Site-Built Home |
| Age | 12 |
| FIPS Code | 18173 |
| Associated Document Count | 3 |
| REO | No |
| Status | Active |
| Auction Y/N | No |
| Dining Room Level | Main |
| Annual Taxes | 2519.64 |
| Area | Warrick County |
| Location | City/Town/Suburb |
| High School | Castle |
| City | Newburgh |
| School District | Warrick County School Corp. |
| Assoc. Dues Frequency | Annually |
| Assoc. Restrictions Y/N | Yes |
| HOA Fees $ | 900 |
| Architectural Style | Ranch |
| Total Sq Ft | 1598 |
| Elementary School | Castle |
| Middle School | Castle North |
| Legal Description | Lot 1 Arbor Pointe Townhomes PUD .32 A |
| Virtual Tour | https://www.propertypanorama.com/instaview/irmls/202627566 |
| Agent First Name | Julie |
| Agent Last Name | Vandeveer |
| DOM | 59 |
| Tax Year | 2025 |
| PROPOSED FINANCING | Cash,Conventional,FHA,VA |
Interior Features
| Basement | Crawl |
|---|---|
| Flooring | Hardwood Floors |
| Kitchen Length | 11 |
| Laundry Room Width | 8 |
| Laundry Room Length | 9 |
| Kitchen Width | 10 |
| Beds | 3 |
| Total Rooms | 7 |
| Dining Room Length | 11 |
| Dining Room Width | 10 |
| Fireplace | None |
| Living Room Width | 14 |
| Living Room Length | 20 |
| Full Baths Main | 2 |
| Total Finished SqFt | 1598 |
| Basement Y/N | No |
| Above Grade Bedrooms | 3 |
| 1st Bedroom Level | Main |
| 1st Bedroom Width | 13 |
| 2nd Bedroom Length | 13 |
| 2nd Bedroom Level | Main |
| 2nd Bedroom Width | 11 |
| 3rd Bedroom Length | 12 |
| 3rd Bedroom Level | Main |
| 3rd Bedroom Width | 11 |
| Above Grade Finished SqFt | 1598 |
| Living/Great Rm Level | Basement |
| Main Level SqFt | 1598 |
Exterior Features
| Exterior | Brick,Vinyl |
|---|---|
| Driveway | Concrete |
| Pool | No |
| Waterfront | Other |
| Garage Length | 22 |
| Garage Width | 22 |
| Lot Size Area | 13939 |
| Lot Description | Corner,Waterfront,Planned Unit Development,0-2.9999 |
| Fence | None |
| Garage SqFt | 484 |
| Approx. Lot Size Acres | 0.32 |
| Garage Capacity | 2 |
| ROOF MATERIAL | Dimensional Shingles |
| Waterfront Y/N | Yes |
| Garage Y/N | Yes |
Amenities
- Foreclosure
- Views
- New Construction
- Adult 55+
- Lease To Own
- No HOA Fees
- Furnished
- Primary On Main
- Air Conditioning
- Seller Finance
- Green
- Fixer Upper
- Horse
- Golf
- Fireplace
- Deck
- Garage
- Basement
- Pool
 IDX information is provided exclusively for consumers personal, non-commercial use and may not be used for any purpose other than to identify prospective properties consumers may be interested in purchasing. Data is deemed reliable but is not guaranteed accurate by the MLS. IDX information is provided by the Indiana Regional MLS.
Information last updated on September 14, 2026 5:52 PM UTC
IDX information is provided exclusively for consumers personal, non-commercial use and may not be used for any purpose other than to identify prospective properties consumers may be interested in purchasing. Data is deemed reliable but is not guaranteed accurate by the MLS. IDX information is provided by the Indiana Regional MLS.
Information last updated on September 14, 2026 5:52 PM UTC
Property vs Single Family Average in 47630
Price
Taxes
Year Built
Visits
