
Address
705 Sapphire Court, Lafayette, IN
Price
$ 525,000
Property Attributes
- MLS#202627578
- TypeSingle Family
- Listing Status Active
- CountyTIPPECANOE
- CityLafayette
- AreaFairfield
- NeighborhoodWildcat Valley
- Zip47905
- StyleSite-Built Home
- Year Built1995
- Taxes$ 1445
- Price$ 525,000
- Bedrooms4
- Full Bathrooms2
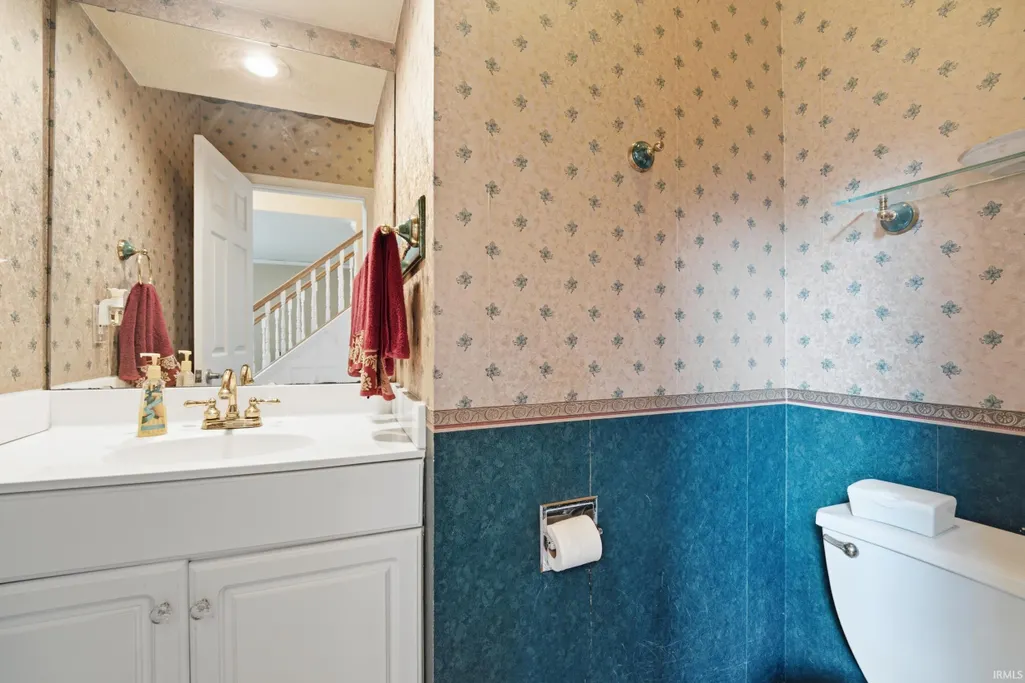
- Half Bathrooms1
- Sqr Footage3360
- Lot Size0.53 Acres
Data Source:
Indiana Regional MLS (IRMLS)
Property Description
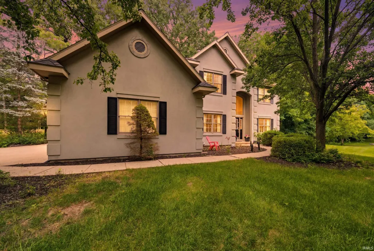
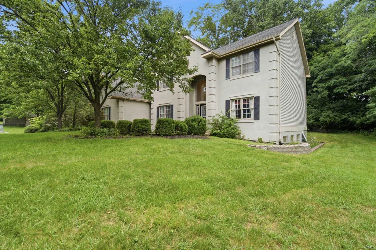
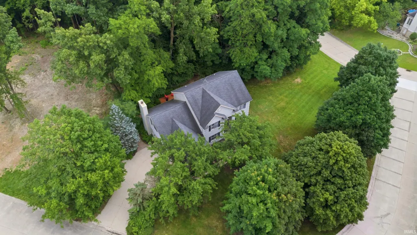
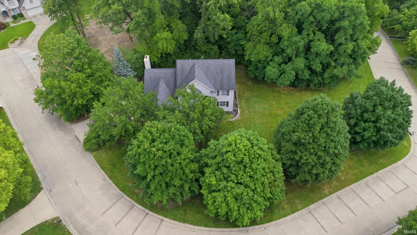
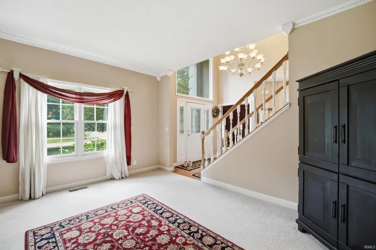
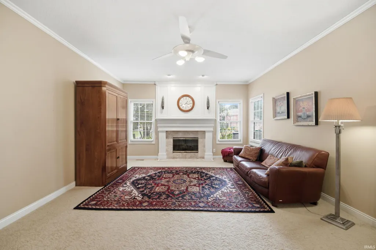
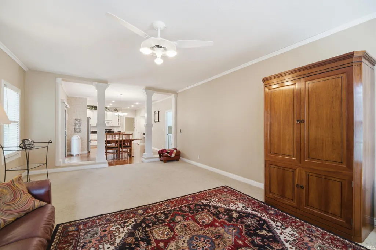
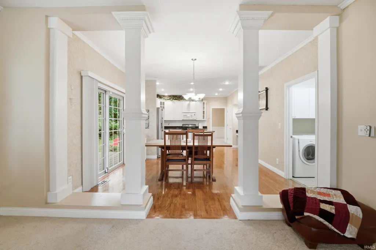
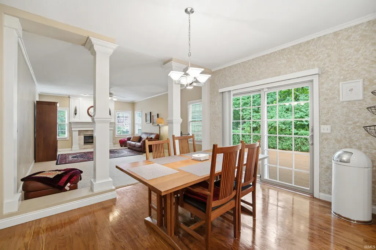
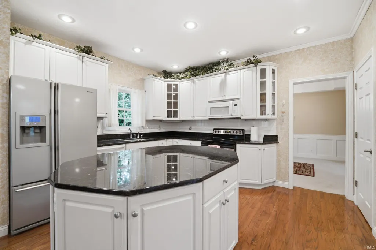
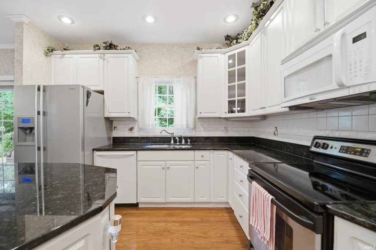
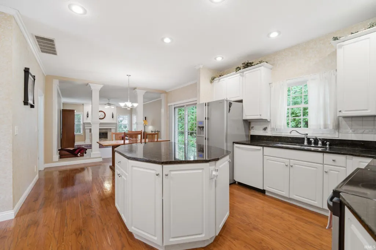
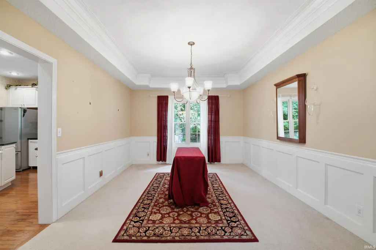
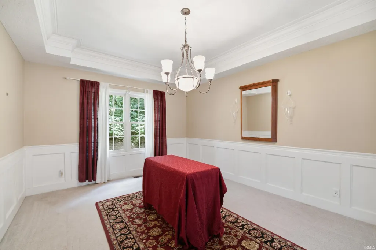
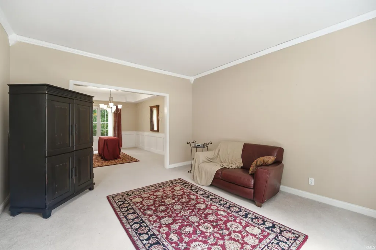
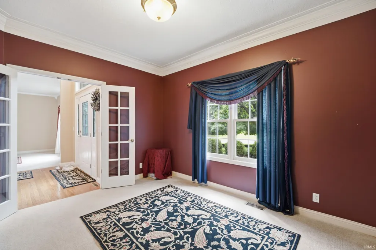
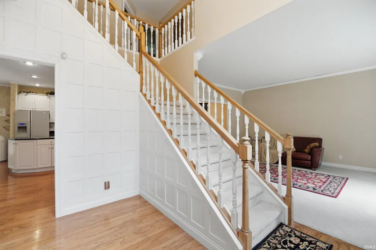
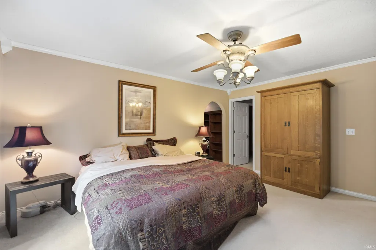
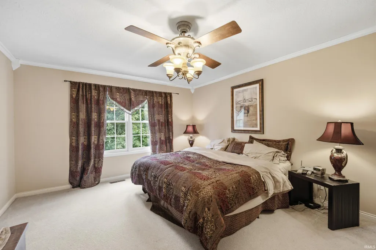
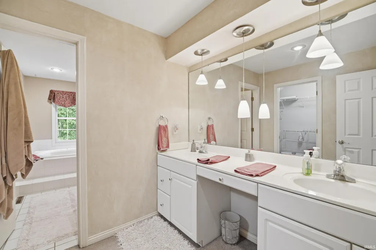
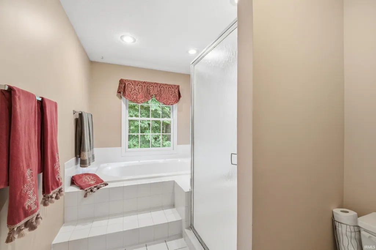
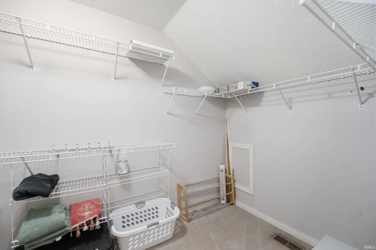
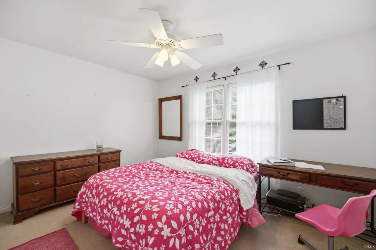
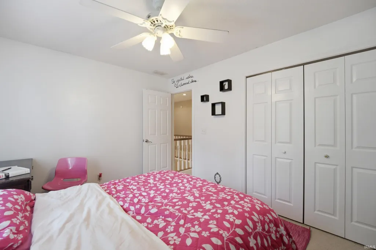
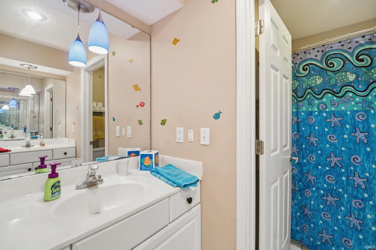
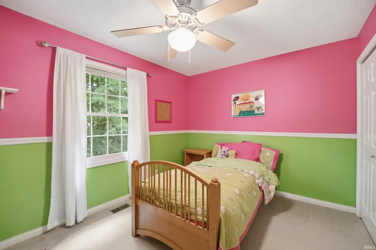
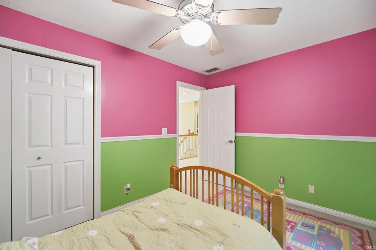
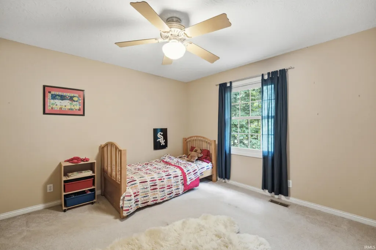
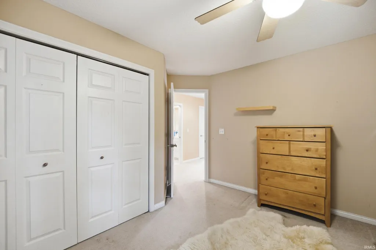
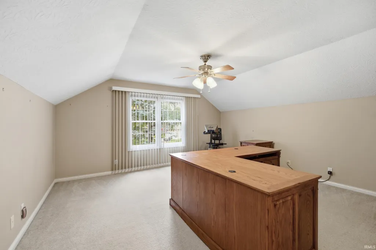
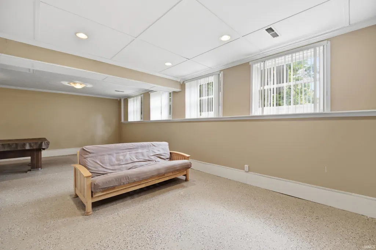
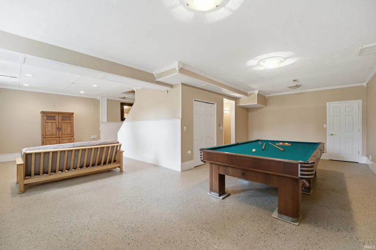
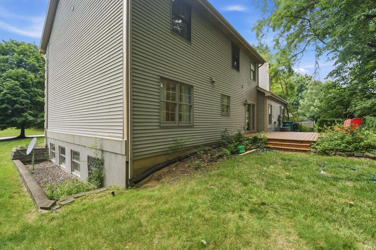
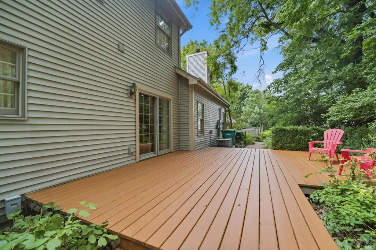
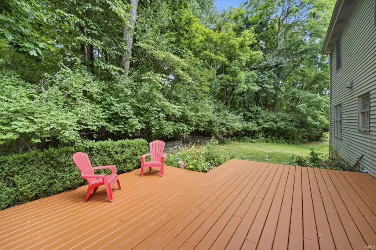
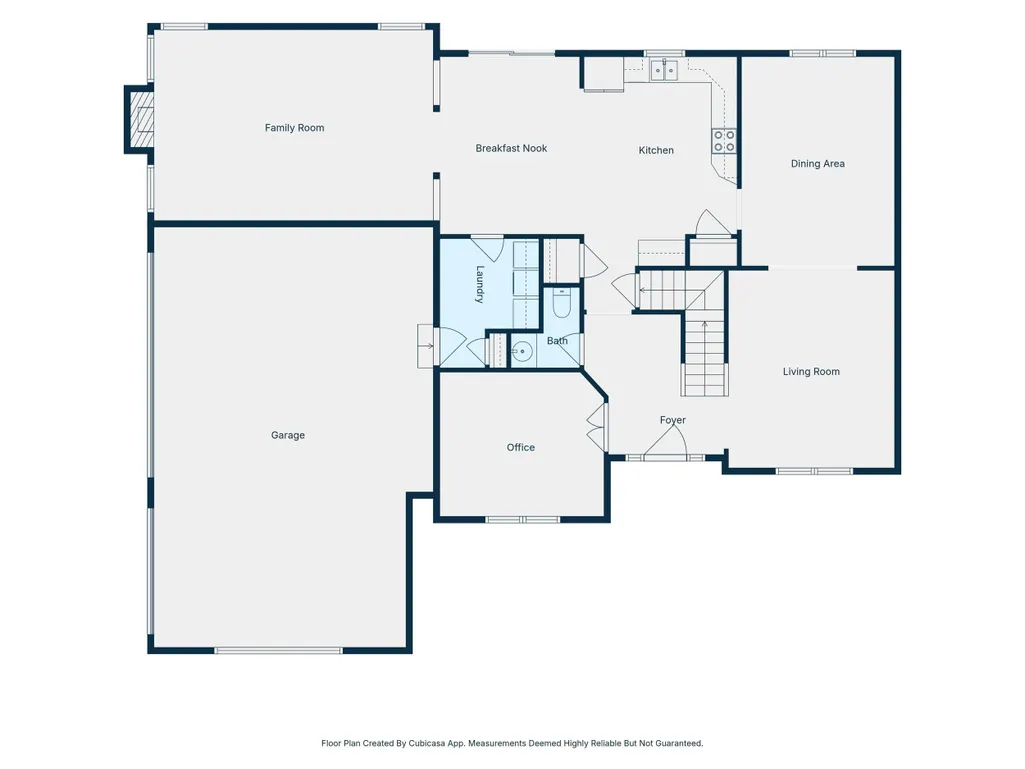
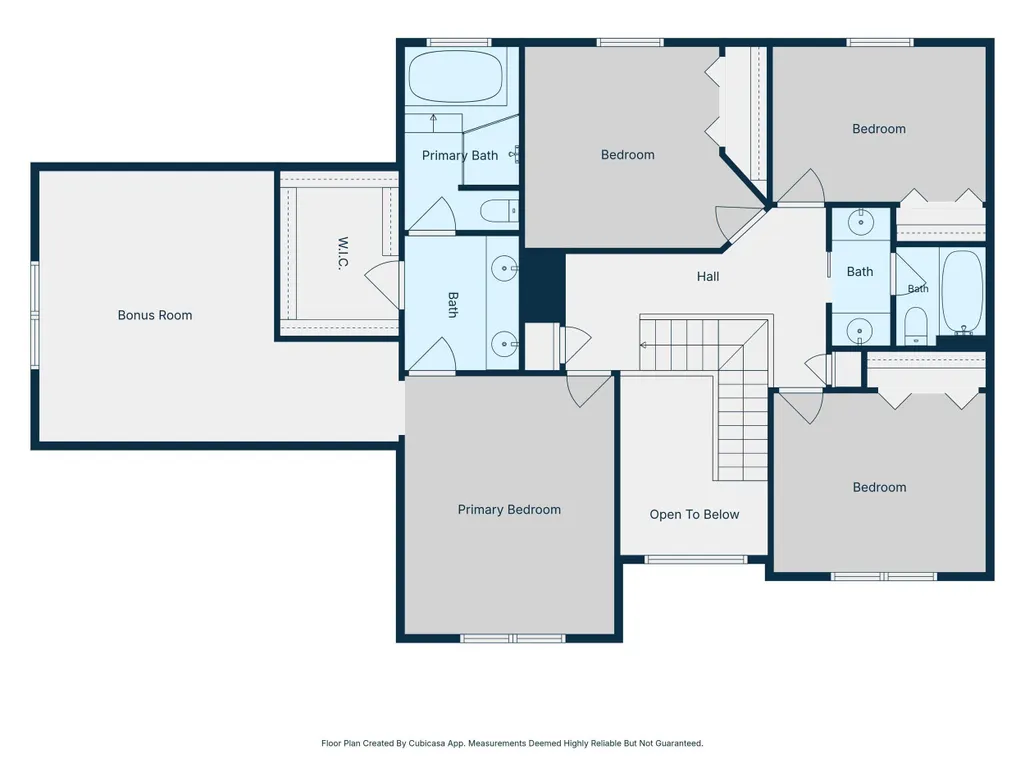
Welcome home to this spacious 4-bedroom, 2.5-bath residence offering 3,360 square feet of comfortable living space, plus the added value of a second lot included with the sale! The thoughtfully designed floor plan features a large kitchen with plenty of cabinet and counter space, a dedicated dining room perfect for family meals and entertaining, and multiple living areas providing plenty of room to spread out and relax. Enjoy year-round comfort with a brand new furnace and air conditioning system, offering peace of mind and an important major update for the new owner. The included pool table makes the recreation space ready for game nights and entertaining from day one. Outside, the expansive back deck provides the perfect spot for grilling, entertaining, or relaxing while overlooking the backyard. The additional second lot included with the purchase is a standout feature, providing even more outdoor space, added privacy, room for recreation, gardening, or future possibilities. Whether you want to expand your outdoor living space or simply enjoy having extra land, this added lot offers flexibility and value that is hard to find. A 3-car attached garage provides plenty of parking and storage space. With a spacious interior, brand new HVAC, large deck, 3-car garage, and an additional lot included in the sale, this property offers plenty of room to live, entertain, and grow. Don't miss the opportunity to make this unique property your own!
| Elementary School | Middle School | High School |
|---|---|---|
| Glen Acres Elementary School | Sunnyside/Tecumseh Middle School | Jefferson High School |
| Price History | |
|---|---|
| 7/10/2026 | Listed $525,000 |
General Features
| Sewer | City |
|---|---|
| Heating | Conventional |
| Kitchen Level | Main |
| Cooling | Central Air |
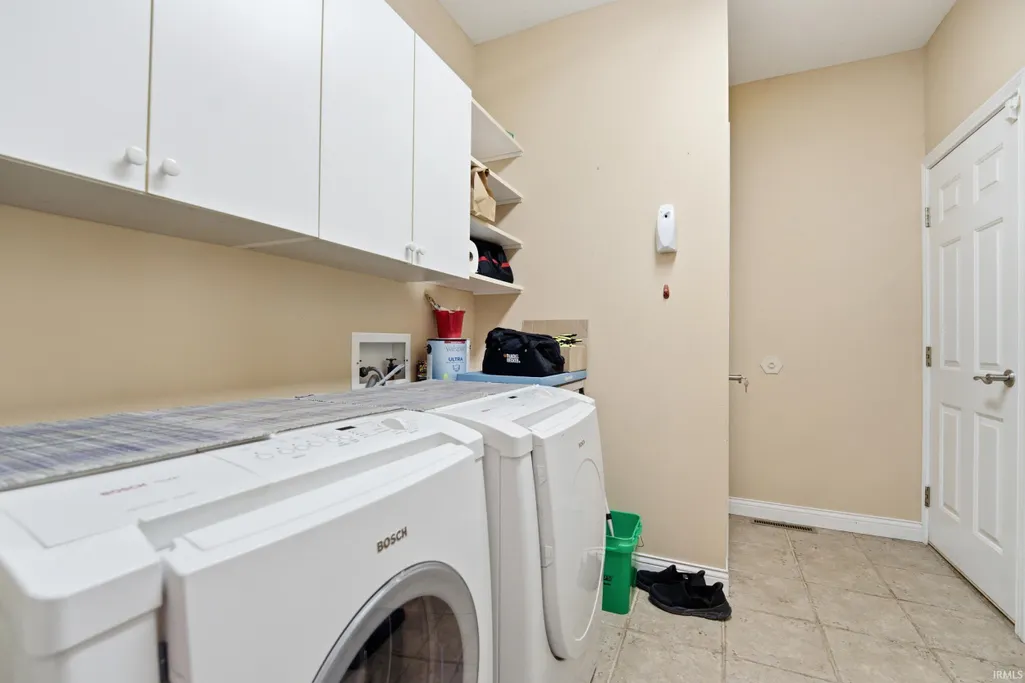
| Laundry Y/N | Main |
| Fireplaces | Yes |
| Garage | Attached |
| Amenities | 1st Bdrm En Suite,Antenna,Cable Available,Ceiling-9+,Ceiling-Tray,Ceiling Fan(s),Closet(s) Walk-in,Countertops-Stone,Crown Molding,Deck Open,Detector-Smoke,Dryer Hook Up Electric,Dryer Hook Up Gas,Dr |
| Status | Active |
| Full Baths | 2 |
| Half Baths | 1 |
| Bathrooms | 3 |
| Year Built | 1995 |
| New Construction | No |
| Subdivision | Wildcat Valley |
| Style | Two Story |
| Township | Fairfield |
| Class | RESIDENTIAL |
| Type | Site-Built Home |
| Age | 31 |
| FIPS Code | 18157 |
| Associated Document Count | 5 |
| REO | No |
| Status | Active |
| Auction Y/N | No |
| Dining Room Level | Main |
| Annual Taxes | 1445.64 |
| Area | Tippecanoe County |
| High School | Jefferson |
| City | Lafayette |
| School District | Lafayette |
| Assoc. Dues Frequency | Annually |
| HOA Fees $ | 500 |
| Total Sq Ft | 4302 |
| Elementary School | Glen Acres |
| Middle School | Sunnyside/Tecumseh |
| Legal Description | WILDCAT VALLEY ESTATES SD PH 5 LOT 90 WILDCAT VALLEY EST PH 2 LOT 89 EX 0.026 |
| Virtual Tour | https://www.propertypanorama.com/instaview/irmls/202627578 |
| Agent First Name | Michelle |
| Agent Last Name | Miller |
| DOM | 61 |
| Tax Year | 2025 Pay 2026 |
| PROPOSED FINANCING | Cash,Conventional |
Interior Features
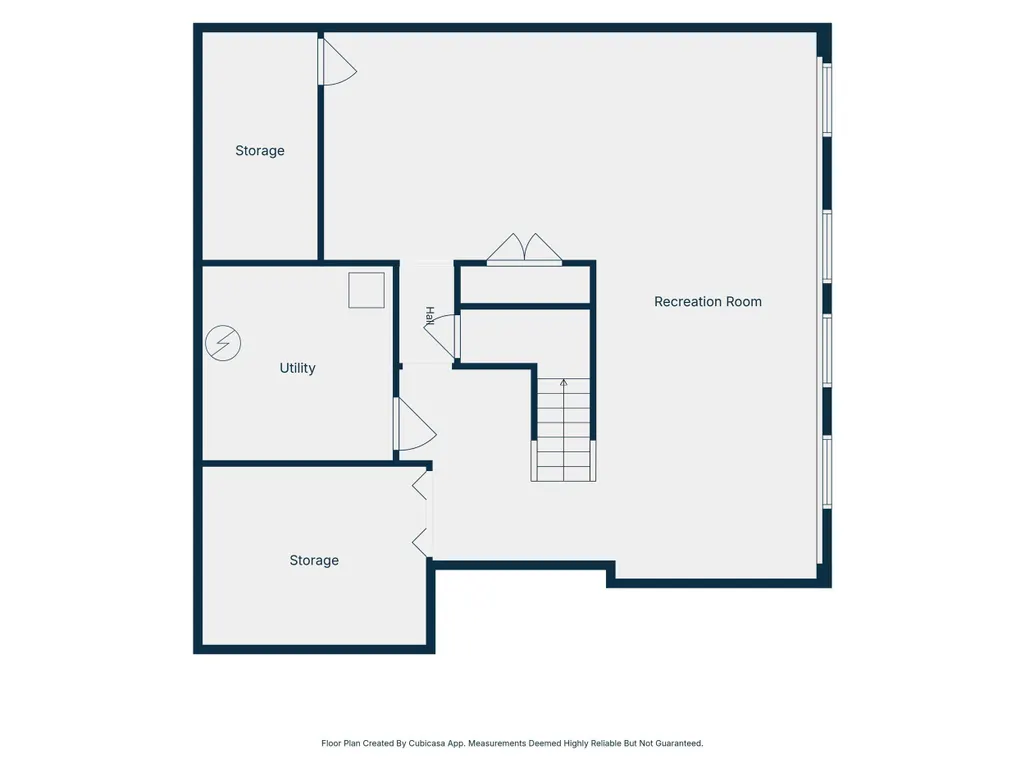
| Basement | Partially Finished |
|---|---|
| Fireplace(s) | 1 |
| Kitchen Length | 24 |
| Laundry Room Width | 7 |
| Laundry Room Length | 10 |
| Kitchen Width | 15 |
| Beds | 4 |
| Total Rooms | 12 |
| Dining Room Length | 15 |
| Dining Room Width | 11 |
| Fireplace | Family Rm |
| Family Room Width | 14 |
| Living Room Width | 125 |
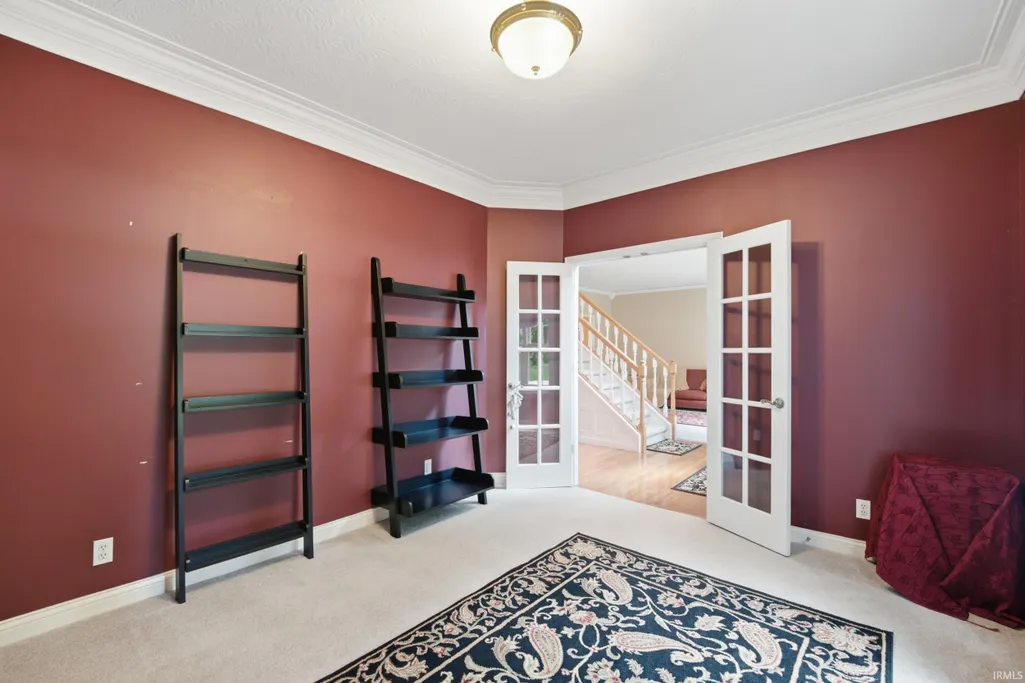
| Den Length | 12 |
| Den Width | 10 |
| Family Room Length | 14 |
| Living Room Length | 15 |
| Full Baths Upper | 2 |
| Total Finished SqFt | 3360 |
| Basement Y/N | Yes |
| Above Grade Bedrooms | 4 |
| Half Baths Main | 1 |
| 1st Bedroom Level | Upper |
| 1st Bedroom Width | 12 |
| 2nd Bedroom Length | 12 |
| 2nd Bedroom Level | Upper |
| 2nd Bedroom Width | 9 |
| 3rd Bedroom Length | 12 |
| 3rd Bedroom Level | Upper |
| 3rd Bedroom Width | 9 |
| 4th Bedroom Length | 13 |
| 4th Bedroom Level | Upper |
| 4th Bedroom Width | 12 |
| Above Grade Finished SqFt | 2784 |
| Below Grade Finished SqFt | 576 |
| Below Grade Unfin. SqFt | 942 |
| Living/Great Rm Level | Main |
Exterior Features
| Exterior | Vinyl |
|---|---|
| Pool | No |
| Garage Length | 21 |
| Garage Width | 32 |
| Lot Size Area | 23087 |
| Lot Dimensions | 181x128 |
| Lot Description | Level |
| Garage SqFt | 672 |
| Approx. Lot Size Acres | 0.53 |
| Garage Capacity | 3 |
| Waterfront Y/N | No |
| Garage Y/N | Yes |
Amenities
- Foreclosure
- Views
- New Construction
- Adult 55+
- Lease To Own
- No HOA Fees
- Furnished
- Primary On Main
- Air Conditioning
- Seller Finance
- Green
- Fixer Upper
- Horse
- Golf
- Fireplace
- Deck
- Garage
- Basement
- Pool
 IDX information is provided exclusively for consumers personal, non-commercial use and may not be used for any purpose other than to identify prospective properties consumers may be interested in purchasing. Data is deemed reliable but is not guaranteed accurate by the MLS. IDX information is provided by the Indiana Regional MLS.
Information last updated on September 10, 2026 5:32 PM UTC
IDX information is provided exclusively for consumers personal, non-commercial use and may not be used for any purpose other than to identify prospective properties consumers may be interested in purchasing. Data is deemed reliable but is not guaranteed accurate by the MLS. IDX information is provided by the Indiana Regional MLS.
Information last updated on September 10, 2026 5:32 PM UTC
Property vs Single Family Average in 47905
Price
Taxes
Year Built
Visits
