
Primary on Main
Address
4926 Pasture Gate Place, Fort Wayne, IN
Price
$ 289,900
Property Attributes
- MLS#202628229
- TypeSingle Family
- Listing Status Active
- CountyALLEN
- CityFort Wayne
- AreaAboite
- NeighborhoodHaverhill
- Zip46804
- StyleCape Cod
- Year Built1976
- Taxes$ 2557
- Price$ 289,900
- Bedrooms3
- Full Bathrooms2
- Half Bathrooms0
- Sqr Footage1874
- Lot Size0.24 Acres
Data Source:
Indiana Regional MLS (IRMLS)
Property Description
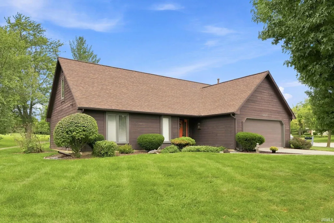
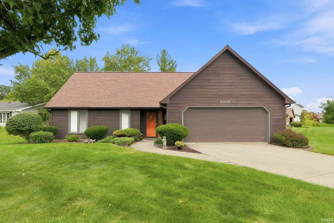
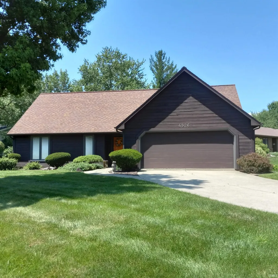
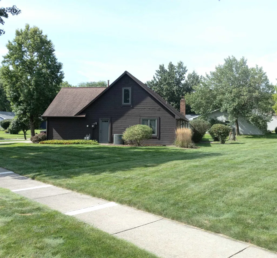
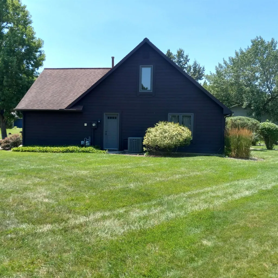
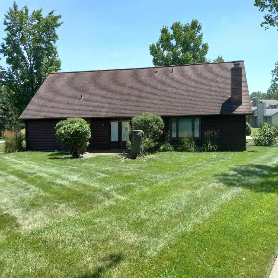
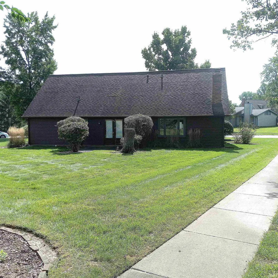
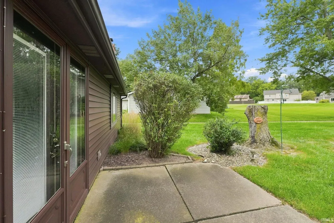
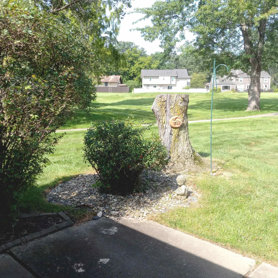
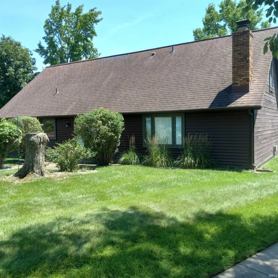
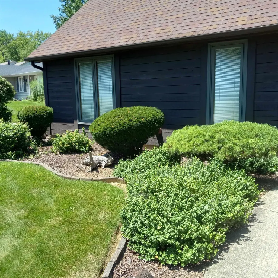
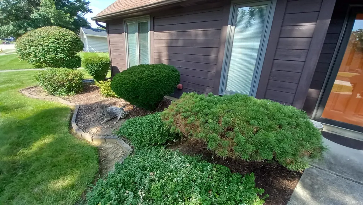
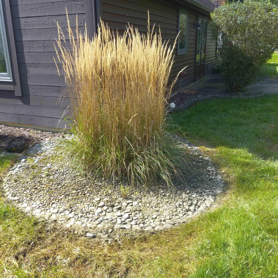
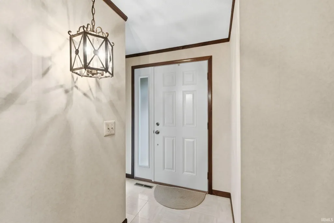
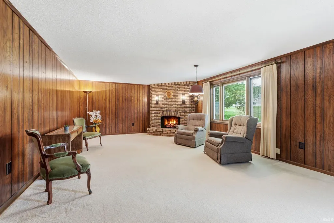
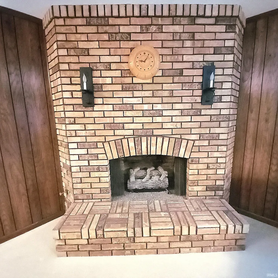
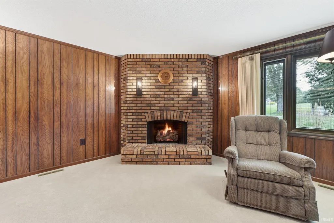
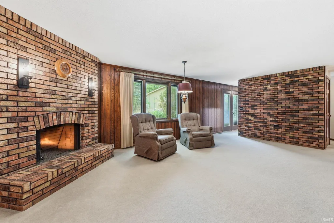
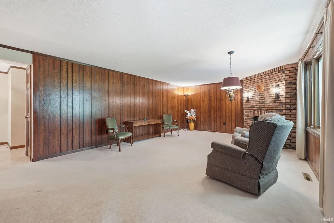
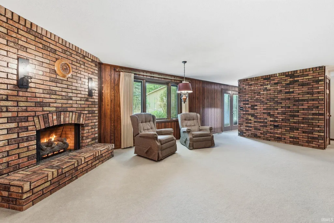
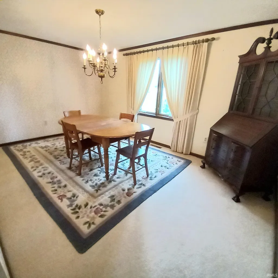
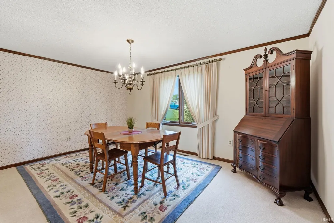
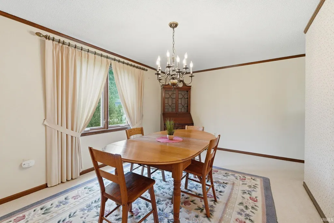
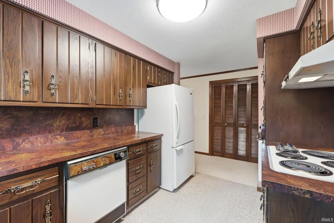
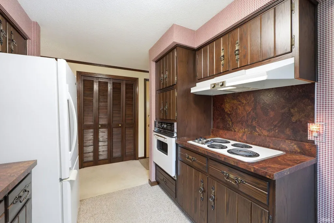
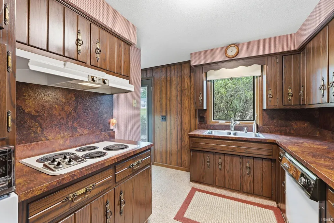
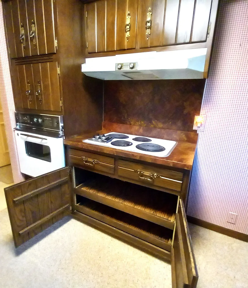
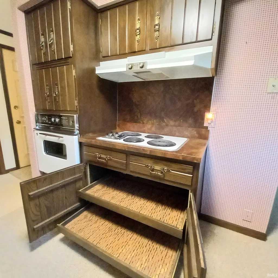
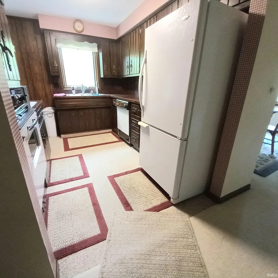
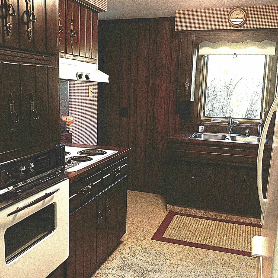
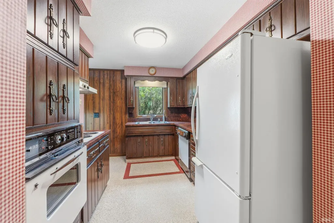
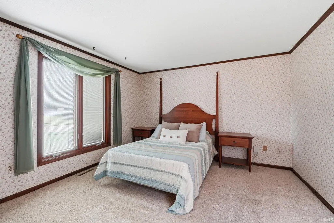
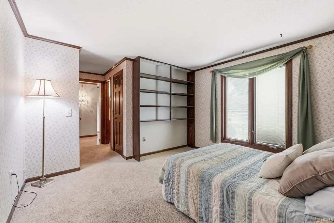
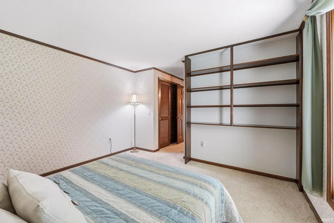
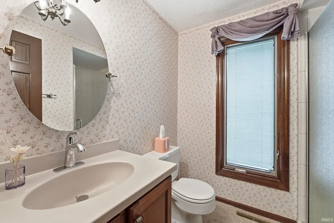
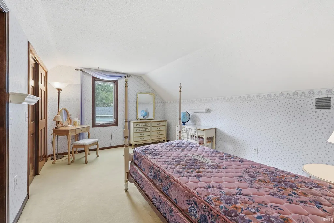
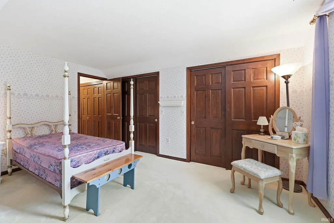
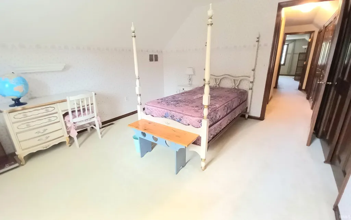
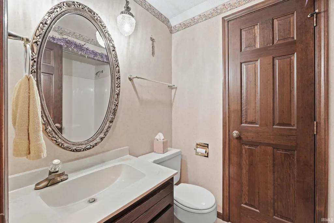
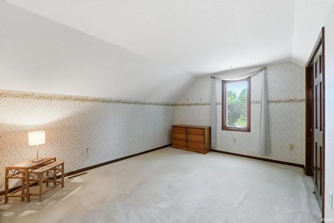
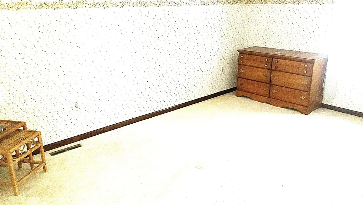
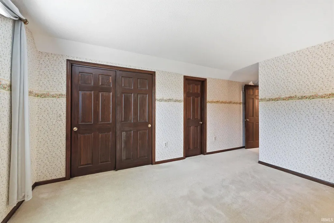
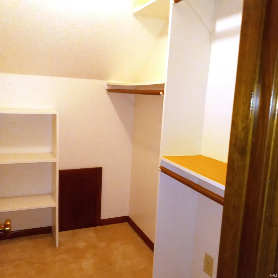
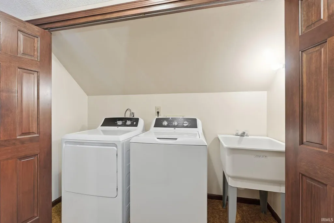
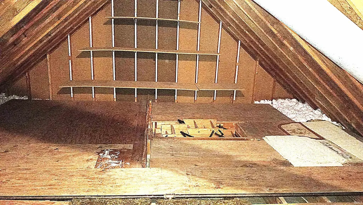
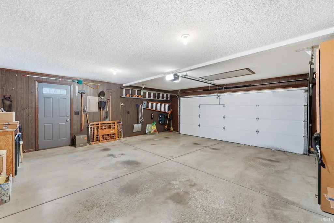
Make yourself at home in this exceptionally nice and meticulously maintained 3 BR, 2 BA Cape Cod with unique floor plan, split bedroom arrangement and attached 2 car garage with opener on a beautifully landscaped lot with plenty of elbow room near walking trails, recreation and conveniences. Enjoy relaxing in the spacious comfy living room with gas log fireplace and special lighting, entertaining in the bright and cheery formal dining room or taking in the expansive views from the private rear patio. The fully-equipped kitchen includes appliances, easy-care natural wood cabinets with lots of cabinet space, and a nice-sized pantry. Nice features include roll-out shelving under kitchen range, main floor bedroom and adjoining bath, walk-in closets and special walk-in attic add plenty of storage space. Shows pride of ownership. Just move in and enjoy!
| Elementary School | Middle School | High School |
|---|---|---|
| Haverhill Elementary School | Summit Middle School | Homestead High School |
| Price History | |
|---|---|
| 7/15/2026 | Listed $289,900 |
General Features
| Sewer | Public |
|---|---|
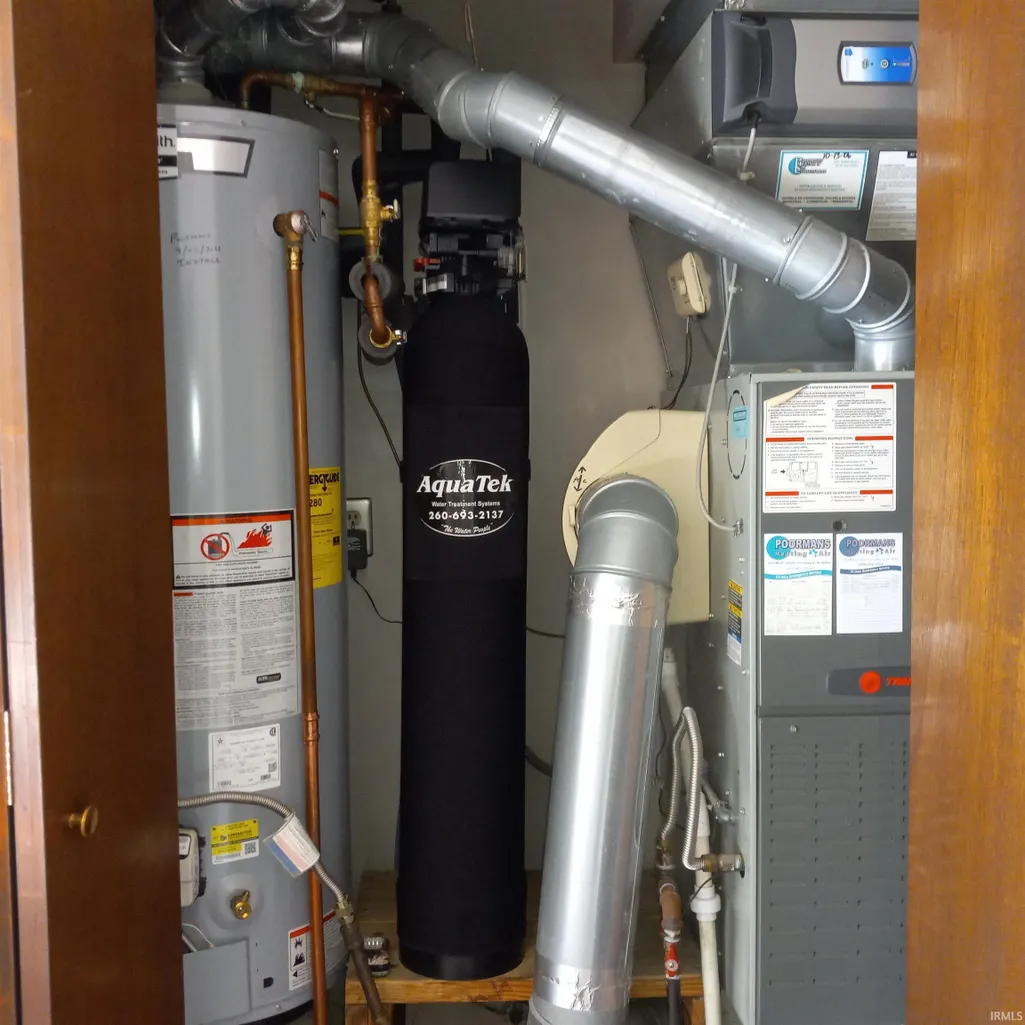
| Heating | Gas,Forced Air |
| Kitchen Level | Main |
| Cooling | Central Air |
| Laundry Y/N | Upper |
| Fireplaces | Yes |
| Garage | Attached |
| Amenities | Attic Storage,Closet(s) Walk-in,Disposal,Dryer Hook Up Electric,Foyer Entry,Garage Door Opener,Landscaped,Near Walking Trail,Patio Open,Porch Covered,Split Br Floor Plan,Utility Sink,Tub/Shower Combi |
| Status | Active |
| Full Baths | 2 |
| Bathrooms | 2 |
| Year Built | 1976 |
| New Construction | No |
| Subdivision | Haverhill |
| Style | Two Story |
| Township | Aboite |
| Class | RESIDENTIAL |
| Type | Site-Built Home |
| Age | 50 |
| Lot Number | 314 |
| Zoning Description | Residential |
| FIPS Code | 18003 |
| Inside City Limits | Yes |
| Associated Document Count | 6 |
| REO | No |
| Status | Active |
| Auction Y/N | No |
| Dining Room Level | Main |
| Annual Taxes | 2557.52 |
| Area | Allen County |
| Location | City/Town/Suburb,Near Walking Trail |
| High School | Homestead |
| City | Fort Wayne |
| School District | MSD of Southwest Allen Cnty |
| Assoc. Dues Frequency | Annually |
| HOA Fees $ | 189 |
| Architectural Style | Cape Cod |
| Total Sq Ft | 2126 |
| Elementary School | Haverhill |
| Middle School | Summit |
| Legal Description | Lot 314,Haverhill,Section IV,Aboite Township,Allen County,Indiana |
| Virtual Tour | https://www.propertypanorama.com/instaview/irmls/202628229 |
| Agent First Name | Karla |
| Agent Last Name | Funk |
| DOM | 59 |
| Tax Year | 2026 |
| PROPOSED FINANCING | Cash,Conventional |
Interior Features
| Basement | Slab |
|---|---|
| Fireplace(s) | 1 |
| Other Room 1 Level | Upper |
| Kitchen Length | 11 |
| Laundry Room Width | 3 |
| Laundry Room Length | 8 |
| Kitchen Width | 8 |
| Beds | 3 |
| Total Rooms | 7 |
| Dining Room Length | 15 |
| Dining Room Width | 10 |
| Fireplace | Living/Great Rm,Gas Log |
| Living Room Width | 15 |
| Other Room 1 Description | Walk-In Attic |
| Living Room Length | 22 |
| Full Baths Main | 1 |
| Full Baths Upper | 1 |
| Total Finished SqFt | 1874 |
| Basement Y/N | No |
| Other Room 1 Length | 18 |
| Other Room 1 Width | 14 |
| Above Grade Bedrooms | 3 |
| 1st Bedroom Level | Upper |
| 1st Bedroom Width | 11 |
| 2nd Bedroom Length | 14 |
| 2nd Bedroom Level | Upper |
| 2nd Bedroom Width | 11 |
| 3rd Bedroom Length | 12 |
| 3rd Bedroom Level | Main |
| 3rd Bedroom Width | 12 |
| Above Grade Finished SqFt | 1874 |
| Above Grade Unfin. SqFt | 252 |
| Living/Great Rm Level | Main |
| Main Level SqFt | 1090 |
Exterior Features
| Road Surface | Concrete |
|---|---|
| Road Access | City |
| Exterior | Cedar,Vinyl |
| Driveway | Concrete |
| Pool | No |
| Garage Length | 28 |
| Garage Width | 22 |
| Lot Size Area | 10454 |
| Lot Dimensions | 76.49' x 122.79' x 114.3' x 98' |
| Lot Description | Corner,Level |
| Fence | None |
| Garage SqFt | 616 |
| Approx. Lot Size Acres | 0.24 |
| Energy Efficient Doors/Windows | Insulated Glass Windows,Storm Doors |
| Garage Capacity | 2 |
| Off Street Parking Y/N | Yes |
| ROOF MATERIAL | Shingle |
| Waterfront Y/N | No |
| Garage Y/N | Yes |
Amenities
- Foreclosure
- Views
- New Construction
- Adult 55+
- Lease To Own
- No HOA Fees
- Furnished
- Primary On Main
- Air Conditioning
- Seller Finance
- Green
- Fixer Upper
- Horse
- Golf
- Fireplace
- Deck
- Garage
- Basement
- Pool
 IDX information is provided exclusively for consumers personal, non-commercial use and may not be used for any purpose other than to identify prospective properties consumers may be interested in purchasing. Data is deemed reliable but is not guaranteed accurate by the MLS. IDX information is provided by the Indiana Regional MLS.
Information last updated on September 12, 2026 5:57 PM UTC
IDX information is provided exclusively for consumers personal, non-commercial use and may not be used for any purpose other than to identify prospective properties consumers may be interested in purchasing. Data is deemed reliable but is not guaranteed accurate by the MLS. IDX information is provided by the Indiana Regional MLS.
Information last updated on September 12, 2026 5:57 PM UTC
Property vs Single Family Average in 46804
Price
Taxes
Year Built
Visits
