
Price Reduction - Primary on Main
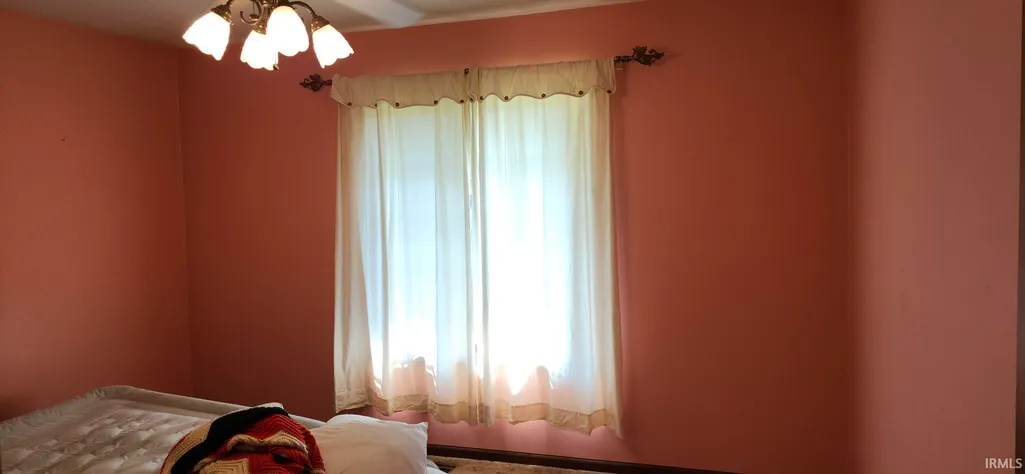
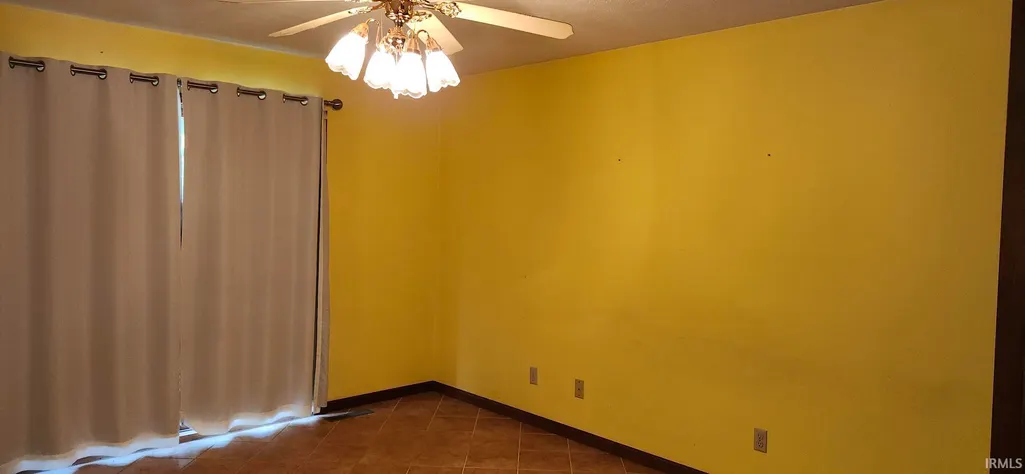
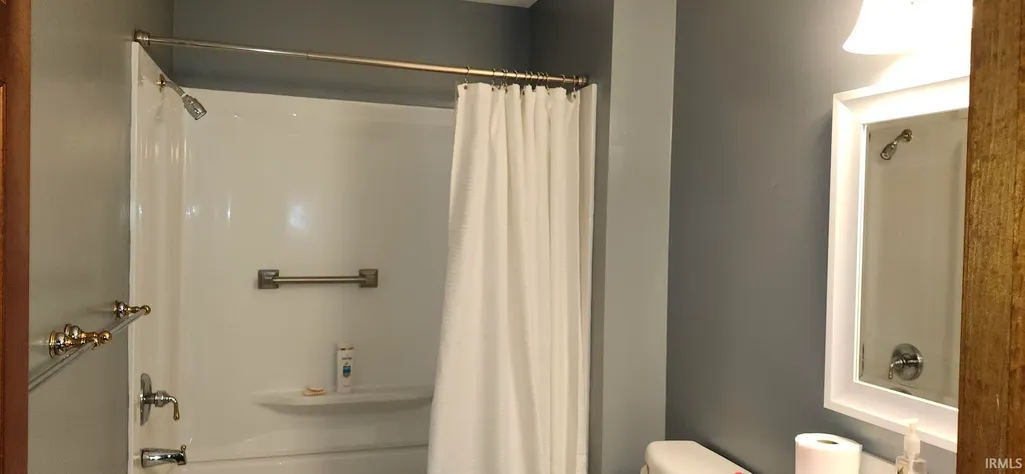
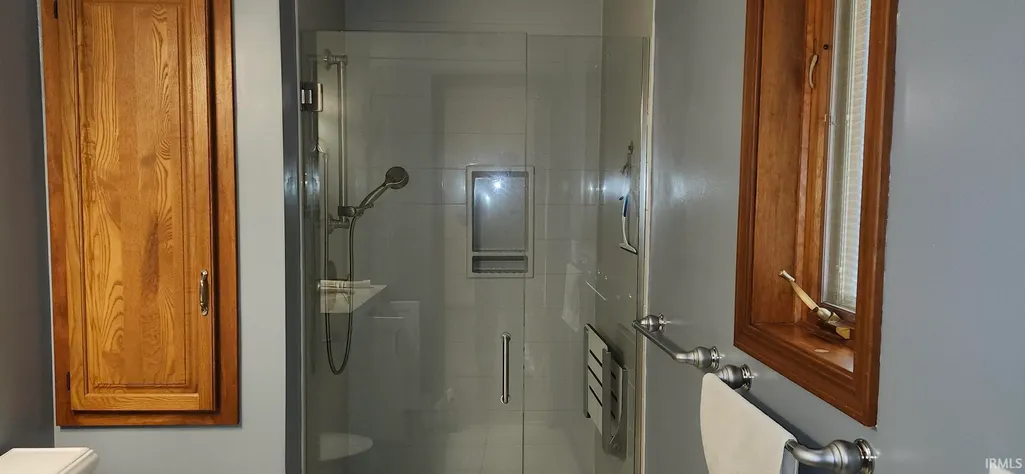

Address
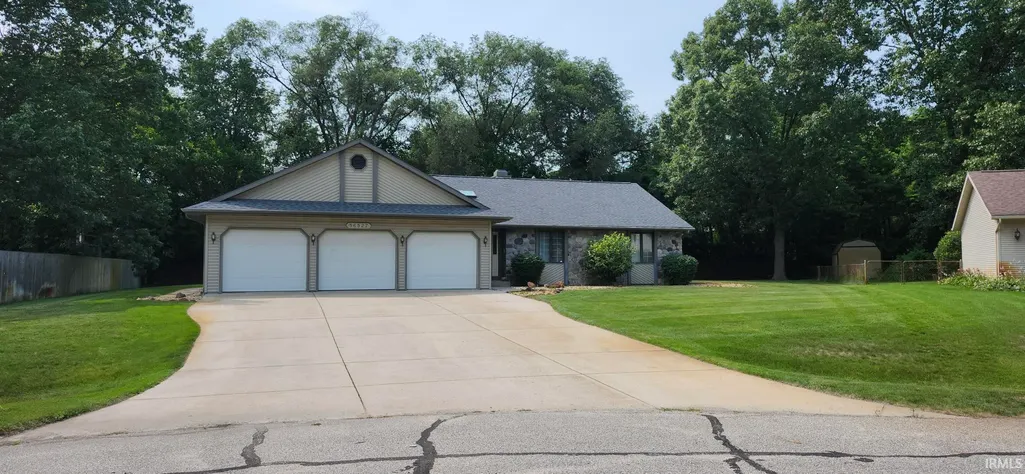
56527 Woodbine Lane, Elkhart, IN
Price
$ 339,900
Property Attributes
- MLS#202628597
- TypeSingle Family
- Listing Status Active
- CountyELKHART
- CityElkhart
- AreaConcord
- NeighborhoodSummit Ridge - Summitridge
- Zip46516
- StyleRanch
- Year Built1989
- Taxes$ 2600
- Price$ 339,900
- Bedrooms3
- Full Bathrooms2
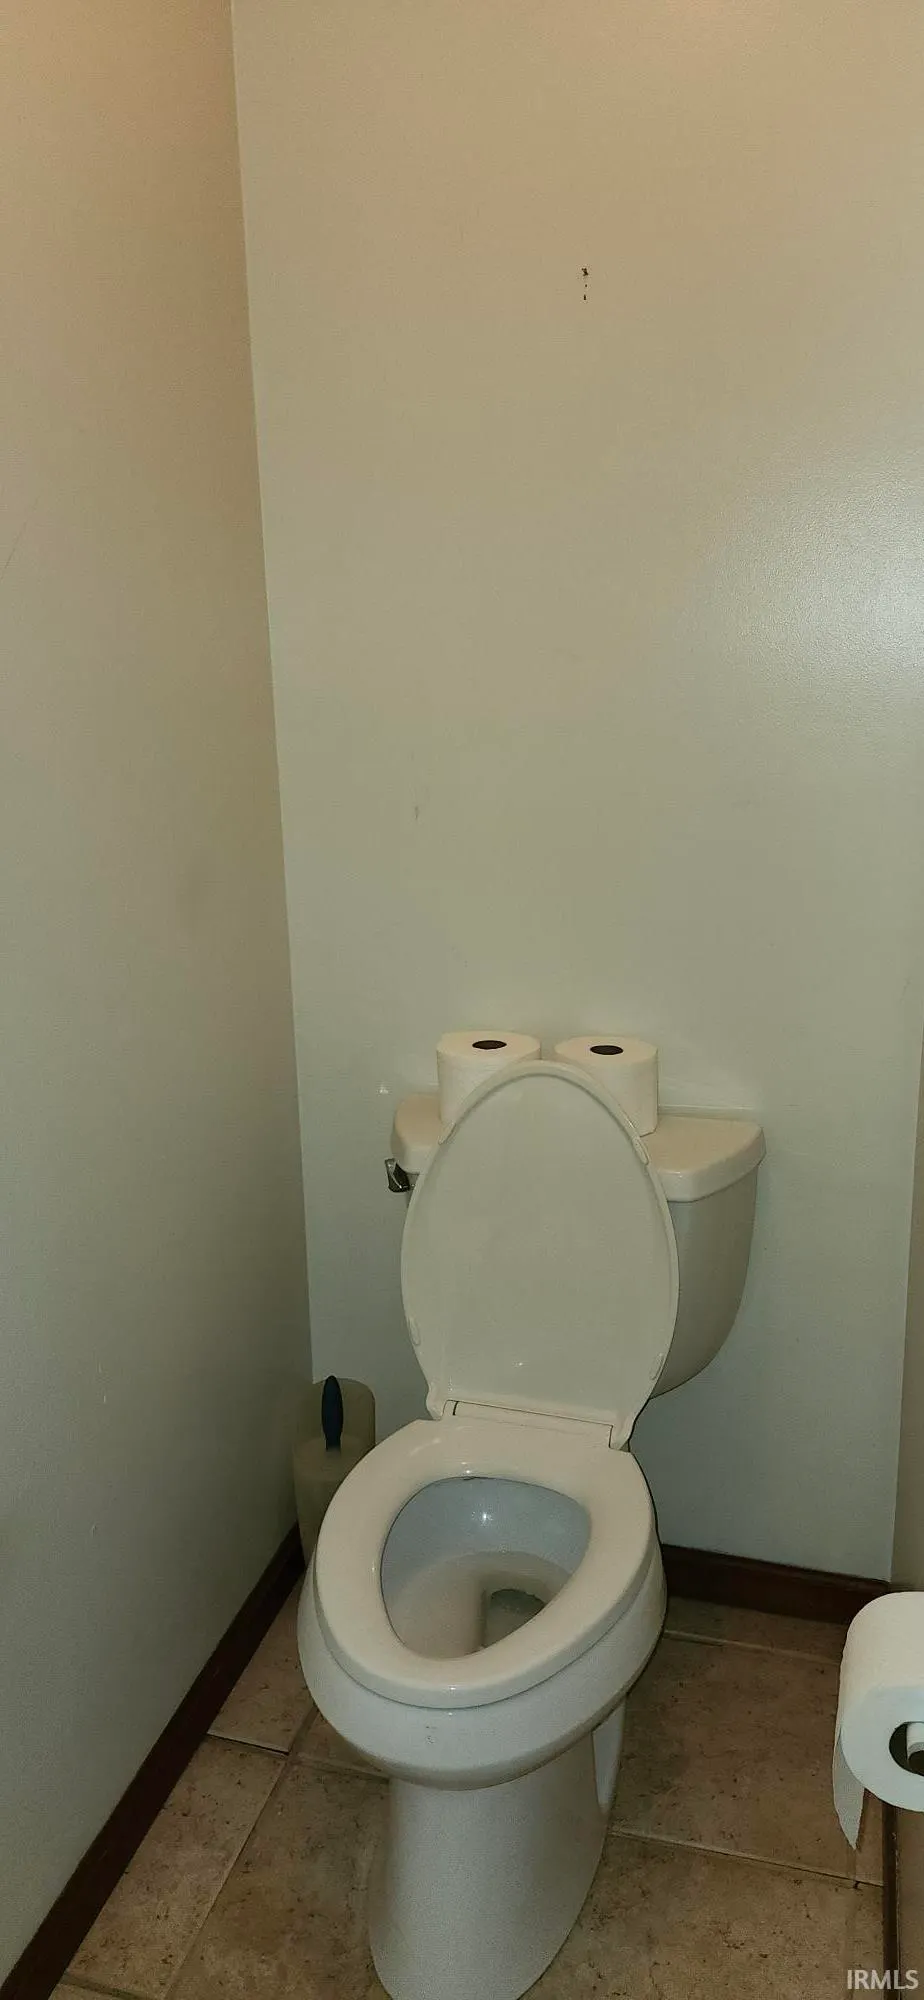
- Half Bathrooms1
- Sqr Footage3087
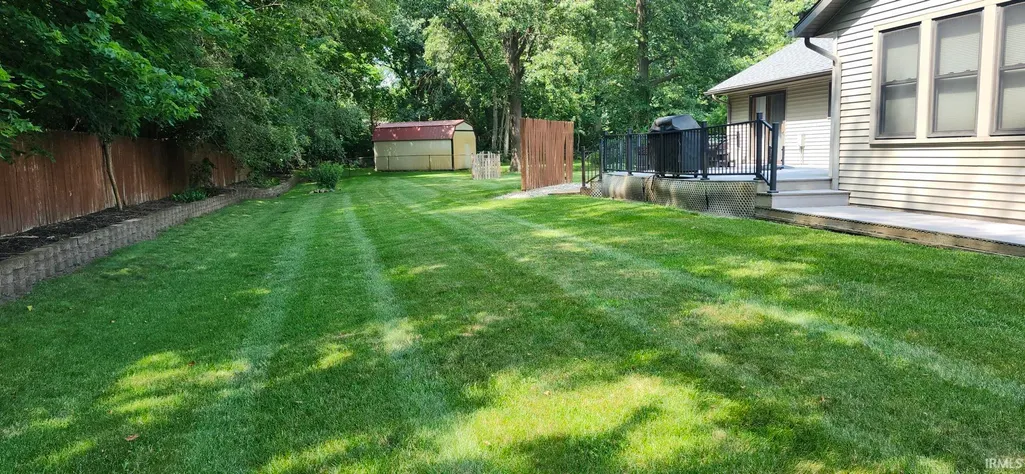
- Lot Size0.45 Acres
Data Source:
Indiana Regional MLS (IRMLS)
Property Description
| Elementary School | Middle School | High School |
|---|---|---|
| East Side Elementary School | Concord Middle School | Concord High School |
| Price History | |
|---|---|
| 7/16/2026 | Listed $349,900 |
| 8/31/2026 | 3$339,900 |
General Features
| Sewer | Septic |
|---|---|
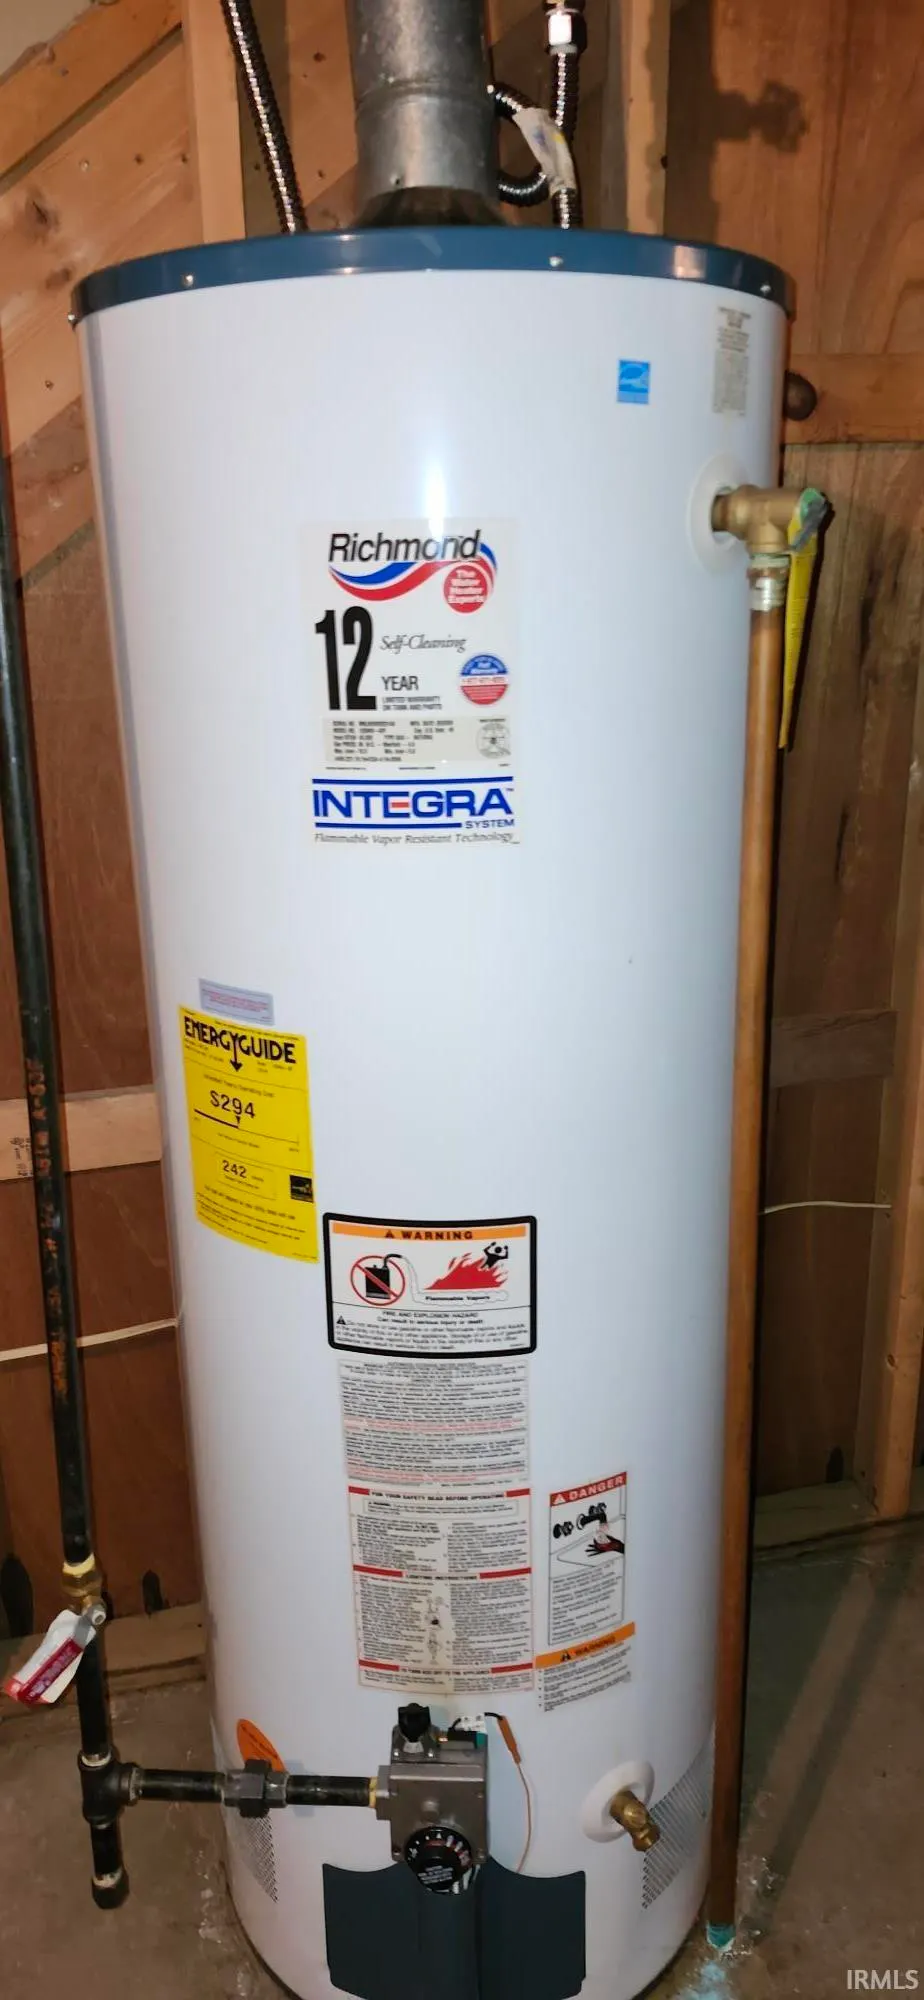
| Heating | Gas,Forced Air |
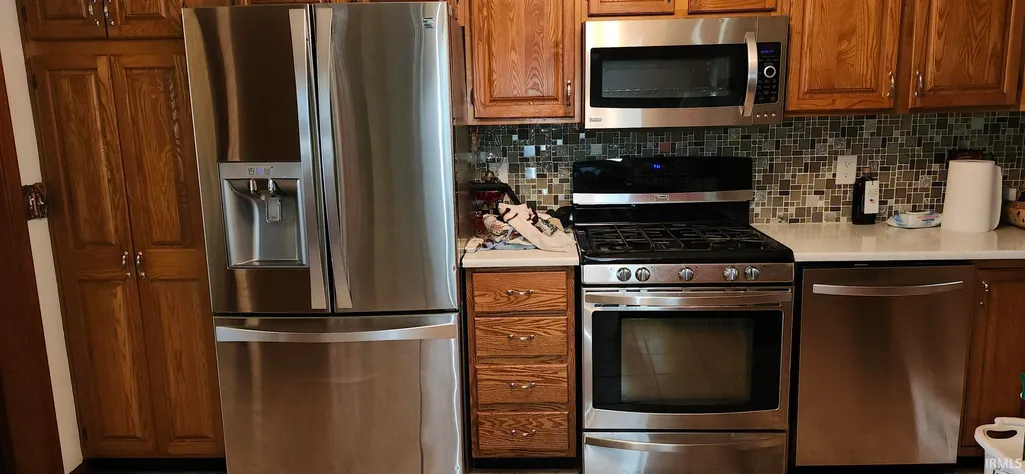
| Kitchen Level | Main |
| Cooling | Central Air |
| Laundry Y/N | Main |
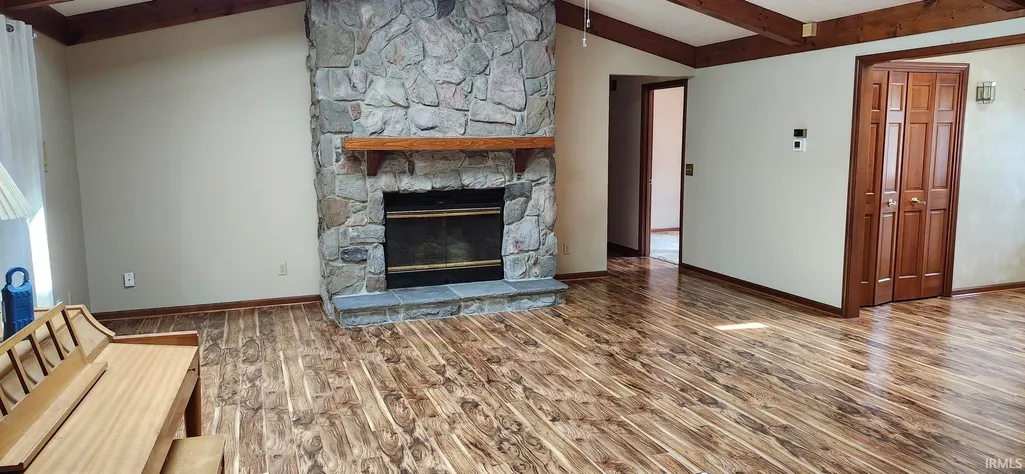
| Fireplaces | Yes |
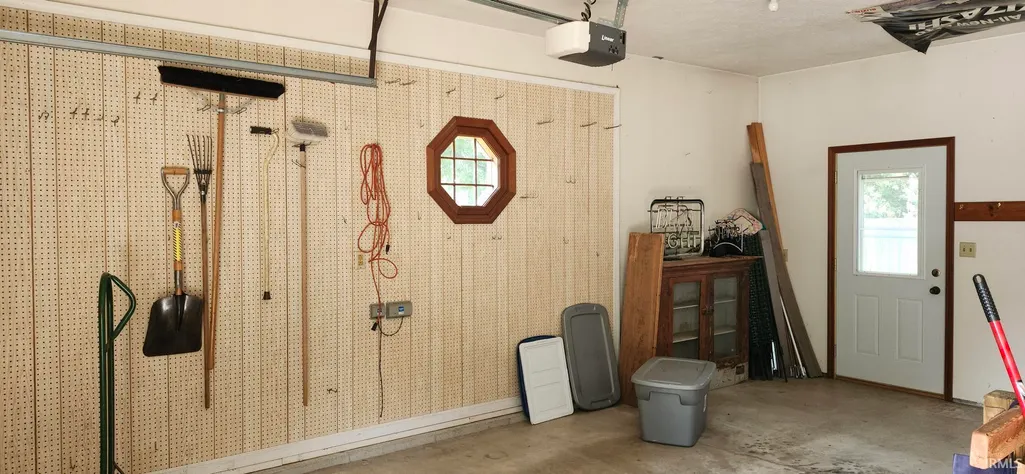
| Garage | Attached |
| Amenities | Alarm System-Security,Ceiling-Cathedral,Countertops-Solid Surf,Deck Open,Detector-Smoke,Garage Door Opener,Irrigation System,Main Floor Laundry,Sump Pump |
| Status | Active |
| Full Baths | 2 |
| Half Baths | 1 |
| Bathrooms | 3 |
| Year Built | 1989 |
| New Construction | No |
| Subdivision | Summit Ridge / Summitridge |
| Style | One Story |
| Township | Concord |
| Class | RESIDENTIAL |
| Type | Site-Built Home |
| Age | 37 |
| FIPS Code | 18039 |
| Associated Document Count | 1 |
| REO | No |
| Status | Active |
| Auction Y/N | No |
| Annual Taxes | 2600 |
| Area | Elkhart County |
| Location | City/Town/Suburb |
| High School | Concord |
| City | Elkhart |
| School District | Concord Community Schools |
| Assoc. Dues Frequency | Not Applicable |
| Architectural Style | Ranch |
| Total Sq Ft | 4616 |
| Elementary School | East Side |
| Middle School | Concord |
| Legal Description | Summit Ridge Fifth Lot 84 |
| Virtual Tour | https://www.propertypanorama.com/instaview/irmls/202628597 |
| Agent First Name | Kevin |
| Agent Last Name | Foy |
| DOM | 56 |
| Tax Year | 2026 |
| PROPOSED FINANCING | Cash,Conventional,FHA |
Interior Features
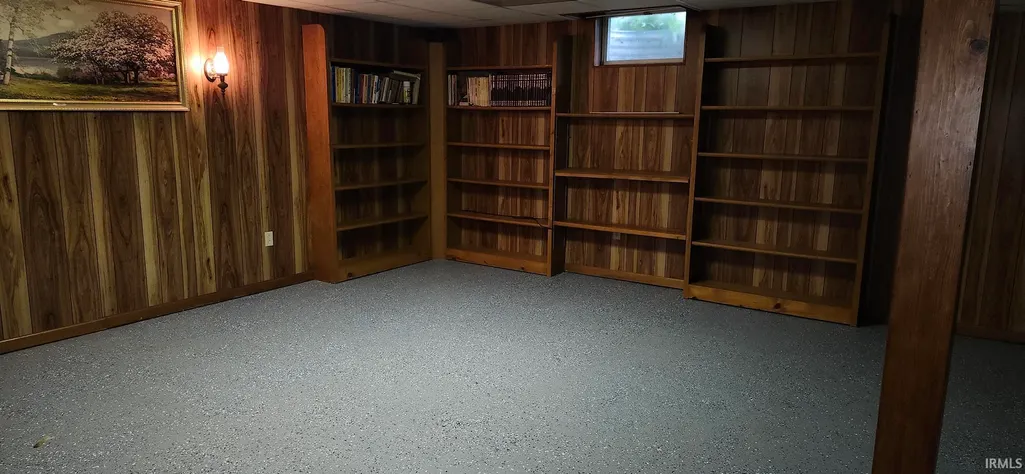
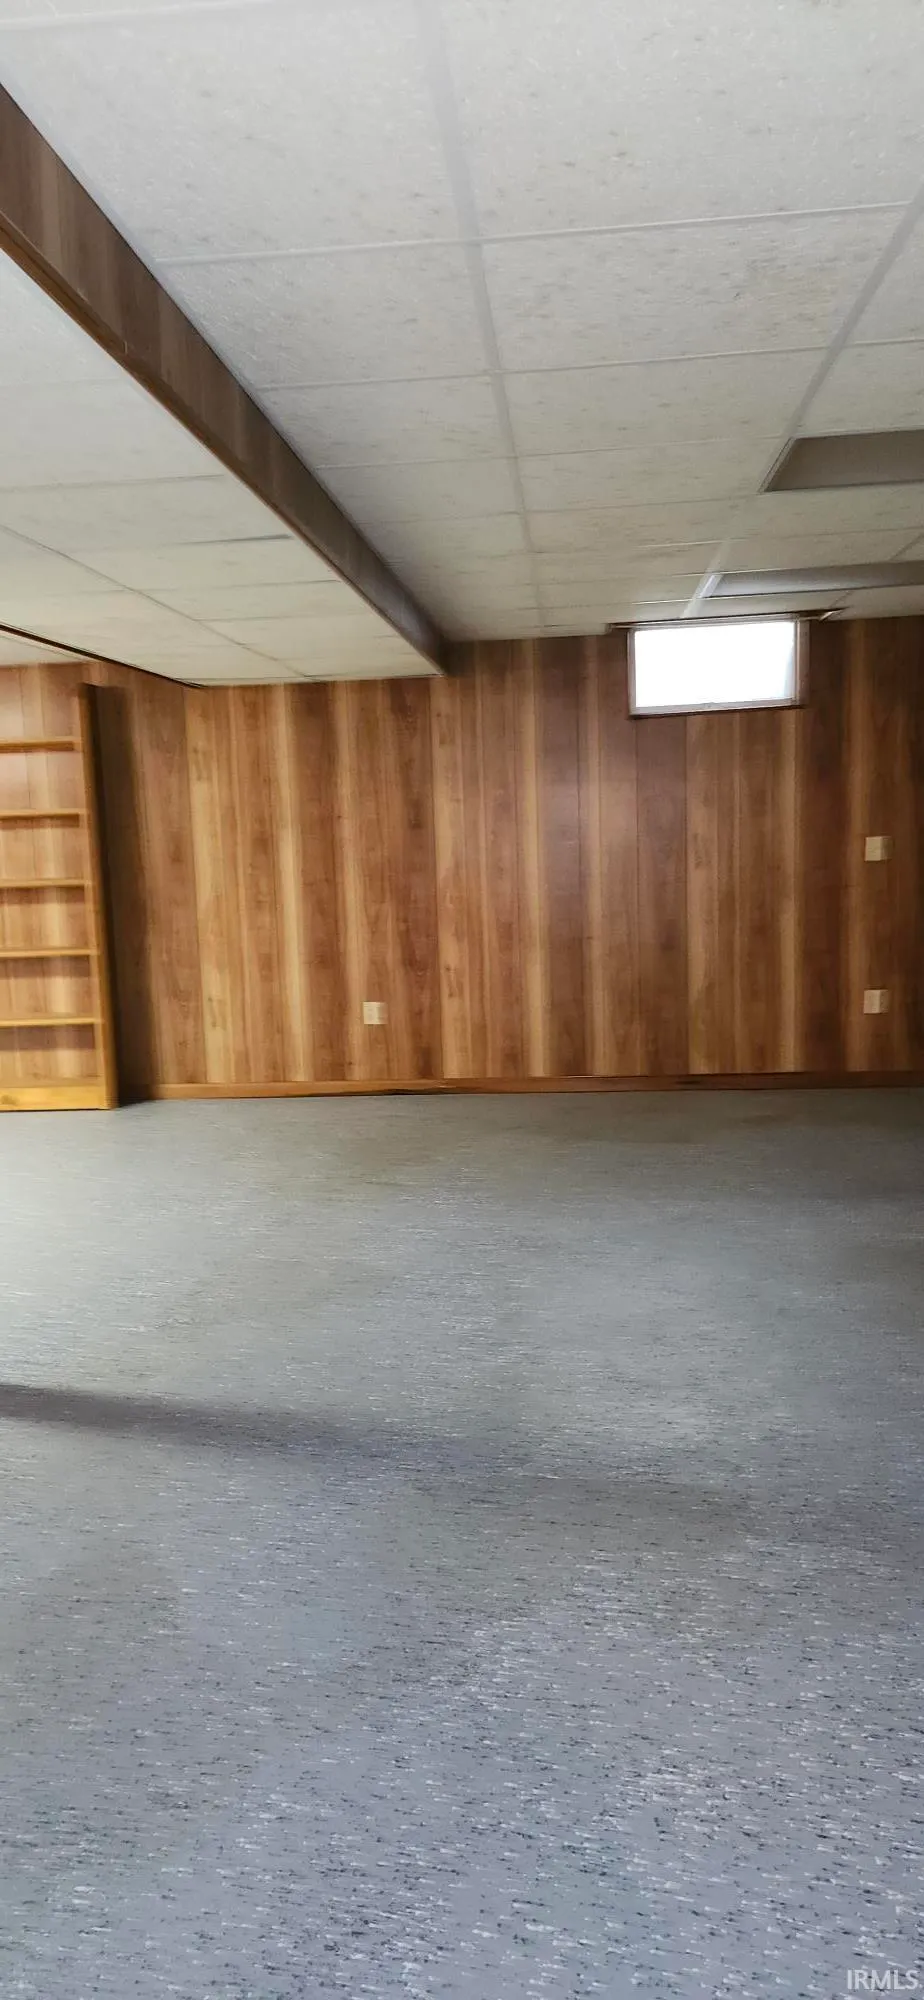
| Basement | Full Basement,Partially Finished |
|---|---|
| Fireplace(s) | 1 |
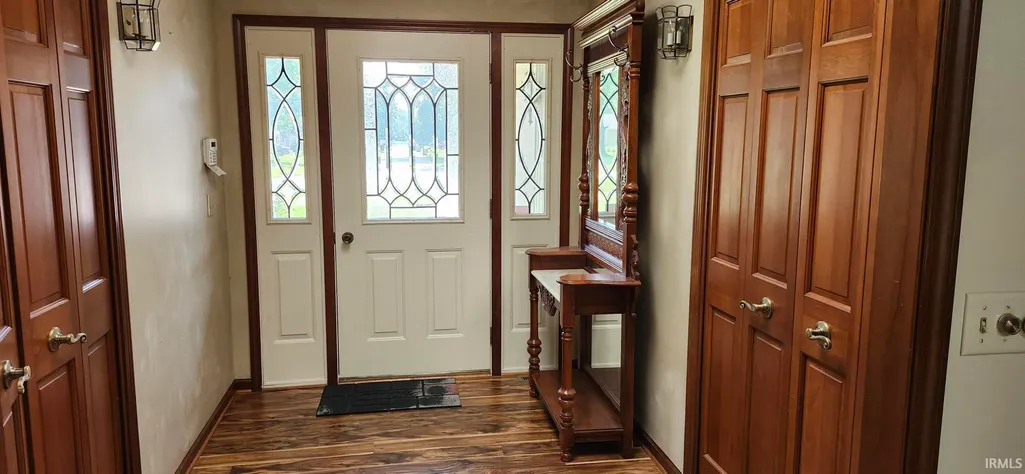
| Flooring | Carpet,Laminate |
| Kitchen Length | 14 |
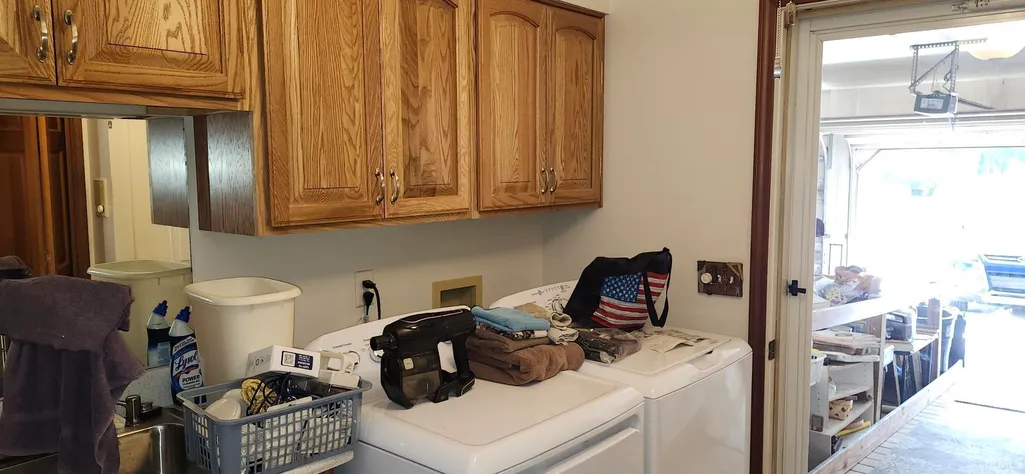
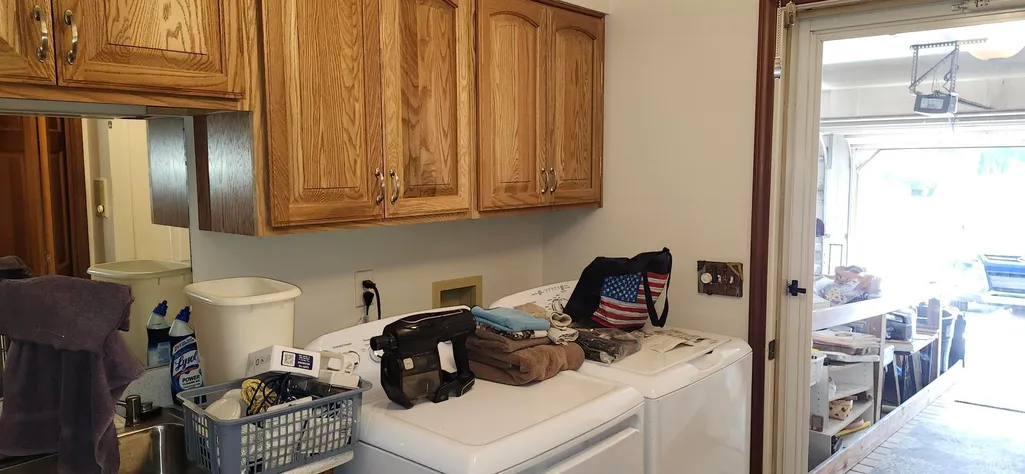
| Laundry Room Width | 8 |
| Laundry Room Length | 10 |
| Kitchen Width | 10 |
| Beds | 3 |
| Total Rooms | 11 |
| Fireplace | Living/Great Rm,Gas Starter |
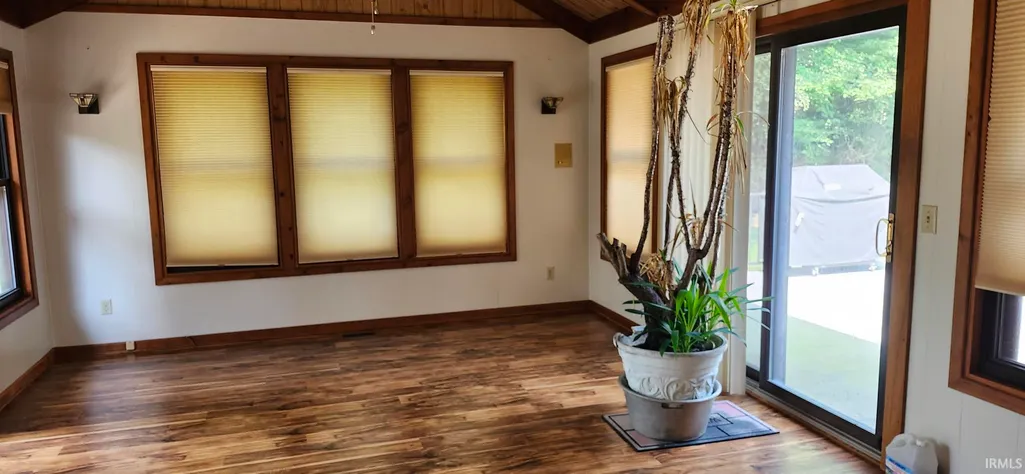
| Family Room Width | 13 |
| Living Room Width | 19 |
| Family Room Length | 15 |
| Living Room Length | 26 |
| Full Baths Main | 2 |
| Total Finished SqFt | 3087 |
| Basement Y/N | Yes |
| Above Grade Bedrooms | 3 |
| Half Baths Main | 1 |
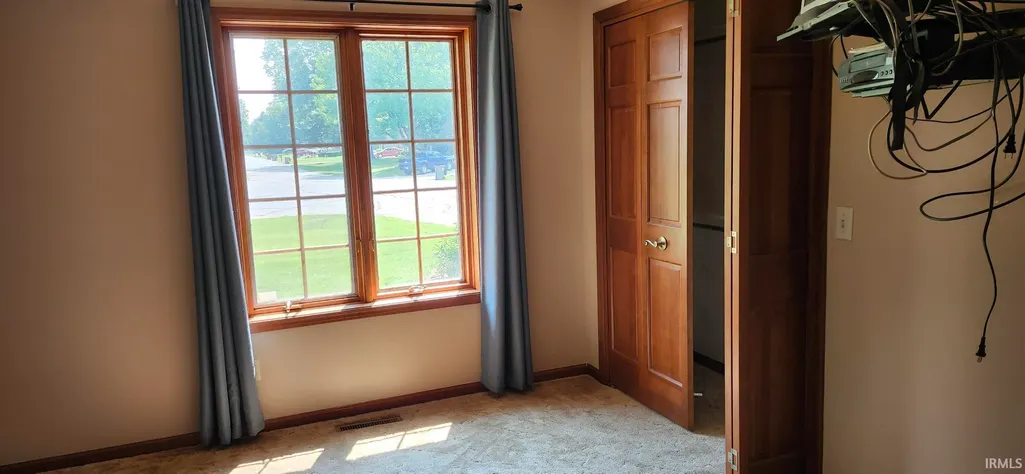
| 1st Bedroom Level | Main |
| 1st Bedroom Width | 11 |
| 2nd Bedroom Length | 12 |
| 2nd Bedroom Level | Main |
| 2nd Bedroom Width | 11 |
| 3rd Bedroom Length | 14 |
| 3rd Bedroom Level | Main |
| 3rd Bedroom Width | 12 |
| Above Grade Finished SqFt | 1558 |
| Below Grade Finished SqFt | 1529 |
| Below Grade Unfin. SqFt | 1529 |
| Living/Great Rm Level | Main |
| Basement Material | Poured Concrete |
Exterior Features
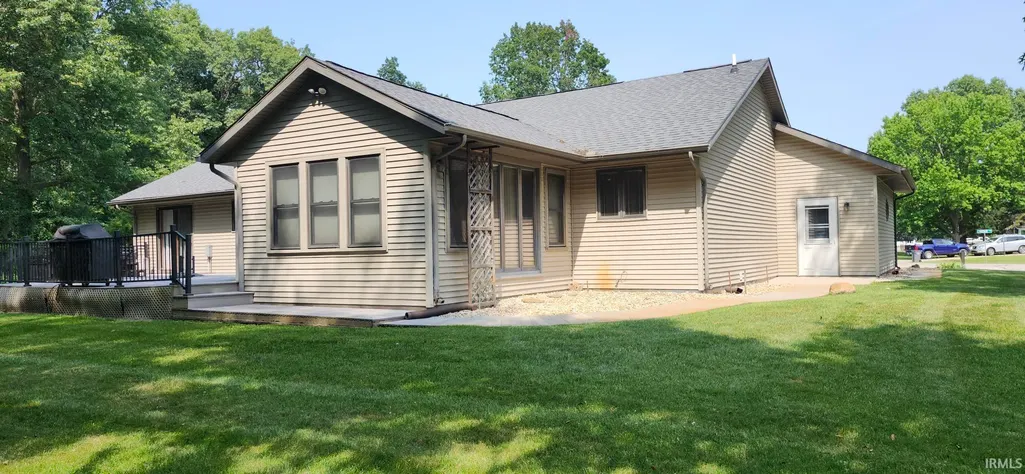
| Exterior | Aluminum,Vinyl |
|---|---|
| Driveway | Concrete |
| Pool | No |
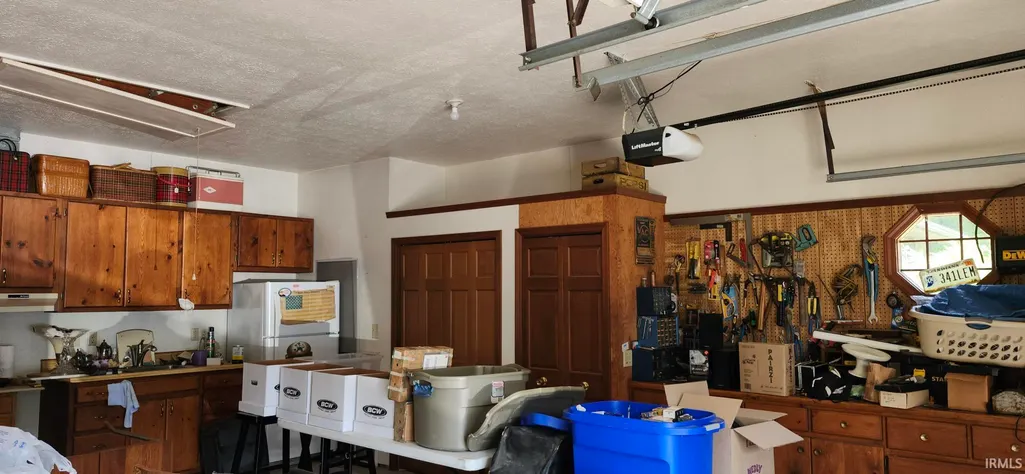
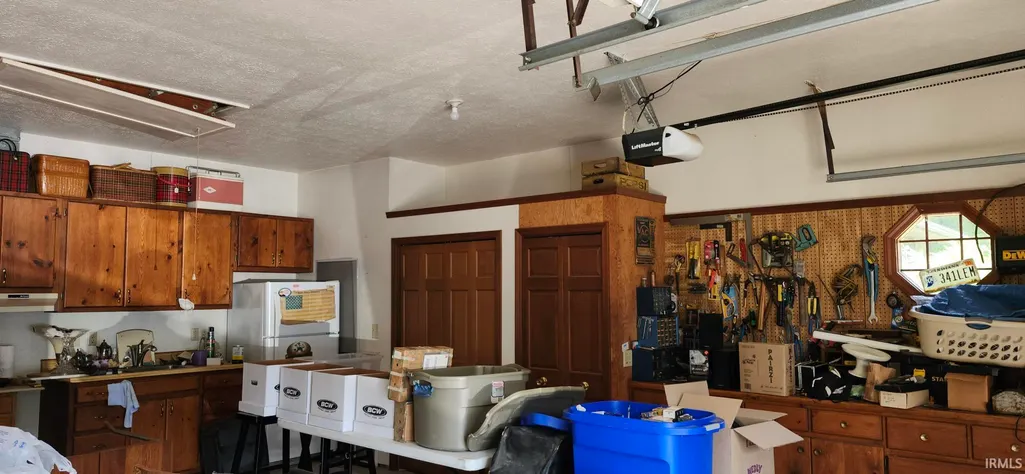
| Garage Length | 22 |
| Garage Width | 31 |
| Lot Size Area | 19602 |
| Lot Dimensions | 112x176 |
| Lot Description | Level,0-2.9999 |
| Garage SqFt | 682 |
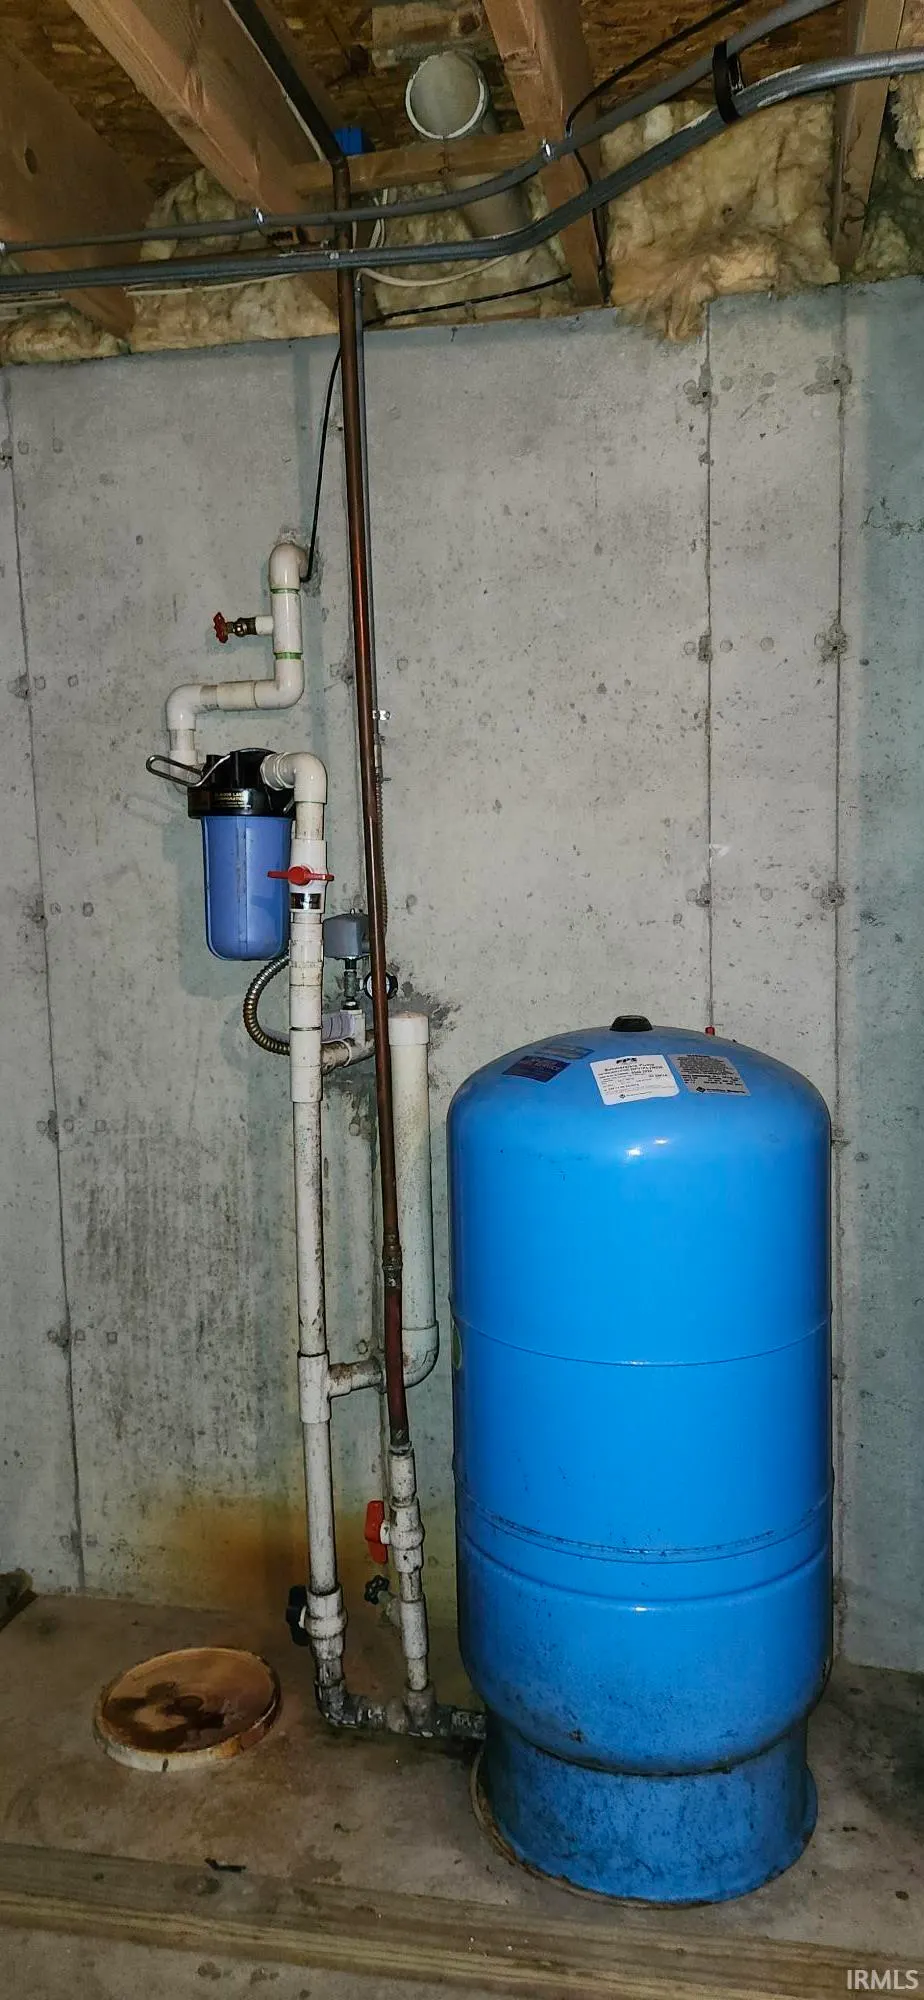
| Well Type | Private |
| Approx. Lot Size Acres | 0.45 |
| Garage Capacity | 3 |
| ROOF MATERIAL | Asphalt,Shingle |
| Waterfront Y/N | No |
| Garage Y/N | Yes |
Amenities
- Foreclosure
- Views
- New Construction
- Adult 55+
- Lease To Own
- No HOA Fees
- Furnished
- Primary On Main
- Air Conditioning
- Seller Finance
- Green
- Fixer Upper
- Horse
- Golf
- Fireplace
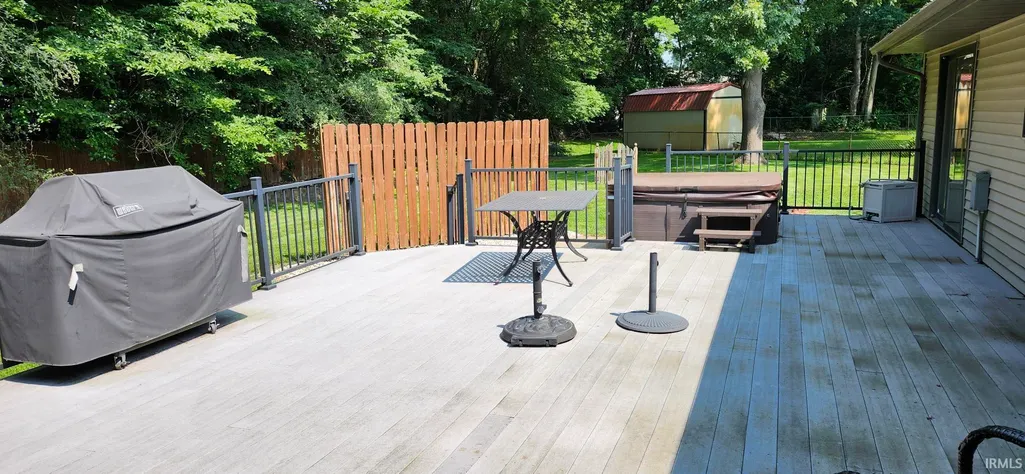
- Deck
- Garage
- Basement
- Pool
 IDX information is provided exclusively for consumers personal, non-commercial use and may not be used for any purpose other than to identify prospective properties consumers may be interested in purchasing. Data is deemed reliable but is not guaranteed accurate by the MLS. IDX information is provided by the Indiana Regional MLS.
Information last updated on September 13, 2026 6:04 PM UTC
IDX information is provided exclusively for consumers personal, non-commercial use and may not be used for any purpose other than to identify prospective properties consumers may be interested in purchasing. Data is deemed reliable but is not guaranteed accurate by the MLS. IDX information is provided by the Indiana Regional MLS.
Information last updated on September 13, 2026 6:04 PM UTC
Property vs Single Family Average in 46516
Price
Taxes
Year Built
Visits
In The Neighborhood
Just Listed
Elkhart
$ 320,000
- Type
- Single Family
Listed by Tarah Sheteron of Cressy & Everett - South Bend
Just Listed
Fort Wayne
$ 239,900
- Type
- Single Family
Listed by Mary Douglass of The Douglass Home Team, LLC
Primary On Main
Elkhart
$ 425,000
- Type
- Single Family
Listed by Wilma McDougle of McKinnies Realty, LLC Elkhart
