
Price Reduction - Primary on Main
Address
6554 N Forrest Street, Eminence, IN
Price
$ 275,000
Property Attributes
- MLS#202628729
- TypeSingle Family
- Listing Status Active
- CountyMORGAN
- CityEminence
- AreaAdams
- NeighborhoodAdam
- Zip46125
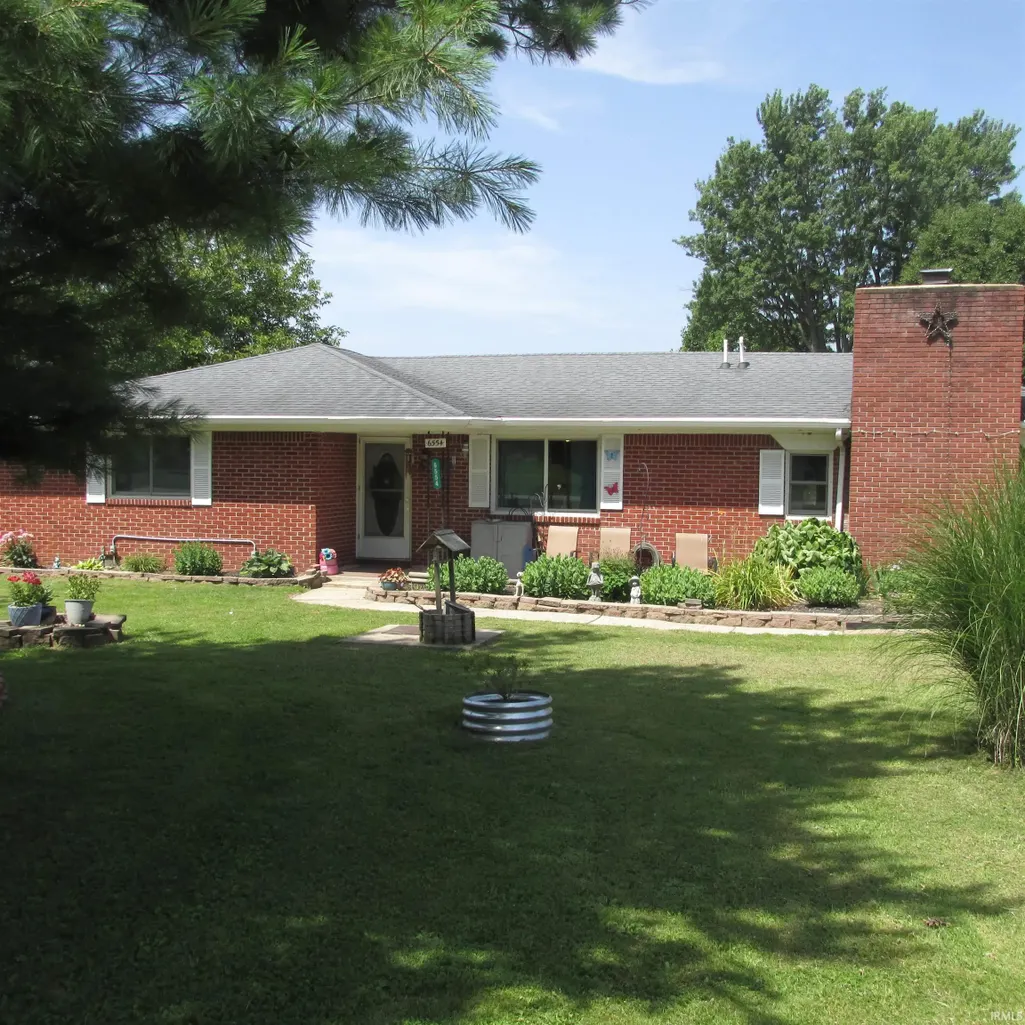
- StyleRanch
- Year Built1969
- Taxes$ 1057
- Price$ 275,000
- Bedrooms4
- Full Bathrooms1
- Half Bathrooms1
- Sqr Footage1872
- Lot Size0.38 Acres
Data Source:
Indiana Regional MLS (IRMLS)
Property Description
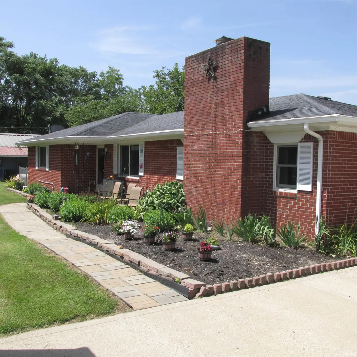
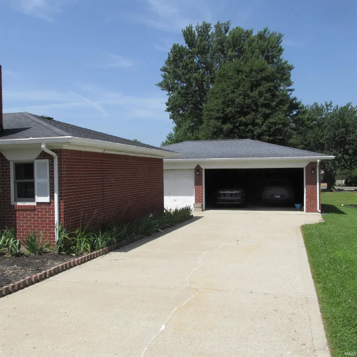
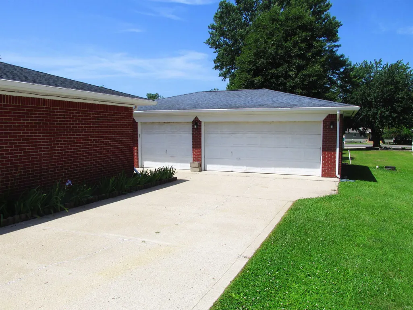
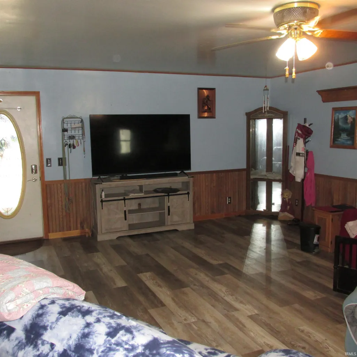
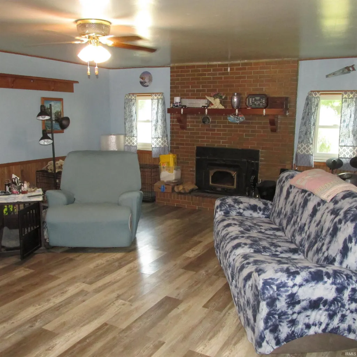
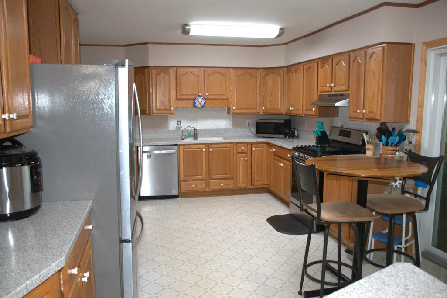
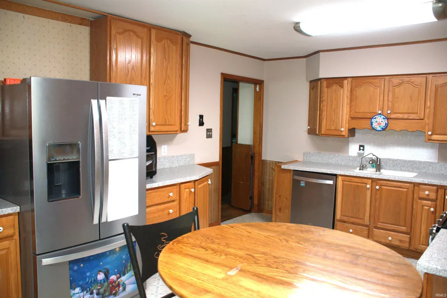
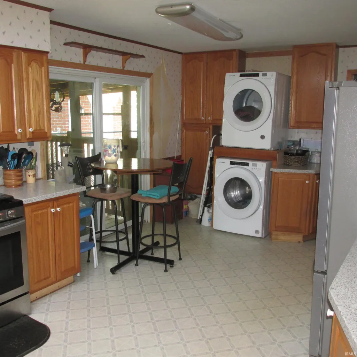
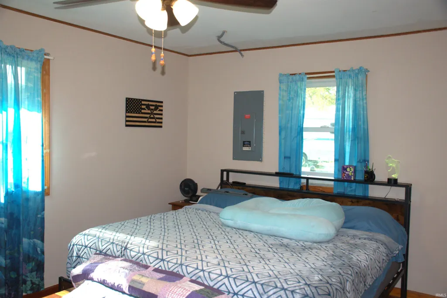
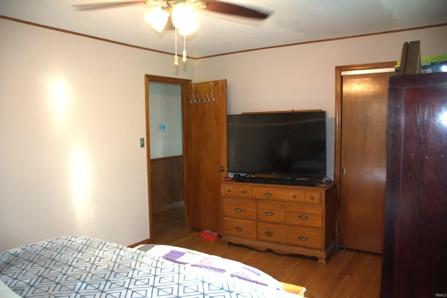
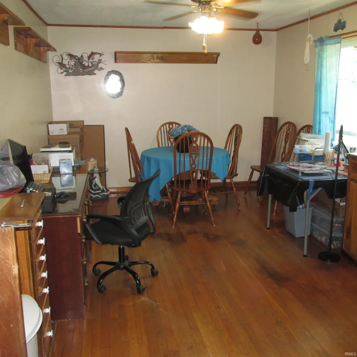
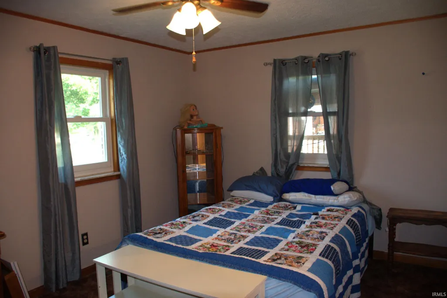
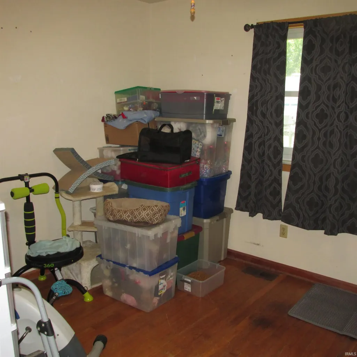
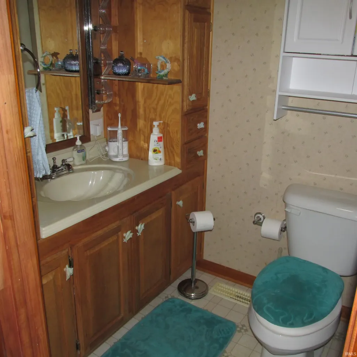
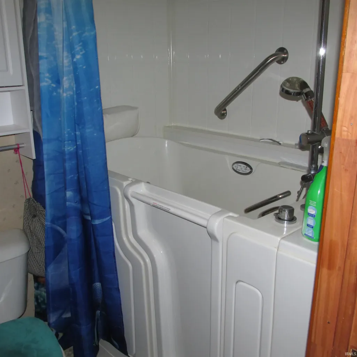
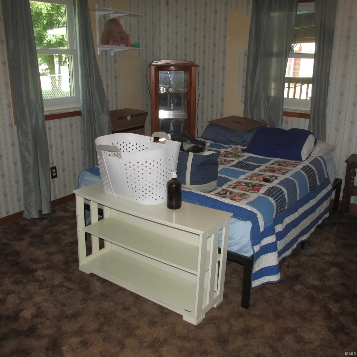
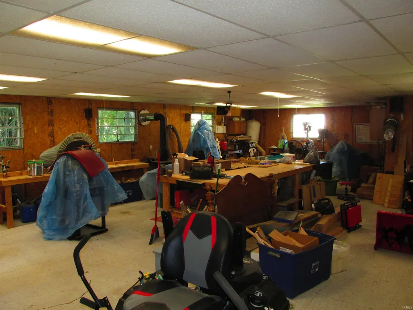
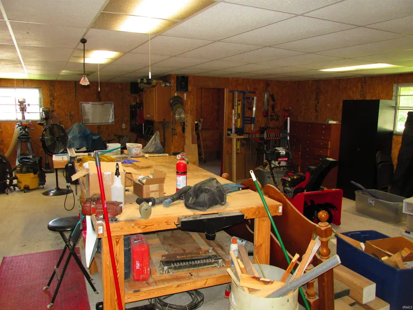
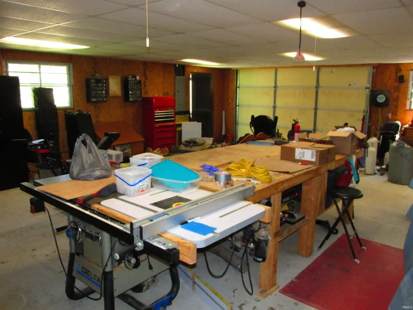
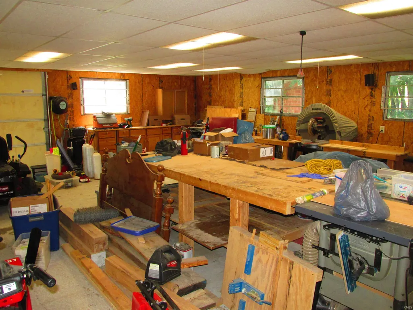
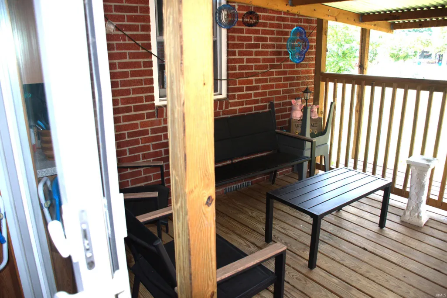
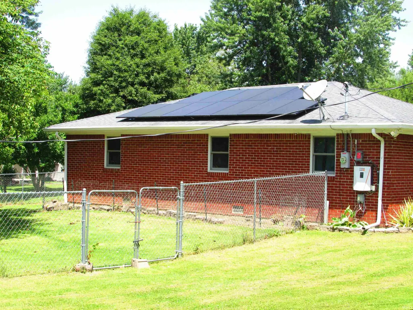
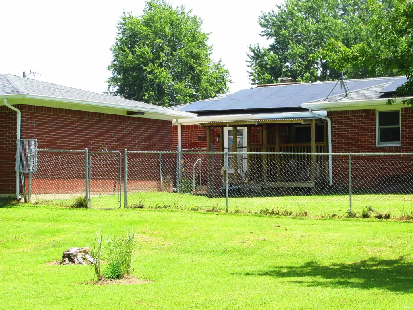
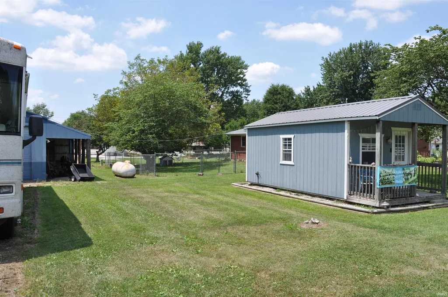
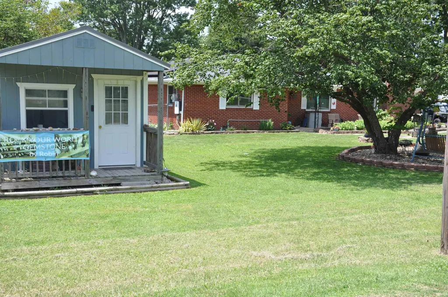
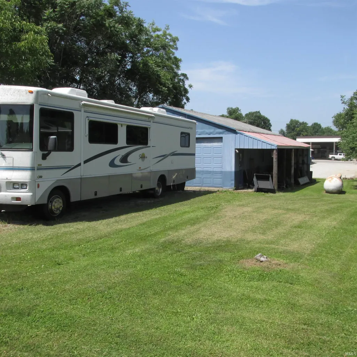
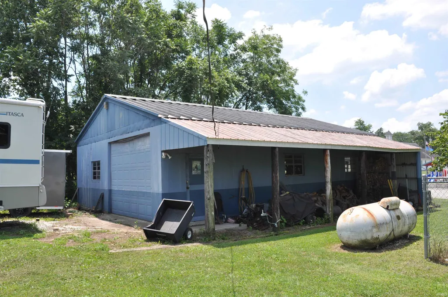
*MOTIVATED SELLER* This must-see brick ranch home is nestled on 2 lots located in Eminence, Indiana. The home offers 4 bedrooms, 1 and a half baths, a walk-in shower / tub with soothing water jets and air jets. Large kitchen with lots of cabinet storage and marble counter tops. Living room has a wood burning fireplace that adds coziness and heat. Parking is available with a detached 3-car garage. Except for one bedroom that has carpeting, the remaining home has hard wood and laminate flooring in the living room. There have been improvements in recent years that enhance daily living. A few include easy clean double pain windows throughout the house and patio door installed in 2019, landscaping in 2020, solar panels installed in 2021, newer HVAC system 2021, covered back patio in 2022, new house water heater in 2024, new well pump 2024. An insulated 10 X 20 with electricity installed and LP heated she shed portable building currently used as office. For dog lovers the back yard features a large area with a 5-foot-tall chain link fence that provides lots of exercise and rest under shade trees. Located on the other lot is a 30 X 40 metal building that has electricity, insulated walls, drop ceiling and a wood burning stove to keep you warm on those cold days. The 1st through 12th grade Eminence public school is located 2 blocks away. A new Dollar General store as well as gas station / store is located in town. Martinsville is 23 minutes or 17 miles away. Plainfield is 29 minutes or 22 miles away. Mooresville is 23 minutes or 19 miles away. Avon is 40 minutes or 27 miles away. Cloverdale is 15 minutes away. See below for additional details on your new home.
| Elementary School | Middle School | High School |
|---|---|---|
| Paragon Elementary School | Bell Academy/John R Wooden Middle School | Martinsville High School |
| Price History | |
|---|---|
| 7/17/2026 | Listed $315,000 |
| 8/10/2026 | 5$300,000 |
| 8/21/2026 | 5$285,000 |
| 9/10/2026 | 4$275,000 |
General Features
| Sewer | Septic |
|---|---|
| Heating | Gas,Propane,Forced Air |
| Kitchen Level | Main |
| Cooling | Central Air |
| Laundry Y/N | Main |
| Fireplaces | Yes |
| Garage | Detached |
| Amenities | Cable Ready,Countertops-Solid Surf,Deck Covered,Dryer Hook Up Gas,Garage Door Opener,Range/Oven Hook Up Gas,Tub/Shower Combination,Workshop,Main Floor Laundry,Washer Hook-Up |
| Status | Active |
| Full Baths | 1 |
| Half Baths | 1 |
| Bathrooms | 2 |
| Year Built | 1969 |
| New Construction | No |
| Subdivision | Adam(s) |
| Style | One Story |
| Township | Adams |
| Class | RESIDENTIAL |
| Type | Site-Built Home |
| Age | 57 |
| Zoning Description | R1 |
| FIPS Code | 18109 |
| Inside City Limits | No |
| Associated Document Count | 5 |
| REO | No |
| Status | Active |
| Auction Y/N | No |
| Common Amenities | None |
| Dining Room Level | Main |
| Annual Taxes | 1057 |
| Area | Morgan County |
| Location | Rural |
| High School | Martinsville |
| City | Eminence |
| School District | MSD of Martinsville |
| Assoc. Dues Frequency | Not Applicable |
| Architectural Style | Ranch |
| Total Sq Ft | 1872 |
| Elementary School | Paragon |
| Middle School | Bell Academy/John R Wooden |
| Legal Description | LOT 4 BLK 1 HORNS ADD LOT 5 BLK Horns Add PT Lot 3 BLK 1 Horns Add Eminence Exc 1.5 x 66 |
| Virtual Tour | https://www.propertypanorama.com/instaview/irmls/202628729 |
| Agent First Name | Tamara |
| Agent Last Name | House |
| DOM | 56 |
| Tax Year | 2026 |
| PROPOSED FINANCING | Cash,Conventional,VA |
Interior Features
| Basement | None |
|---|---|
| Fireplace(s) | 1 |
| Flooring | Hardwood Floors,Carpet |
| Kitchen Length | 20 |
| Kitchen Width | 11 |
| Beds | 4 |
| Total Rooms | 7 |
| Dining Room Length | 19 |
| Dining Room Width | 11 |
| Fireplace | Family Rm |
| Family Room Width | 18 |
| Family Room Length | 24 |
| Full Baths Main | 1 |
| Total Finished SqFt | 1872 |
| Basement Y/N | No |
| Above Grade Bedrooms | 4 |
| Half Baths Main | 1 |
| 1st Bedroom Level | Main |
| 1st Bedroom Width | 10 |
| 2nd Bedroom Length | 14 |
| 2nd Bedroom Level | Main |
| 2nd Bedroom Width | 9 |
| 3rd Bedroom Length | 10 |
| 3rd Bedroom Level | Main |
| 3rd Bedroom Width | 10 |
| 4th Bedroom Length | 16 |
| 4th Bedroom Level | Main |
| 4th Bedroom Width | 12 |
| Above Grade Finished SqFt | 1872 |
| Main Level SqFt | 1872 |
Exterior Features
| Road Surface | Concrete |
|---|---|
| Road Access | City |
| Exterior | Brick |
| Driveway | Concrete |
| Pool | No |
| Garage Length | 24 |
| Garage Width | 35 |
| Lot Size Area | 16800 |
| Lot Dimensions | 120 x 140 + 15 x 66 |
| Lot Description | Level,0-2.9999 |
| Fence | Chain Link |
| Garage SqFt | 840 |
| Water Features | None |
| Well Type | Private |
| Approx. Lot Size Acres | 0.38 |
| Garage Capacity | 3 |
| ROOF MATERIAL | Asphalt,Shingle |
| Waterfront Y/N | No |
| Garage Y/N | Yes |
| County Zoning | R1 |
Amenities
- Foreclosure
- Views
- New Construction
- Adult 55+
- Lease To Own
- No HOA Fees
- Furnished
- Primary On Main
- Air Conditioning
- Seller Finance
- Green
- Fixer Upper
- Horse
- Golf
- Fireplace
- Deck
- Garage
- Basement
- Pool
 IDX information is provided exclusively for consumers personal, non-commercial use and may not be used for any purpose other than to identify prospective properties consumers may be interested in purchasing. Data is deemed reliable but is not guaranteed accurate by the MLS. IDX information is provided by the Indiana Regional MLS.
Information last updated on September 13, 2026 6:04 PM UTC
IDX information is provided exclusively for consumers personal, non-commercial use and may not be used for any purpose other than to identify prospective properties consumers may be interested in purchasing. Data is deemed reliable but is not guaranteed accurate by the MLS. IDX information is provided by the Indiana Regional MLS.
Information last updated on September 13, 2026 6:04 PM UTC
Property vs Single Family Average in 46125
Price
Taxes
Year Built
Visits
