
Price Reduction - Primary on Main
Address
7823 Rocky Glen Place, Fort Wayne, IN
Price
$ 239,900
Property Attributes
- MLS#202629190
- TypeSingle Family
- Listing Status Active
- CountyALLEN
- CityFort Wayne
- AreaWashington
- NeighborhoodStone Creek - Stonecreek
- Zip46825
- StyleSite-Built Home
- Year Built2002
- Taxes$ 3571
- Price$ 239,900
- Bedrooms3
- Full Bathrooms2
- Half Bathrooms0
- Sqr Footage1228
- Lot Size0.15 Acres
Data Source:
Indiana Regional MLS (IRMLS)
Property Description
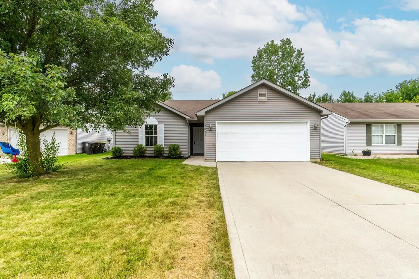
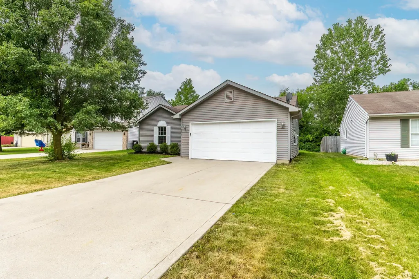
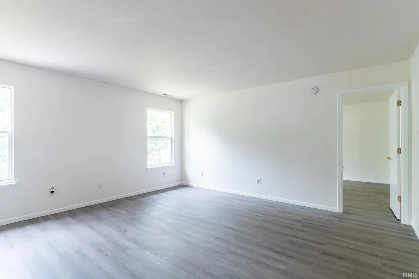
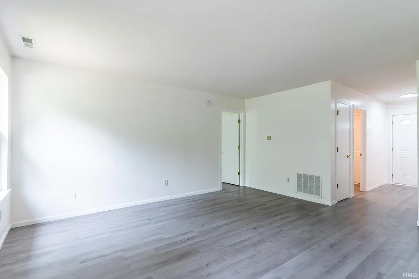
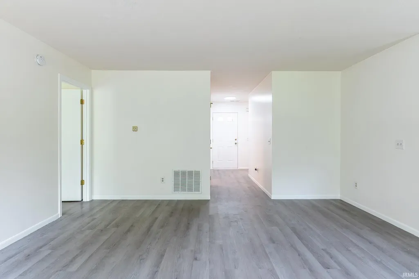
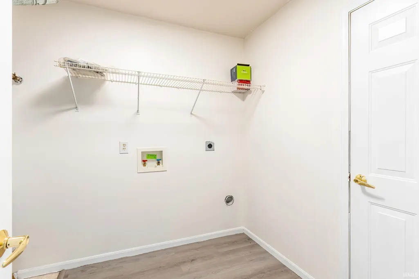
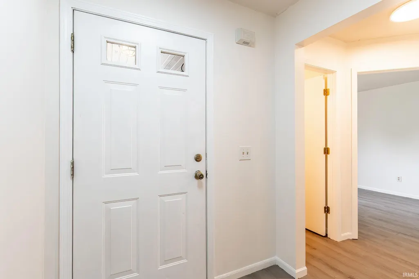
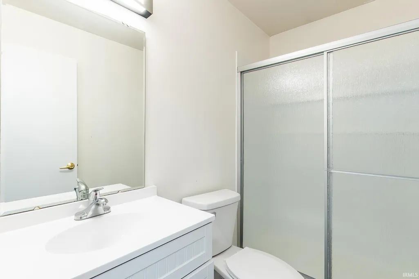
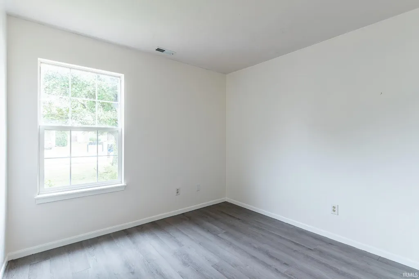
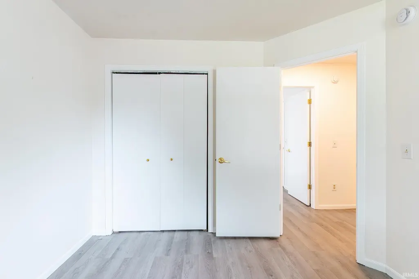
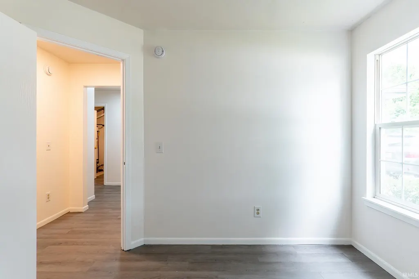
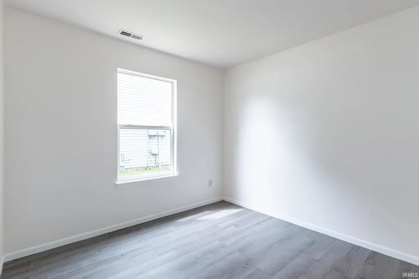
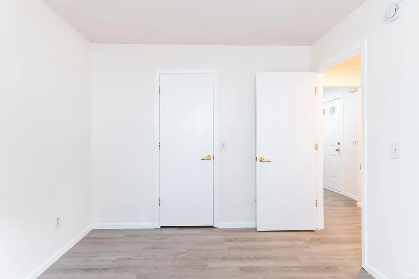
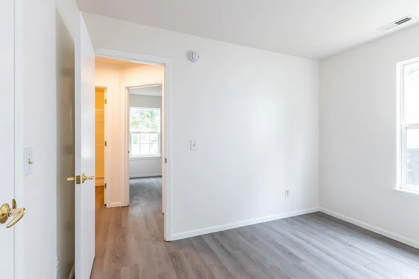
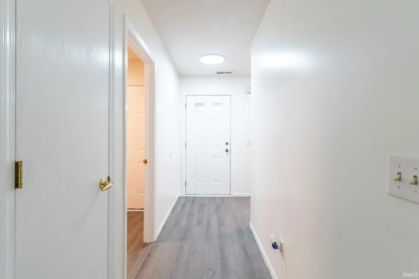
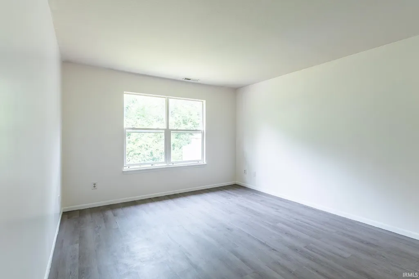
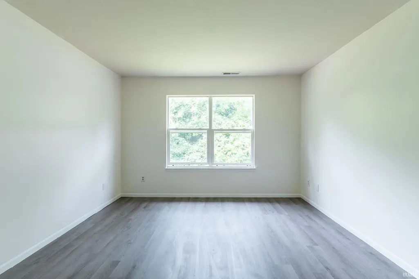
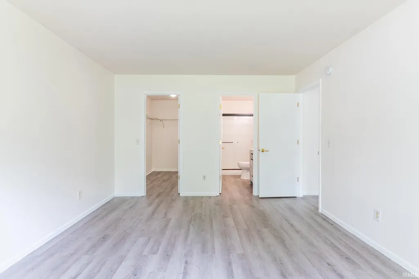
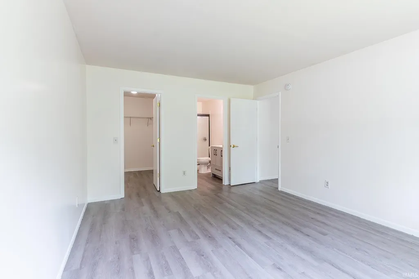
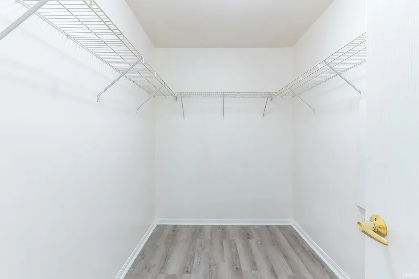
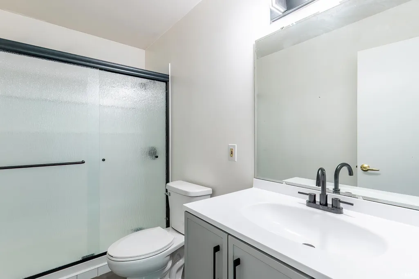
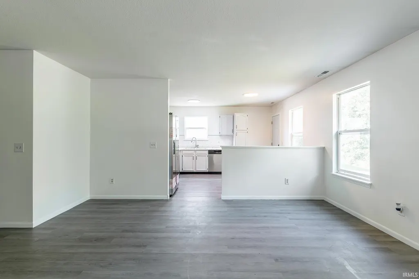
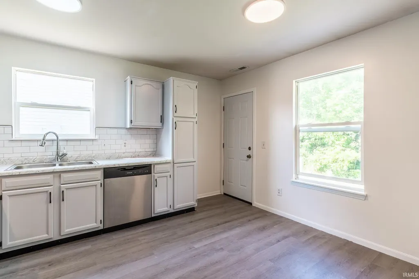
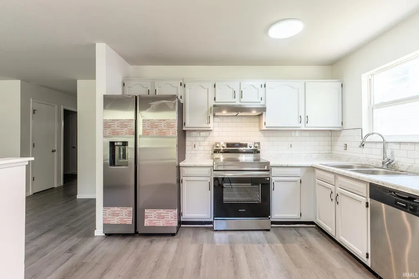
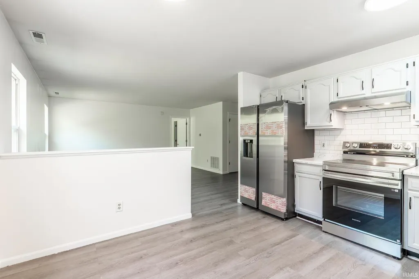
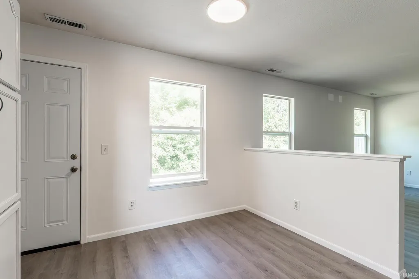
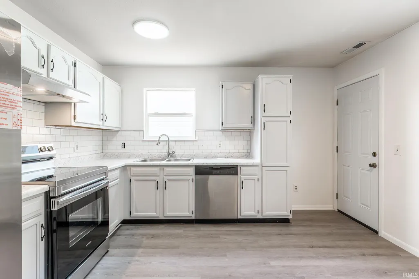
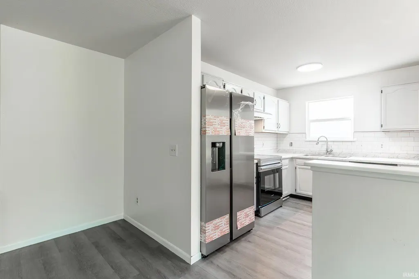
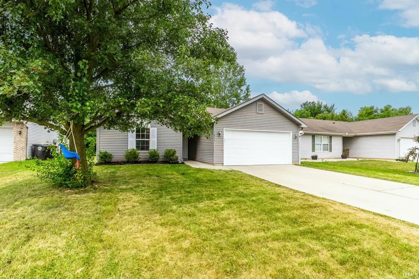
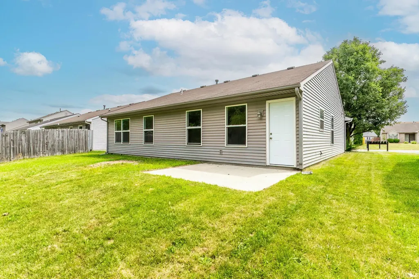
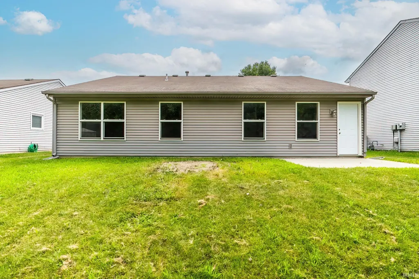
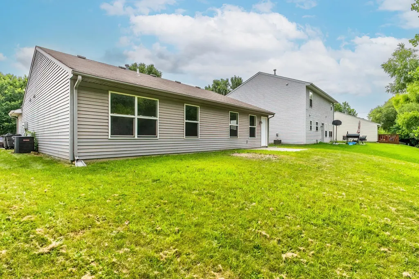
3 bedroom/2 full bath ranch now available in Stone Creek! This home offers LVP flooring and fresh paint throughout making it the perfect blank canvas to make your own. Light and bright living room. Generous primary en-suite with a huge walk-in closet. Both full bathrooms have been remodeled with new tubs, tile, and fixtures. Kitchen has been freshly updated with newly painted cabinets, countertops, backsplash, and appliances that will remain. Back yard backs up to a tree line for privacy. Attached 2 car garage. Located near schools, shopping, and dining and minutes from I69. Possession to be given at closing!
| Elementary School | Middle School | High School |
|---|---|---|
| Lincoln Elementary School | Shawnee Middle School | North Side High School |
| Price History | |
|---|---|
| 7/21/2026 | Listed $252,500 |
| 8/5/2026 | 2$249,900 |
| 8/20/2026 | 3$244,900 |
| 9/5/2026 | 3$239,900 |
General Features
| Sewer | City |
|---|---|
| Heating | Gas,Forced Air |
| Kitchen Level | Main |
| Cooling | Central Air |
| Laundry Y/N | Main |
| Fireplaces | No |
| Garage | Attached |
| Status | Active |
| Full Baths | 2 |
| Bathrooms | 2 |
| Year Built | 2002 |
| New Construction | No |
| Subdivision | Stone Creek / Stonecreek |
| Style | One Story |
| Township | Washington |
| Class | RESIDENTIAL |
| Type | Site-Built Home |
| Age | 24 |
| FIPS Code | 18003 |
| Associated Document Count | 1 |
| REO | No |
| Status | Active |
| Auction Y/N | No |
| Dining Room Level | N/A |
| Annual Taxes | 3571.26 |
| Area | Allen County |
| High School | North Side |
| City | Fort Wayne |
| School District | Fort Wayne Community |
| Assoc. Dues Frequency | Annually |
| Assoc. Restrictions Y/N | Yes |
| HOA Fees $ | 165 |
| Total Sq Ft | 1228 |
| Elementary School | Lincoln |
| Middle School | Shawnee |
| Legal Description | Stone Creek Sec II Lot 98 |
| Agent First Name | Sarah |
| Agent Last Name | Spenn |
| DOM | 53 |
| Tax Year | 2026 |
| PROPOSED FINANCING | Cash,Conventional,FHA,VA |
Interior Features
| Basement | Slab |
|---|---|
| Kitchen Length | 11 |
| Laundry Room Width | 9 |
| Laundry Room Length | 7 |
| Kitchen Width | 13 |
| Beds | 3 |
| Total Rooms | 7 |
| Living Room Width | 16 |
| Living Room Length | 16 |
| Full Baths Main | 2 |
| Total Finished SqFt | 1228 |
| Basement Y/N | No |
| Above Grade Bedrooms | 3 |
| 1st Bedroom Level | Main |
| 1st Bedroom Width | 16 |
| 2nd Bedroom Length | 10 |
| 2nd Bedroom Level | Main |
| 2nd Bedroom Width | 11 |
| 3rd Bedroom Length | 10 |
| 3rd Bedroom Level | Main |
| 3rd Bedroom Width | 11 |
| Above Grade Finished SqFt | 1228 |
| Living/Great Rm Level | Main |
Exterior Features
| Exterior | Vinyl |
|---|---|
| Pool | No |
| Garage Length | 19 |
| Garage Width | 20 |
| Lot Size Area | 6534 |
| Lot Dimensions | 55x120 |
| Lot Description | Cul-De-Sac |
| Garage SqFt | 380 |
| Approx. Lot Size Acres | 0.15 |
| Garage Capacity | 2 |
| Waterfront Y/N | No |
| Garage Y/N | Yes |
Amenities
- Foreclosure
- Views
- New Construction
- Adult 55+
- Lease To Own
- No HOA Fees
- Furnished
- Primary On Main
- Air Conditioning
- Seller Finance
- Green
- Fixer Upper
- Horse
- Golf
- Fireplace
- Deck
- Garage
- Basement
- Pool
 IDX information is provided exclusively for consumers personal, non-commercial use and may not be used for any purpose other than to identify prospective properties consumers may be interested in purchasing. Data is deemed reliable but is not guaranteed accurate by the MLS. IDX information is provided by the Indiana Regional MLS.
Information last updated on September 12, 2026 5:57 PM UTC
IDX information is provided exclusively for consumers personal, non-commercial use and may not be used for any purpose other than to identify prospective properties consumers may be interested in purchasing. Data is deemed reliable but is not guaranteed accurate by the MLS. IDX information is provided by the Indiana Regional MLS.
Information last updated on September 12, 2026 5:57 PM UTC
Property vs Single Family Average in 46825
Price
Taxes
Year Built
Visits
In The Neighborhood
Waterfront
Evansville
$ 299,900
- Type
- Single Family
Listed by Kelly Martin of Berkshire Hathaway HomeServices Indiana Realty
Open House
Evansville
$ 214,900
- Type
- Single Family
Listed by Christie Martin of ERA FIRST ADVANTAGE REALTY, INC
