
New Construction
Address
936 Drydock Drive, Lafayette, IN
Price
$ 519,900
Property Attributes
- MLS#202629514
- TypeSingle Family
- Listing Status Active
- CountyTIPPECANOE
- CityLafayette
- AreaWea
- NeighborhoodChesapeake Pointe
- Zip47909
- StyleSite-Built Home
- Year Built2026
- Price$ 519,900
- Bedrooms4
- Full Bathrooms2
- Half Bathrooms1
- Sqr Footage2701
- Lot Size0.31 Acres
Data Source:
Indiana Regional MLS (IRMLS)
Property Description
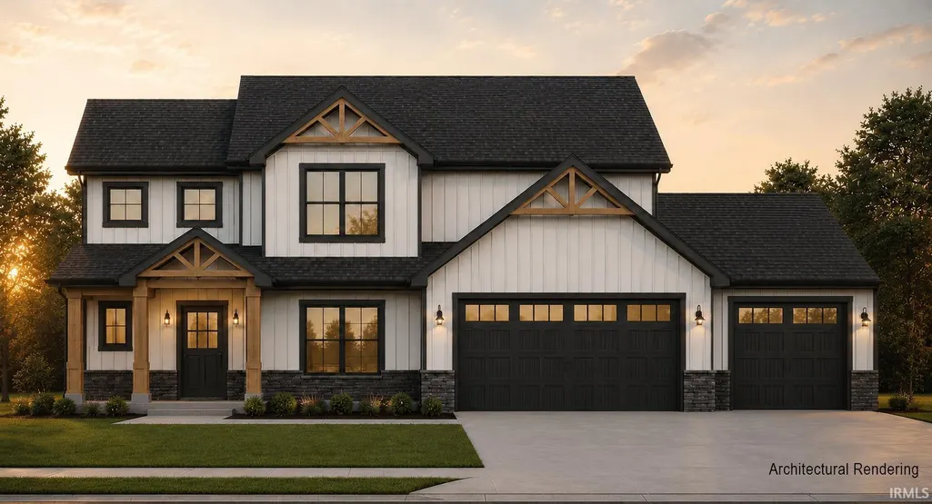
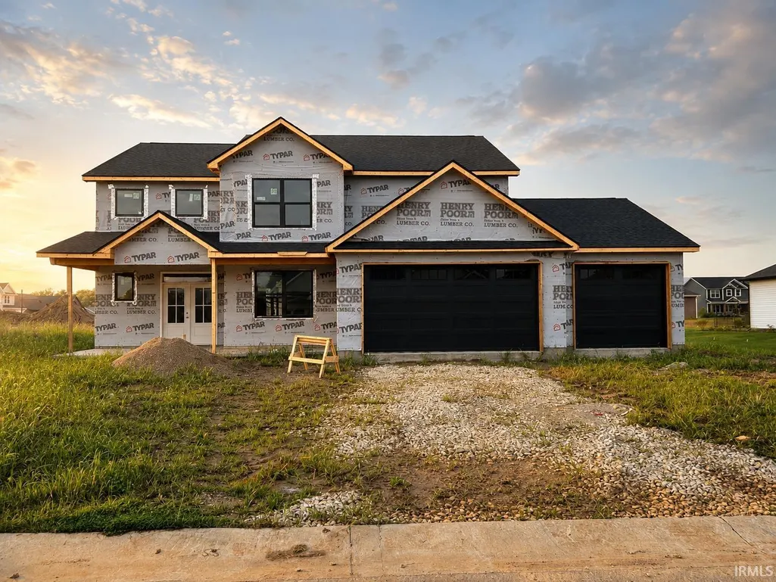
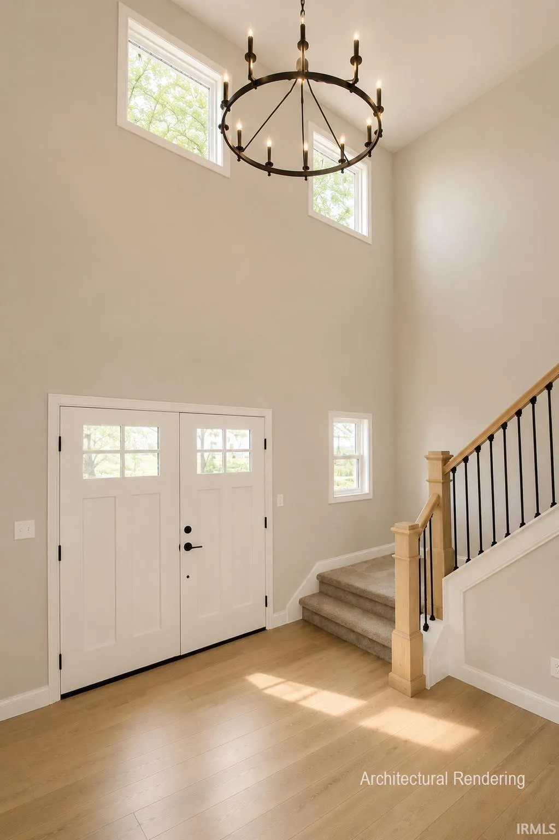
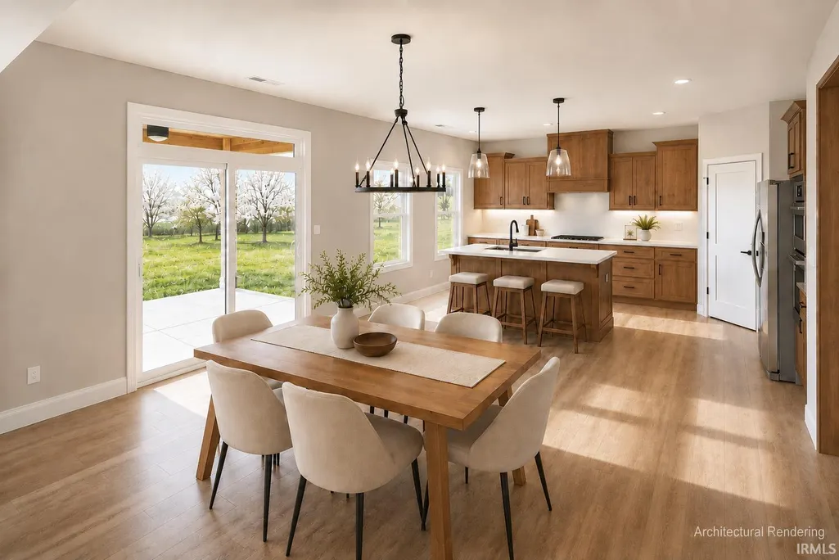
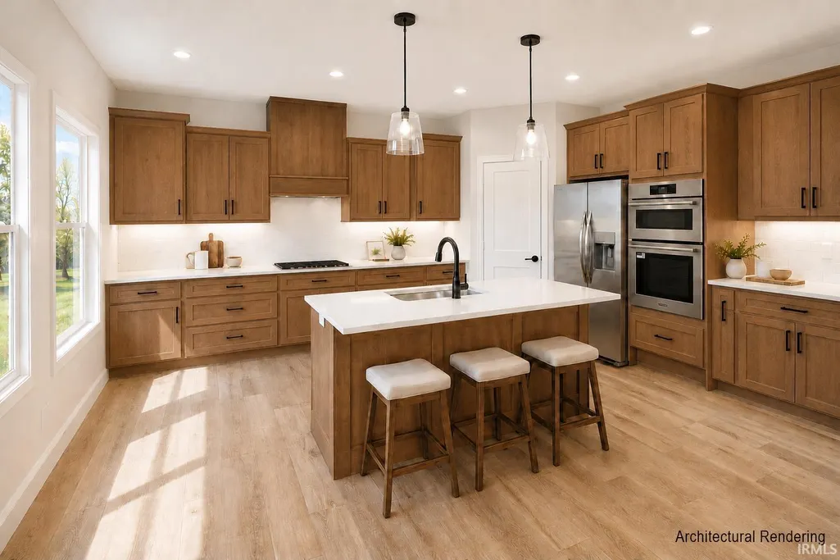
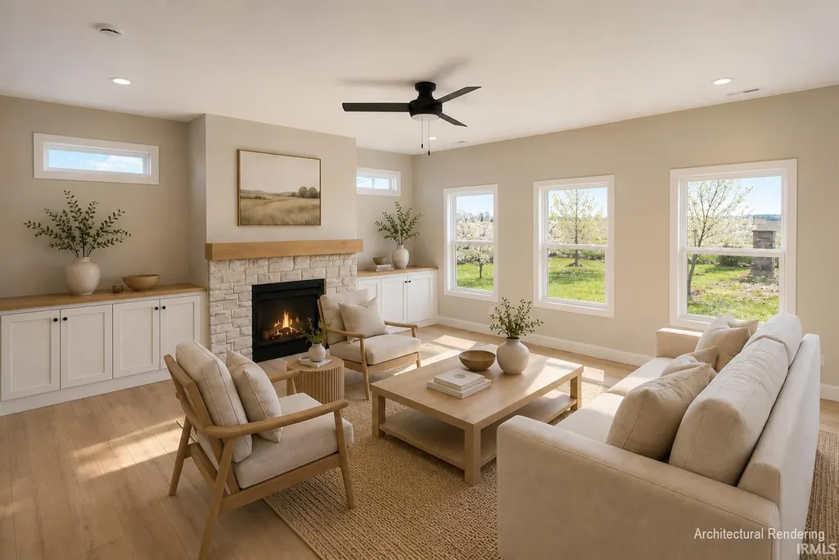
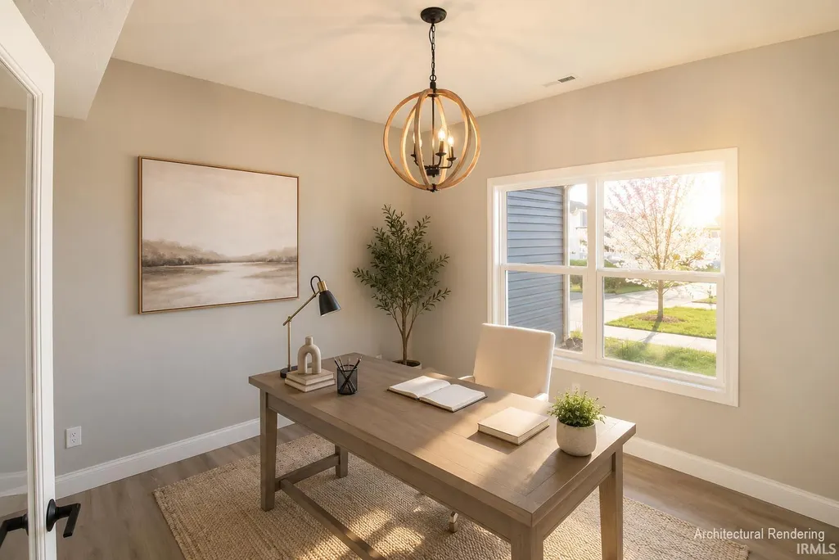
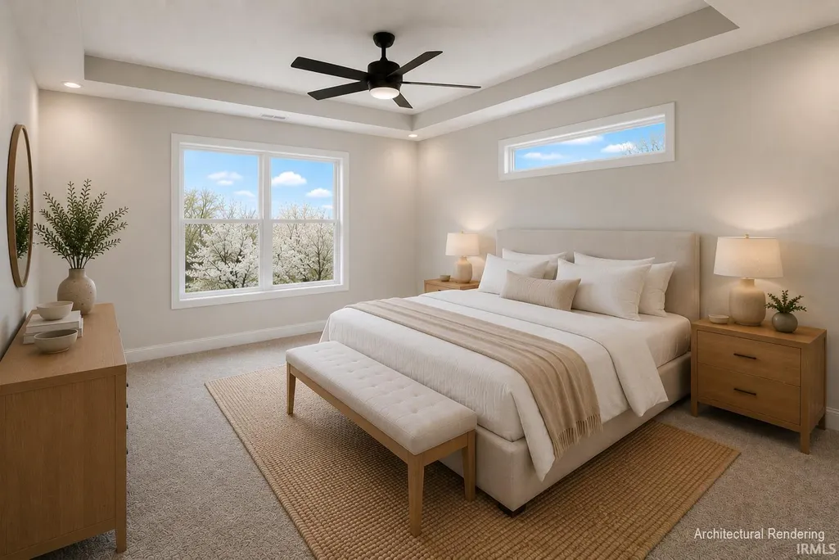
Experience modern living with timeless craftsmanship in this stunning new custom home by Jordan Custom Homes, located in the desirable Chesapeake Pointe neighborhood. From the moment you step through the impressive vaulted foyer, you'll appreciate the thoughtful design and quality finishes carried throughout this spacious 4-bedroom, 2.5-bath residence. The open-concept floor plan creates an inviting atmosphere that's perfect for everyday living and entertaining, seamlessly connecting the great room, dining area, and large open kitchen. The kitchen showcases elegant quartz countertops, a classic subway tile backsplash, stainless steel appliances, abundant cabinetry, and generous workspacemaking it as functional as it is beautiful. Just beyond, the spacious great room is anchored by a cozy gas fireplace with a custom wood mantel, creating the perfect gathering place year-round. Upstairs, the private primary suite serves as a relaxing retreat featuring a spa-inspired bathroom complete with a beautifully tiled walk-in shower, soaking garden tub, dual vanity, and an oversized walk-in closet. Three additional bedrooms provide flexibility for family and guests. Everyday convenience is enhanced by a thoughtfully designed mudroom with built-in lockers located just inside the oversized three-car garage, helping keep life organized from the moment you walk in the door. Outside, enjoy peaceful mornings and relaxing evenings beneath the covered back porch overlooking the backyarda perfect extension of your living space. Ideally situated near US 231, shopping, dining, and top-rated Tippecanoe schools, this home offers the perfect balance of quality construction, modern style, and everyday convenience. Come see this home for yourself in person! Home is early in construction.
| Elementary School | Middle School | High School |
|---|---|---|
| Mintonye Elementary School | Wainwright Middle School | Mc Cutcheon High School |
| Price History | |
|---|---|
| 7/22/2026 | Listed $519,900 |
General Features
| Sewer | City |
|---|---|
| Heating | Gas |
| Kitchen Level | Main |
| Cooling | Central Air |
| Laundry Y/N | Main |
| Fireplaces | Yes |
| Garage | Attached |
| Status | Active |
| Full Baths | 2 |
| Half Baths | 1 |
| Bathrooms | 3 |
| Year Built | 2026 |
| New Construction | Spec |
| Subdivision | Chesapeake Pointe |
| Style | Two Story |
| Township | Wea |
| Class | RESIDENTIAL |
| Type | Site-Built Home |
| FIPS Code | 18157 |
| REO | No |
| Status | Active |
| Auction Y/N | No |
| Dining Room Level | Main |
| Area | Tippecanoe County |
| High School | Mc Cutcheon |
| City | Lafayette |
| School District | Tippecanoe School Corp. |
| Assoc. Dues Frequency | Annually |
| HOA Fees $ | 350 |
| Total Sq Ft | 2701 |
| Elementary School | Mintonye |
| Middle School | Wainwright |
| Legal Description | CHESAPEAKE POINTE SD PH 1 LOT 434 |
| Virtual Tour | https://www.propertypanorama.com/instaview/irmls/202629514 |
| Agent First Name | Travis |
| Agent Last Name | Nuest |
| DOM | 49 |
| Tax Year | 2025 |
Interior Features
| Basement | Slab |
|---|---|
| Fireplace(s) | 1 |
| Kitchen Length | 16 |
| Laundry Room Width | 8 |
| Laundry Room Length | 6 |
| Kitchen Width | 10 |
| Beds | 4 |
| Total Rooms | 12 |
| Dining Room Length | 16 |
| Dining Room Width | 15 |
| Fireplace | Living/Great Rm |
| Living Room Width | 17 |
| Den Length | 12 |
| Den Width | 12 |
| Living Room Length | 19 |
| Full Baths Upper | 2 |
| Total Finished SqFt | 2701 |
| Basement Y/N | No |
| Above Grade Bedrooms | 4 |
| Half Baths Main | 1 |
| 1st Bedroom Level | Upper |
| 1st Bedroom Width | 15 |
| 2nd Bedroom Length | 16 |
| 2nd Bedroom Level | Upper |
| 2nd Bedroom Width | 12 |
| 3rd Bedroom Length | 13 |
| 3rd Bedroom Level | Upper |
| 3rd Bedroom Width | 11 |
| 4th Bedroom Length | 13 |
| 4th Bedroom Level | Upper |
| 4th Bedroom Width | 11 |
| Above Grade Finished SqFt | 2701 |
| Living/Great Rm Level | Main |
Exterior Features
| Exterior | Stone,Vinyl |
|---|---|
| Pool | No |
| Garage Length | 22 |
| Garage Width | 33 |
| Lot Size Area | 13504 |
| Lot Dimensions | 0.31 |
| Lot Description | Level |
| Garage SqFt | 726 |
| Approx. Lot Size Acres | 0.31 |
| Garage Capacity | 3 |
| Waterfront Y/N | No |
| Garage Y/N | Yes |
Amenities
- Foreclosure
- Views
- New Construction
- Adult 55+
- Lease To Own
- No HOA Fees
- Furnished
- Primary On Main
- Air Conditioning
- Seller Finance
- Green
- Fixer Upper
- Horse
- Golf
- Fireplace
- Deck
- Garage
- Basement
- Pool
 IDX information is provided exclusively for consumers personal, non-commercial use and may not be used for any purpose other than to identify prospective properties consumers may be interested in purchasing. Data is deemed reliable but is not guaranteed accurate by the MLS. IDX information is provided by the Indiana Regional MLS.
Information last updated on September 12, 2026 5:57 PM UTC
IDX information is provided exclusively for consumers personal, non-commercial use and may not be used for any purpose other than to identify prospective properties consumers may be interested in purchasing. Data is deemed reliable but is not guaranteed accurate by the MLS. IDX information is provided by the Indiana Regional MLS.
Information last updated on September 12, 2026 5:57 PM UTC
Property vs Single Family Average in 47909
Price
Year Built
Visits
In The Neighborhood
Just Listed
Lafayette
$ 484,900
- Type
- Single Family
Listed by Sarah Lahrman of BerkshireHathaway HS IN Realty
New Construction
Lafayette
$ 484,900
- Type
- Single Family
Listed by Sarah Lahrman of BerkshireHathaway HS IN Realty
