
Primary on Main
Address
7781 Saint Jordan Circle, Newburgh, IN
Price
$ 469,900
Property Attributes
- MLS#202629596
- TypeSingle Family
- Listing Status Active
- CountyWARRICK
- CityNewburgh
- AreaOhio
- NeighborhoodGourley Place
- Zip47630
- StyleSite-Built Home
- Year Built2004
- Taxes$ 2015
- Price$ 469,900
- Bedrooms3
- Full Bathrooms3
- Half Bathrooms0
- Sqr Footage1906
- Lot Size0.34 Acres
Data Source:
Indiana Regional MLS (IRMLS)
Property Description
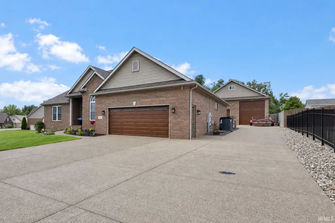
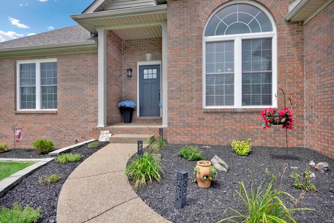
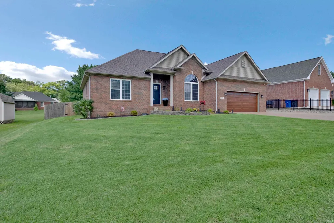
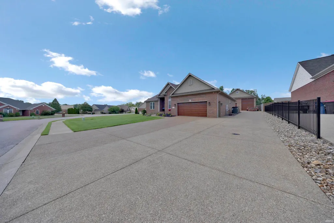
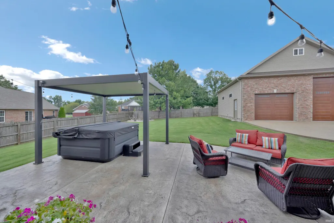
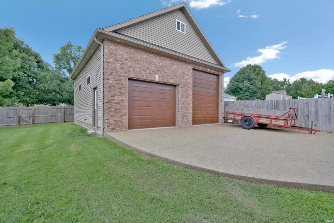
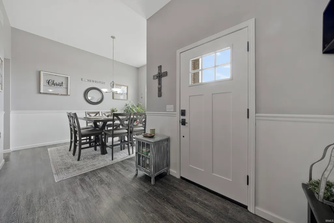
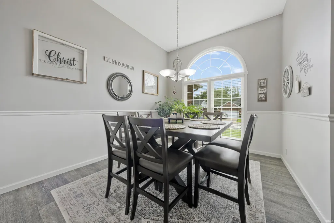
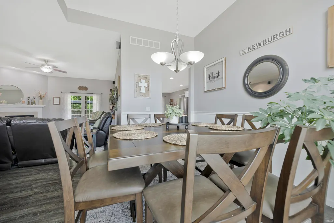
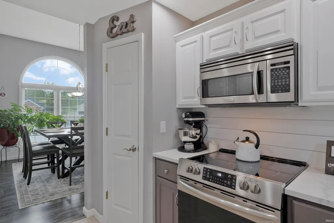
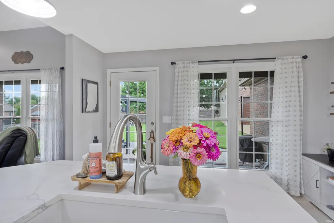
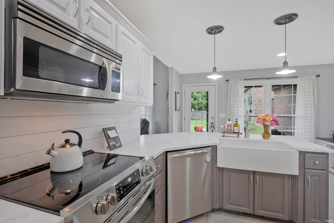
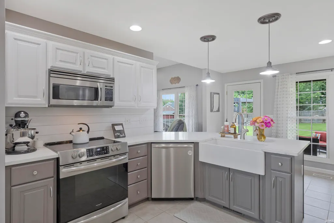
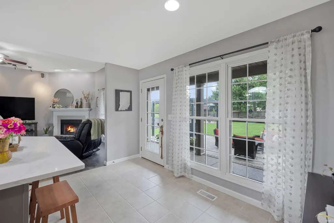
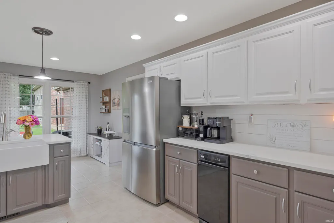
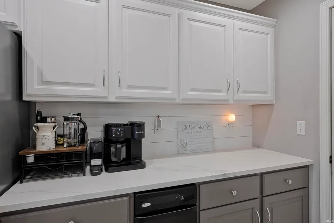
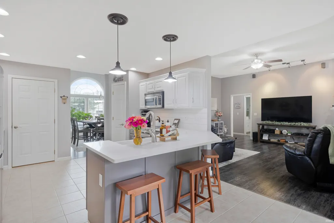
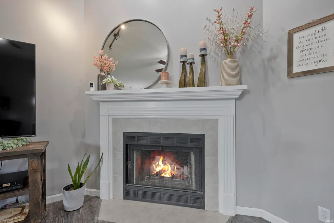
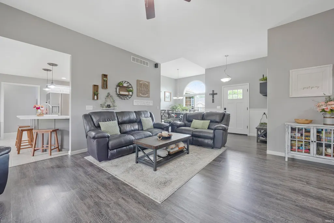
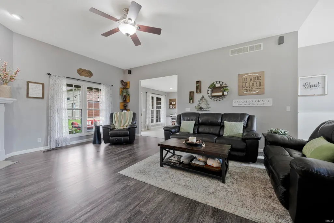
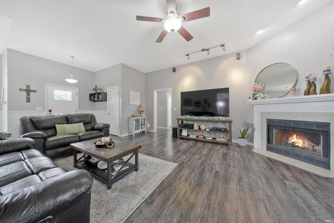
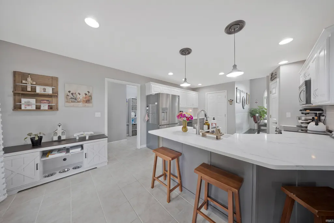
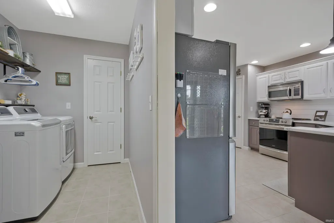
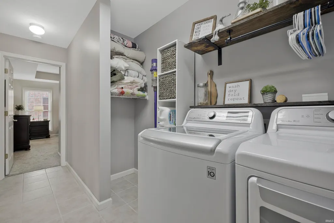
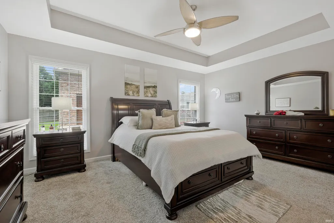
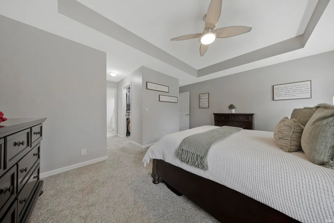
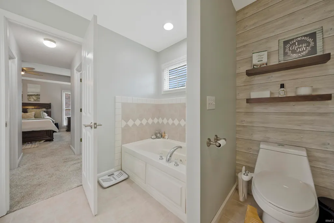
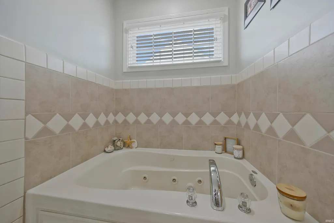
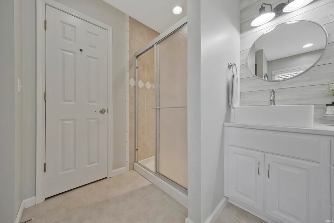
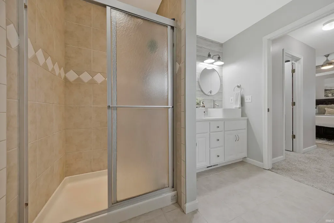
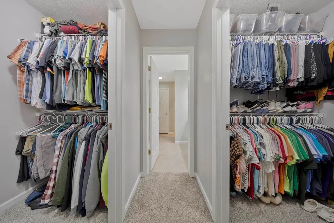
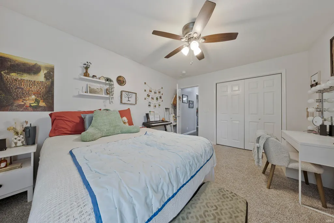
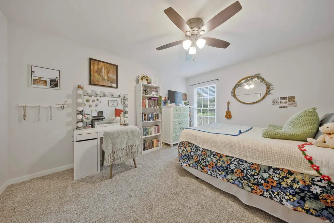
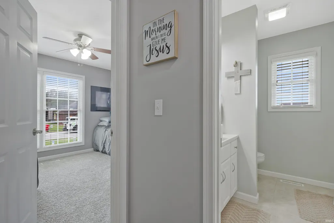
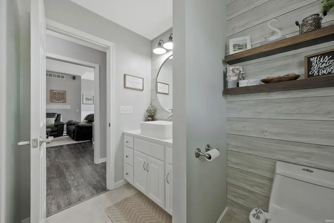
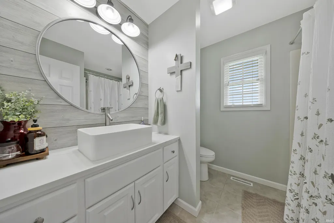
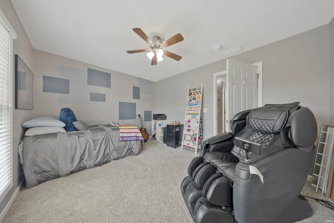
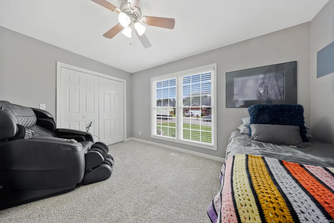
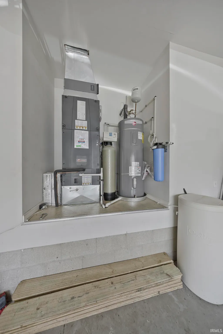
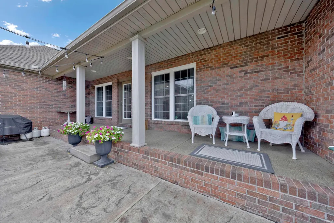
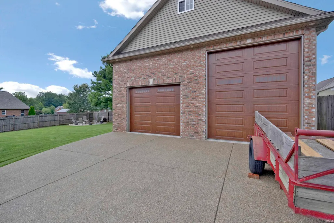
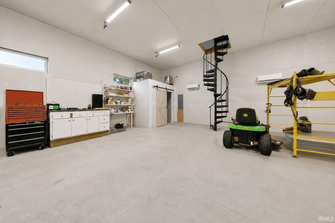
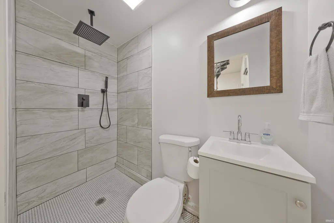
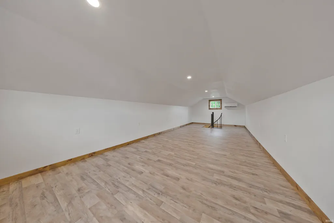
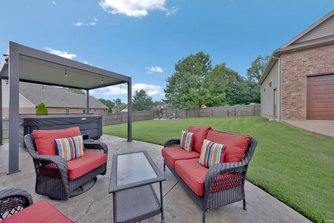
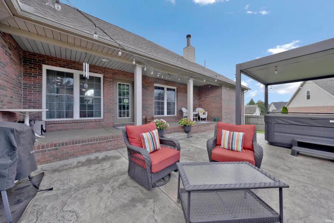
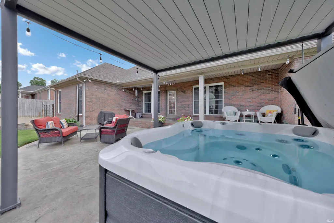
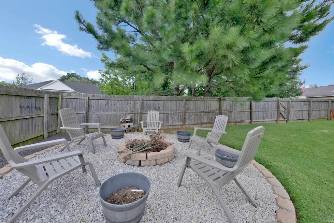
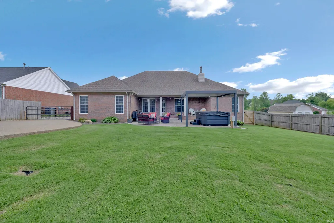
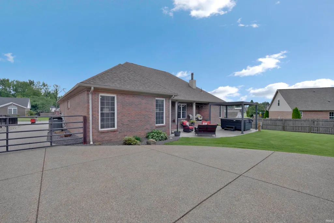
Located in Gourley Place, this two-owner, custom-built Bosma home features numerous major upgrades, a generous open floor plan, and exceptional craftsmanship. Upon entering the foyer, you will be greeted by the living area, complete with a cozy wood-burning fireplace. Designed with an open layout, the home features 9'+ ceilings throughout. Adjacent to the living room are the dining area and kitchen with bar seating. The remodeled eat-in kitchen is enhanced with quartz countertops, handcrafted Amish maple cabinetry, a farmhouse sink, and charming shiplap accent backsplash. The home offers a split floor plan, with the spacious primary suite situated on one side of the home away from the other bedrooms, providing added privacy. The primary suite features a tray ceiling and two oversized walk-in closets. The primary en-suite includes dual sinks, a jetted soaking tub, and a beautifully tiled walk-in shower. Both bathrooms have been completely updated with quartz countertops. Recent major improvements include a roof installed in 2025, an HVAC system installed in 2023, and a water heater replaced in 2024. Ample storage is offered throughout the home with oversized closets, attic shelving, and a tall 3.5' crawl space. Aside from the 2-car attached garage, outside you will find an expansive 32' x 28' detached garage, constructed in 2021. The detached garage is complete with heating and cooling, a 12' overhead door that easily accommodates an RV, boat, or camper, and a full bathroom with a walk-in tiled shower. Above the garage, a finished 12' x 32' bonus room, accessed by a spiral staircase, offers many possibilities. The space could be used as an office, fitness room, workshop, recreation space, or additional storage. Spend your evenings in the private fenced-in backyard, whether gathered around the custom fire pit, or enjoying the shade of the covered porch and the 10' x 12' adjustable louvered pergola.
| Elementary School | Middle School | High School |
|---|---|---|
| Castle Elementary School | Castle North Middle School | Castle High School |
| Price History | |
|---|---|
| 7/23/2026 | Listed $469,900 |
General Features
| Sewer | Public |
|---|---|
| Heating | Electric,Heat Pump |
| Kitchen Level | Main |
| Cooling | Central Air |
| Laundry Y/N | Main |
| Fireplaces | Yes |
| Garage | Attached |
| Amenities | Attic Pull Down Stairs,Attic Storage,Ceiling-9+,Ceiling-Tray,Closet(s) Walk-in,Countertops-Stone,Disposal,Dryer Hook Up Electric,Eat-In Kitchen,Firepit,Foyer Entry,Garage Door Opener,Jet Tub,Landscap |
| Status | Active |
| Full Baths | 3 |
| Bathrooms | 3 |
| Year Built | 2004 |
| New Construction | No |
| Subdivision | Gourley Place |
| Style | One Story |
| Township | Ohio |
| Class | RESIDENTIAL |
| Type | Site-Built Home |
| Age | 22 |
| FIPS Code | 18173 |
| Associated Document Count | 6 |
| REO | No |
| Status | Active |
| Auction Y/N | No |
| Common Amenities | Sidewalks |
| Dining Room Level | Main |
| Annual Taxes | 2015.8 |
| Area | Warrick County |
| Location | City/Town/Suburb |
| High School | Castle |
| City | Newburgh |
| School District | Warrick County School Corp. |
| Assoc. Dues Frequency | Not Applicable |
| Total Sq Ft | 1906 |
| Elementary School | Castle |
| Middle School | Castle North |
| Legal Description | Lot 32 Gourley Place |
| Virtual Tour | https://www.propertypanorama.com/instaview/irmls/202629596 |
| Agent First Name | Alexis |
| Agent Last Name | Acton |
| DOM | 30 |
| Tax Year | 2026 |
| PROPOSED FINANCING | Cash,Conventional,FHA,USDA,VA |
Interior Features
| Basement | Crawl |
|---|---|
| Fireplace(s) | 1 |
| Flooring | Carpet,Laminate,Tile |
| Kitchen Length | 12 |
| Laundry Room Width | 12 |
| Laundry Room Length | 5 |
| Kitchen Width | 19 |
| Beds | 3 |
| Total Rooms | 7 |
| Dining Room Length | 10 |
| Dining Room Width | 13 |
| Fireplace | Living/Great Rm,Wood Burning |
| Living Room Width | 19 |
| Living Room Length | 16 |
| Full Baths Main | 3 |
| Total Finished SqFt | 1906 |
| Basement Y/N | No |
| Above Grade Bedrooms | 3 |
| 1st Bedroom Level | Main |
| 1st Bedroom Width | 12 |
| 2nd Bedroom Length | 16 |
| 2nd Bedroom Level | Main |
| 2nd Bedroom Width | 10 |
| 3rd Bedroom Length | 11 |
| 3rd Bedroom Level | Main |
| 3rd Bedroom Width | 17 |
| Above Grade Finished SqFt | 1906 |
| Living/Great Rm Level | Main |
Exterior Features
| Exterior | Brick,Vinyl |
|---|---|
| Driveway | Concrete |
| Pool | No |
| Garage Length | 23 |
| Garage Width | 24 |
| Lot Size Area | 14810 |
| Lot Dimensions | 148 x 100 |
| Lot Description | Level |
| Fence | Privacy,Wood |
| Garage SqFt | 552 |
| Approx. Lot Size Acres | 0.34 |
| Garage Capacity | 2 |
| Off Street Parking Y/N | Yes |
| ROOF MATERIAL | Asphalt |
| Waterfront Y/N | No |
| Garage Y/N | Yes |
Amenities
- Foreclosure
- Views
- New Construction
- Adult 55+
- Lease To Own
- No HOA Fees
- Furnished
- Primary On Main
- Air Conditioning
- Seller Finance
- Green
- Fixer Upper
- Horse
- Golf
- Fireplace
- Deck
- Garage
- Basement
- Pool
 IDX information is provided exclusively for consumers personal, non-commercial use and may not be used for any purpose other than to identify prospective properties consumers may be interested in purchasing. Data is deemed reliable but is not guaranteed accurate by the MLS. IDX information is provided by the Indiana Regional MLS.
Information last updated on September 13, 2026 6:04 PM UTC
IDX information is provided exclusively for consumers personal, non-commercial use and may not be used for any purpose other than to identify prospective properties consumers may be interested in purchasing. Data is deemed reliable but is not guaranteed accurate by the MLS. IDX information is provided by the Indiana Regional MLS.
Information last updated on September 13, 2026 6:04 PM UTC
Property vs Single Family Average in 47630
Price
Taxes
Year Built
Visits
