
Address
106 E Marks Street, Swayzee, IN
Price
$ 255,000
Property Attributes
- MLS#202629783
- TypeSingle Family
- Listing Status Active
- CountyGRANT
- CitySwayzee
- AreaSims
- NeighborhoodMarks
- Zip46986
- StyleTraditional
- Year Built1917
- Taxes$ 1641
- Price$ 255,000
- Bedrooms3
- Full Bathrooms1
- Half Bathrooms1
- Sqr Footage1924
- Lot Size0.4 Acres
Data Source:
Indiana Regional MLS (IRMLS)
Property Description
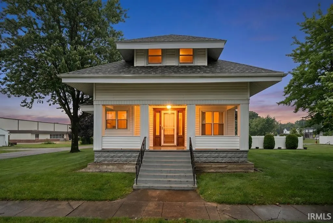
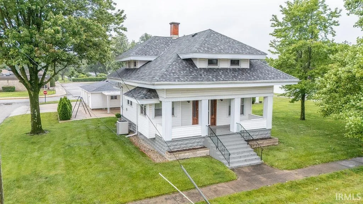
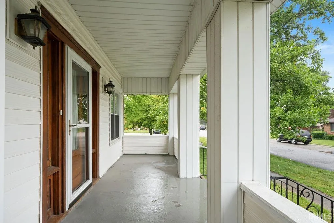
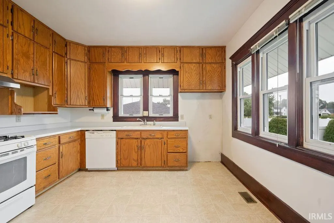
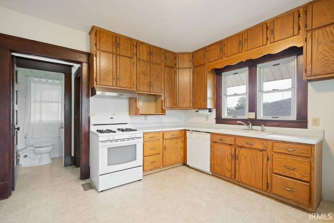
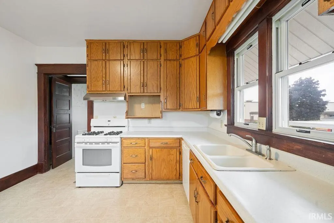
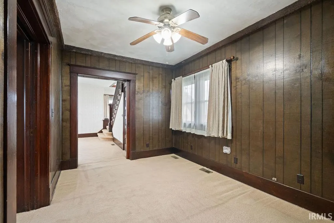
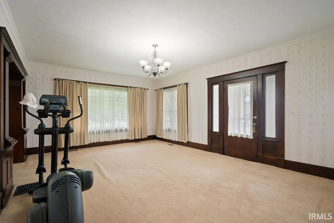
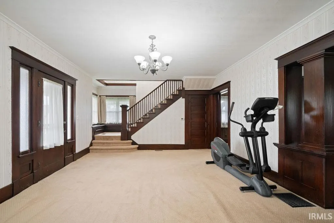
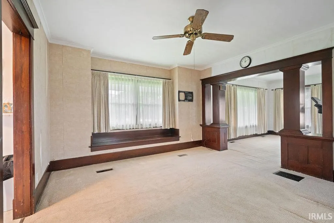
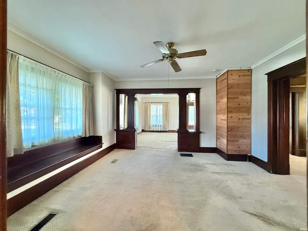
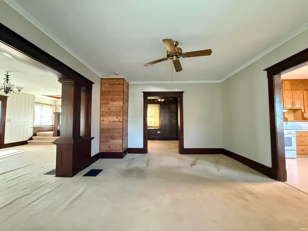
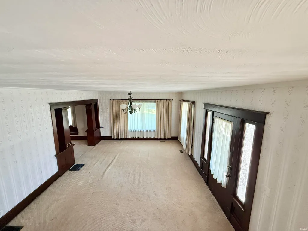
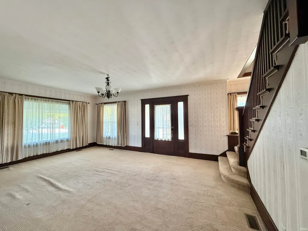
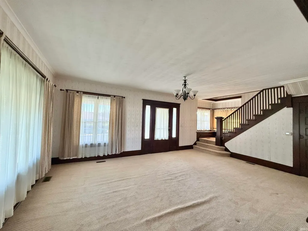
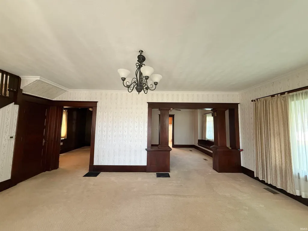
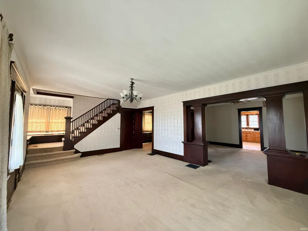
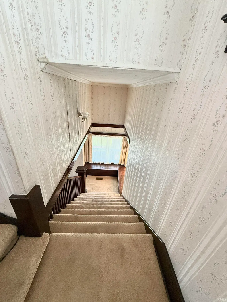
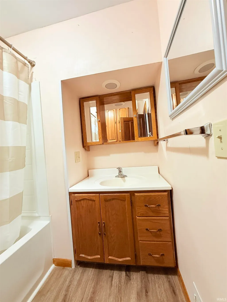
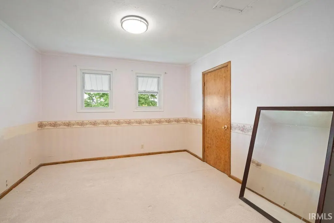
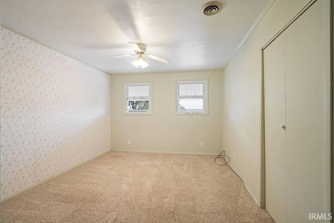
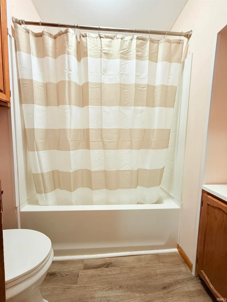
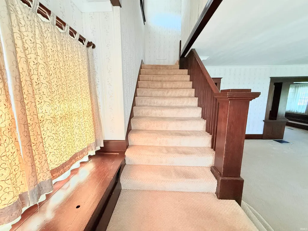
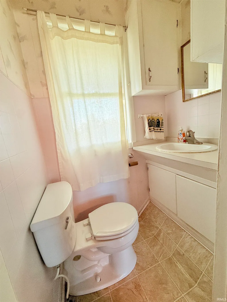
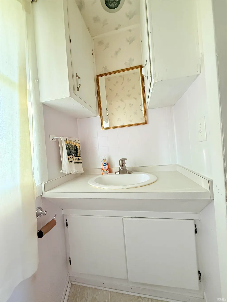
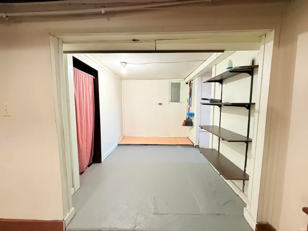
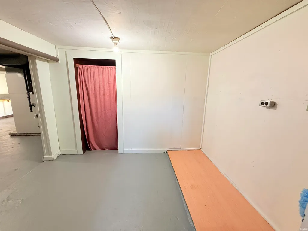
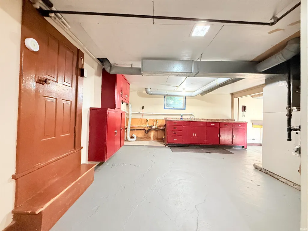
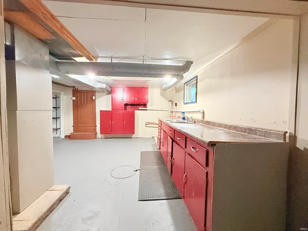
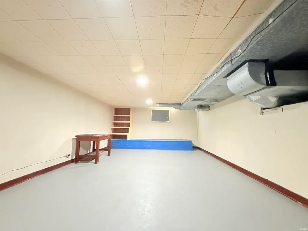
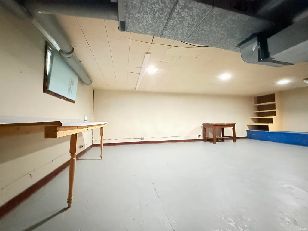
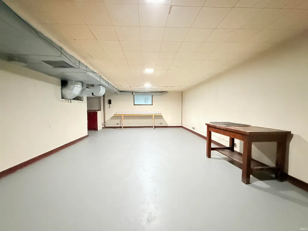
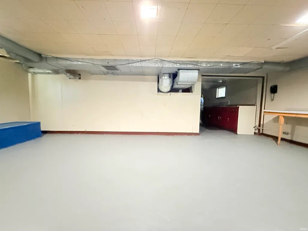
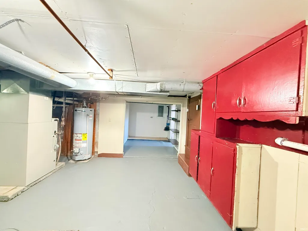
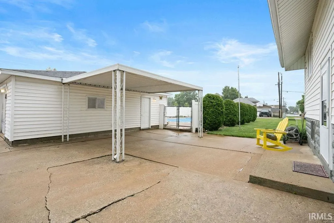
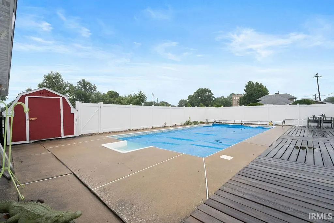
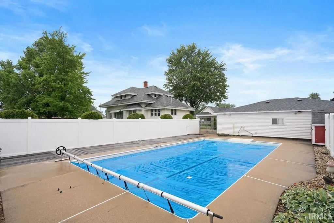
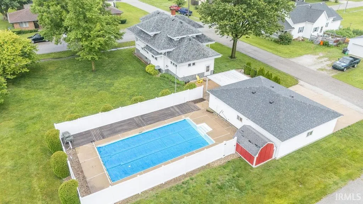
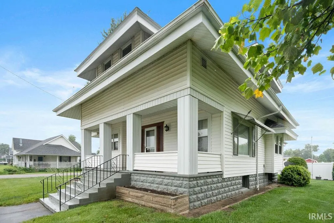
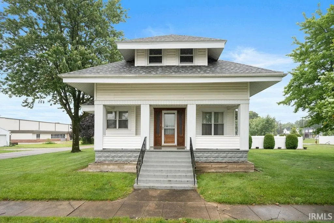
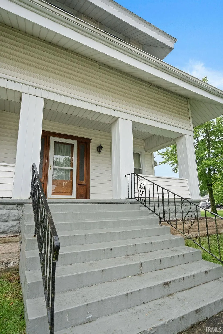
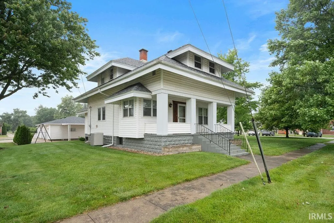
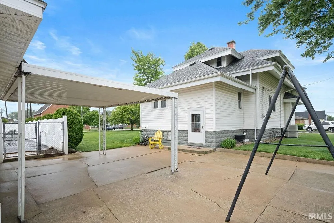
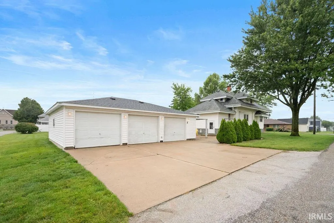
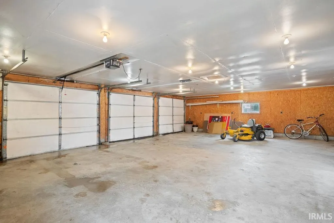
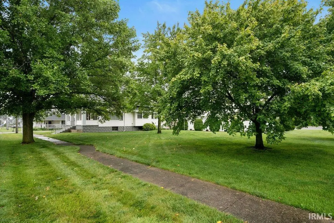
Please allow 48 hours to respond to offers. Welcome home to this beautifully maintained property in the highly desirable Oak Hill School District, conveniently located just one street from Swayzee Elementary School. Offering over 1,900 square feet of comfortable living space on nearly a half-acre lot, this charming home blends character, versatility, and everyday functionality. Inside, youll find three spacious bedrooms, a generous living room, formal dining room, and a cozy sitting room featuring a beautiful pocket door that could easily serve as a fourth bedroom, home office, or flex space. The oversized kitchen provides ample cabinetry and workspace, with room for a breakfast table for casual dining. A full bathroom is located upstairs, while a convenient half bath serves the main level. The large basement has a perimeter drain under concrete and offers endless possibilities, making it an ideal space for a home-based business, workshop, office, hobby area, or additional storage. Step outside and enjoy your own private backyard retreat. The expansive lot is perfect for entertaining and features a beautiful 18x24 swimming pool with a white vinyl privacy fence and a 10x12 pool shed, while the impressive 28 x 36 detached three-car garage with 220 electric & provides abundant room for vehicles, tools, and recreational equipment. This well-cared-for property offers space, flexibility, and an outstanding location. Schedule your private showing today and discover everything this wonderful home has to offer!
| Elementary School | Middle School | High School |
|---|---|---|
| Converse/Sweetser Elementary School | Oak Hill Middle School | Oak Hill High School |
| Price History | |
|---|---|
| 7/24/2026 | Listed $255,000 |
General Features
| Sewer | City |
|---|---|
| Heating | Gas,Forced Air |
| Kitchen Level | Main |
| Cooling | Central Air |
| Laundry Y/N | Basement |
| Fireplaces | No |
| Garage | Detached |
| Amenities | Cable Available,Ceiling-9+,Ceiling Fan(s),Countertops-Laminate,Disposal,Dryer Hook Up Electric,Landscaped,Porch Covered,Range/Oven Hook Up Elec,Sump Pump,Washer Hook-Up |
| Status | Active |
| Full Baths | 1 |
| Half Baths | 1 |
| Bathrooms | 2 |
| Year Built | 1917 |
| New Construction | No |
| Subdivision | Marks |
| Style | Two Story |
| Township | Sims |
| Class | RESIDENTIAL |
| Type | Site-Built Home |
| Age | 109 |
| FIPS Code | 18053 |
| Associated Document Count | 1 |
| REO | No |
| Status | Active |
| Auction Y/N | No |
| Dining Room Level | Main |
| Annual Taxes | 1641.84 |
| Area | Grant County |
| Location | City/Town/Suburb |
| High School | Oak Hill |
| City | Swayzee |
| School District | Oak Hill United School Corp. |
| Assoc. Dues Frequency | Not Applicable |
| Architectural Style | Traditional |
| Total Sq Ft | 3006 |
| Elementary School | Converse/Sweetser |
| Middle School | Oak Hill |
| Legal Description | LOTS 10 & 15 MARKS 2ND ADD. |
| Virtual Tour | https://www.propertypanorama.com/instaview/irmls/202629783 |
| Agent First Name | Cathy |
| Agent Last Name | Hunnicutt |
| DOM | 48 |
| Tax Year | 2026 |
| PROPOSED FINANCING | Cash,Conventional,FHA |
Interior Features
| Basement | Partial Basement,Unfinished |
|---|---|
| Flooring | Carpet |
| Kitchen Length | 12 |
| Laundry Room Width | 12 |
| Laundry Room Length | 14 |
| Kitchen Width | 12 |
| Beds | 3 |
| Total Rooms | 6 |
| Dining Room Length | 14 |
| Dining Room Width | 15 |
| Fireplace | None |
| Living Room Width | 21 |
| Living Room Length | 15 |
| Full Baths Upper | 1 |
| Total Finished SqFt | 1924 |
| Basement Y/N | Yes |
| Above Grade Bedrooms | 3 |
| Half Baths Main | 1 |
| 1st Bedroom Level | Upper |
| 1st Bedroom Width | 13 |
| 2nd Bedroom Length | 12 |
| 2nd Bedroom Level | Upper |
| 2nd Bedroom Width | 11 |
| 3rd Bedroom Length | 12 |
| 3rd Bedroom Level | Upper |
| 3rd Bedroom Width | 11 |
| Above Grade Finished SqFt | 1924 |
| Below Grade Unfin. SqFt | 1082 |
| Extra Room Description | Office |
| Extra Room Length | 10 |
| Extra Room Level | Main |
| Extra Room Width | 14 |
| Living/Great Rm Level | Main |
| Main Level SqFt | 1082 |
| Basement Material | Block |
Exterior Features
| Exterior | Vinyl |
|---|---|
| Driveway | Concrete |
| Pool | No |
| Garage Length | 27 |
| Garage Width | 35 |
| Lot Size Area | 17424 |
| Lot Dimensions | 132x132 |
| Lot Description | Level |
| Fence | Privacy |
| Garage SqFt | 945 |
| Water Features | None |
| Approx. Lot Size Acres | 0.4 |
| Garage Capacity | 3 |
| Off Street Parking Y/N | Yes |
| Waterfront Y/N | No |
| Garage Y/N | Yes |
Amenities
- Foreclosure
- Views
- New Construction
- Adult 55+
- Lease To Own
- No HOA Fees
- Furnished
- Primary On Main
- Air Conditioning
- Seller Finance
- Green
- Fixer Upper
- Horse
- Golf
- Fireplace
- Deck
- Garage
- Basement
- Pool
 IDX information is provided exclusively for consumers personal, non-commercial use and may not be used for any purpose other than to identify prospective properties consumers may be interested in purchasing. Data is deemed reliable but is not guaranteed accurate by the MLS. IDX information is provided by the Indiana Regional MLS.
Information last updated on September 12, 2026 5:57 PM UTC
IDX information is provided exclusively for consumers personal, non-commercial use and may not be used for any purpose other than to identify prospective properties consumers may be interested in purchasing. Data is deemed reliable but is not guaranteed accurate by the MLS. IDX information is provided by the Indiana Regional MLS.
Information last updated on September 12, 2026 5:57 PM UTC
Property vs Single Family Average in 46986
Price
Taxes
Year Built
Visits
