
New Construction
Address
4056 Rosemont Place, Mishawaka, IN
Price
$ 549,900
Property Attributes
- MLS#202629796
- TypeSingle Family
- Listing Status Active
- CountySAINT JOSEPH
- CityMishawaka
- AreaPenn
- NeighborhoodReverewood
- Zip46544
- StyleSite-Built Home
- Year Built2026
- Taxes$ 62
- Price$ 549,900
- Bedrooms4
- Full Bathrooms3
- Half Bathrooms1
- Sqr Footage3097
- Lot Size0.28 Acres
Data Source:
Indiana Regional MLS (IRMLS)
Property Description
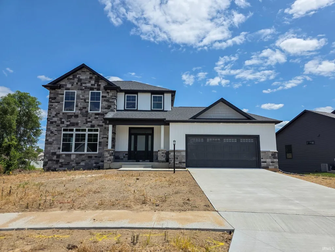
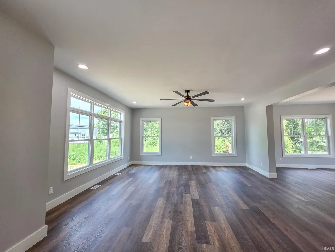
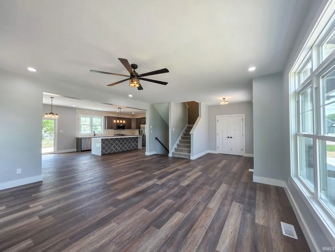
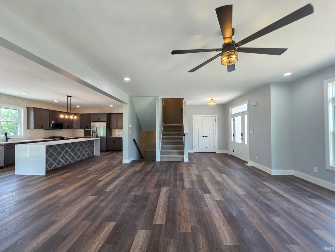
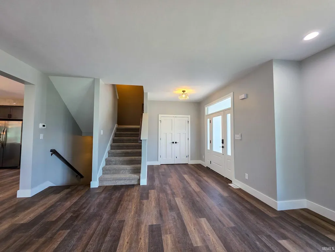
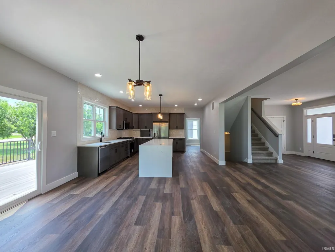
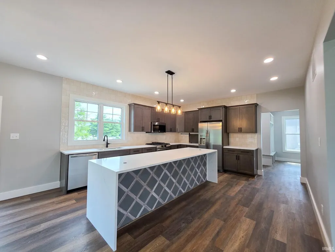
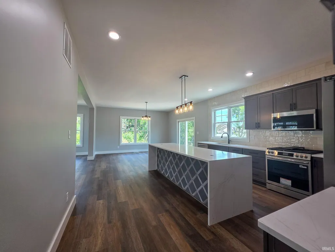
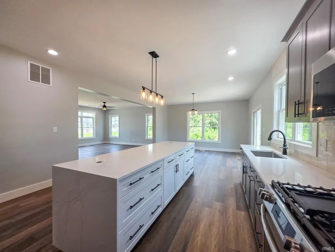
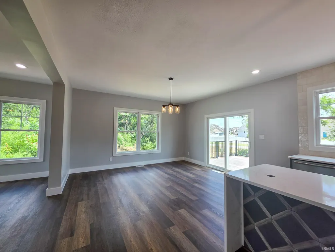
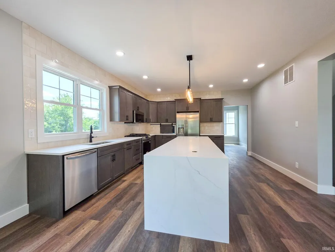
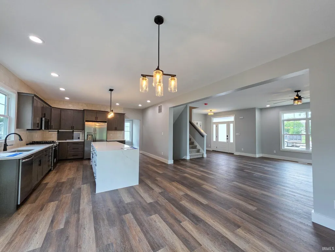
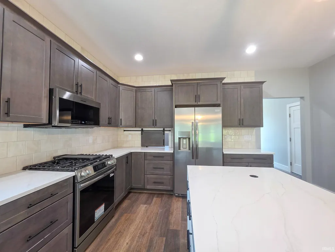
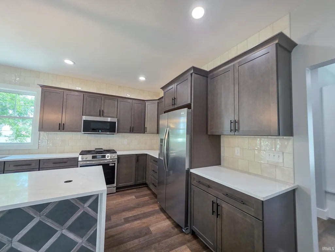
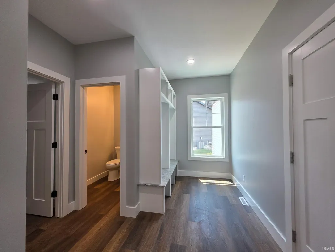
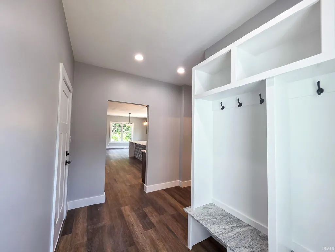
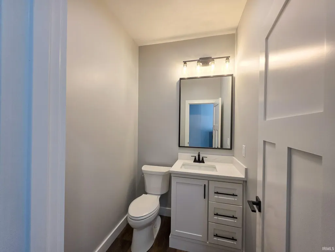
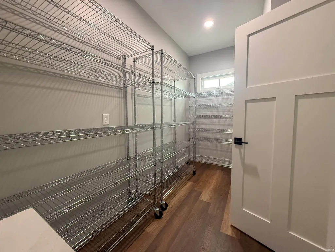
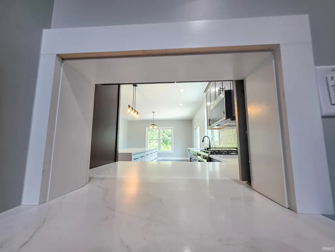
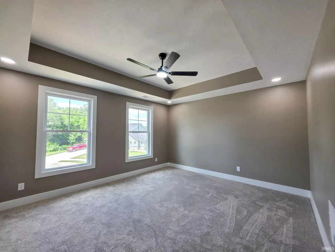
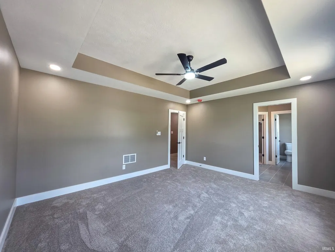
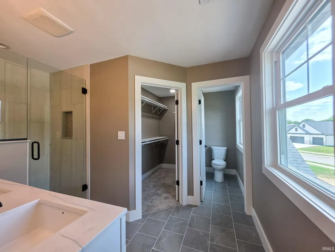
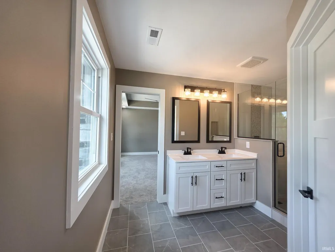
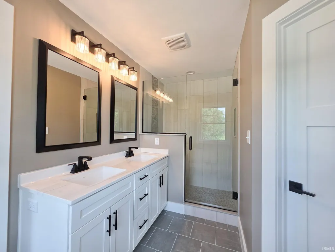
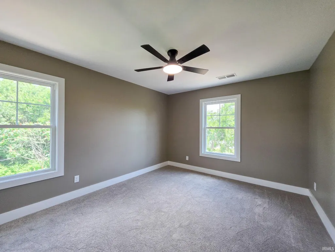
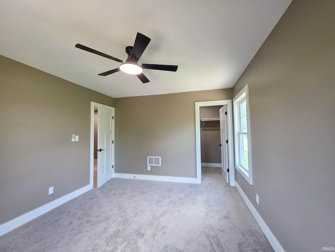
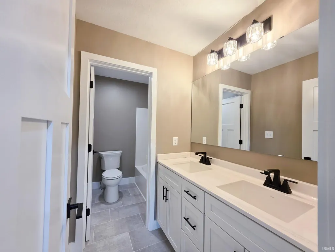
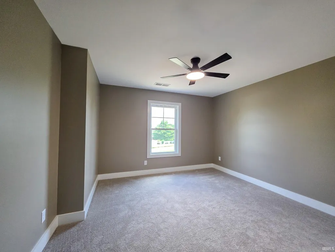
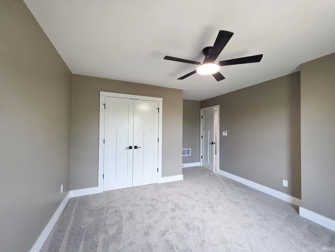
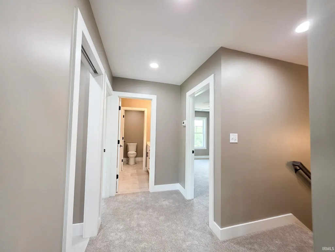
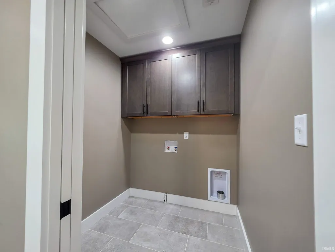
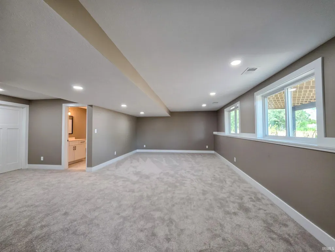
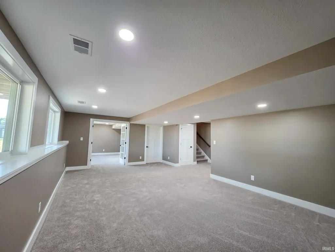
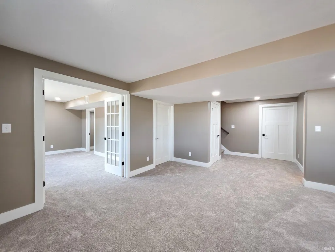
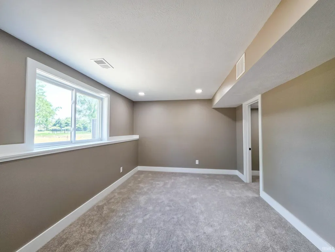
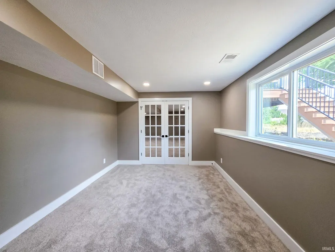
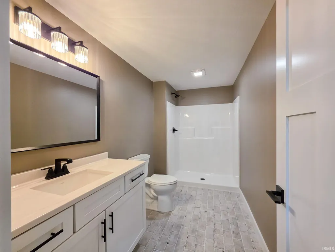
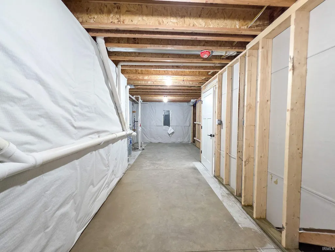
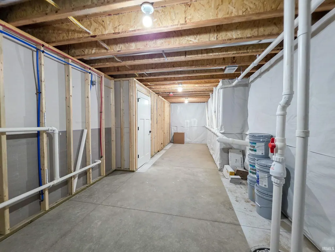
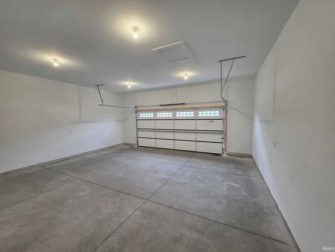
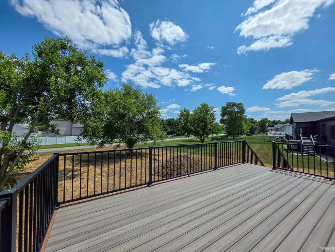
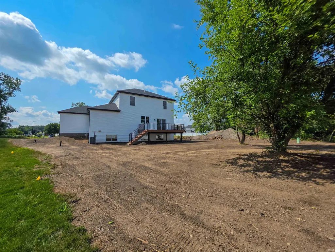
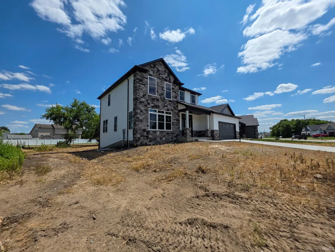
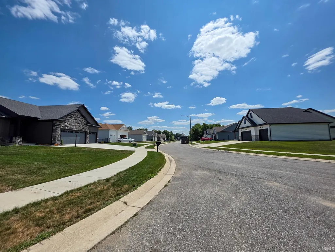
Experience the perfect blend of modern design, quality craftsmanship and everyday comfort in this stunning new construction home. Thoughtfully designed with an open-concept floor plan; this home features spacious living areas, abundant natural light and stylish finishes throughout. The luxurious kitchen offers sleek cabinetry, quartz counter tops, tile backsplash, a pantry pass through window and a huge island with waterfall edge; making it ideal for both daily living and entertaining! The large walk-in pantry includes rolling steel shelving or can be customized with shelving or cabinetry to suite your needs. A half bath and built in drop zone off of the 2-car garage round out the main level. 3 bedrooms, 2 full baths and a well-placed laundry room are all located upstairs. The primary suite provides a private retreat with a spa-inspired ensuite bath and walk-in closet. The finished basement features large daylight windows and has a 2nd living area, 3rd full bath and a large 4th bedroom that could also be a home office or rec room depending on your needs. Outside you'll be welcomed by exceptional curb appeal and a covered front porch. Relax or entertain on the expansive Trex deck, offering a low-maintenance outdoor living space conveniently located off of the kitchen & dining area. Lawn has been seeded & there is an irrigation system. Great location that is not too far from anything yet feels like you are in a country suburb. Close to Heros Park & Hums Elementary. Come take a look!
| Elementary School | Middle School | High School |
|---|---|---|
| Hums Elementary School | John Young Middle School | Mishawaka High School |
| Price History | |
|---|---|
| 7/24/2026 | Listed $565,000 |
| 8/12/2026 | 3$549,900 |
General Features
| Sewer | City |
|---|---|
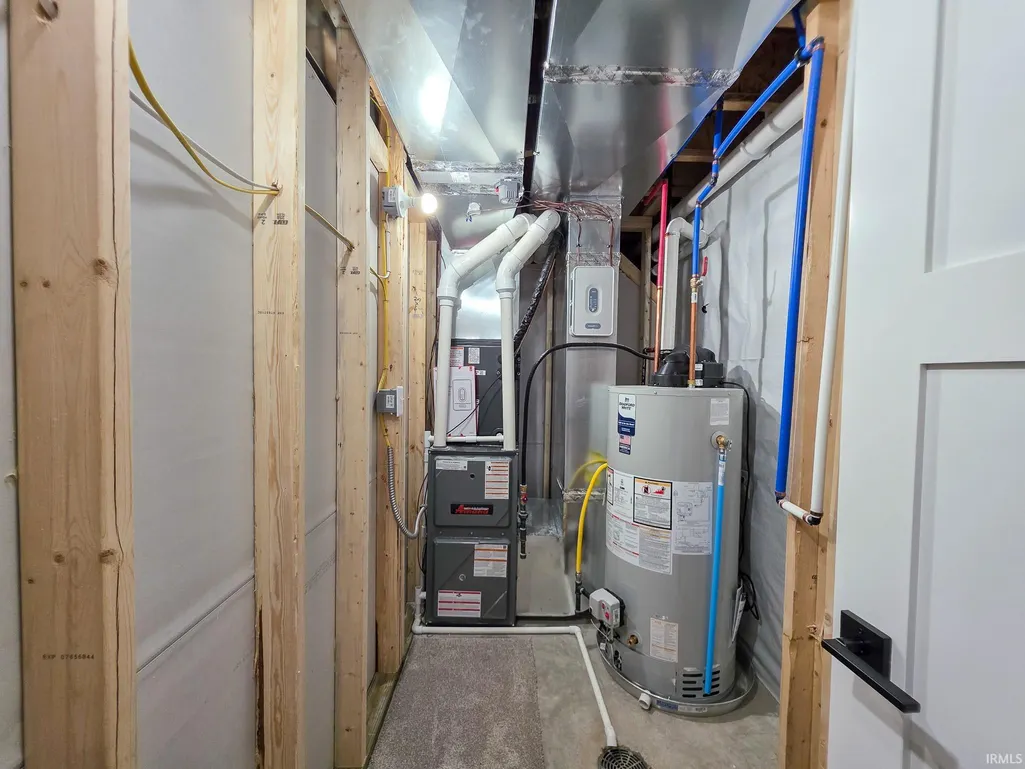
| Heating | Gas,Forced Air |
| Kitchen Level | Main |
| Cooling | Central Air |
| Laundry Y/N | Upper |
| Fireplaces | No |
| Garage | Attached |
| Amenities | Ceiling-9+,Ceiling Fan(s),Closet(s) Walk-in,Countertops-Stone,Deck Open,Detector-Smoke,Dryer Hook Up Gas,Eat-In Kitchen,Garage Door Opener,Irrigation System,Kitchen Island,Pantry-Walk In,Porch Covere |
| Status | Active |
| Full Baths | 3 |
| Half Baths | 1 |
| Bathrooms | 4 |
| Year Built | 2026 |
| New Construction | Spec |
| Subdivision | Reverewood |
| Style | Two Story |
| Township | Penn |
| Class | RESIDENTIAL |
| Type | Site-Built Home |
| FIPS Code | 18141 |
| Associated Document Count | 3 |
| REO | No |
| Status | Active |
| Auction Y/N | No |
| Annual Taxes | 62.12 |
| Area | St. Joseph County |
| Location | City/Town/Suburb |
| High School | Mishawaka |
| City | Mishawaka |
| School District | School City of Mishawaka |
| Assoc. Dues Frequency | Annually |
| Assoc. Restrictions Y/N | Yes |
| HOA Fees $ | 270 |
| Energy Efficient | HVAC,Windows |
| Total Sq Ft | 3443 |
| Elementary School | Hums |
| Middle School | John Young |
| Legal Description | Lot 611A Portage Realtys Reverewood Addn Phase 3 Sec T 2nd Replat 20/21 #352 2/15/19 |
| Branded Virtual Tour | https://arthomephoto.aryeo.com/videos/01a0867d-7964-70be-8fdc-058d4be65f19 |
| Virtual Tour | https://www.propertypanorama.com/instaview/irmls/202629796 |
| Agent First Name | Morgan |
| Agent Last Name | Lytle |
| DOM | 50 |
| Tax Year | 2026 |
| PROPOSED FINANCING | Cash,Conventional,FHA,VA |
Interior Features
| Basement | Daylight,Full Basement,Finished |
|---|---|
| Flooring | Carpet,Laminate,Tile |
| Kitchen Length | 30 |
| Laundry Room Width | 6 |
| Laundry Room Length | 6 |
| Kitchen Width | 15 |
| Beds | 4 |
| Total Rooms | 13 |
| Family Room Width | 15 |
| Living Room Width | 18 |
| Family Room Length | 24 |
| Living Room Length | 27 |
| Full Baths Upper | 2 |
| Total Finished SqFt | 3097 |
| Basement Y/N | Yes |
| Above Grade Bedrooms | 3 |
| Below Grade Baths | 1 |
| Below Grade Bedrooms | 1 |
| Full Baths Below Grade | 1 |
| Half Baths Main | 1 |
| 1st Bedroom Level | Upper |
| 1st Bedroom Width | 13 |
| 2nd Bedroom Length | 15 |
| 2nd Bedroom Level | Upper |
| 2nd Bedroom Width | 13 |
| 3rd Bedroom Length | 14 |
| 3rd Bedroom Level | Upper |
| 3rd Bedroom Width | 11 |
| 4th Bedroom Length | 15 |
| 4th Bedroom Level | Basement |
| 4th Bedroom Width | 11 |
| Above Grade Finished SqFt | 2222 |
| Below Grade Finished SqFt | 875 |
| Below Grade Unfin. SqFt | 346 |
| Living/Great Rm Level | Main |
| Main Level SqFt | 1221 |
| Basement Material | Poured Concrete |
Exterior Features
| Exterior | Vinyl |
|---|---|
| Driveway | Concrete |
| Pool | No |
| Garage Length | 22 |
| Garage Width | 24 |
| Lot Size Area | 12197 |
| Lot Description | Irregular |
| Garage SqFt | 528 |
| Approx. Lot Size Acres | 0.28 |
| Garage Capacity | 2 |
| Off Street Parking Y/N | Yes |
| ROOF MATERIAL | Shingle |
| Waterfront Y/N | No |
| Garage Y/N | Yes |
Amenities
- Foreclosure
- Views
- New Construction
- Adult 55+
- Lease To Own
- No HOA Fees
- Furnished
- Primary On Main
- Air Conditioning
- Seller Finance
- Green
- Fixer Upper
- Horse
- Golf
- Fireplace
- Deck
- Garage
- Basement
- Pool
 IDX information is provided exclusively for consumers personal, non-commercial use and may not be used for any purpose other than to identify prospective properties consumers may be interested in purchasing. Data is deemed reliable but is not guaranteed accurate by the MLS. IDX information is provided by the Indiana Regional MLS.
Information last updated on September 12, 2026 5:57 PM UTC
IDX information is provided exclusively for consumers personal, non-commercial use and may not be used for any purpose other than to identify prospective properties consumers may be interested in purchasing. Data is deemed reliable but is not guaranteed accurate by the MLS. IDX information is provided by the Indiana Regional MLS.
Information last updated on September 12, 2026 5:57 PM UTC
Property vs Single Family Average in 46544
Price
Taxes
Year Built
Visits
