
New Construction - Primary on Main - Eco Friendly
Address
112 Williston Court, Delphi, IN
Price
$ 374,900
Property Attributes
- MLS#202630359
- TypeSingle Family
- Listing Status Active
- CountyCARROLL
- CityDelphi
- AreaDeer Creek
- NeighborhoodBowen
- Zip46923
- StyleRanch
- Year Built2025
- Taxes$ 11
- Price$ 374,900
- Bedrooms3
- Full Bathrooms2
- Half Bathrooms0
- Sqr Footage1674
- Lot Size0.22 Acres
Data Source:
Indiana Regional MLS (IRMLS)
Property Description
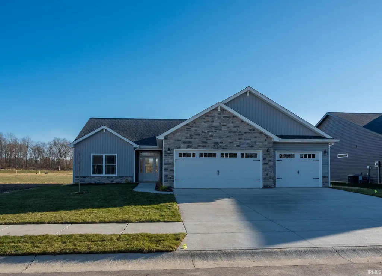
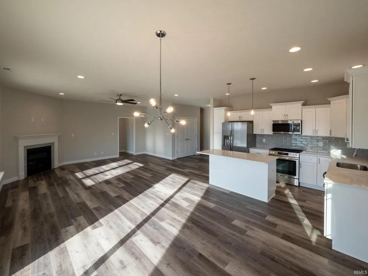
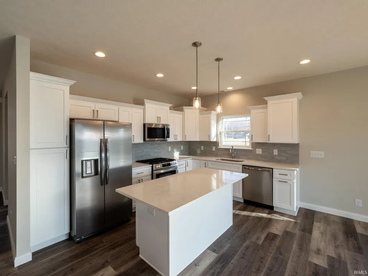
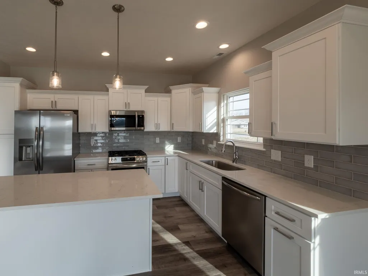
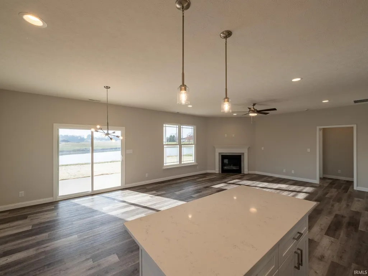
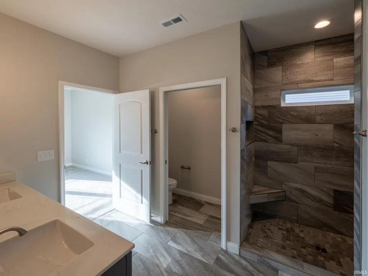
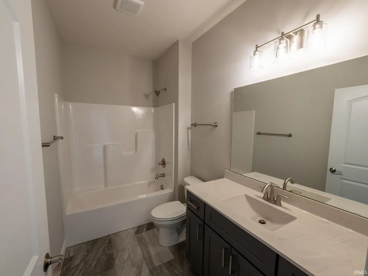
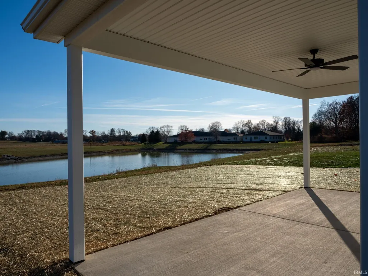
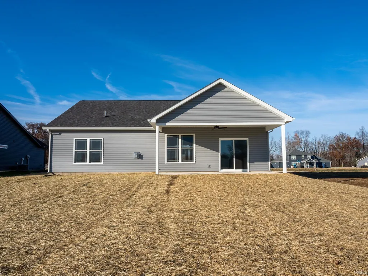
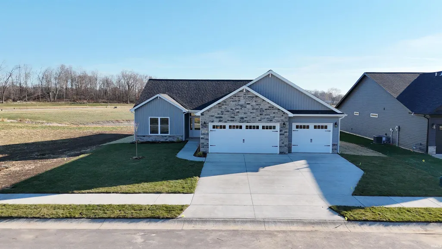
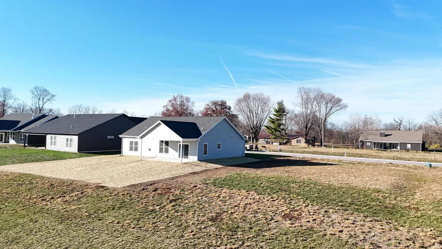
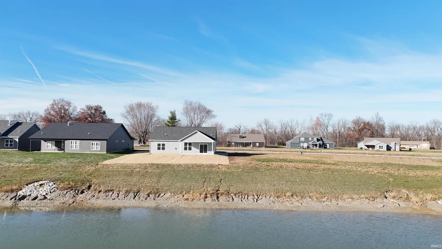
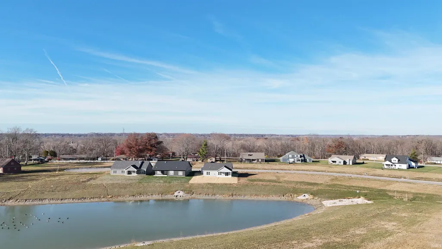
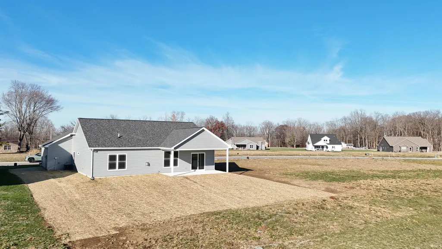
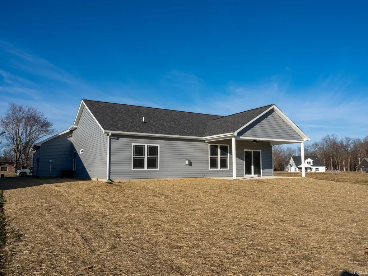
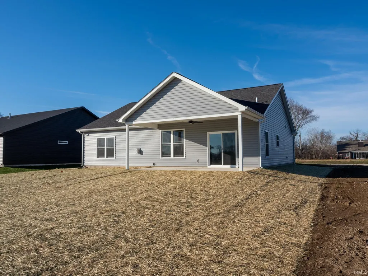
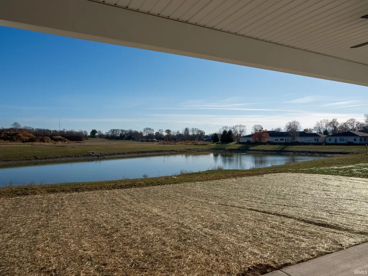
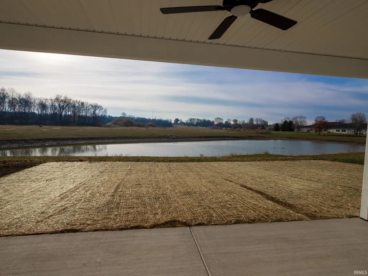
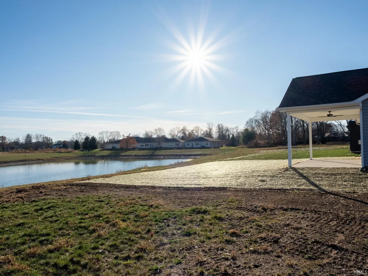
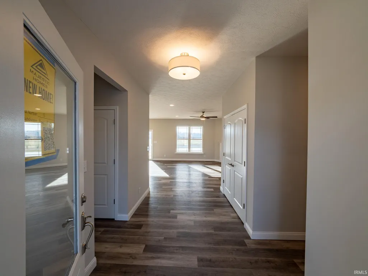
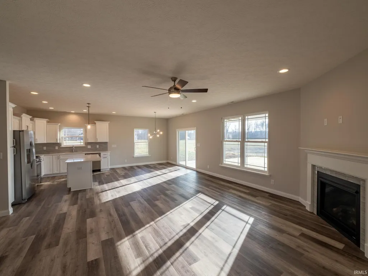
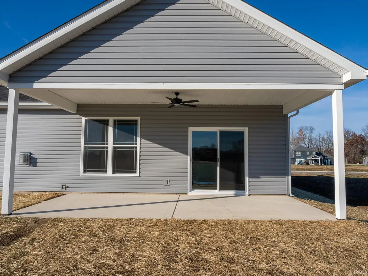
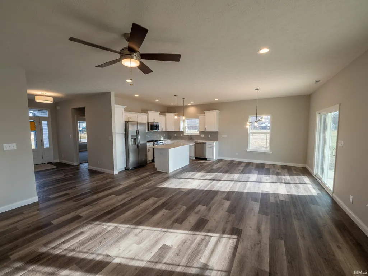
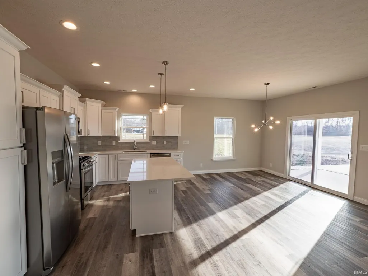
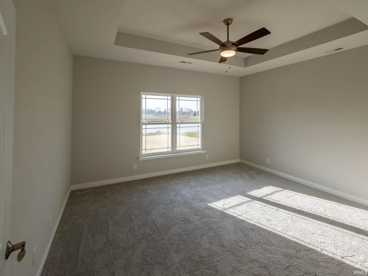
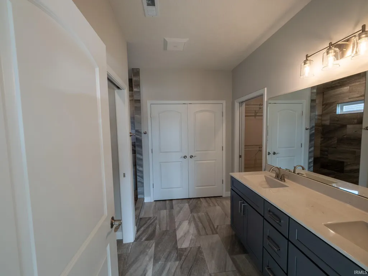
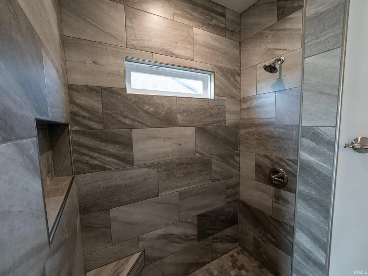
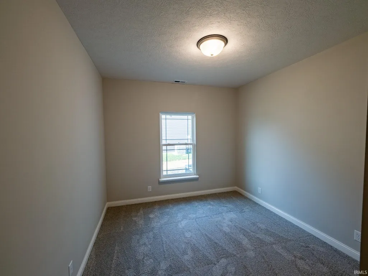
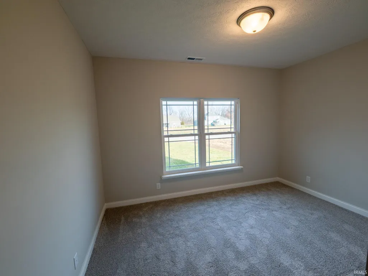
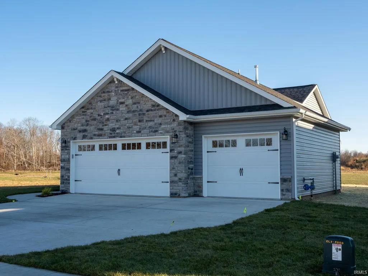
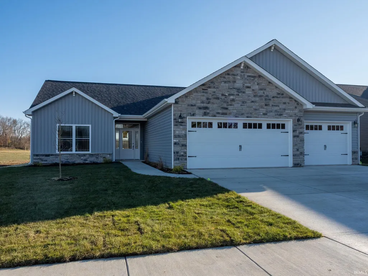
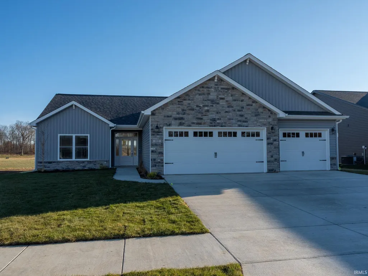
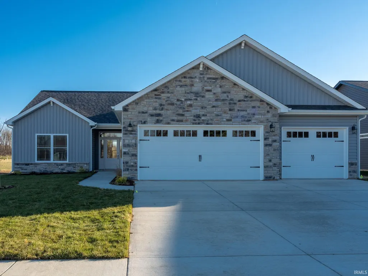
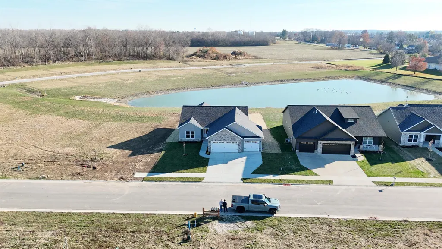
Welcome to this stunning new construction home by Majestic Homes, featuring the popular Coral Bay floor plan. Thoughtfully designed with comfort, style, and functionality in mind, this beautiful 3-bedroom, 2-bath ranch offers an inviting open-concept layout perfect for both everyday living and entertaining. The spacious great room showcases a cozy fireplace and flows seamlessly into the gourmet kitchen, complete with granite countertops, a stylish tile backsplash, stainless steel appliances, and a large center island ideal for meal prep, serving, or casual dining. The split-bedroom design provides added privacy, with the impressive primary suite tucked away for comfort and quiet. Enjoy a luxurious retreat featuring tray ceilings, a generous walk-in closet, and a spa-inspired tiled walk-in shower. Two additional bedrooms are well-sized and share a full bath, making this layout ideal for families, guests, or a home office. A major highlight of this property is its serene setting. The home overlooks a peaceful pond, offering scenic water views from both the main living area and the covered back patioa perfect place to unwind, entertain, or enjoy quiet mornings with coffee. The spacious 3-car attached garage provides ample storage, parking, and hobby space. Located in Delphi, this home offers the charm of small-town living with the convenience of being just a short drive to Lafayette and West Lafayette, Purdue University, shopping, and dining. Modern finishes, quality craftsmanship, energy-efficient features, and Majestic Homes trusted reputation all come together to deliver a truly exceptional new home. Dont miss your chance to own this beautiful Coral Bay model with a premium pond viewschedule your tour today!
| Elementary School | Middle School | High School |
|---|---|---|
| Delphi Community Elementary School | Delphi Community Middle School | Delphi High School |
| Price History | |
|---|---|
| 7/28/2026 | Listed $374,900 |
General Features
| Sewer | City |
|---|---|
| Heating | Gas,Conventional,Forced Air |
| Kitchen Level | Main |
| Cooling | Central Air |
| Laundry Y/N | Main |
| Fireplaces | Yes |
| Garage | Attached |
| Amenities | 1st Bdrm En Suite,Attic Pull Down Stairs,Ceiling-9+,Ceiling Fan(s),Closet(s) Walk-in,Countertops-Stone,Disposal,Eat-In Kitchen,Foyer Entry,Garage Door Opener,Irrigation System,Kitchen Island,Landscap |
| Status | Active |
| Full Baths | 2 |
| Bathrooms | 2 |
| Year Built | 2025 |
| New Construction | Spec |
| Subdivision | Bowen(s) |
| Style | One Story |
| Township | Deer Creek |
| Class | RESIDENTIAL |
| Type | Site-Built Home |
| Age | 1 |
| FIPS Code | 18015 |
| Associated Document Count | 8 |
| REO | No |
| Status | Active |
| Auction Y/N | No |
| Dining Room Level | Main |
| Annual Taxes | 11.44 |
| Area | Carroll County |
| Location | Rural Subdivision |
| High School | Delphi |
| City | Delphi |
| School District | Delphi Community School Corp. |
| Assoc. Dues Frequency | Annually |
| HOA Fees $ | 450 |
| Architectural Style | Ranch |
| Total Sq Ft | 1674 |
| Elementary School | Delphi Community |
| Middle School | Delphi Community |
| Legal Description | BOWEN ESTATES LOT 18 |
| Virtual Tour | https://www.propertypanorama.com/instaview/irmls/202630359 |
| Agent First Name | Bart |
| Agent Last Name | Hickman |
| DOM | 43 |
| Tax Year | 2026 |
Interior Features
| Basement | Slab |
|---|---|
| Fireplace(s) | 1 |
| Flooring | Carpet,Tile,Vinyl |
| Kitchen Length | 14 |
| Kitchen Width | 9 |
| Beds | 3 |
| Total Rooms | 6 |
| Dining Room Length | 14 |
| Dining Room Width | 10 |
| Fireplace | Living/Great Rm,Gas Log |
| Living Room Width | 15 |
| Living Room Length | 19 |
| Full Baths Main | 2 |
| Total Finished SqFt | 1674 |
| Basement Y/N | No |
| Above Grade Bedrooms | 3 |
| 1st Bedroom Level | Main |
| 1st Bedroom Width | 13 |
| 2nd Bedroom Length | 10 |
| 2nd Bedroom Level | Main |
| 2nd Bedroom Width | 14 |
| 3rd Bedroom Length | 11 |
| 3rd Bedroom Level | Main |
| 3rd Bedroom Width | 11 |
| Above Grade Finished SqFt | 1674 |
| Living/Great Rm Level | Main |
Exterior Features
| Exterior | Stone,Vinyl |
|---|---|
| Driveway | Concrete |
| Pool | No |
| Garage Length | 26 |
| Garage Width | 24 |
| Lot Size Area | 9583 |
| Lot Dimensions | 70 x 135 |
| Lot Description | Level |
| Garage SqFt | 624 |
| Approx. Lot Size Acres | 0.22 |
| Garage Capacity | 3 |
| ROOF MATERIAL | Dimensional Shingles |
| Waterfront Y/N | No |
| Garage Y/N | Yes |
Amenities
- Foreclosure
- Views
- New Construction
- Adult 55+
- Lease To Own
- No HOA Fees
- Furnished
- Primary On Main
- Air Conditioning
- Seller Finance
- Green
- Fixer Upper
- Horse
- Golf
- Fireplace
- Deck
- Garage
- Basement
- Pool
 IDX information is provided exclusively for consumers personal, non-commercial use and may not be used for any purpose other than to identify prospective properties consumers may be interested in purchasing. Data is deemed reliable but is not guaranteed accurate by the MLS. IDX information is provided by the Indiana Regional MLS.
Information last updated on September 12, 2026 5:57 PM UTC
IDX information is provided exclusively for consumers personal, non-commercial use and may not be used for any purpose other than to identify prospective properties consumers may be interested in purchasing. Data is deemed reliable but is not guaranteed accurate by the MLS. IDX information is provided by the Indiana Regional MLS.
Information last updated on September 12, 2026 5:57 PM UTC
Property vs Single Family Average in 46923
Price
Year Built
Visits
In The Neighborhood
New Construction
Delphi
$ 419,900
- Type
- Single Family
Listed by Bart Hickman of REAL ESTATE NETWORK L.L.C
