
Price Reduction - Primary on Main

Address
2008 Stoney Hurst Bend, Huntington, IN
Price
$ 239,900
Property Attributes
- MLS#202630466
- TypeSingle Family
- Listing Status Active
- CountyHUNTINGTON
- CityHuntington
- AreaHuntington
- NeighborhoodStoney Brook Heights
- Zip46750
- StyleRanch
- Year Built1988
- Taxes$ 1717
- Price$ 239,900
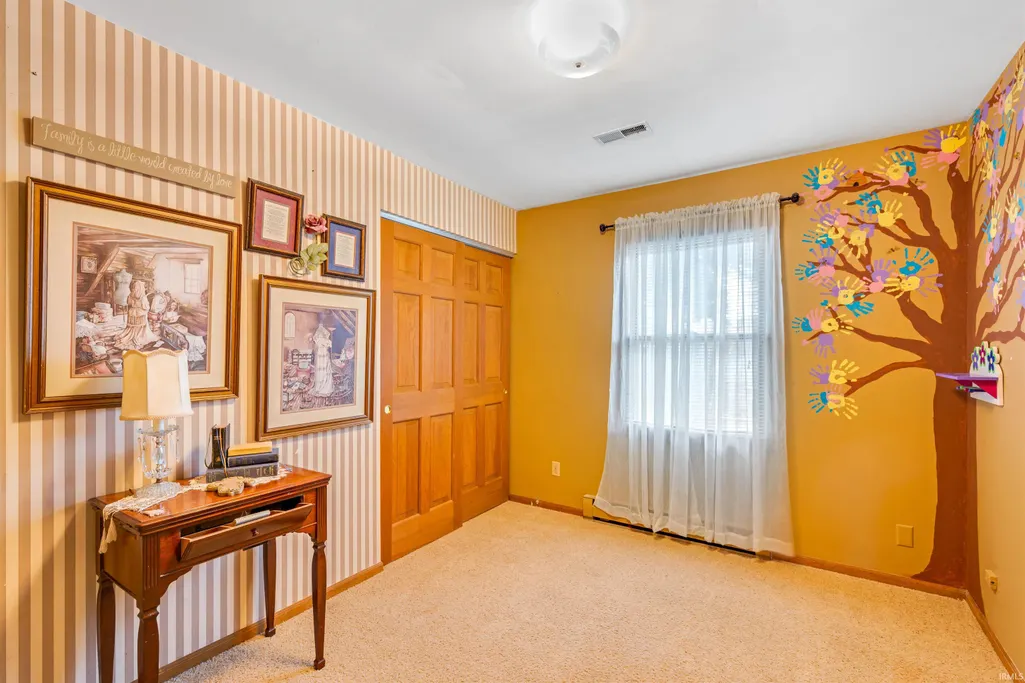
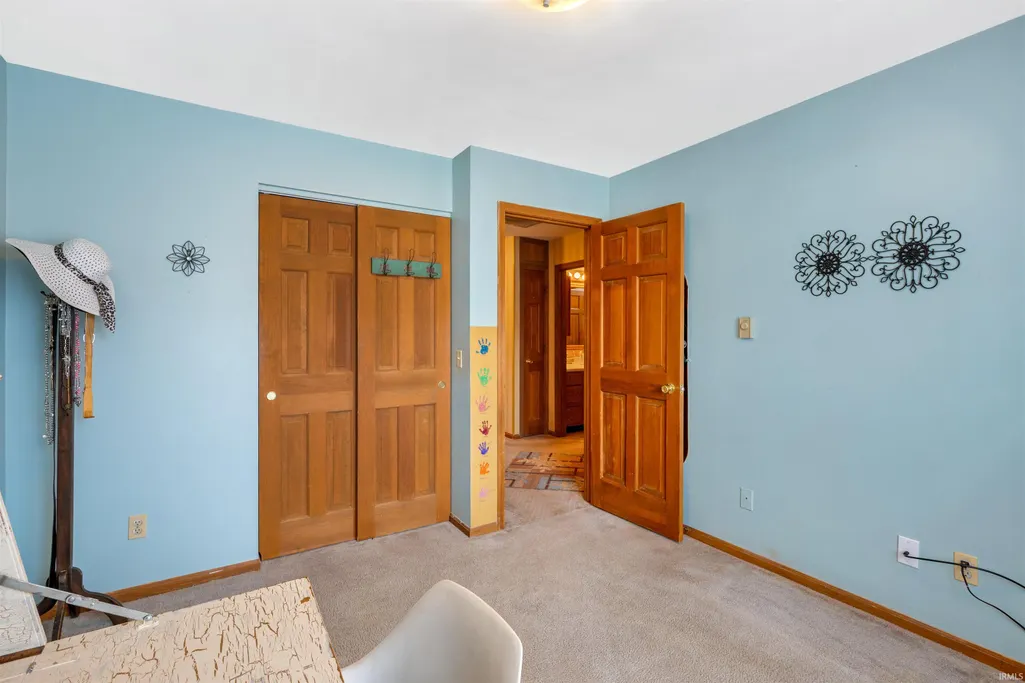
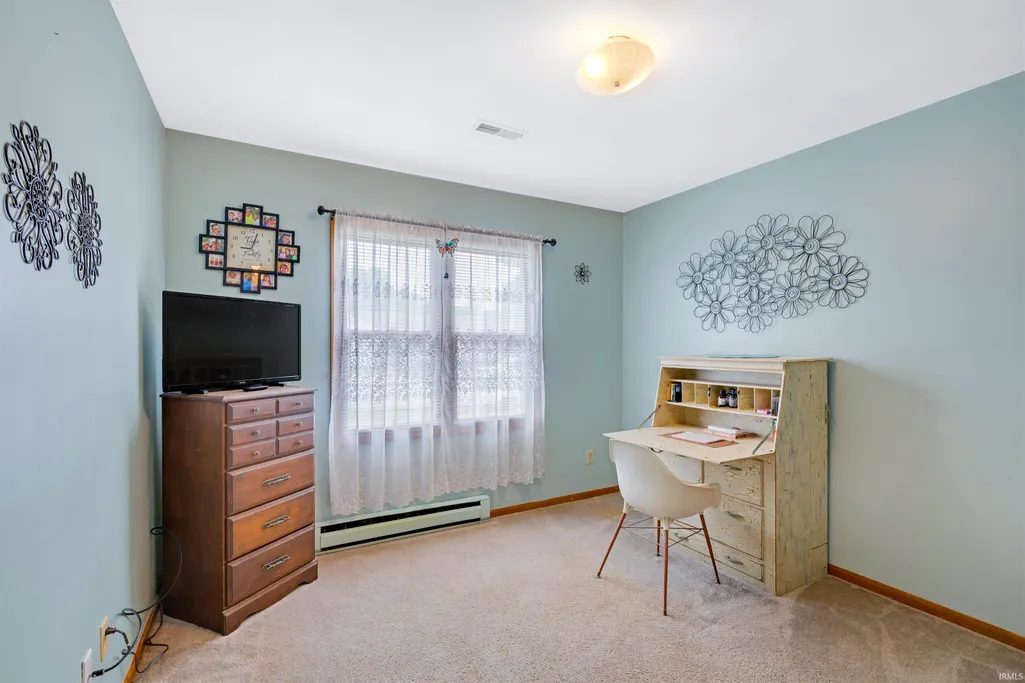
- Bedrooms3
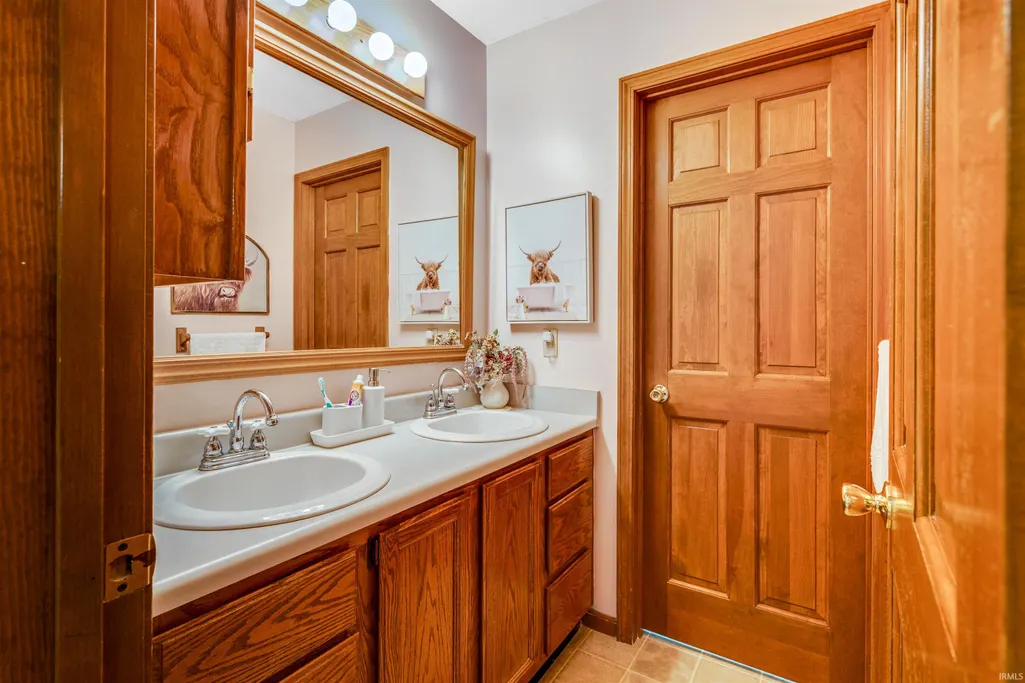
- Full Bathrooms1
- Half Bathrooms0
- Sqr Footage1330
- Lot Size0.2 Acres
Data Source:
Indiana Regional MLS (IRMLS)
Property Description
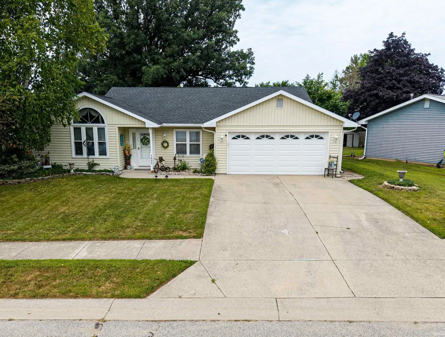
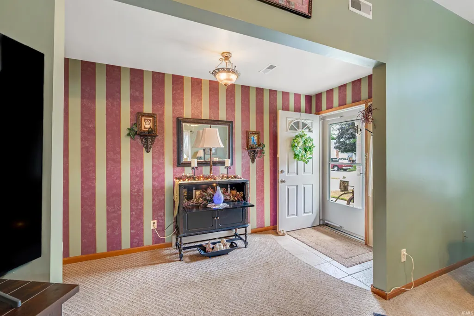
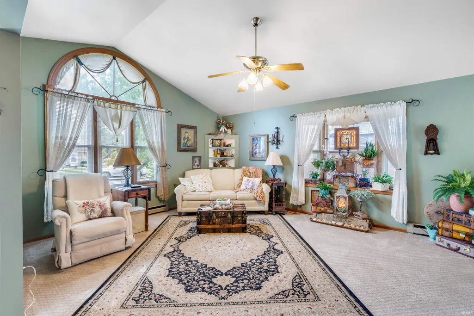
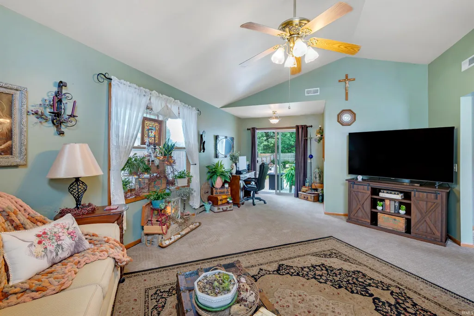
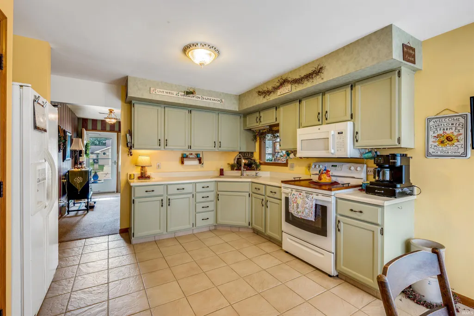
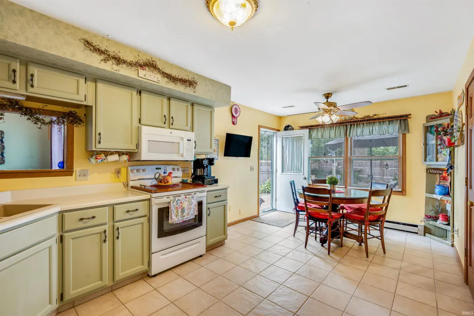
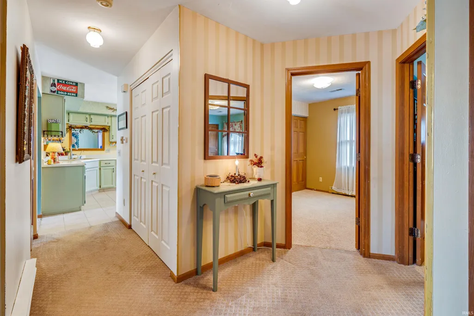
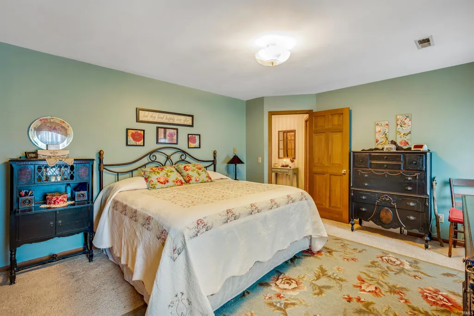
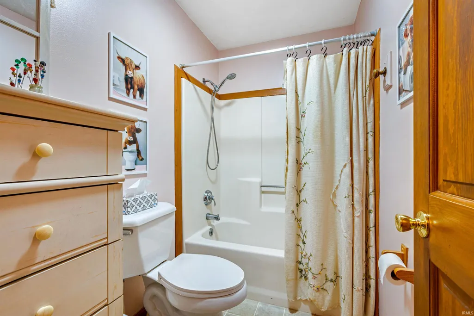
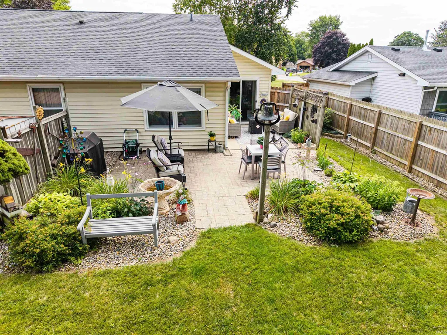
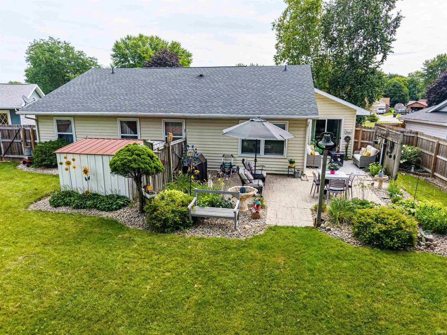
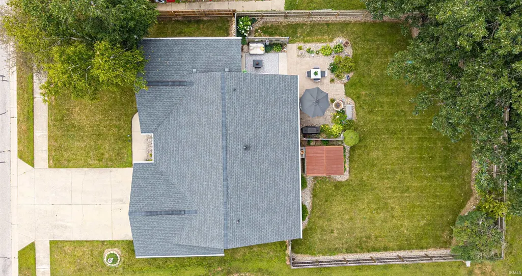
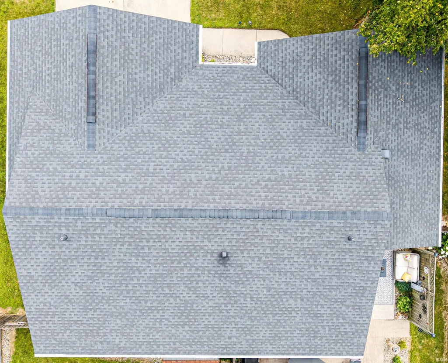
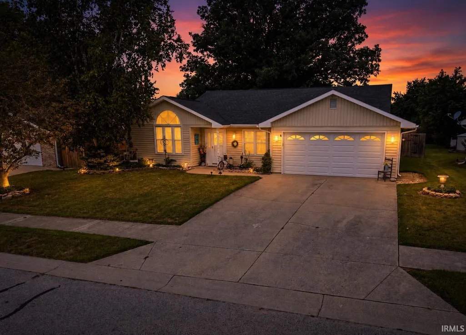
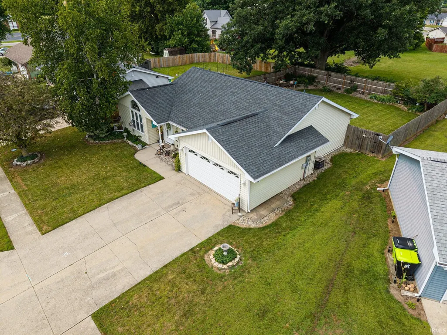
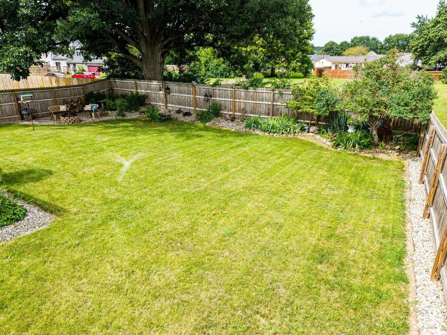
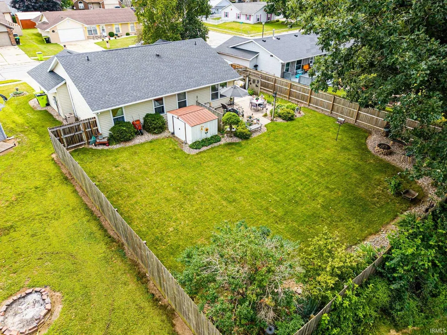
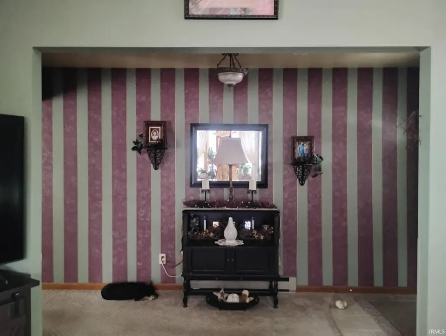
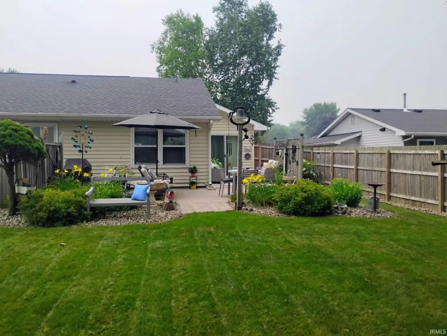
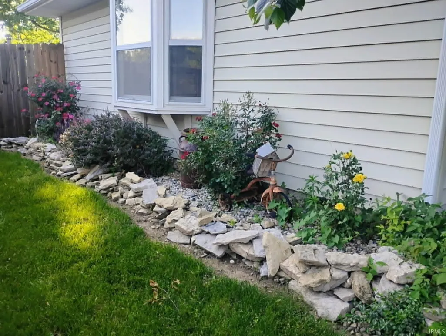
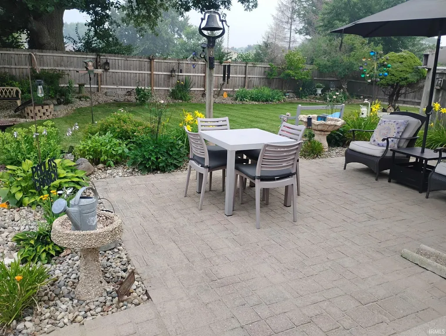
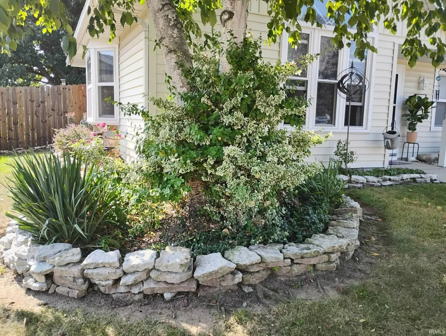
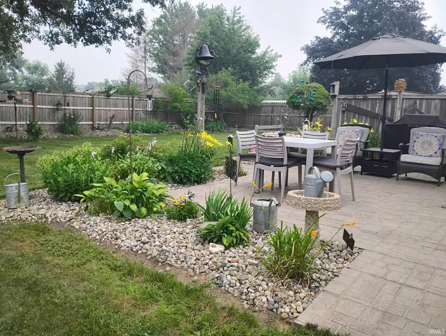
Welcome to this beautifully maintained 3-bedroom, 1-bath ranch offering 1,330 square feet of inviting living space in a peaceful, sought-after neighborhood! From the moment you arrive, you'll appreciate the home's attractive curb appeal, mature landscaping, and welcoming covered front porch. Step inside to a stunning, oversized living room featuring soaring vaulted ceilings and impressive cathedral windows across the front of the home, filling the space with an abundance of natural light and creating an open, airy atmosphere that's perfect for relaxing or entertaining. The spacious eat-in kitchen offers plenty of cabinetry and room for family meals, making it the heart of the home. Step outside to your own private backyard oasis featuring a full privacy fence, beautifully landscaped grounds, a spacious open patio, and a charming firepit gathering area complete with attractive landscaping and seatingperfect for entertaining friends, enjoying cool evenings, or simply unwinding after a long day. An 8' x 10' utility shed provides additional storage for lawn equipment and outdoor essentials. Additional features include a heated 2-car attached garage, a newer roof (approximately 7 years old or less), and a water heater that's only 2 years old, offering added value and peace of mind. This move-in-ready home truly combines comfort, style, and outdoor living in one exceptional package. From the impressive vaulted living room to the private backyard retreat, every detail has been designed for easy living and memorable gatherings. Don't miss your opportunity to make this exceptional property your next homeschedule your private showing today!
| Elementary School | Middle School | High School |
|---|---|---|
| Horace Mann Elementary School | Riverview Middle School | Huntington North High School |
| Price History | |
|---|---|
| 7/28/2026 | Listed $244,900 |
| 8/31/2026 | 3$239,900 |
General Features
| Sewer | City |
|---|---|
| Heating | Baseboard |
| Kitchen Level | Main |
| Cooling | Central Air |
| Laundry Y/N | Main |
| Fireplaces | No |
| Garage | Attached |
| Amenities | Antenna,Attic Pull Down Stairs,Attic Storage,Ceiling Fan(s),Dryer Hook Up Electric,Eat-In Kitchen,Garage Door Opener,Landscaped,Patio Open,Porch Covered,Range/Oven Hook Up Elec,Garage-Heated,Washer H |
| Status | Active |
| Full Baths | 1 |
| Bathrooms | 1 |
| Year Built | 1988 |
| New Construction | No |
| Subdivision | Stoney Brook Heights |
| Style | One Story |
| Township | Huntington |
| Class | RESIDENTIAL |
| Type | Site-Built Home |
| Age | 38 |
| FIPS Code | 18069 |
| Associated Document Count | 1 |
| REO | No |
| Status | Active |
| Auction Y/N | No |
| Common Amenities | Sidewalks |
| Dining Room Level | Main |
| Annual Taxes | 1717 |
| Area | Huntington County |
| Location | City/Town/Suburb |
| High School | Huntington North |
| City | Huntington |
| School District | Huntington County Community |
| Assoc. Dues Frequency | Not Applicable |
| Architectural Style | Ranch |
| Total Sq Ft | 1330 |
| Elementary School | Horace Mann |
| Middle School | Riverview |
| Legal Description | 014-00535-00 STONEY BROOK HEIGHTS ADD SEC 2 LOT 50 |
| Virtual Tour | https://www.propertypanorama.com/instaview/irmls/202630466 |
| Agent First Name | Carl |
| Agent Last Name | Mygrant |
| DOM | 43 |
| Tax Year | 2026 |
| PROPOSED FINANCING | Cash,Conventional,FHA,USDA,VA |
Interior Features
| Basement | Slab |
|---|---|
| Kitchen Length | 19 |
| Kitchen Width | 10 |
| Beds | 3 |
| Total Rooms | 6 |
| Dining Room Length | 8 |
| Dining Room Width | 7 |
| Living Room Width | 14 |
| Living Room Length | 18 |
| Full Baths Main | 1 |
| Total Finished SqFt | 1330 |
| Basement Y/N | No |
| Above Grade Bedrooms | 3 |
| 1st Bedroom Level | Main |
| 1st Bedroom Width | 14 |
| 2nd Bedroom Length | 11 |
| 2nd Bedroom Level | Main |
| 2nd Bedroom Width | 11 |
| 3rd Bedroom Length | 11 |
| 3rd Bedroom Level | Main |
| 3rd Bedroom Width | 9 |
| Above Grade Finished SqFt | 1330 |
| Living/Great Rm Level | Main |
Exterior Features
| Exterior | Vinyl |
|---|---|
| Driveway | Concrete |
| Pool | No |
| Garage Length | 21 |
| Garage Width | 20 |
| Lot Size Area | 8712 |
| Lot Dimensions | 70 x 126 |
| Lot Description | Level |
| Fence | Privacy |
| Garage SqFt | 420 |
| Approx. Lot Size Acres | 0.2 |
| Garage Capacity | 2 |
| ROOF MATERIAL | Asphalt |
| Waterfront Y/N | No |
| Garage Y/N | Yes |
Amenities
- Foreclosure
- Views
- New Construction
- Adult 55+
- Lease To Own
- No HOA Fees
- Furnished
- Primary On Main
- Air Conditioning
- Seller Finance
- Green
- Fixer Upper
- Horse
- Golf
- Fireplace
- Deck
- Garage
- Basement
- Pool
 IDX information is provided exclusively for consumers personal, non-commercial use and may not be used for any purpose other than to identify prospective properties consumers may be interested in purchasing. Data is deemed reliable but is not guaranteed accurate by the MLS. IDX information is provided by the Indiana Regional MLS.
Information last updated on September 13, 2026 6:04 PM UTC
IDX information is provided exclusively for consumers personal, non-commercial use and may not be used for any purpose other than to identify prospective properties consumers may be interested in purchasing. Data is deemed reliable but is not guaranteed accurate by the MLS. IDX information is provided by the Indiana Regional MLS.
Information last updated on September 13, 2026 6:04 PM UTC
Property vs Single Family Average in 46750
Price
Taxes
Year Built
Visits
In The Neighborhood
Primary On Main
Huntington
$ 229,900
- Type
- Single Family
Listed by Kimberly Haneline-Patmore of CENTURY 21 Bradley Realty, Inc
Primary On Main
Huntington
$ 315,812
- Type
- Single Family
Listed by Brenda Williams of CENTURY 21 Bradley Realty, Inc
