
Price Reduction - Golf Course - Primary on Main
Address
1831 Garden Street, West Lafayette, IN
Price
$ 329,900
Property Attributes
- MLS#202630901
- TypeSingle Family
- Listing Status Active
- CountyTIPPECANOE
- CityWest Lafayette
- AreaWabash
- NeighborhoodNorthwestern Gardens
- Zip47906
- StyleBungalow
- Year Built1950
- Taxes$ 1440
- Price$ 329,900
- Bedrooms3
- Full Bathrooms2
- Half Bathrooms0
- Sqr Footage1714
- Lot Size0.241 Acres
Data Source:
Indiana Regional MLS (IRMLS)
Property Description
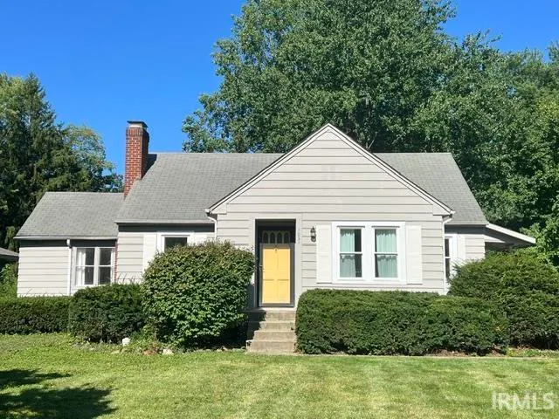
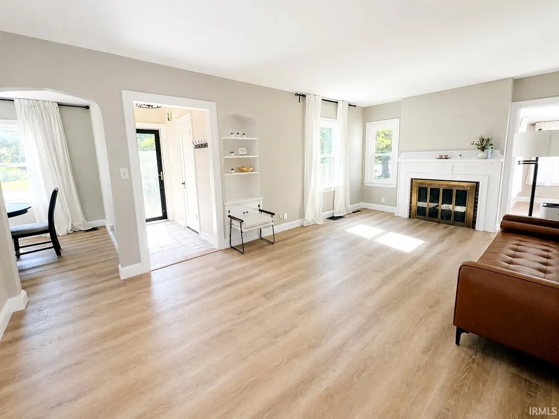
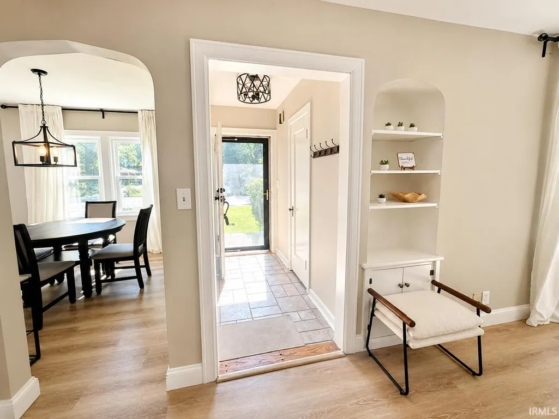
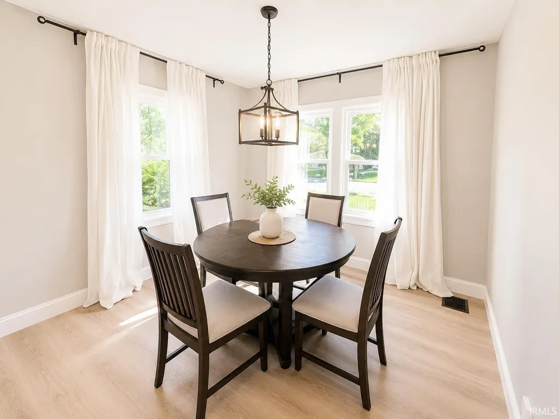
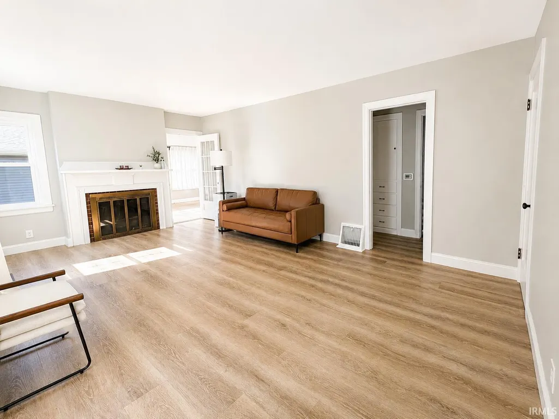
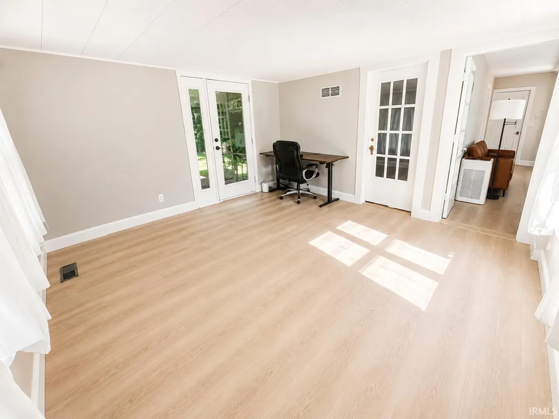
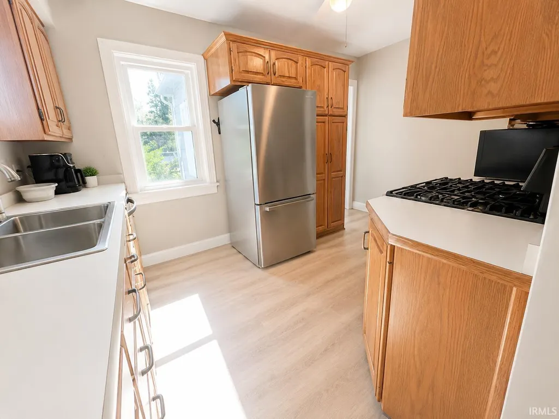
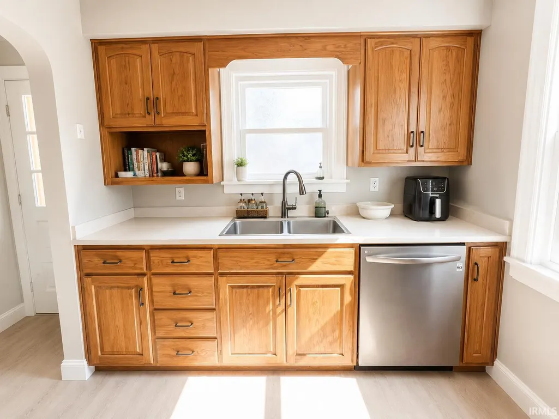
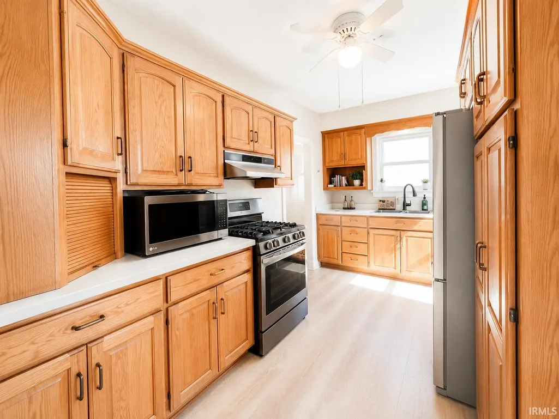
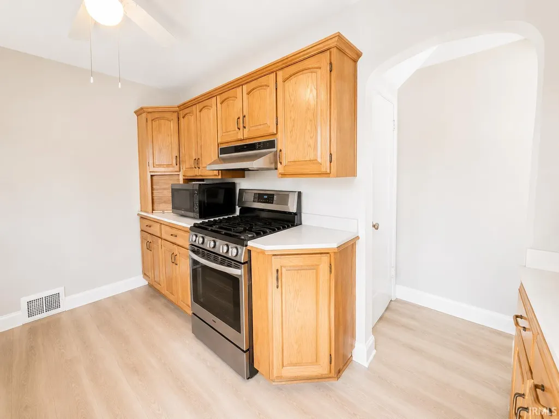
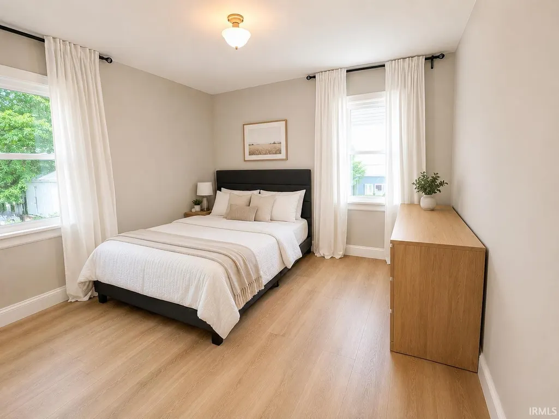
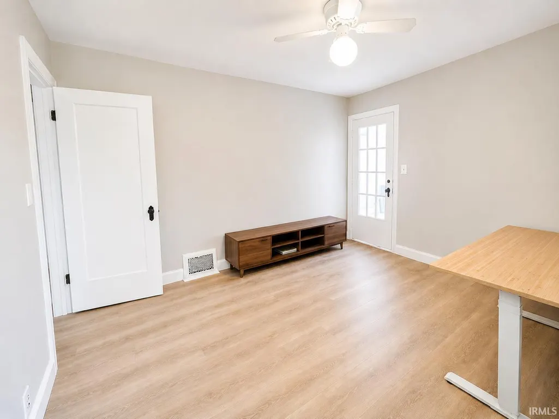
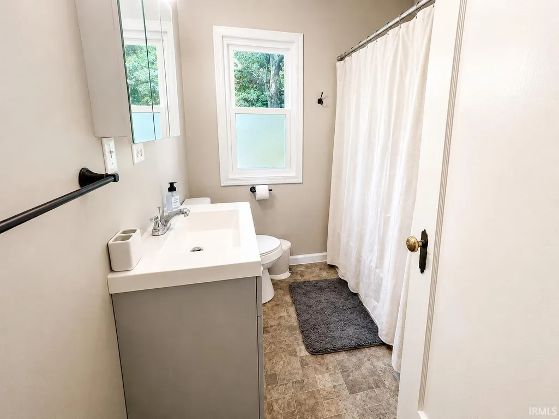
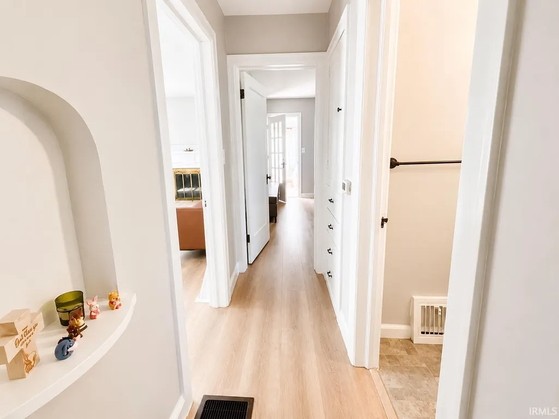
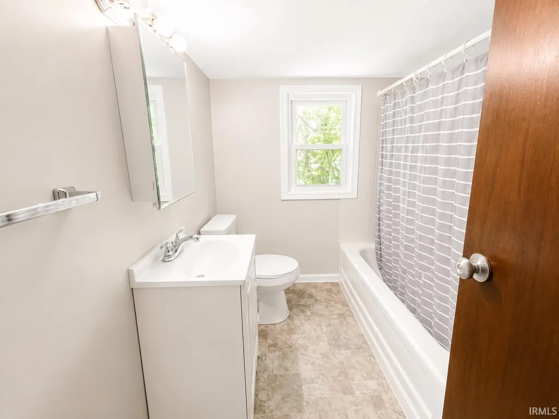
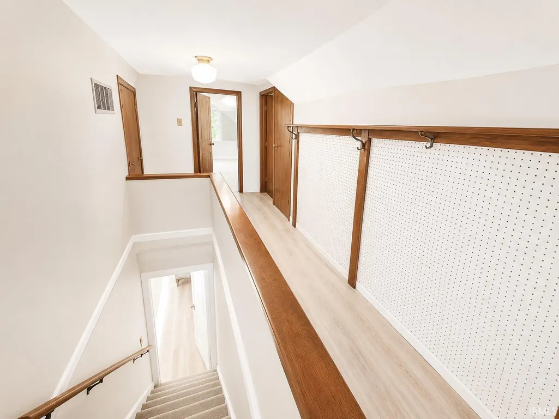
Charming, updated bungalow just minutes from Purdue University in the heart of West Lafayette! This classic home perfectly blends timeless character with tasteful modern updates, offering 3 bedrooms, 2 full baths, and a versatile office/den ideal for working from home, studying, or a cozy reading retreat. Located in the highly sought-after West Lafayette School District, it's an outstanding opportunity for Purdue faculty, staff, students, or anyone looking to enjoy one of the area's most desirable communities. Move-in ready, the home features newer luxury vinyl plank flooring, many newer windows, and fresh interior paint in the popular Agreeable Gray color palette. As a bonus, much of the furniture, along with kitchen dishes and cutlery, may be included, making this an exceptional turnkey opportunity. The bright, inviting kitchen offers newer stainless steel appliances, abundant cabinetry, generous counter space, and plenty of storage for everyday living. Filled with natural light, the spacious living room is anchored by a classic fireplace, creating a warm and welcoming space for relaxing or entertaining guests. Just off the living room, the sun-filled dining area is surrounded by large windows and highlighted by a stylish designer light fixture, making it the perfect setting for everyday meals or special occasions. This wonderful location is just minutes from Purdue University, the renowned Birck Boilermaker Golf Complex (Purdue Golf Course), shopping, restaurants, parks, and scenic walking and biking trails. With convenient access to campus, downtown West Lafayette, and everything the community has to offer, this home combines comfort, convenience, and an exceptional location in one of Indiana's most sought-after university communities.
| Elementary School | Middle School | High School |
|---|---|---|
| West Lafayette Elementary School | West Lafayette Middle School | West Lafayette High School |
| Price History | |
|---|---|
| 7/30/2026 | Listed $349,900 |
| 8/21/2026 | 6$329,900 |
General Features
| Sewer | City |
|---|---|
| Heating | Gas |
| Kitchen Level | Main |
| Cooling | Central Air |
| Laundry Y/N | Main |
| Fireplaces | Yes |
| Garage | Detached |
| Amenities | Ceiling Fan(s),Countertops-Laminate,Dryer Hook Up Electric,Garage Door Opener,Porch Covered,Porch Screened,Range/Oven Hook Up Gas,Tub/Shower Combination,Formal Dining Room |
| Status | Active |
| Full Baths | 2 |
| Bathrooms | 2 |
| Year Built | 1950 |
| New Construction | No |
| Subdivision | Northwestern Gardens |
| Style | One and Half Story |
| Township | Wabash |
| Class | RESIDENTIAL |
| Type | Site-Built Home |
| Age | 76 |
| FIPS Code | 18157 |
| Associated Document Count | 3 |
| REO | No |
| Status | Active |
| Auction Y/N | No |
| Dining Room Level | Main |
| Annual Taxes | 1440 |
| Area | Tippecanoe County |
| Location | City/Town/Suburb,Near College Campus,Near Walking Trail |
| High School | West Lafayette |
| City | West Lafayette |
| School District | West Lafayette Community School |
| Assoc. Dues Frequency | Not Applicable |
| Architectural Style | Bungalow |
| Total Sq Ft | 2220 |
| Elementary School | West Lafayette |
| Middle School | West Lafayette |
| Legal Description | Northwestern Garden 70X150 FTN Side S 1/2 Lot 7 |
| Virtual Tour | https://www.propertypanorama.com/instaview/irmls/202630901 |
| Agent First Name | Thomas |
| Agent Last Name | Albregts |
| DOM | 41 |
| Tax Year | 2026 |
| PROPOSED FINANCING | Cash,Conventional |
Interior Features
| Basement | Crawl,Partial Basement |
|---|---|
| Fireplace(s) | 1 |
| Flooring | Laminate |
| Kitchen Length | 13 |
| Kitchen Width | 12 |
| Beds | 3 |
| Total Rooms | 7 |
| Dining Room Length | 11 |
| Dining Room Width | 10 |
| Fireplace | Living/Great Rm,Wood Burning Stove |
| Living Room Width | 18 |
| Den Length | 12 |
| Den Width | 12 |
| Living Room Length | 20 |
| Full Baths Main | 1 |
| Full Baths Upper | 1 |
| Total Finished SqFt | 1714 |
| Basement Y/N | No |
| Above Grade Bedrooms | 3 |
| 1st Bedroom Level | Main |
| 1st Bedroom Width | 11 |
| 2nd Bedroom Length | 12 |
| 2nd Bedroom Level | Main |
| 2nd Bedroom Width | 11 |
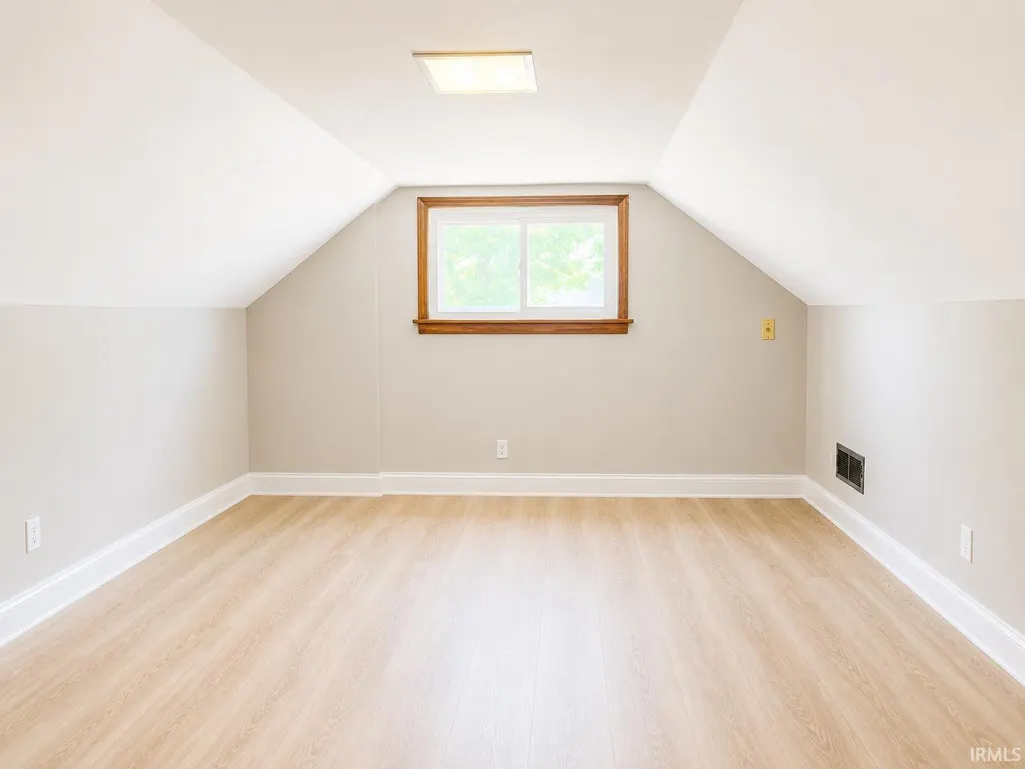
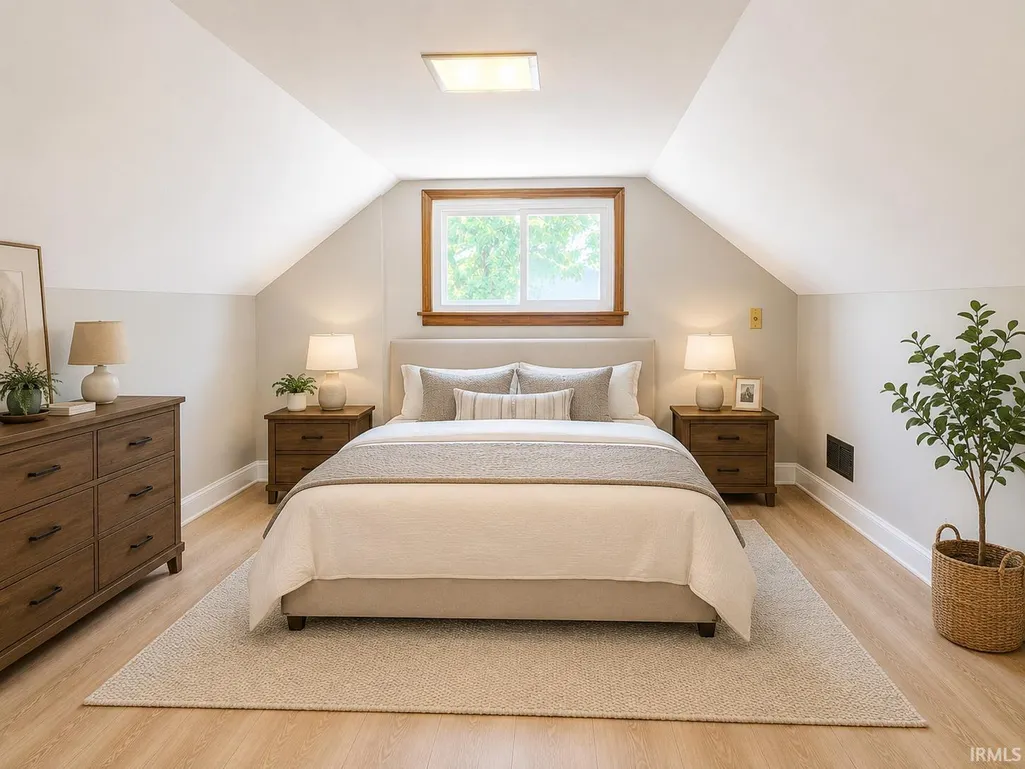
| 3rd Bedroom Length | 15 |
| 3rd Bedroom Level | Upper |
| 3rd Bedroom Width | 11 |
| Above Grade Finished SqFt | 1714 |
| Above Grade Unfin. SqFt | 506 |
| Living/Great Rm Level | Main |
| Basement Material | Block |
Exterior Features
| Exterior | Aluminum |
|---|---|
| Driveway | Asphalt |
| Pool | No |
| Garage Length | 22 |
| Garage Width | 20 |
| Lot Size Area | 10498 |
| Lot Dimensions | 70x150 |
| Lot Description | Level,0-2.9999 |
| Fence | Chain Link |
| Garage SqFt | 440 |
| Approx. Lot Size Acres | 0.241 |
| Garage Capacity | 1 |
| ROOF MATERIAL | Asphalt,Shingle |
| Waterfront Y/N | No |
| Garage Y/N | Yes |
Amenities
- Foreclosure
- Views
- New Construction
- Adult 55+
- Lease To Own
- No HOA Fees
- Furnished
- Primary On Main
- Air Conditioning
- Seller Finance
- Green
- Fixer Upper
- Horse
- Golf
- Fireplace
- Deck
- Garage
- Basement
- Pool
 IDX information is provided exclusively for consumers personal, non-commercial use and may not be used for any purpose other than to identify prospective properties consumers may be interested in purchasing. Data is deemed reliable but is not guaranteed accurate by the MLS. IDX information is provided by the Indiana Regional MLS.
Information last updated on September 12, 2026 5:57 PM UTC
IDX information is provided exclusively for consumers personal, non-commercial use and may not be used for any purpose other than to identify prospective properties consumers may be interested in purchasing. Data is deemed reliable but is not guaranteed accurate by the MLS. IDX information is provided by the Indiana Regional MLS.
Information last updated on September 12, 2026 5:57 PM UTC
Property vs Single Family Average in 47906
Price
Taxes
Year Built
Visits
