
Primary on Main
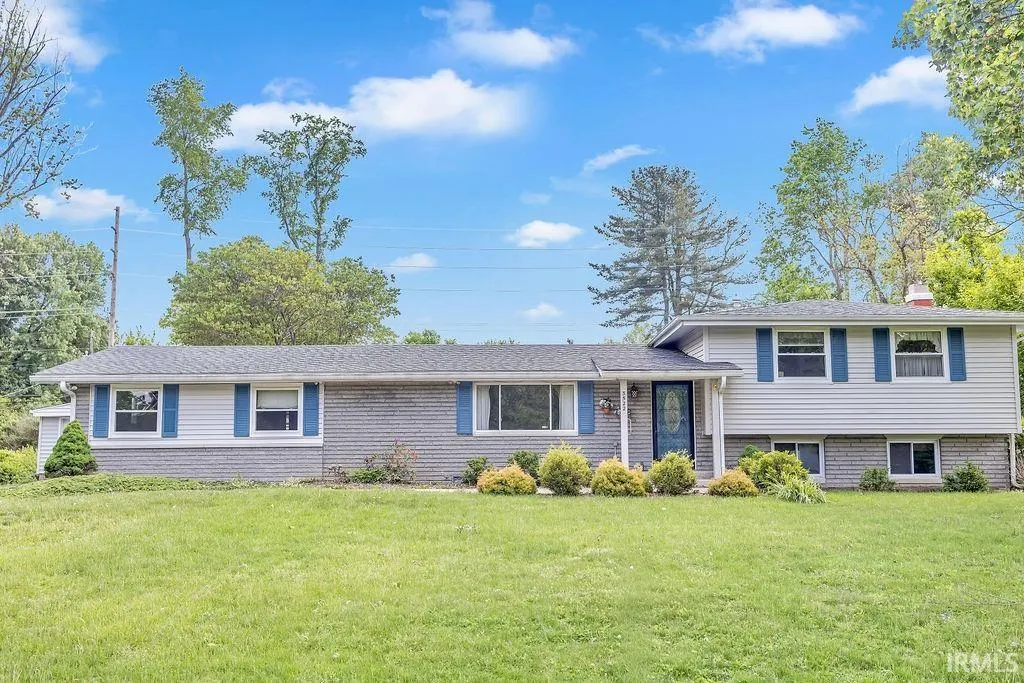
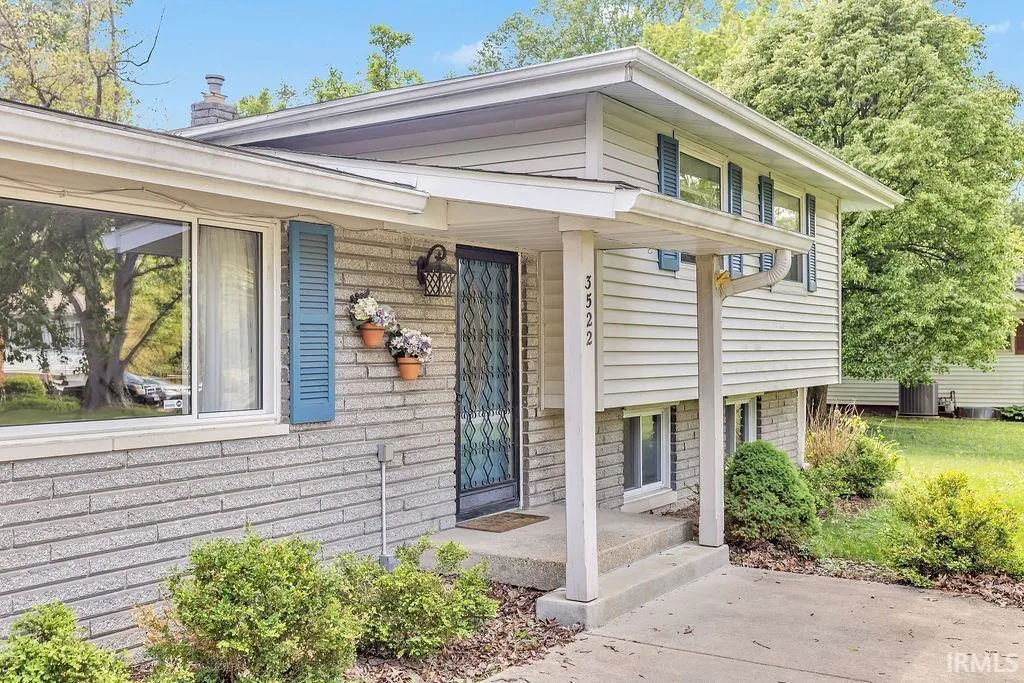
Address
3522 E Grandview Drive, Bloomington, IN
Price
$ 399,500
Property Attributes
- MLS#202633226
- TypeSingle Family
- Listing Status Active
- CountyMONROE
- CityBloomington
- AreaBloomington
- NeighborhoodGrand View - Grandview
- Zip47408
- StyleTraditional
- Year Built1963
- Taxes$ 3981
- Price$ 399,500
- Bedrooms6
- Full Bathrooms2
- Half Bathrooms0
- Sqr Footage2813
- Lot Size0.39 Acres
Data Source:
Indiana Regional MLS (IRMLS)
Property Description
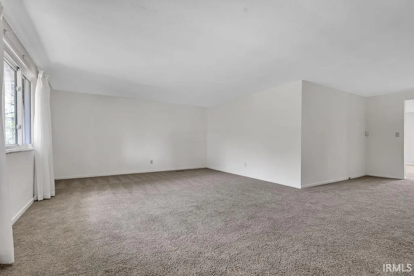
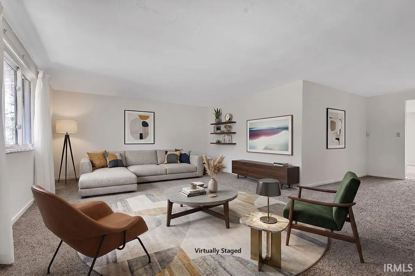
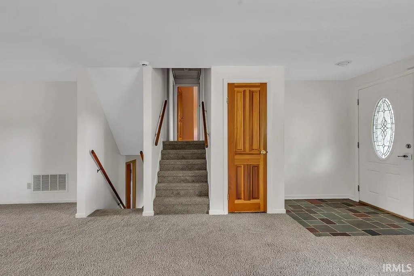
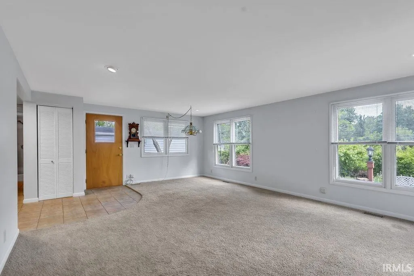
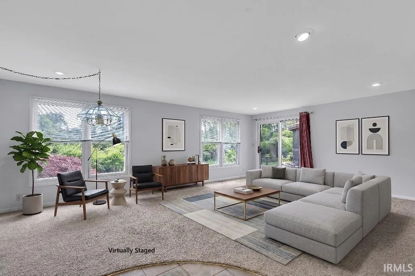
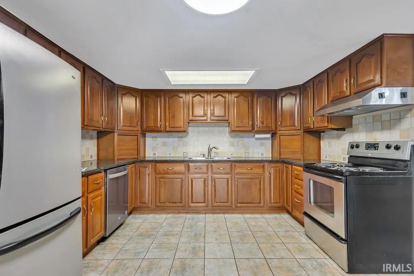
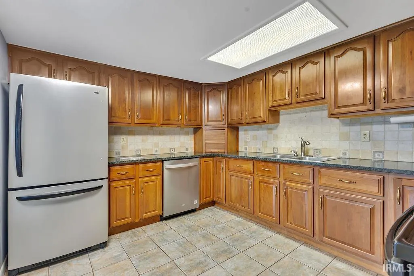
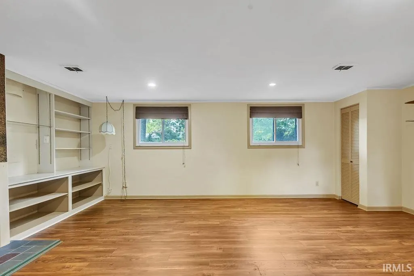
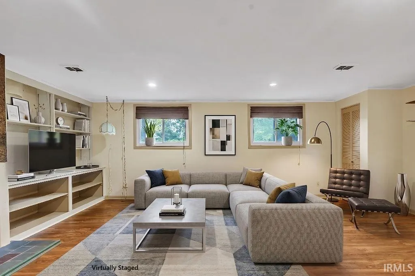
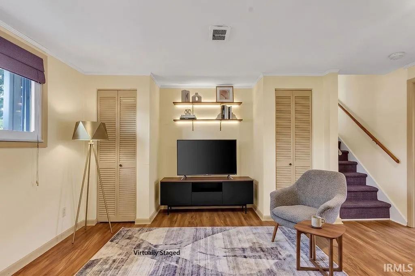
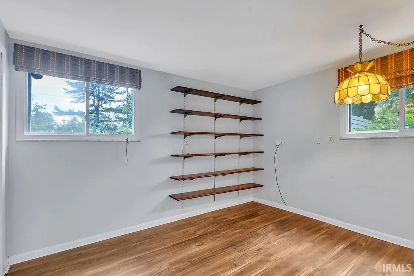
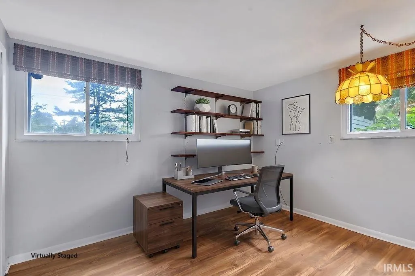
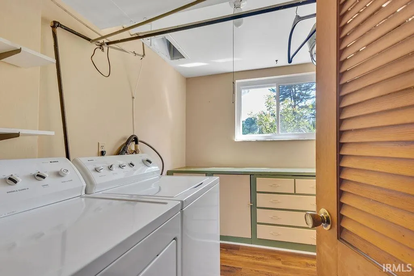
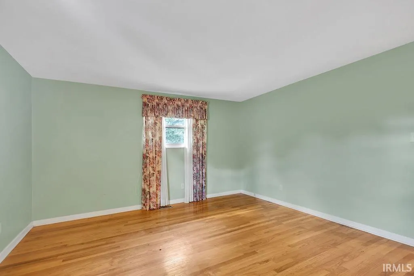
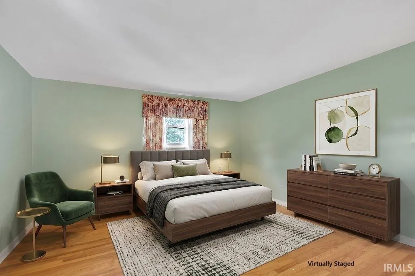
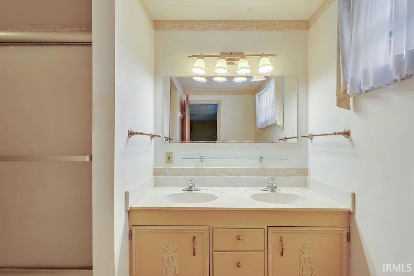
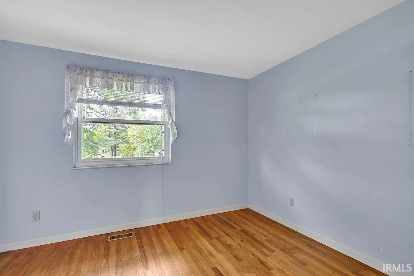
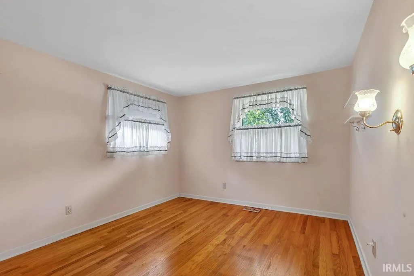
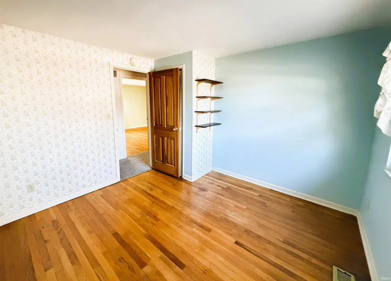
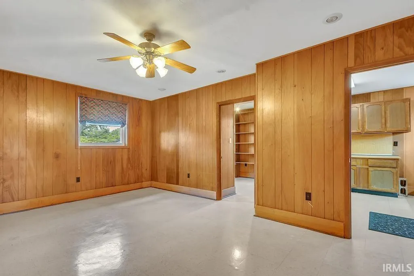
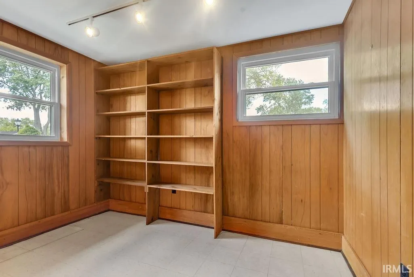
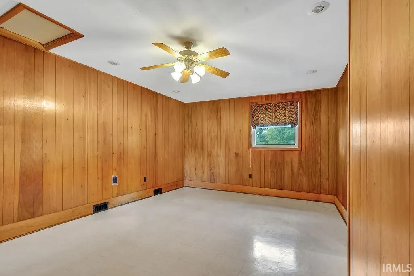
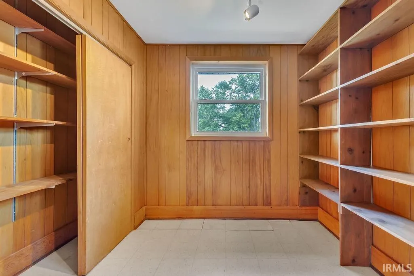
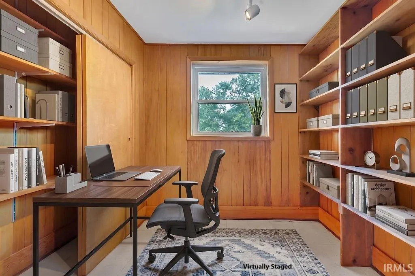
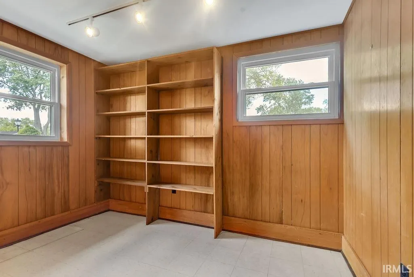
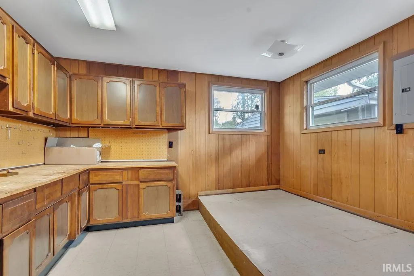
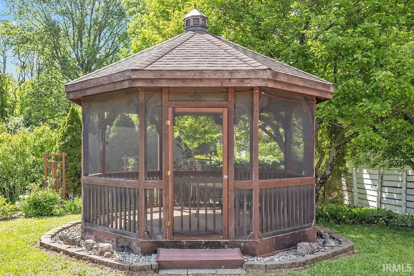
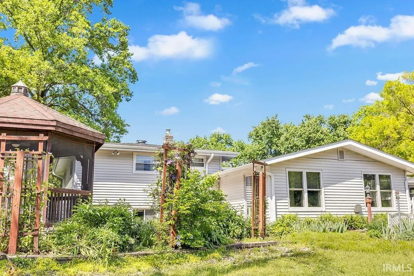
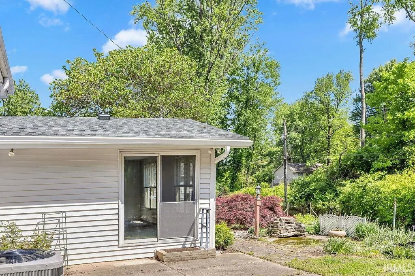
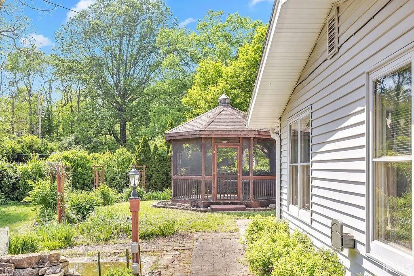
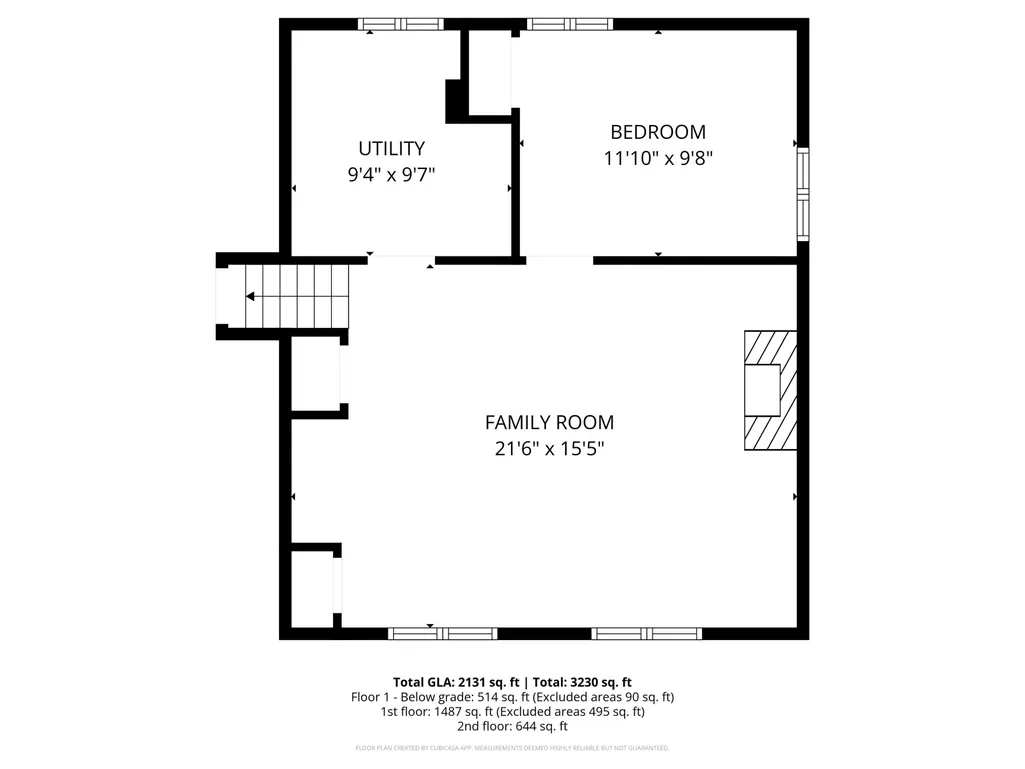
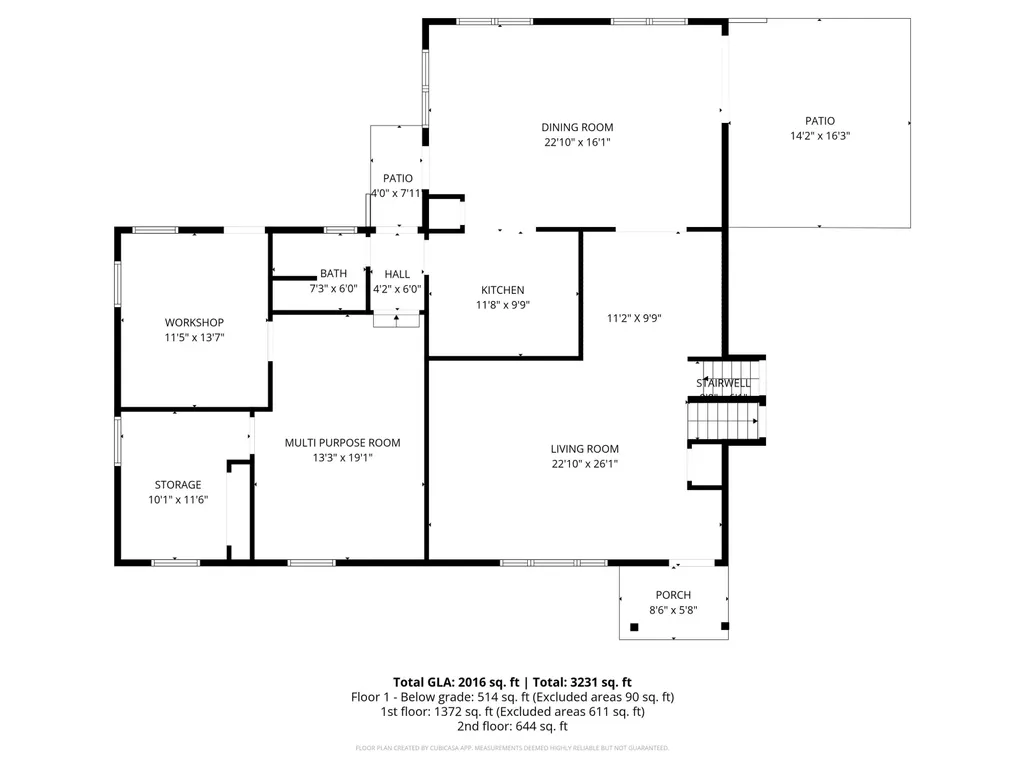
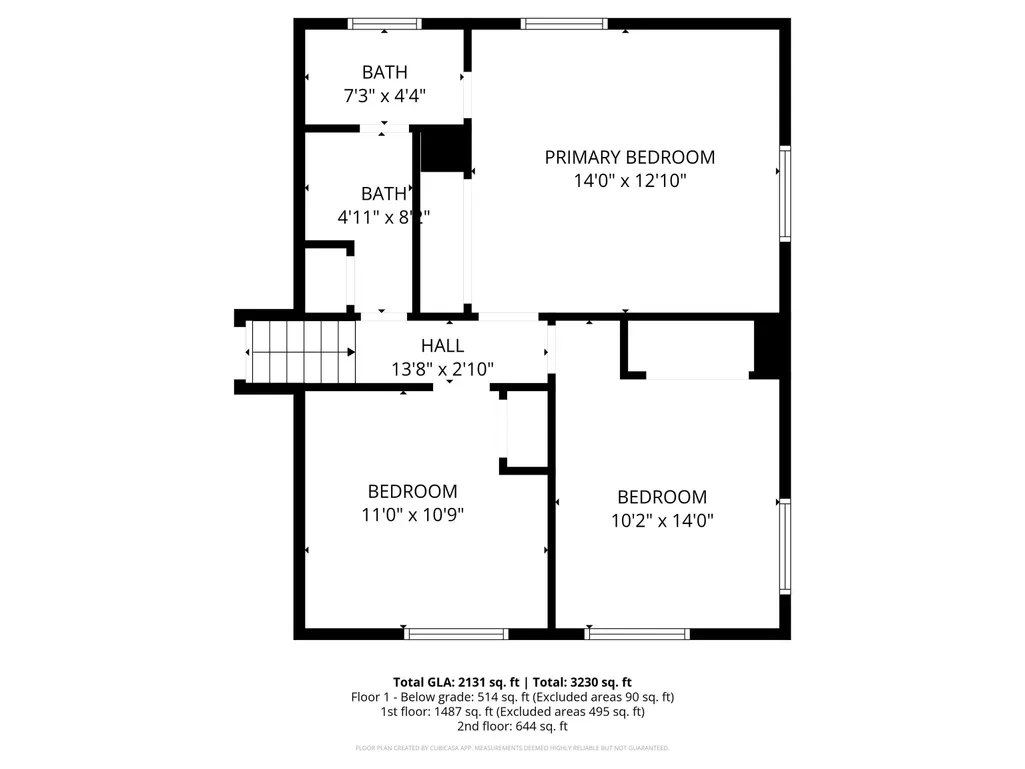
SELLER offering a $10,000 updating allowance! Lovely tri-level home in Grandview Hills on Bloomingtons east side! This spacious property offers an impressive amount of living area, beginning with a large living room, formal dining room, bright kitchen, comfortable family/den room, rec room, office, workshop, and a full bath with a walk-in shower, all on the main level. The home is conveniently located close to campus, approximately 1.5 miles from IU Health Bloomington Hospital, and less than a mile from University Elementary School. The lower level features a cozy fireplace room, an additional bedroom, and a convenient laundry area. Upstairs, youll find three generous bedrooms with beautiful hardwood floors and a hall bath that connects to the owners suite. The kitchen is well-appointed with cherry cabinetry, Silestone countertops, stainless-steel appliances, plus a new disposal and range hood. Major updates include a new roof with mostly new decking, new asphalt driveway, newer vinyl siding, and updated front sidewalk/porch steps with refreshed landscaping. The fenced backyard features a gorgeous gazebo to enjoy the multiple, enjoy the multiple garden spaces and a charming wildflower garden spot, a lovely, peaceful place to relax or entertain.
| Elementary School | Middle School | High School |
|---|---|---|
| University Elementary School | Tri-North Middle School | Bloomington North High School |
| Price History | |
|---|---|
| 8/14/2026 | Listed $399,500 |
General Features
| Sewer | City |
|---|---|
| Heating | Gas,Forced Air |
| Kitchen Level | Main |
| Cooling | Central Air |
| Laundry Y/N | Lower |
| Fireplaces | Yes |
| Garage | Detached |
| Amenities | Built-In Bookcase,Ceiling Fan(s),Countertops-Solid Surf,Disposal,Foyer Entry,Garage Door Opener,Landscaped,Tub/Shower Combination,Workshop,Formal Dining Room |
| Status | Active |
| Full Baths | 2 |
| Bathrooms | 2 |
| Year Built | 1963 |
| New Construction | No |
| Subdivision | Grand View / Grandview |
| Style | Tri-Level |
| Township | Bloomington |
| Class | RESIDENTIAL |
| Type | Site-Built Home |
| Age | 63 |
| Lot Number | 17 |
| FIPS Code | 18105 |
| Associated Document Count | 4 |
| REO | No |
| Status | Active |
| Auction Y/N | No |
| Dining Room Level | Main |
| Annual Taxes | 3981.06 |
| Area | Monroe County |
| Location | City/Town/Suburb,Near College Campus |
| High School | Bloomington North |
| City | Bloomington |
| School District | Monroe County Community School C |
| Assoc. Dues Frequency | Not Applicable |
| Architectural Style | Traditional |
| Total Sq Ft | 2903 |
| Elementary School | University |
| Middle School | Tri-North |
| Legal Description | GRANDVIEW HILLS LOT 17 |
| Virtual Tour | https://www.propertypanorama.com/instaview/irmls/202633226 |
| Agent First Name | Amy |
| Agent Last Name | Kopp |
| DOM | 26 |
| Tax Year | 2025 |
| PROPOSED FINANCING | Cash,Conventional,FHA,VA |
Interior Features
| Basement | Crawl,Partial Basement,Partially Finished |
|---|---|
| Fireplace(s) | 1 |
| Flooring | Hardwood Floors,Carpet,Tile |
| Kitchen Length | 12 |
| Laundry Room Width | 9 |
| Laundry Room Length | 10 |
| Kitchen Width | 10 |
| Beds | 6 |
| Total Rooms | 11 |
| Dining Room Length | 23 |
| Dining Room Width | 16 |
| Fireplace | Family Rm,Wood Burning |
| Family Room Width | 15 |
| Living Room Width | 23 |
| Family Room Length | 22 |
| Living Room Length | 26 |
| Full Baths Main | 1 |
| Full Baths Upper | 1 |
| Total Finished SqFt | 2813 |
| Basement Y/N | Yes |
| Above Grade Bedrooms | 5 |
| Below Grade Bedrooms | 1 |
| 1st Bedroom Level | Main |
| 1st Bedroom Width | 10 |
| 2nd Bedroom Length | 12 |
| 2nd Bedroom Level | Lower |
| 2nd Bedroom Width | 10 |
| 3rd Bedroom Length | 14 |
| 3rd Bedroom Level | Upper |
| 3rd Bedroom Width | 13 |
| 4th Bedroom Length | 14 |
| 4th Bedroom Level | Upper |
| 4th Bedroom Width | 10 |
| 5th Bedroom Length | 11 |
| 5th Bedroom Level | Upper |
| 5th Bedroom Width | 11 |
| Above Grade Finished SqFt | 2813 |
| Below Grade Unfin. SqFt | 90 |
| Extra Room Description | Workshop |
| Extra Room Length | 14 |
| Extra Room Level | Main |
| Extra Room Width | 11 |
| Living/Great Rm Level | Main |
| Main Level SqFt | 2169 |
| Rec Room Length | 19 |
| Rec Room Level | Main |
| Rec Room Width | 13 |
| Basement Material | Block |
Exterior Features
| Exterior | Brick,Vinyl |
|---|---|
| Driveway | Asphalt |
| Pool | No |
| Garage Length | 28 |
| Garage Width | 20 |
| Lot Size Area | 16988 |
| Lot Dimensions | Irregular |
| Lot Description | 0-2.9999 |
| Fence | Partial,Chain Link |
| Garage SqFt | 560 |
| Water Features | None |
| Approx. Lot Size Acres | 0.39 |
| Garage Capacity | 2 |
| ROOF MATERIAL | Shingle |
| Waterfront Y/N | No |
| Garage Y/N | Yes |
Amenities
- Foreclosure
- Views
- New Construction
- Adult 55+
- Lease To Own
- No HOA Fees
- Furnished
- Primary On Main
- Air Conditioning
- Seller Finance
- Green
- Fixer Upper
- Horse
- Golf
- Fireplace
- Deck
- Garage
- Basement
- Pool
 IDX information is provided exclusively for consumers personal, non-commercial use and may not be used for any purpose other than to identify prospective properties consumers may be interested in purchasing. Data is deemed reliable but is not guaranteed accurate by the MLS. IDX information is provided by the Indiana Regional MLS.
Information last updated on September 14, 2026 5:52 PM UTC
IDX information is provided exclusively for consumers personal, non-commercial use and may not be used for any purpose other than to identify prospective properties consumers may be interested in purchasing. Data is deemed reliable but is not guaranteed accurate by the MLS. IDX information is provided by the Indiana Regional MLS.
Information last updated on September 14, 2026 5:52 PM UTC
Property vs Single Family Average in 47408
Price
Taxes
Year Built
Visits
In The Neighborhood
Primary On Main
Bloomington
$ 525,000
- Type
- Single Family
Listed by Chris Smith of RE/MAX Acclaimed Properties
