
Price Reduction - Water Views
Address
130 Terrace Drive, Fremont, IN
Price
$ 329,000
Property Attributes
- MLS#202633964
- TypeSingle Family
- Listing Status Active
- CountySTEUBEN
- CityFremont
- AreaClear Lake
- NeighborhoodTerrace Garden
- Zip46737
- StyleRanch
- Year Built1928
- Taxes$ 992
- Price$ 329,000
- Bedrooms1
- Full Bathrooms1
- Half Bathrooms0
- Sqr Footage900
- Lot Size0.09 Acres
Data Source:
Indiana Regional MLS (IRMLS)
Property Description
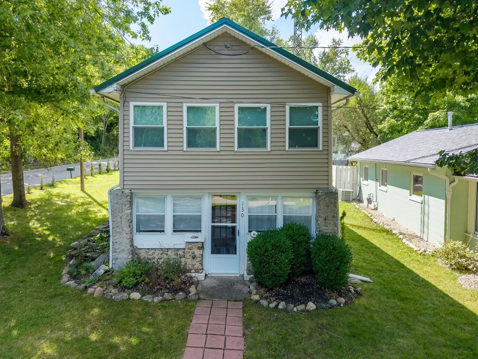
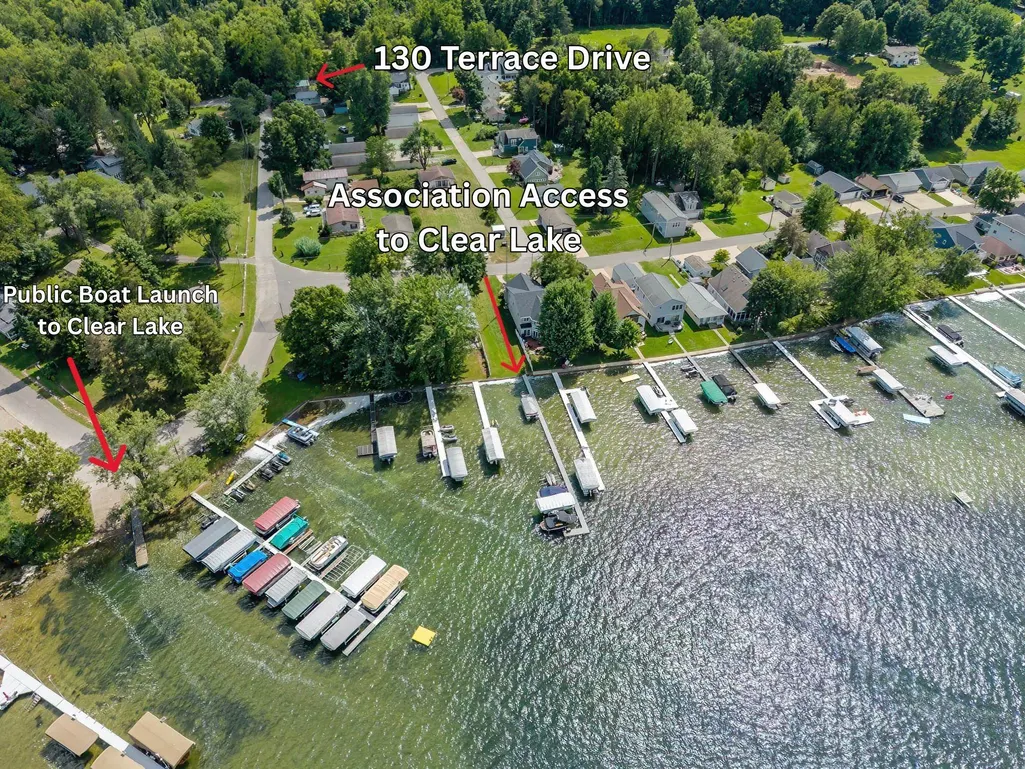
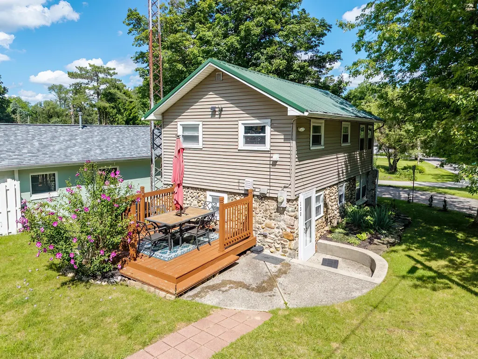
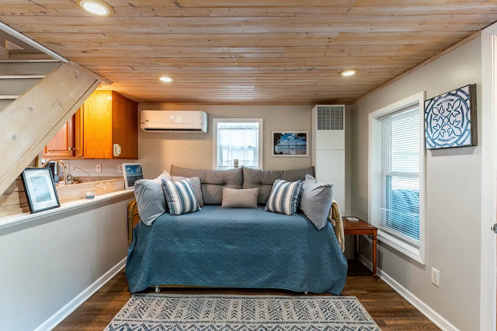
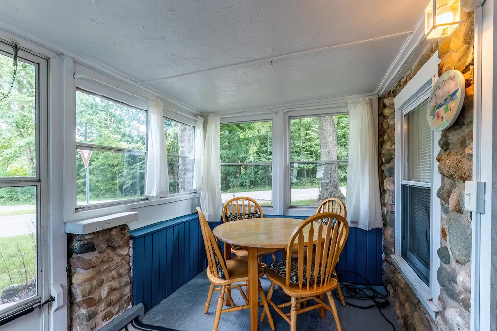
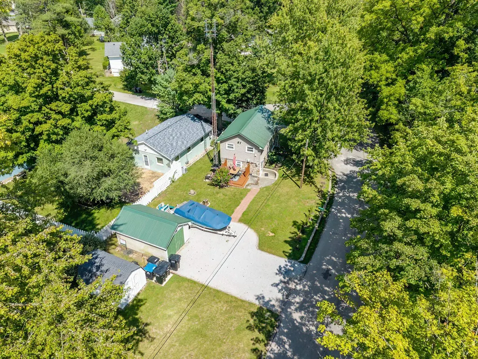
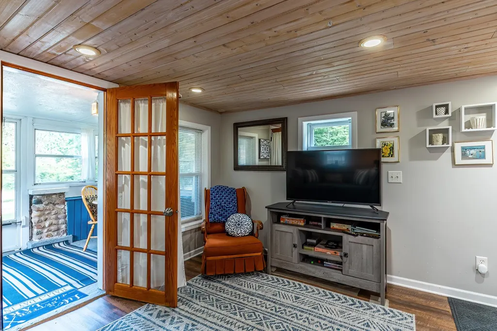
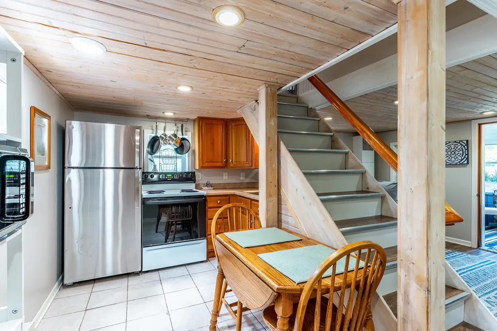
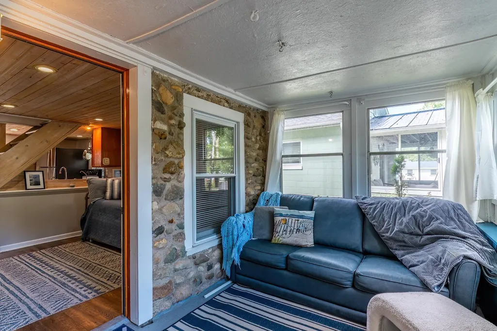
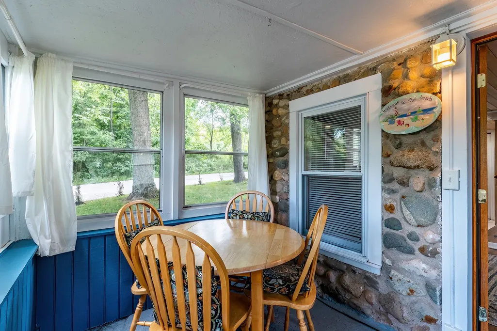
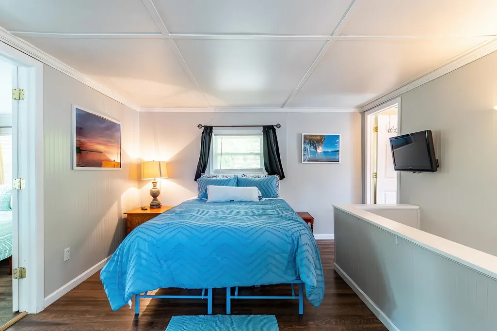
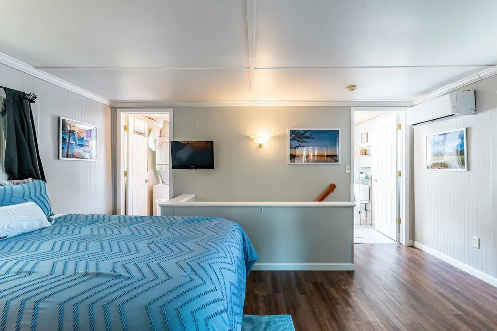
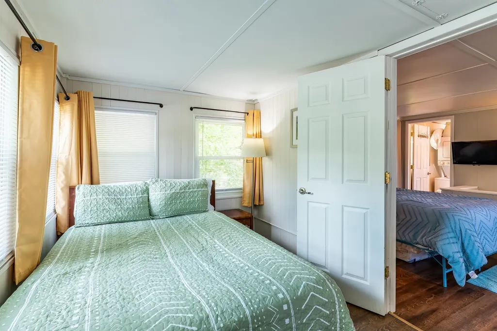
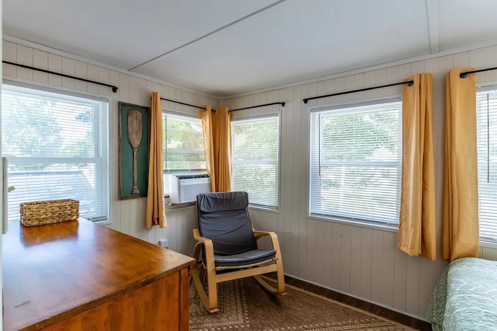
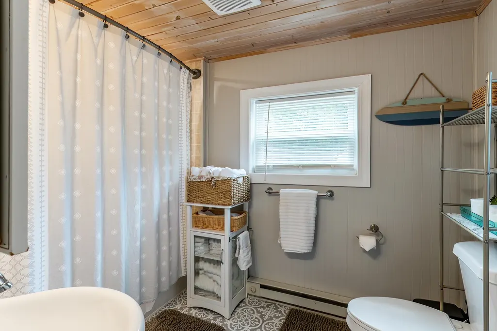
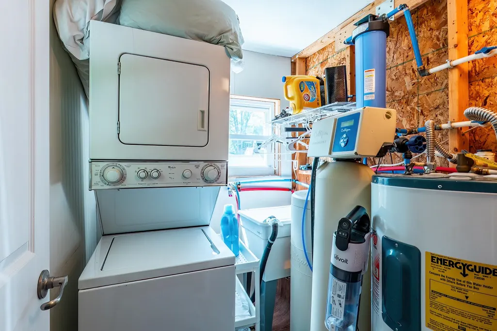
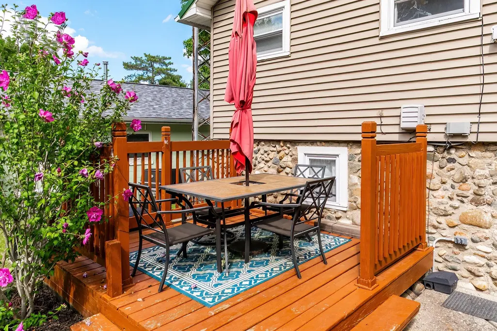
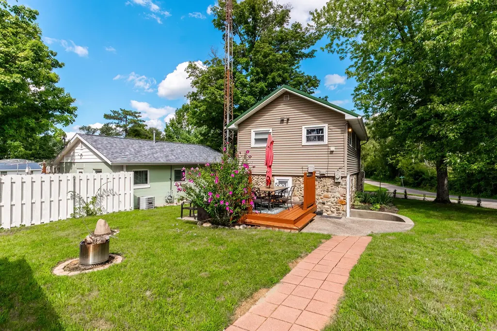
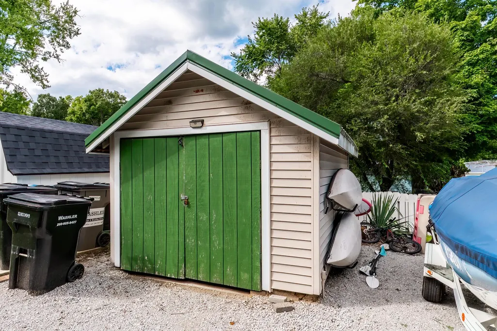
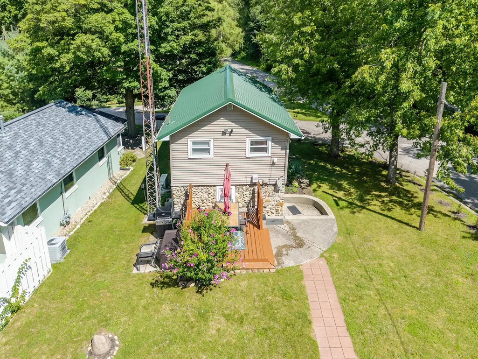
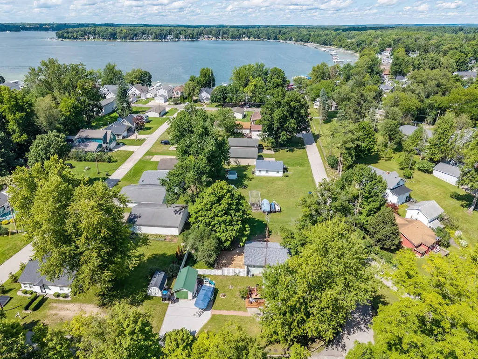
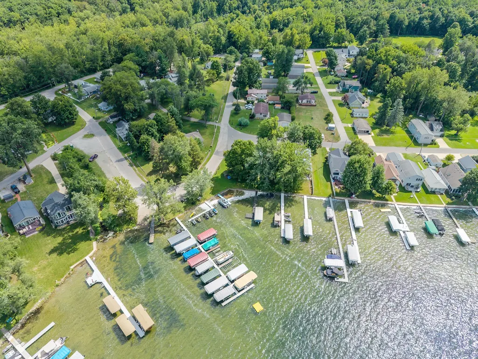
Clear Lake association access, a year-round cottage in Terrace Gardens, and a setup that makes lake life easy without taking on direct-waterfront pricing. 130 Terrace Drive in Fremont gives you a practical way to have your own place at Clear Lake, whether you are looking for a weekend getaway, extra room near family already at the lake, or a second home with part-time vacation rental potential. Inside, the main level keeps things relaxed with an open kitchen and living area, warm wood ceilings, and an enclosed porch that adds more usable space than you might expect. Use it for morning coffee, late-night cards, or add a pull-out sofa and turn it into another sleeping quarter when friends and family stay over. Upstairs, there is a private bedroom plus a large additional sleeping area, giving the cottage flexibility beyond the bedroom count alone. Eight vinyl windows were added upstairs, along with Carrier mini-splits and additional attic insulation to improve comfort for year-round use. The owners have also made functional improvements where they matter, including washer and dryer plumbing and electrical, updated bathroom electrical for a light and exhaust fan, plumbing and electrical for the garbage disposal, and a gas line already installed if you prefer to swap the electric range for gas. A Culligan whole-home water softener system and Culligan reverse-osmosis drinking water system were added in 2021, bringing another level of everyday comfort and convenience to the cottage. Outside, the expanded stone driveway, added sidewalks, deck, firepit area, detached garage, and extra storage give you room for the things that come with summers at the lake. Offered turnkey, this is the kind of Clear Lake place where you can arrive, settle in, and start enjoying it. Less house to maintain, more lake to enjoy.
| Elementary School | Middle School | High School |
|---|---|---|
| Fremont Elementary School | Fremont Middle School | Fremont High School |
| Price History | |
|---|---|
| 8/20/2026 | Listed $349,000 |
| 9/8/2026 | 6$329,000 |
General Features
| Sewer | City |
|---|---|
| Heating | Forced Air |
| Kitchen Level | Main |
| Cooling | Other,Multiple Cooling Units |
| Laundry Y/N | Upper |
| Fireplaces | No |
| Water Access Type | Easement/Other |
| Garage | Detached |
| Amenities | Countertops-Laminate,Deck Open,Disposal,Porch Enclosed,Range/Oven Hook Up Elec,Tub/Shower Combination,Washer Hook-Up |
| Status | Active |
| Full Baths | 1 |
| Bathrooms | 1 |
| Year Built | 1928 |
| New Construction | No |
| Subdivision | Terrace Garden(s) |
| Style | Two Story |
| Township | Clear Lake |
| Class | RESIDENTIAL |
| Type | Site-Built Home |
| Age | 98 |
| FIPS Code | 18151 |
| Associated Document Count | 8 |
| REO | No |
| Status | Active |
| Auction Y/N | No |
| Common Amenities | Sidewalks |
| Annual Taxes | 992.6 |
| Upper | Upper |
| Area | Steuben County |
| Location | Lake |
| High School | Fremont |
| City | Fremont |
| School District | Fremont Community |
| Assoc. Dues Frequency | Not Applicable |
| Architectural Style | Ranch |
| Total Sq Ft | 900 |
| Elementary School | Fremont |
| Middle School | Fremont |
| Legal Description | TERRACE GARDEN Lot 1 |
| Agent First Name | Erica |
| Agent Last Name | Amans |
| DOM | 21 |
| Tax Year | 2025/2026 |
Interior Features
| Basement | Slab |
|---|---|
| Flooring | Laminate,Ceramic Tile |
| Other Room 1 Level | Upper |
| Kitchen Length | 14 |
| Laundry Room Width | 5 |
| Laundry Room Length | 6 |
| Kitchen Width | 9 |
| Beds | 1 |
| Total Rooms | 6 |
| Other Room 2 Level | Main |
| Other Room 3 Level | Upper |
| Fireplace | None |
| Living Room Width | 10 |
| Loft Length | 15 |
| Loft Width | 12 |
| Other Room 3 Length | 9 |
| Other Room 3 Width | 6 |
| Other Room 1 Description | loft |
| Other Room 3 Decription | Full Bath |
| Living Room Length | 14 |
| Full Baths Upper | 1 |
| Total Finished SqFt | 900 |
| Basement Y/N | Yes |
| Other Room 1 Length | 15 |
| Other Room 1 Width | 12 |
| Above Grade Bedrooms | 1 |
| 1st Bedroom Level | Upper |
| 1st Bedroom Width | 8 |
| Above Grade Finished SqFt | 900 |
| Extra Room Description | Enclosed Porch |
| Extra Room Length | 15 |
| Extra Room Level | Main |
| Extra Room Width | 8 |
| Living/Great Rm Level | Main |
Exterior Features
| Exterior | Stone,Vinyl |
|---|---|
| Driveway | Gravel |
| Pool | No |
| Waterfront | Lake |
| Garage Length | 16 |
| Garage Width | 10 |
| Lot Size Area | 3920 |
| Lot Dimensions | 40x96 |
| Lot Description | Corner,Lake,Water View |
| Garage SqFt | 160 |
| Water Features | Boat Docking Rights,Pier/Dock,Walk to Lake Access,Assoc |
| Well Type | Private |
| Water Name | Clear Lake |
| Approx. Lot Size Acres | 0.09 |
| Garage Capacity | 1 |
| Off Street Parking Y/N | Yes |
| ROOF MATERIAL | Metal |
| Lake | Ski Lake |
| Waterfront Y/N | No |
| Garage Y/N | Yes |
Amenities
- Foreclosure
- Views
- New Construction
- Adult 55+
- Lease To Own
- No HOA Fees
- Furnished
- Primary On Main
- Air Conditioning
- Seller Finance
- Green
- Fixer Upper
- Horse
- Golf
- Fireplace
- Deck
- Garage
- Basement
- Pool
 IDX information is provided exclusively for consumers personal, non-commercial use and may not be used for any purpose other than to identify prospective properties consumers may be interested in purchasing. Data is deemed reliable but is not guaranteed accurate by the MLS. IDX information is provided by the Indiana Regional MLS.
Information last updated on September 11, 2026 5:57 PM UTC
IDX information is provided exclusively for consumers personal, non-commercial use and may not be used for any purpose other than to identify prospective properties consumers may be interested in purchasing. Data is deemed reliable but is not guaranteed accurate by the MLS. IDX information is provided by the Indiana Regional MLS.
Information last updated on September 11, 2026 5:57 PM UTC
Property vs Single Family Average in 46737
Price
Taxes
Year Built
Visits
