
New Construction - Primary on Main
Address
18012 Erin Court, South Bend, IN
Price
$ 910,000
Property Attributes
- MLS#202633990
- TypeSingle Family
- Listing Status Active
- CountySAINT JOSEPH
- CitySouth Bend
- AreaClay
- NeighborhoodBradford
- Zip46637
- StyleSite-Built Home
- Year Built2026
- Taxes$ 1
- Price$ 910,000
- Bedrooms4
- Full Bathrooms3
- Half Bathrooms0
- Sqr Footage3580
- Lot Size0.58 Acres
Data Source:
Indiana Regional MLS (IRMLS)
Property Description
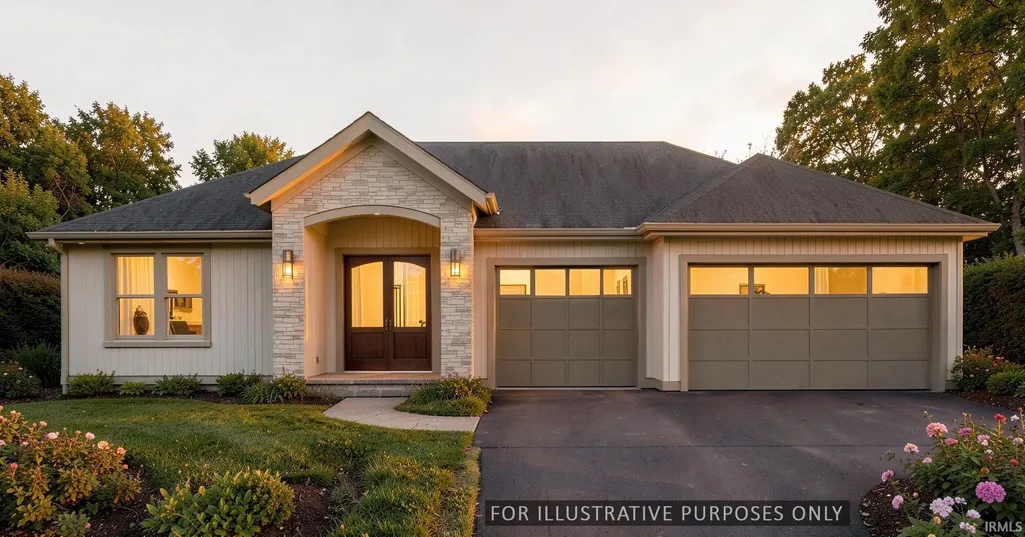
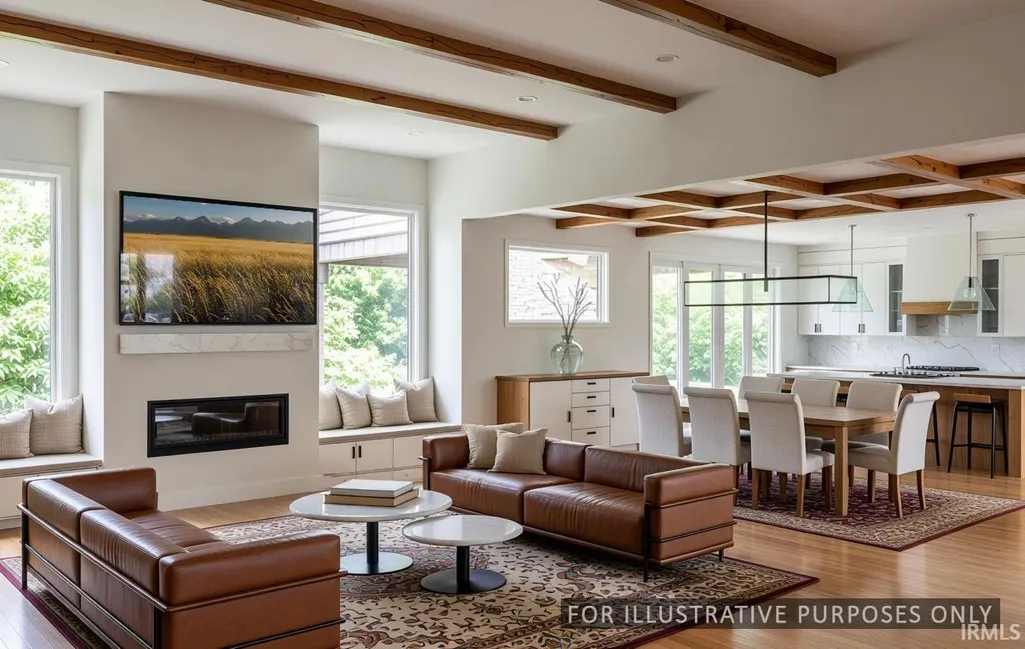
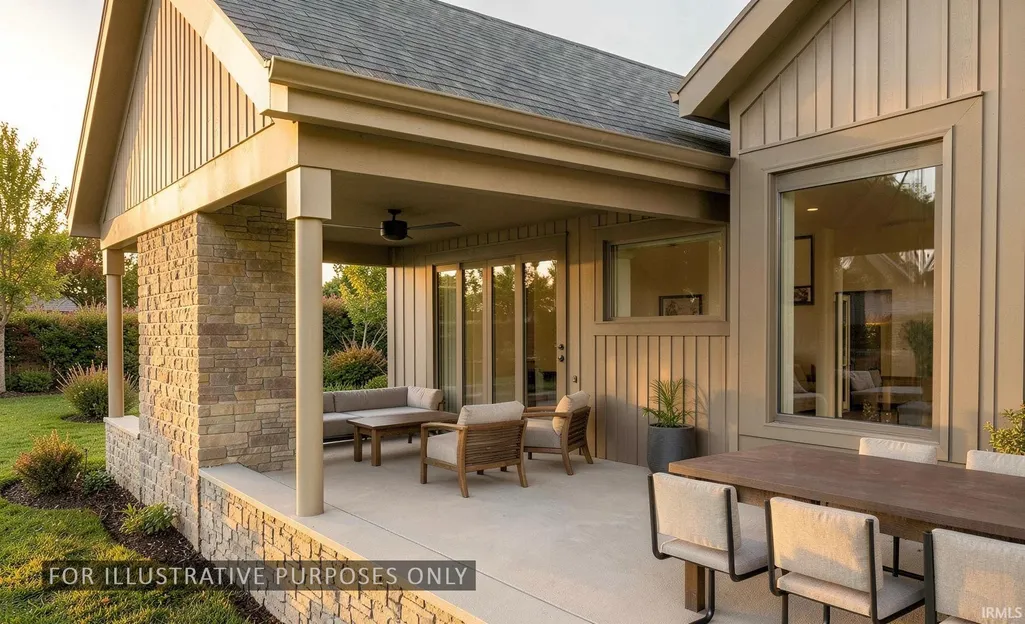
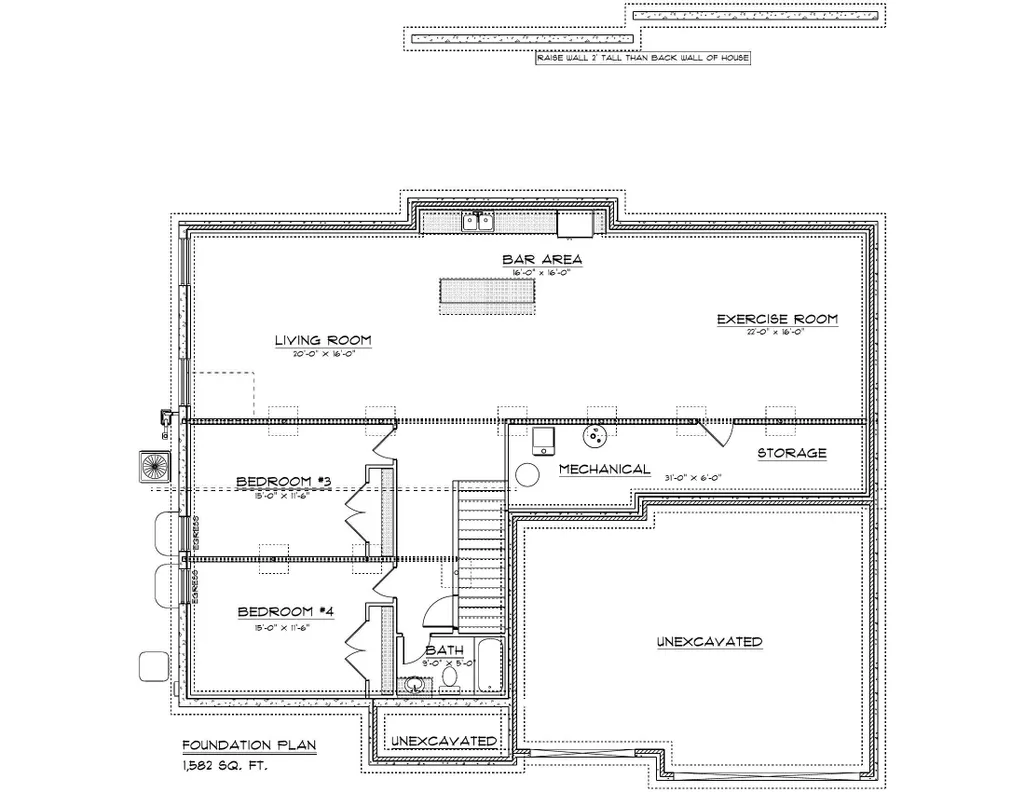
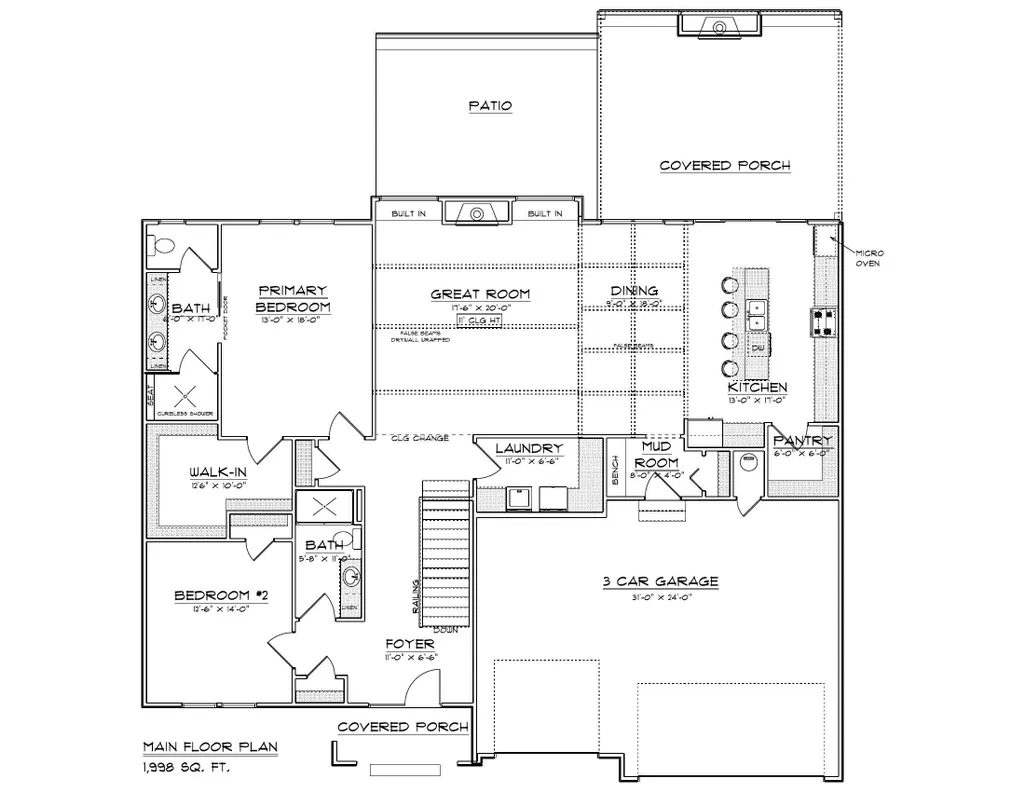
This new construction home combines luxury and functionality, featuring 4 spacious bedrooms, 4 bathrooms, and a 3-car garage. Located in the desirable Bradford Shores community, this thoughtfully designed home offers the perfect blend of modern comfort and timeless craftsmanship. The first level features an open floor plan with a spacious eat-in kitchen, walk-in pantry, dining area, and an impressive great room with cathedral ceilings, a gas fireplace, and custom built-in bookcases. The main floor primary suite offers a private retreat with a spa-inspired bathroom and an oversized walk-in closet. Also on the main level are a convenient laundry room, a functional mudroom with built-in bench seating and cubbies, and plenty of storage throughout. The finished lower level includes two additional bedrooms, a full bathroom, a spacious family room, and a custom bar with island seating, creating the perfect space for entertaining or relaxing with family and friends. The covered patio with a fireplace extends the living space outdoors and provides the perfect setting for year-round enjoyment. With quality craftsmanship, premium finishes, and a thoughtfully designed layout, Bradford Shores Lot 18 offers the ideal balance of style, comfort, and everyday living. Estimated Completion: January, 2027.
| Elementary School | Middle School | High School |
|---|---|---|
| Darden Primary Center Elementary School | Edison Middle School | Riley High School |
| Price History | |
|---|---|
| 8/20/2026 | Listed $910,000 |
General Features
| Sewer | City |
|---|---|
| Heating | Gas |
| Kitchen Level | Main |
| Cooling | Central Air |
| Laundry Y/N | Main |
| Fireplaces | Yes |
| Garage | Attached |
| Status | Active |
| Full Baths | 3 |
| Bathrooms | 3 |
| Year Built | 2026 |
| New Construction | Custom |
| Subdivision | Bradford(s) |
| Style | One Story |
| Township | Clay |
| Class | RESIDENTIAL |
| Type | Site-Built Home |
| Lot Number | 18 |
| FIPS Code | 18141 |
| REO | No |
| Status | Active |
| Auction Y/N | No |
| Dining Room Level | Main |
| Annual Taxes | 1 |
| Area | St. Joseph County |
| High School | Riley |
| City | South Bend |
| School District | South Bend Community School Corp |
| Assoc. Dues Frequency | Monthly |
| Assoc. Restrictions Y/N | Yes |
| HOA Fees $ | 225 |
| Total Sq Ft | 3867 |
| Elementary School | Darden Primary Center |
| Middle School | Edison |
| Legal Description | Lot 18 Bradford Shores at Knollwood Sec 1 |
| Virtual Tour | https://www.propertypanorama.com/instaview/irmls/202633990 |
| Agent First Name | Chris |
| Agent Last Name | Sieradzki |
| DOM | 20 |
| Tax Year | 2025 |
Interior Features
| Basement | Full Basement,Finished |
|---|---|
| Fireplace(s) | 1 |
| Other Room 1 Level | Main |
| Kitchen Length | 10 |
| Laundry Room Width | 6 |
| Laundry Room Length | 10 |
| Kitchen Width | 17 |
| Beds | 4 |
| Total Rooms | 9 |
| Dining Room Length | 9 |
| Dining Room Width | 19 |
| Fireplace | Living/Great Rm,Gas Log |
| Living Room Width | 17 |
| Other Room 1 Description | Mud |
| Living Room Length | 20 |
| Full Baths Main | 2 |
| Total Finished SqFt | 3580 |
| Basement Y/N | Yes |
| Other Room 1 Length | 8 |
| Other Room 1 Width | 6 |
| Above Grade Bedrooms | 2 |
| Below Grade Baths | 1 |
| Below Grade Bedrooms | 2 |
| Full Baths Below Grade | 1 |
| 1st Bedroom Level | Main |
| 1st Bedroom Width | 18 |
| 2nd Bedroom Length | 12 |
| 2nd Bedroom Level | Main |
| 2nd Bedroom Width | 14 |
| 3rd Bedroom Length | 15 |
| 3rd Bedroom Level | Lower |
| 3rd Bedroom Width | 11 |
| 4th Bedroom Length | 15 |
| 4th Bedroom Level | Lower |
| 4th Bedroom Width | 11 |
| Above Grade Finished SqFt | 1998 |
| Below Grade Finished SqFt | 1582 |
| Below Grade Unfin. SqFt | 287 |
| Extra Room Description | Flex space |
| Extra Room Length | 22 |
| Extra Room Width | 16 |
| Living/Great Rm Level | Main |
| Main Level SqFt | 1998 |
| Rec Room Length | 20 |
| Rec Room Level | Lower |
| Rec Room Width | 16 |
Exterior Features
| Exterior | Stone,Vinyl |
|---|---|
| Pool | No |
| Garage Length | 31 |
| Garage Width | 22 |
| Lot Size Area | 25306 |
| Lot Dimensions | 105x211x87x157 |
| Lot Description | Level |
| Garage SqFt | 682 |
| Approx. Lot Size Acres | 0.58 |
| Garage Capacity | 3 |
| Waterfront Y/N | No |
| Garage Y/N | Yes |
Amenities
- Foreclosure
- Views
- New Construction
- Adult 55+
- Lease To Own
- No HOA Fees
- Furnished
- Primary On Main
- Air Conditioning
- Seller Finance
- Green
- Fixer Upper
- Horse
- Golf
- Fireplace
- Deck
- Garage
- Basement
- Pool
 IDX information is provided exclusively for consumers personal, non-commercial use and may not be used for any purpose other than to identify prospective properties consumers may be interested in purchasing. Data is deemed reliable but is not guaranteed accurate by the MLS. IDX information is provided by the Indiana Regional MLS.
Information last updated on September 12, 2026 5:57 PM UTC
IDX information is provided exclusively for consumers personal, non-commercial use and may not be used for any purpose other than to identify prospective properties consumers may be interested in purchasing. Data is deemed reliable but is not guaranteed accurate by the MLS. IDX information is provided by the Indiana Regional MLS.
Information last updated on September 12, 2026 5:57 PM UTC
Property vs Single Family Average in 46637
Price
Year Built
Visits
In The Neighborhood
Open House
South Bend
$ 1,180,000
- Type
- Single Family
Listed by Tommy Kraemer of Coldwell Banker Real Estate Group
Waterfront
South Bend
$ 1,150,000
- Type
- Single Family
Listed by Kristina Gundlach of Advanced Real Estate, LLC
