
Price Reduction - Primary on Main
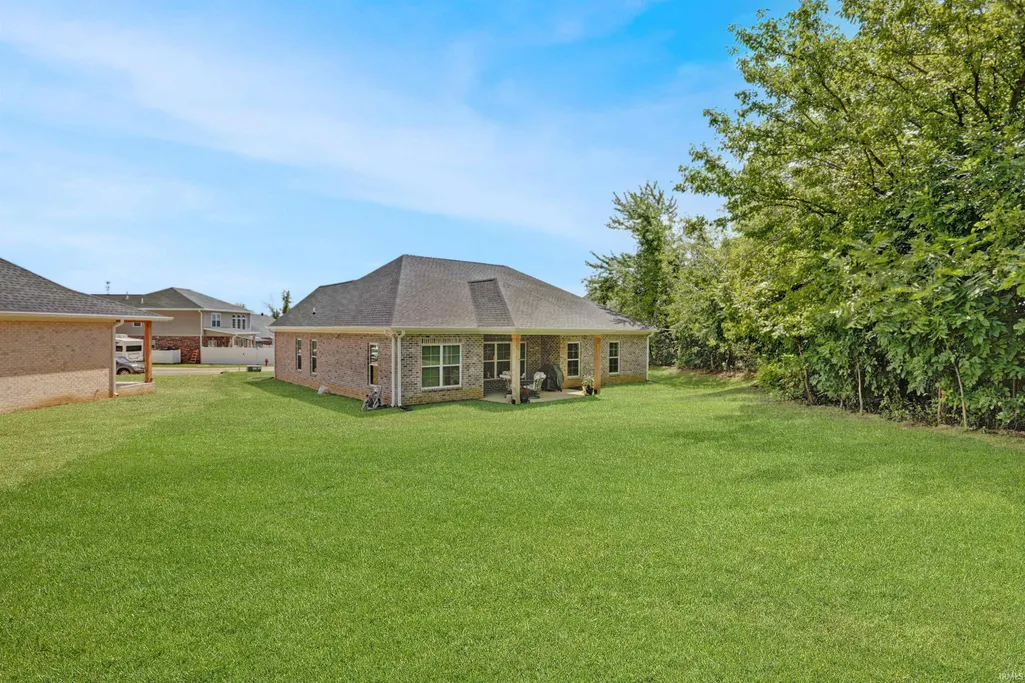
Address
3581 Sand Drive, Newburgh, IN
Price
$ 459,900
Property Attributes
- MLS#202634136
- TypeSingle Family
- Listing Status Active
- CountyWARRICK
- CityNewburgh
- AreaOhio
- NeighborhoodPebble Creek
- Zip47630
- StyleRanch
- Year Built2025
- Taxes$ 15
- Price$ 459,900
- Bedrooms3
- Full Bathrooms2
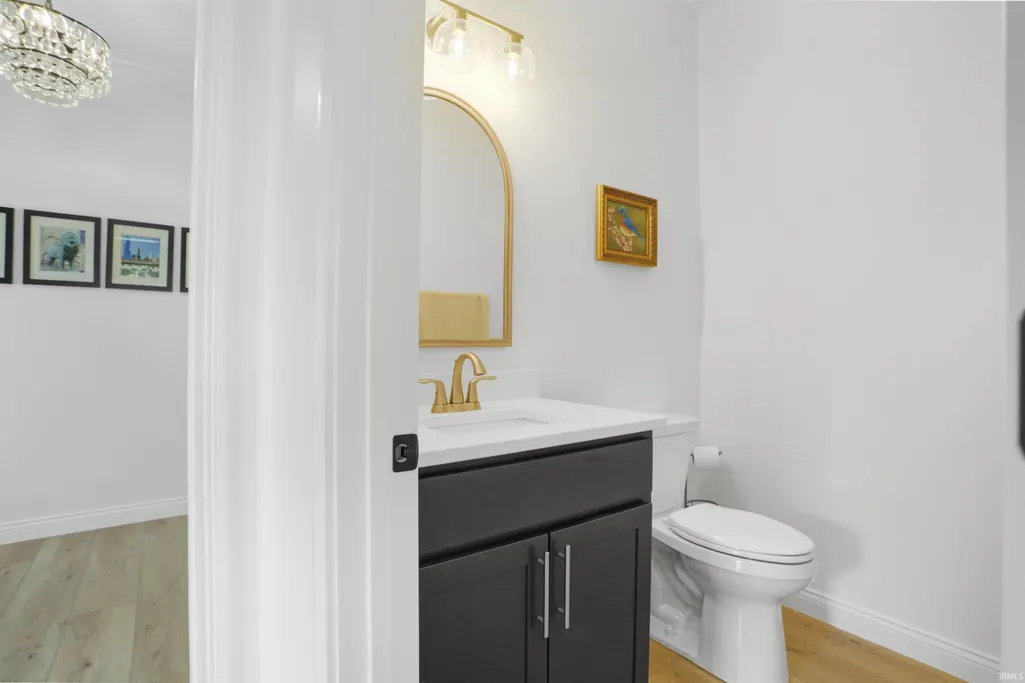
- Half Bathrooms1
- Sqr Footage2283
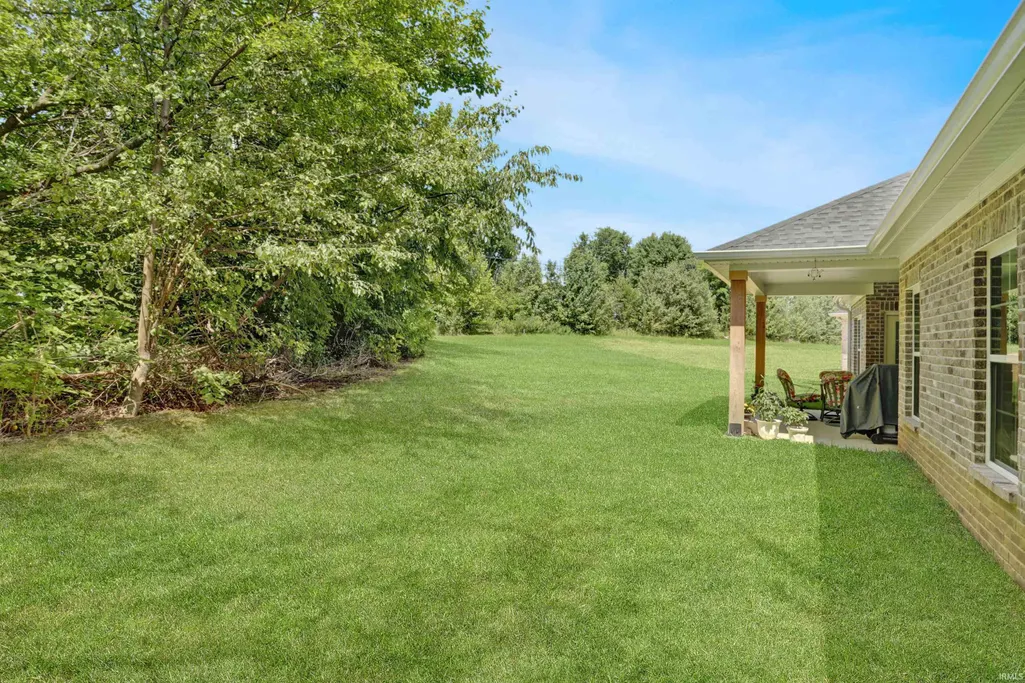
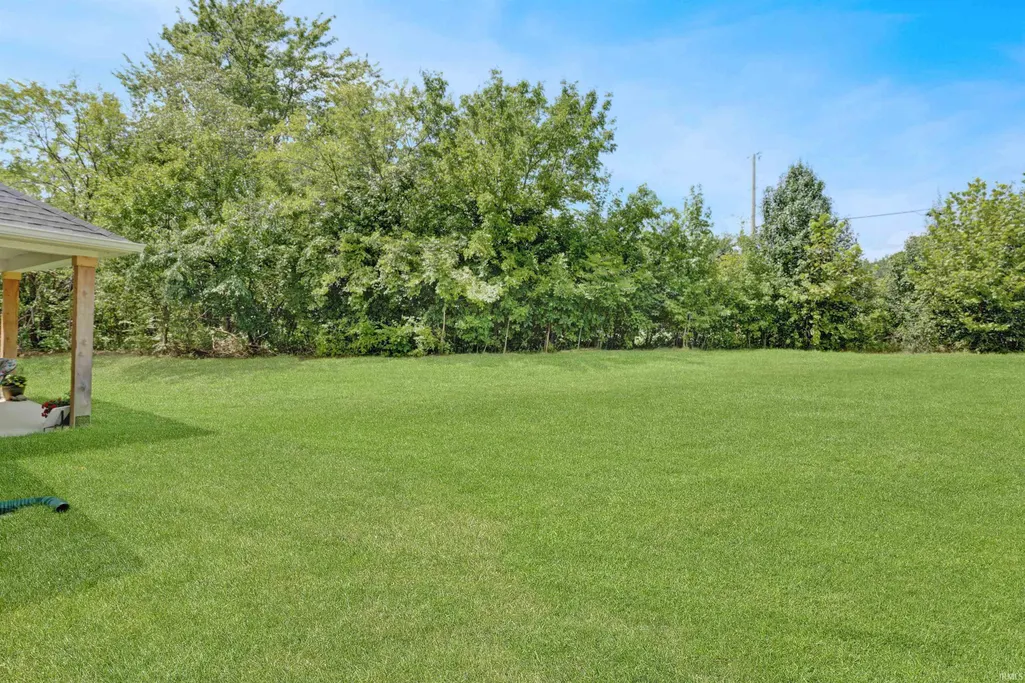
- Lot Size0.31 Acres
Data Source:
Indiana Regional MLS (IRMLS)
Property Description
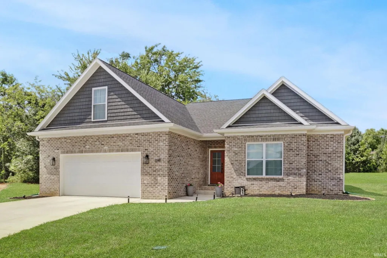
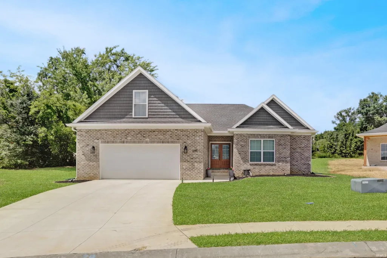
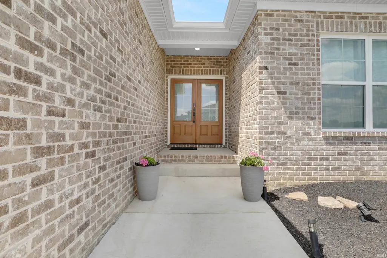
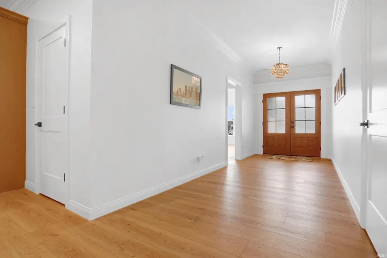
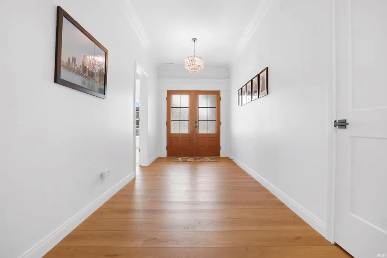
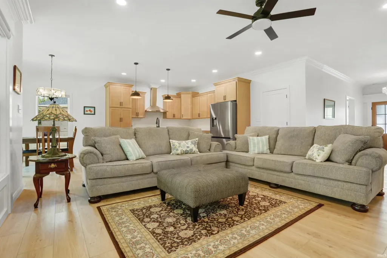
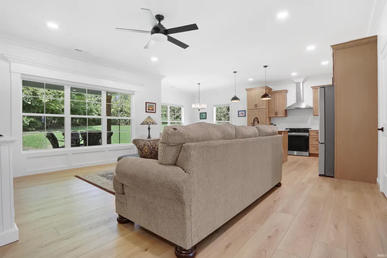
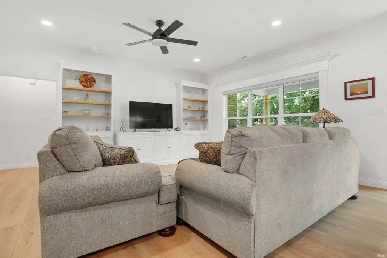
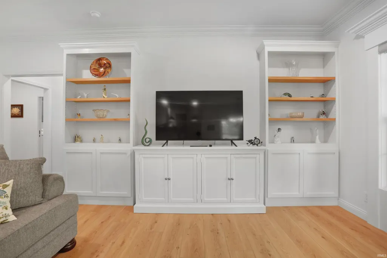
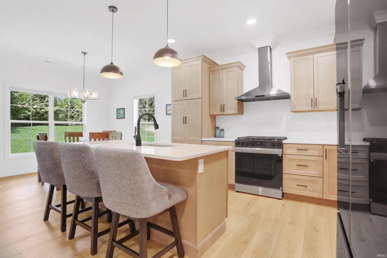
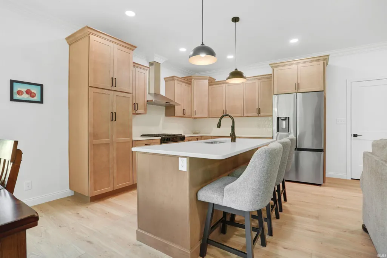
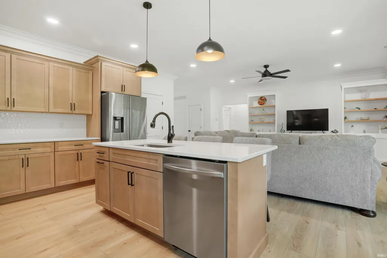
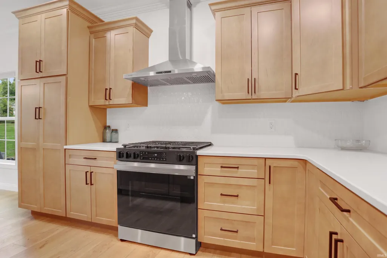
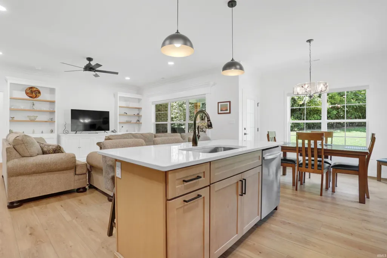
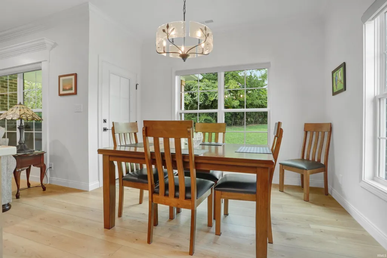
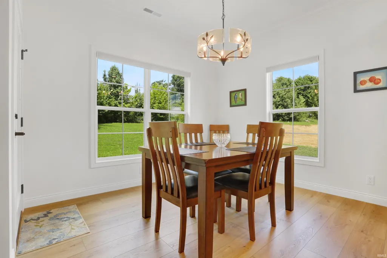
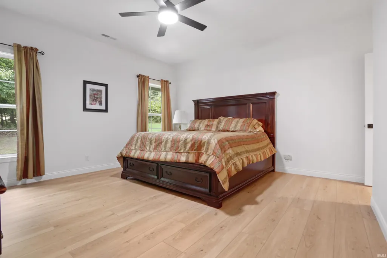
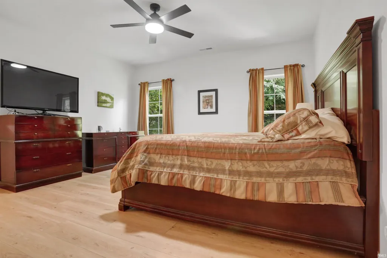
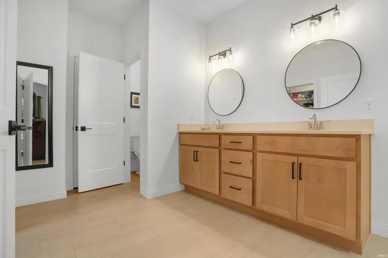
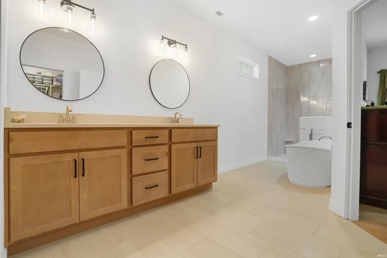
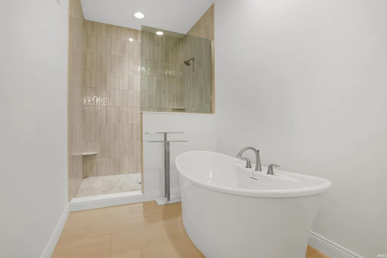
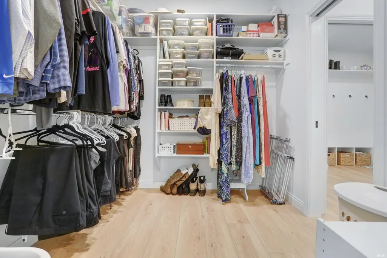
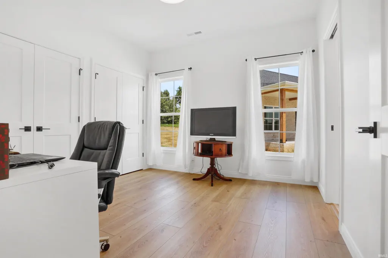
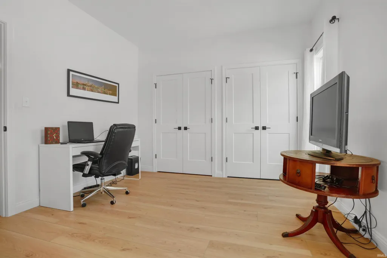
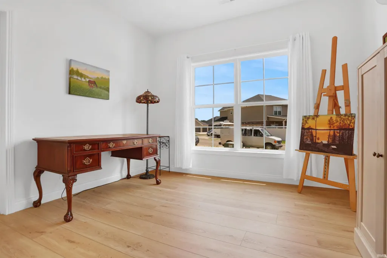
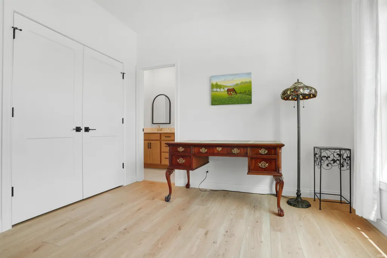
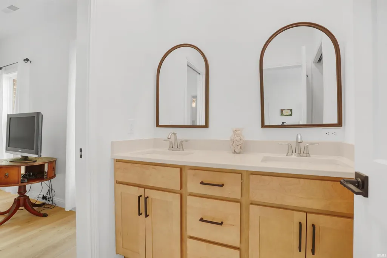
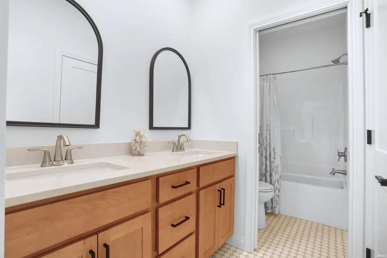
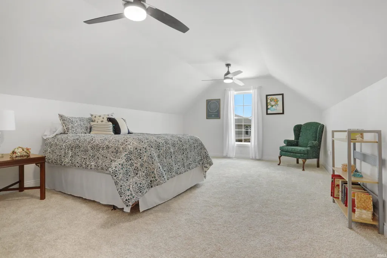
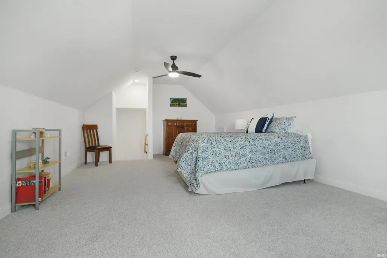
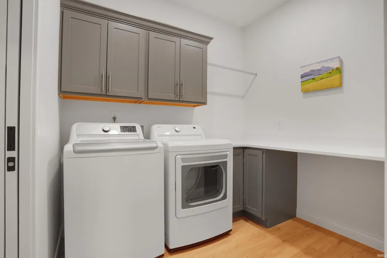
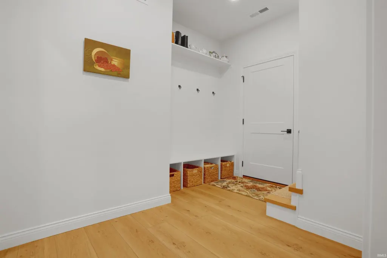
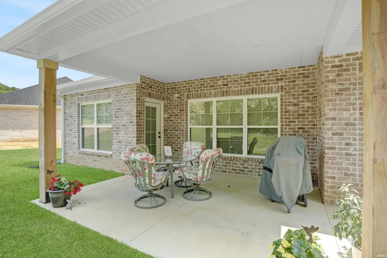
Love where you live! Welcome to 3581 Sand Dr, where thoughtful design, quality finishes, and an easy-flowing floor plan come together in this beautifully appointed new construction home. Offering 3 bedrooms, 2.5 baths, more than 2,280 square feet of living space, and a spacious bonus room, this home has been designed with both everyday living and entertaining in mind. Inside, 9-foot ceilings, luxury vinyl plank flooring, and double crown molding in the foyer and great room create an impressive first impression. The open great room features new built-in cabinets and flows seamlessly into the kitchen, where custom cabinetry, quartz countertops, a stainless vent hood, soft-close doors, pull-out shelving, a newly-constructed pantry closet, and a full suite of stainless appliances make the space as functional as it is beautiful. The spacious primary suite offers a relaxing retreat with a double vanity, tiled walk-in shower, soaking tub, and a large walk-in closet featuring solid wood shelving. The closet connects directly to the laundry room, which includes additional cabinetry and a quartz-topped folding counter for added convenience. On the opposite side of the home, two generous guest bedrooms share a Jack-and-Jill bath, including one bedroom with an oversized double closet. Additional highlights include built-in drop-zone storage just inside the garage entrance and a large bonus room that provides the perfect option for a second living area, home office, playroom, or media space. Outside, the 14' x 11' covered patio offers a comfortable place to relax, entertain, and enjoy the outdoors. With its thoughtful layout, upgraded finishes, and attention to detail throughout, this home is ready to impress.
| Elementary School | Middle School | High School |
|---|---|---|
| Castle Elementary School | Castle North Middle School | Castle High School |
| Price History | |
|---|---|
| 8/20/2026 | Listed $469,900 |
| 9/7/2026 | 3$459,900 |
General Features
| Sewer | City |
|---|---|
| Heating | Gas |
| Kitchen Level | Main |
| Cooling | Central Air |
| Laundry Y/N | Main |
| Fireplaces | No |
| Garage | Attached |
| Amenities | Patio Covered |
| Status | Active |
| Full Baths | 2 |
| Half Baths | 1 |
| Bathrooms | 3 |
| Year Built | 2025 |
| New Construction | No |
| Subdivision | Pebble Creek |
| Style | One Story |
| Township | Ohio |
| Class | RESIDENTIAL |
| Type | Site-Built Home |
| Age | 1 |
| FIPS Code | 18173 |
| Inside City Limits | No |
| Associated Document Count | 2 |
| REO | No |
| Status | Active |
| Auction Y/N | No |
| Dining Room Level | Main |
| Annual Taxes | 15.78 |
| Area | Warrick County |
| High School | Castle |
| City | Newburgh |
| School District | Warrick County School Corp. |
| Assoc. Dues Frequency | Annually |
| HOA Fees $ | 150 |
| Energy Efficient | Appliances,HVAC,Insulation,Water Heater |
| Architectural Style | Ranch |
| Total Sq Ft | 2283 |
| Elementary School | Castle |
| Middle School | Castle North |
| Legal Description | LOT 28 PEBBLE CREEK SUBDIVISION |
| Virtual Tour | https://www.propertypanorama.com/instaview/irmls/202634136 |
| Agent First Name | Marc |
| Agent Last Name | Hoeppner |
| DOM | 20 |
| Tax Year | 2026 |
Interior Features
| Basement | Crawl |
|---|---|
| Flooring | Vinyl |
| HVAC | High Efficiency Furnace |
| Kitchen Length | 23 |
| Laundry Room Width | 9 |
| Laundry Room Length | 9 |
| Kitchen Width | 11 |
| Beds | 3 |
| Total Rooms | 8 |
| Dining Room Length | 11 |
| Dining Room Width | 10 |
| Living Room Width | 16 |
| Living Room Length | 22 |
| Full Baths Main | 2 |
| Total Finished SqFt | 2283 |
| Basement Y/N | No |
| Above Grade Bedrooms | 3 |
| Half Baths Main | 1 |
| 1st Bedroom Level | Main |
| 1st Bedroom Width | 14 |
| 2nd Bedroom Length | 11 |
| 2nd Bedroom Level | Main |
| 2nd Bedroom Width | 11 |
| 3rd Bedroom Length | 11 |
| 3rd Bedroom Level | Main |
| 3rd Bedroom Width | 11 |
| Above Grade Finished SqFt | 2283 |
| Living/Great Rm Level | Main |
| Rec Room Length | 24 |
| Rec Room Level | Upper |
| Rec Room Width | 14 |
Exterior Features
| Road Surface | Asphalt |
|---|---|
| Road Access | County |
| Exterior | Brick,Vinyl |
| Driveway | Concrete |
| Pool | No |
| Garage Length | 22 |
| Garage Width | 24 |
| Lot Size Area | 13504 |
| Lot Description | Slope |
| Garage SqFt | 528 |
| Approx. Lot Size Acres | 0.31 |
| Energy Efficient Doors/Windows | Energy Star Doors,Energy Star Windows |
| Garage Capacity | 2 |
| Off Street Parking Y/N | Yes |
| ROOF MATERIAL | Asphalt |
| Waterfront Y/N | No |
| Garage Y/N | Yes |
| County Zoning | R-1 One Family Dwelling |
Amenities
- Foreclosure
- Views
- New Construction
- Adult 55+
- Lease To Own
- No HOA Fees
- Furnished
- Primary On Main
- Air Conditioning
- Seller Finance
- Green
- Fixer Upper
- Horse
- Golf
- Fireplace
- Deck
- Garage
- Basement
- Pool
 IDX information is provided exclusively for consumers personal, non-commercial use and may not be used for any purpose other than to identify prospective properties consumers may be interested in purchasing. Data is deemed reliable but is not guaranteed accurate by the MLS. IDX information is provided by the Indiana Regional MLS.
Information last updated on September 14, 2026 5:52 PM UTC
IDX information is provided exclusively for consumers personal, non-commercial use and may not be used for any purpose other than to identify prospective properties consumers may be interested in purchasing. Data is deemed reliable but is not guaranteed accurate by the MLS. IDX information is provided by the Indiana Regional MLS.
Information last updated on September 14, 2026 5:52 PM UTC
Property vs Single Family Average in 47630
Price
Year Built
Visits
