
Primary on Main
Address
600 Kissel Court, Walton, IN
Price
$ 265,000
Property Attributes
- MLS#202634707
- TypeSingle Family
- Listing Status Active
- CountyCASS
- CityWalton
- AreaTipton
- NeighborhoodMeadow View - Meadowview
- Zip46994
- StyleRanch
- Year Built1966
- Taxes$ 789
- Price$ 265,000
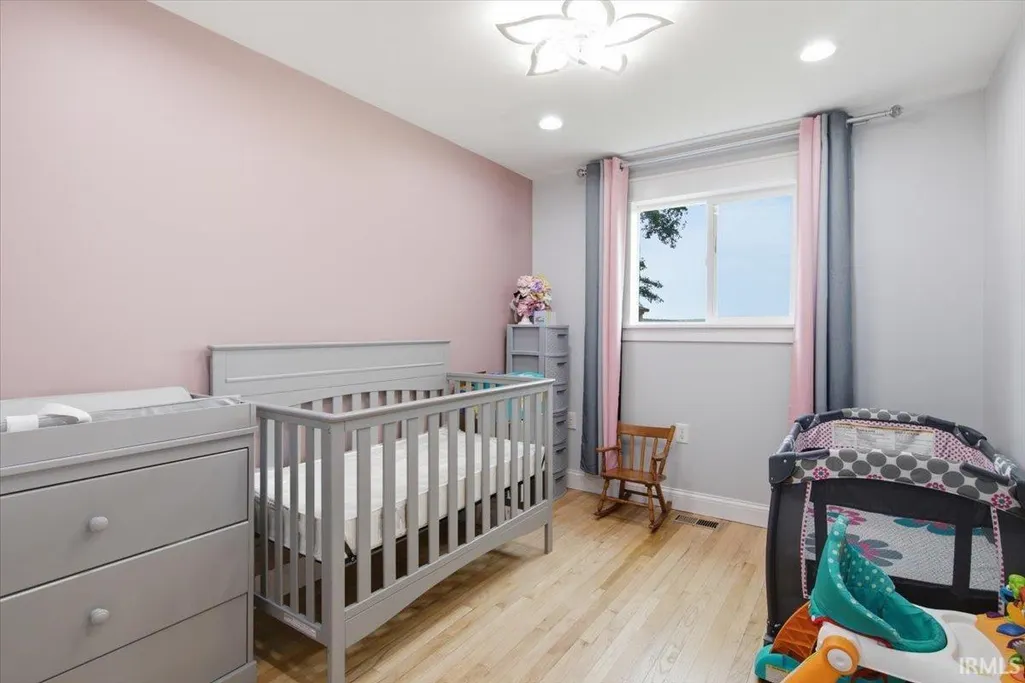
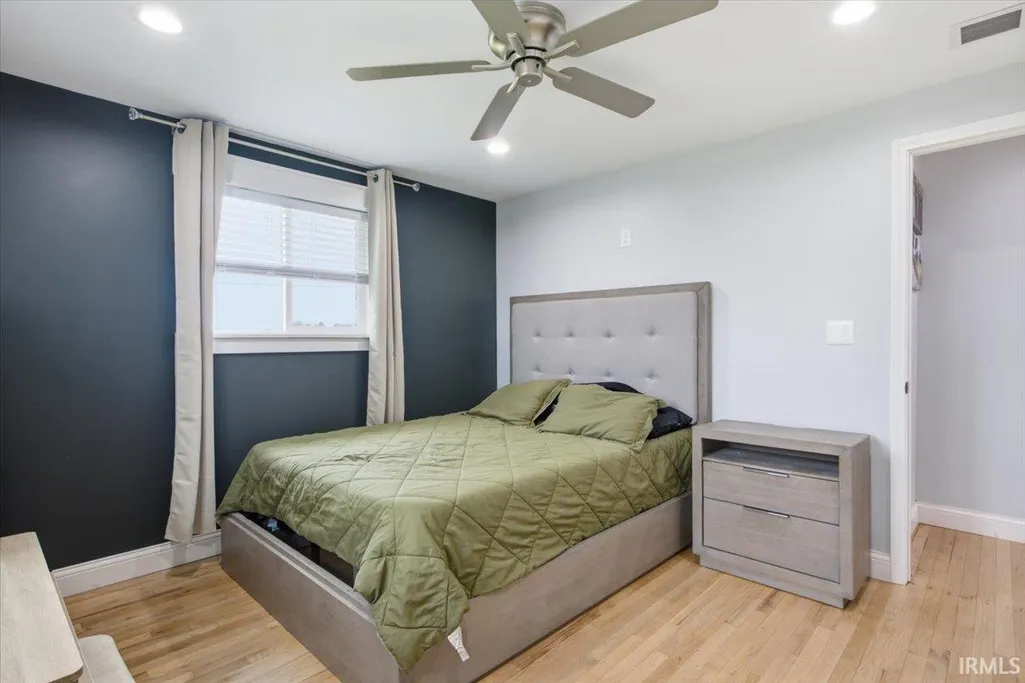
- Bedrooms3
- Full Bathrooms2
- Half Bathrooms0
- Sqr Footage1272
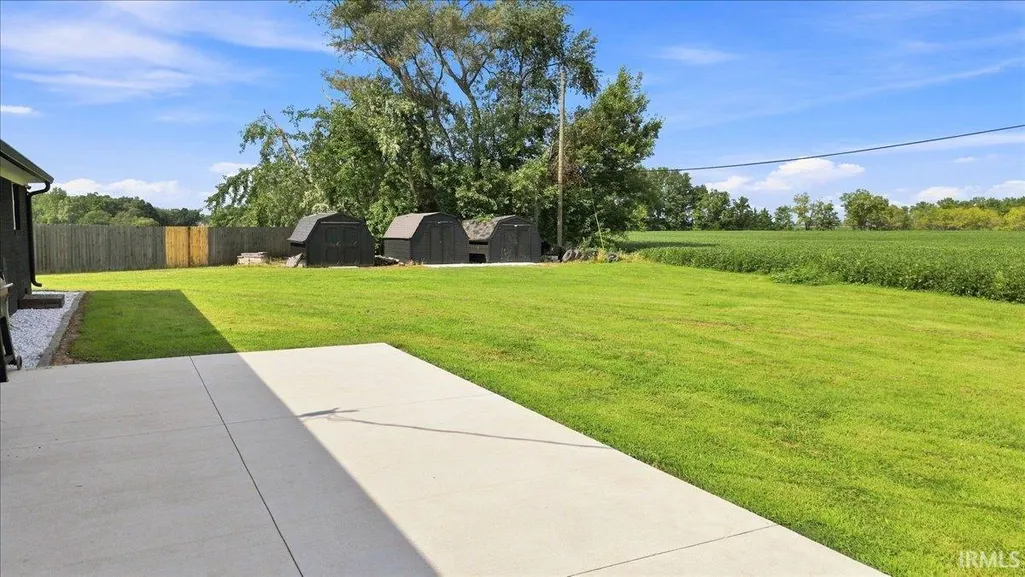
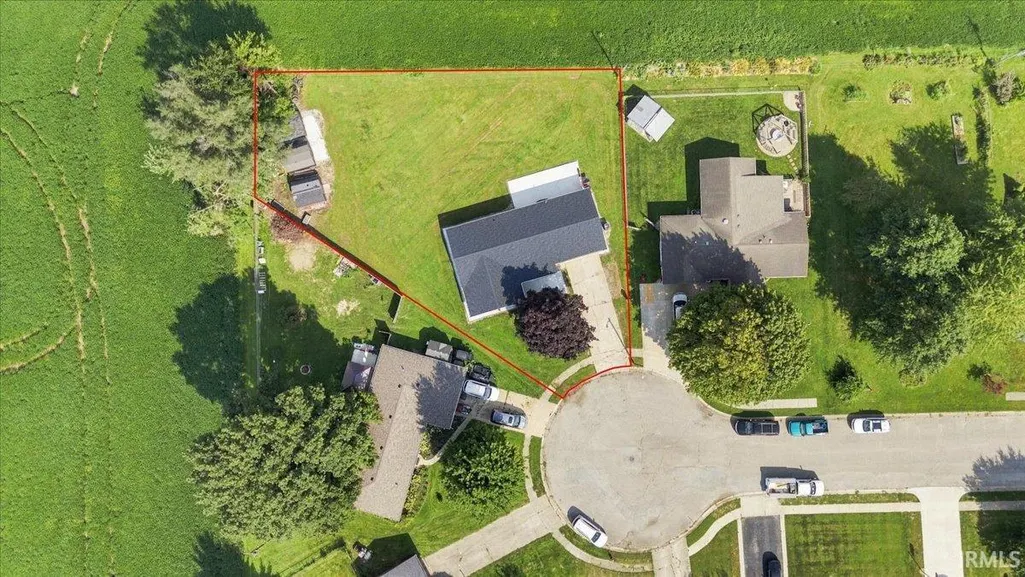
- Lot Size0.28 Acres
Data Source:
Indiana Regional MLS (IRMLS)
Property Description
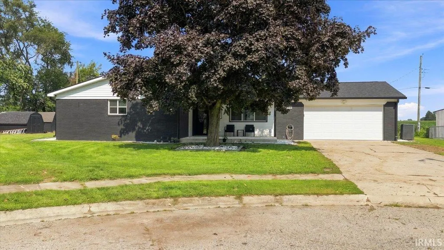
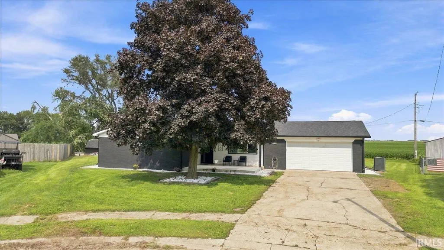
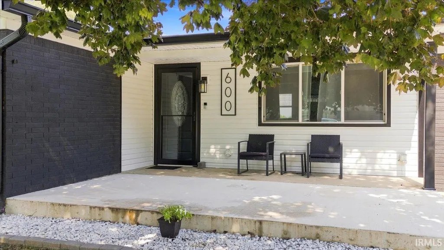
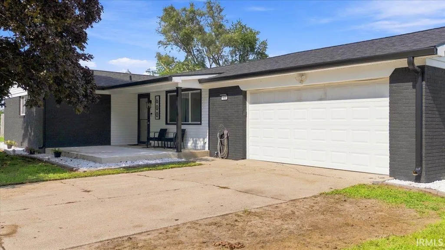
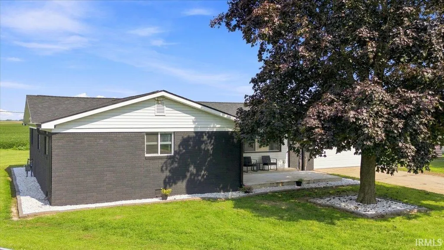
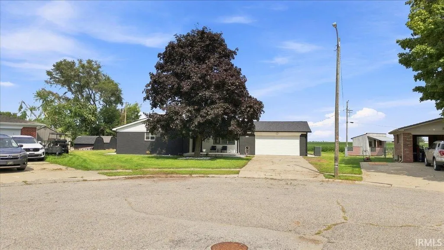
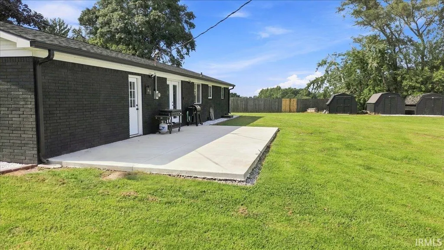
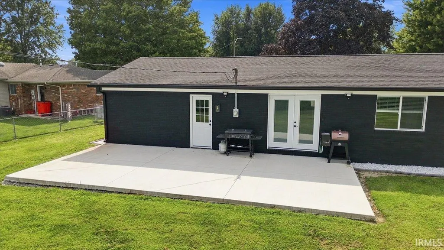
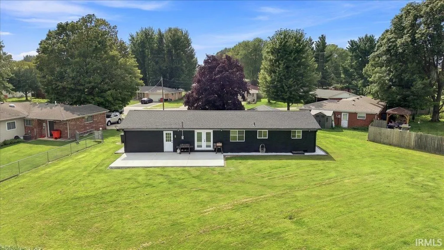
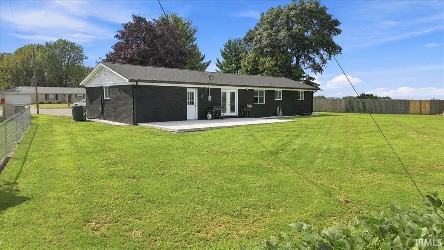
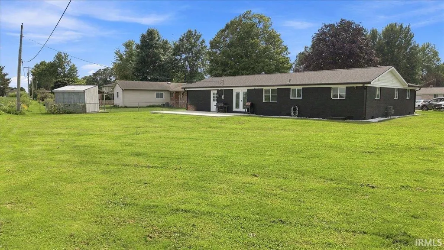
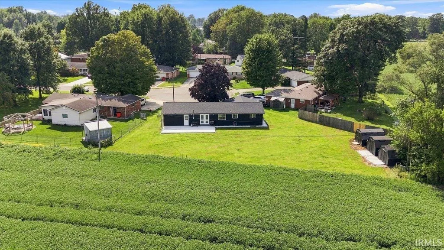
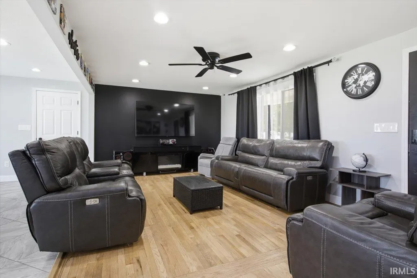
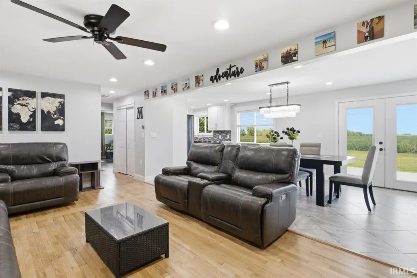
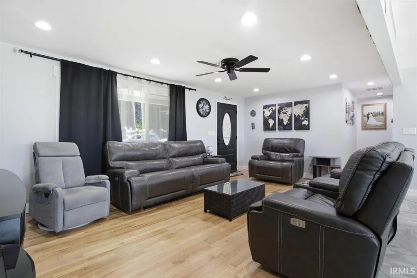
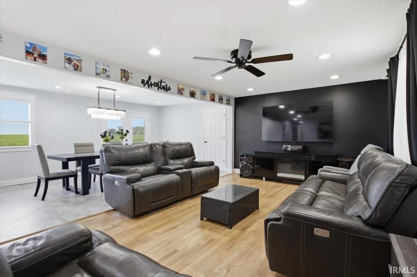
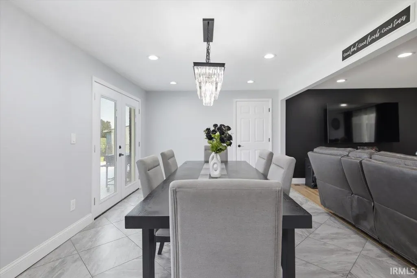
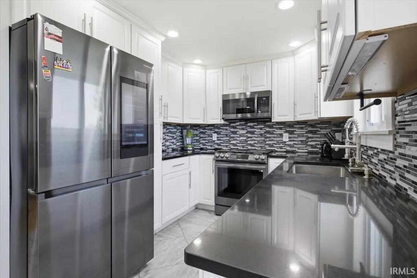
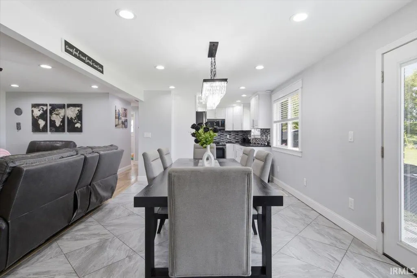
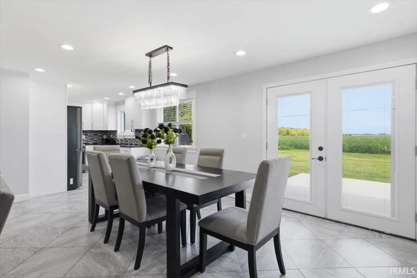
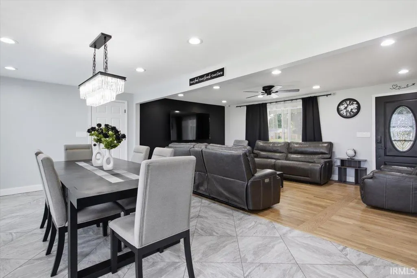
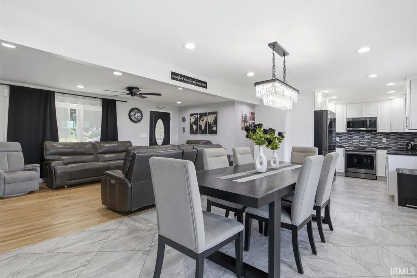
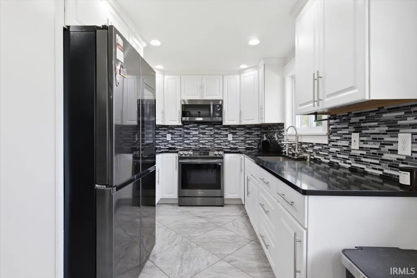
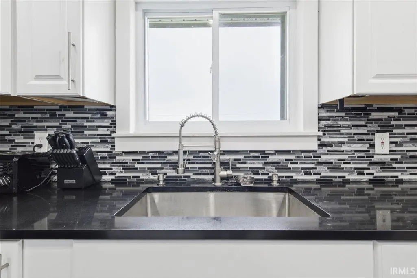
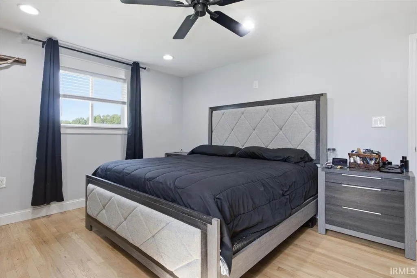
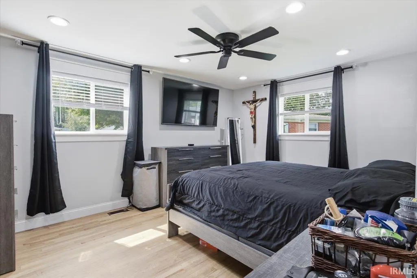
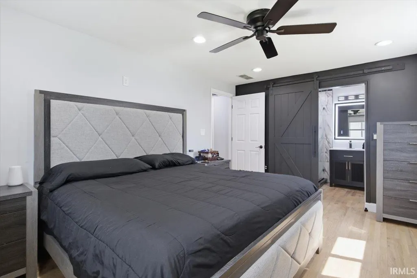
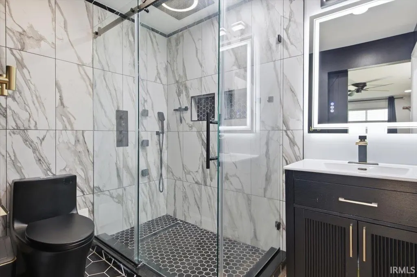
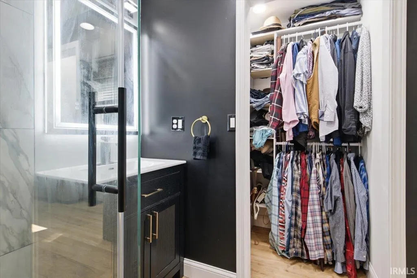
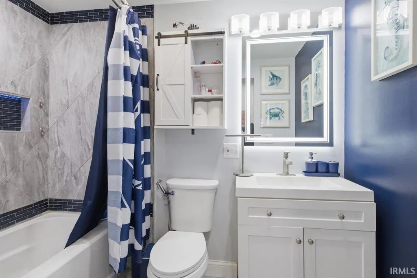
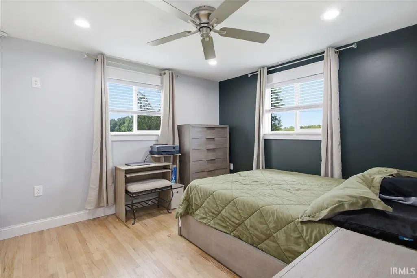
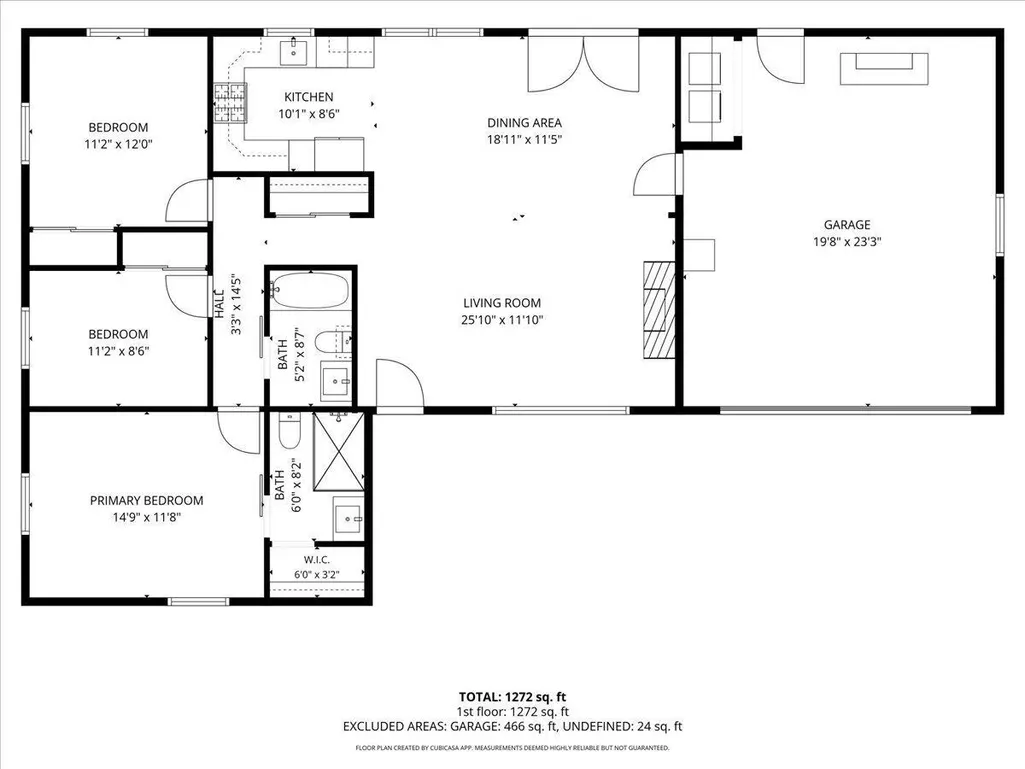
Welcome to 600 Kissel Court! This beautifully updated 3-bedroom, 2-bath home offers an impressive list of improvements throughout. The home was remodeled down to the studs with new insulation, drywall, trim, doors, recessed lighting, ceiling fans, premium Sherwin-Williams interior paint, and original 3/4-inch hardwood flooring in select areas. The 2022 kitchen features custom cabinetry, quartz countertops, glass tile backsplash, premium sink, tile flooring, and a Samsung Black Stainless appliance package, including a new microwave purchased in July 2026. Additional updates include 200-amp electrical service and wiring, PEX plumbing, 2023 tankless water heater, Goodman 3-ton A/C with new furnace and ductwork, new vinyl windows, insulated garage door and opener, floodlights, and 2024 roof with 6-inch gutters. Outside, enjoy the open .28-acre lot, new concrete front and rear patios poured in 2025, and freshly painted exterior. With a 20 x 23 garage and 10 x 12 storage shed, there is plenty of space inside and out. There are simply too many updates to list heresee the full feature sheet for all the details! Do not miss out on this rare opportunity, schedule your tour through Showing Time Today!
| Elementary School | Middle School | High School |
|---|---|---|
| Lewis Cass Elementary School | Lewis Cass Middle School | Lewis Cass High School |
| Price History | |
|---|---|
| 8/25/2026 | Listed $265,000 |
General Features
| Sewer | City |
|---|---|
| Heating | Forced Air |
| Kitchen Level | Main |
| Cooling | Central Air |
| Laundry Y/N | Main |
| Fireplaces | No |
| Garage | Attached |
| Amenities | 1st Bdrm En Suite,Ceiling Fan(s),Countertops-Stone,Detector-Carbon Monoxide,Detector-Smoke,Dryer Hook Up Electric,Dryer Hook Up Gas,Dryer Hook Up Gas/Elec,Garage Door Opener,Open Floor Plan,Patio Ope |
| Status | Active |
| Full Baths | 2 |
| Bathrooms | 2 |
| Year Built | 1966 |
| New Construction | No |
| Subdivision | Meadow View / Meadowview |
| Style | One Story |
| Township | Tipton |
| Class | RESIDENTIAL |
| Type | Site-Built Home |
| Age | 60 |
| Lot Number | 12 |
| FIPS Code | 18017 |
| Associated Document Count | 12 |
| REO | No |
| Status | Active |
| Auction Y/N | No |
| Dining Room Level | Main |
| Annual Taxes | 789.32 |
| Area | Cass County |
| High School | Lewis Cass |
| City | Walton |
| School District | Lewis Cass Schools |
| Assoc. Dues Frequency | Not Applicable |
| Architectural Style | Ranch |
| Total Sq Ft | 1272 |
| Elementary School | Lewis Cass |
| Middle School | Lewis Cass |
| Legal Description | MEADOW VIEW MANOR SUB DIV LOT 12 |
| Virtual Tour | https://www.propertypanorama.com/instaview/irmls/202634707 |
| Agent First Name | Charles |
| Agent Last Name | Bell |
| DOM | 15 |
| Tax Year | 2026 |
| PROPOSED FINANCING | Cash,Conventional,FHA,USDA,Indiana Housing Authority,VA |
Interior Features
| Basement | Crawl |
|---|---|
| Flooring | Hardwood Floors,Tile |
| HVAC | High Efficiency Furnace |
| Kitchen Length | 10 |
| Kitchen Width | 9 |
| Beds | 3 |
| Total Rooms | 5 |
| Dining Room Length | 19 |
| Dining Room Width | 11 |
| Living Room Width | 12 |
| Living Room Length | 20 |
| Full Baths Main | 2 |
| Total Finished SqFt | 1272 |
| Basement Y/N | No |
| Above Grade Bedrooms | 3 |
| 1st Bedroom Level | Main |
| 1st Bedroom Width | 15 |
| 2nd Bedroom Length | 11 |
| 2nd Bedroom Level | Main |
| 2nd Bedroom Width | 12 |
| 3rd Bedroom Length | 11 |
| 3rd Bedroom Level | Main |
| 3rd Bedroom Width | 9 |
| Above Grade Finished SqFt | 1272 |
| Living/Great Rm Level | Main |
Exterior Features
| Exterior | Brick |
|---|---|
| Pool | No |
| Garage Length | 20 |
| Garage Width | 23 |
| Lot Size Area | 12070 |
| Lot Dimensions | 85X142 |
| Lot Description | Level |
| Garage SqFt | 460 |
| Approx. Lot Size Acres | 0.28 |
| Garage Capacity | 2 |
| ROOF MATERIAL | Asphalt |
| Waterfront Y/N | No |
| Garage Y/N | Yes |
Amenities
- Foreclosure
- Views
- New Construction
- Adult 55+
- Lease To Own
- No HOA Fees
- Furnished
- Primary On Main
- Air Conditioning
- Seller Finance
- Green
- Fixer Upper
- Horse
- Golf
- Fireplace
- Deck
- Garage
- Basement
- Pool
 IDX information is provided exclusively for consumers personal, non-commercial use and may not be used for any purpose other than to identify prospective properties consumers may be interested in purchasing. Data is deemed reliable but is not guaranteed accurate by the MLS. IDX information is provided by the Indiana Regional MLS.
Information last updated on September 12, 2026 5:57 PM UTC
IDX information is provided exclusively for consumers personal, non-commercial use and may not be used for any purpose other than to identify prospective properties consumers may be interested in purchasing. Data is deemed reliable but is not guaranteed accurate by the MLS. IDX information is provided by the Indiana Regional MLS.
Information last updated on September 12, 2026 5:57 PM UTC
Property vs Single Family Average in 46994
Price
Taxes
Year Built
Visits
