
Price Reduction - Primary on Main
Address
3410 W University Avenue, Muncie, IN
Price
$ 444,900
Property Attributes
- MLS#202634908
- TypeSingle Family
- Listing Status Active
- CountyDELAWARE
- CityMuncie
- AreaCenter
- NeighborhoodGatewood
- Zip47304
- Style
- Year Built1963
- Taxes$ 3603
- Price$ 444,900
- Bedrooms4
- Full Bathrooms3
- Half Bathrooms1
- Sqr Footage3317
- Lot Size0.47 Acres
Data Source:
Indiana Regional MLS (IRMLS)
Property Description
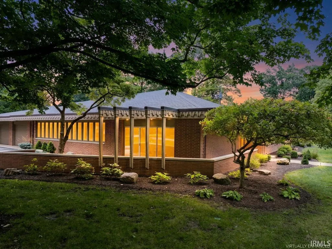
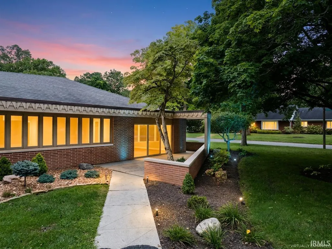
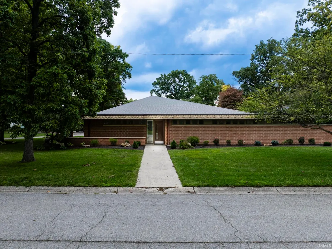
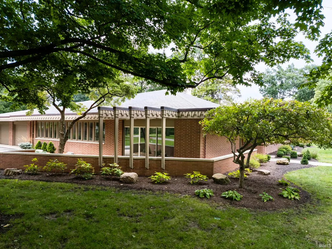
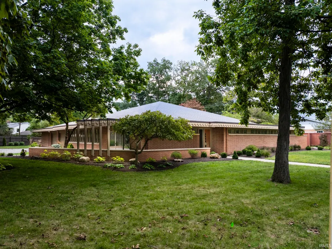
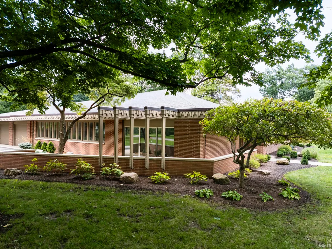
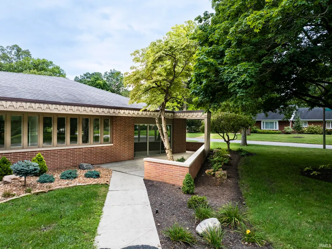
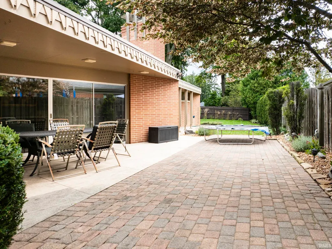
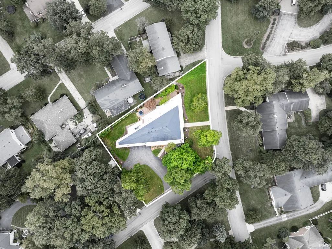
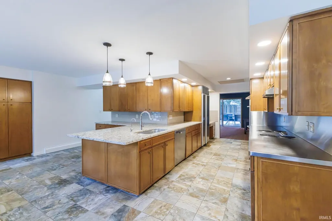
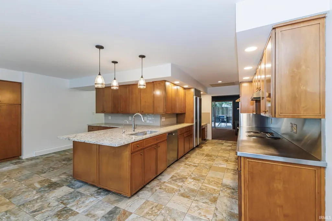
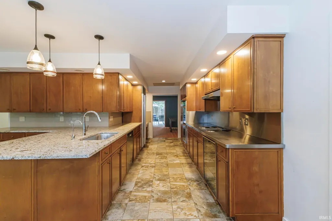
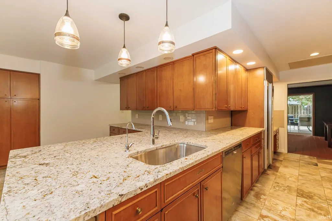
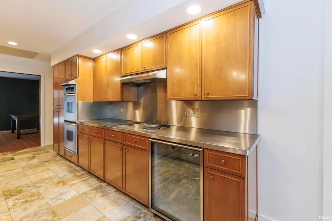
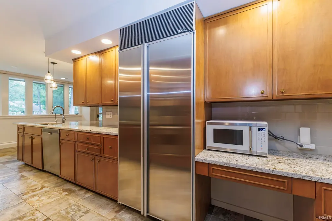
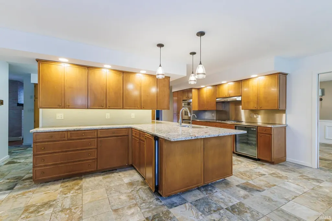
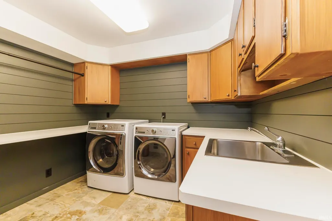
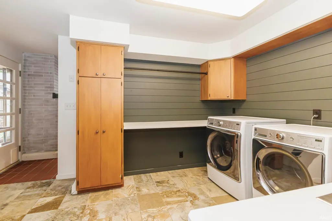
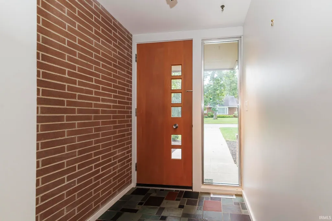
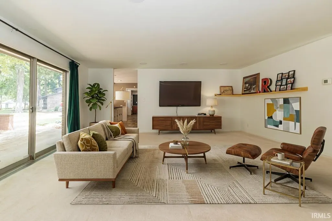
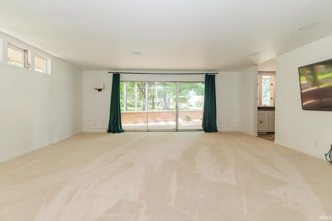
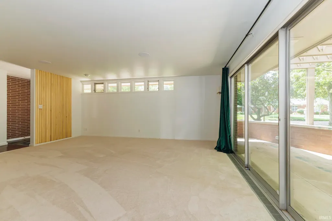
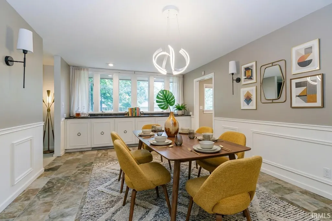
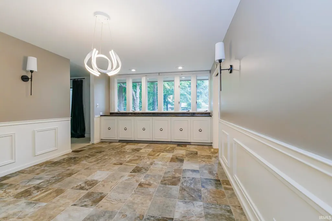
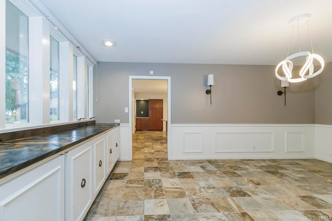
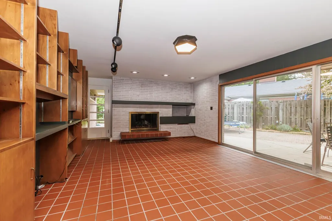
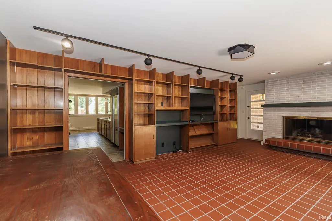
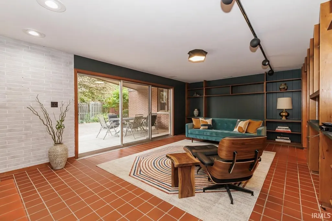
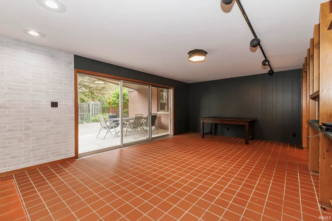
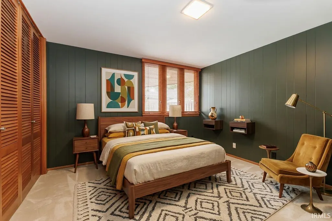
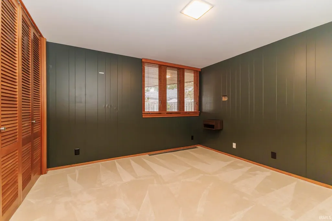
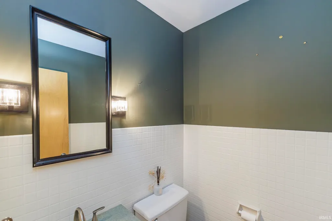
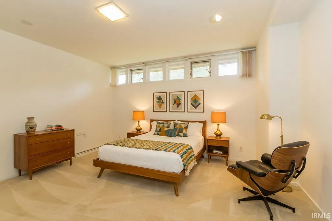
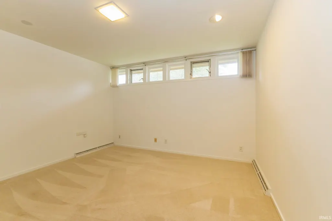
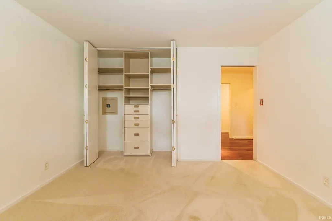
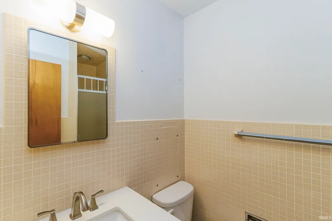
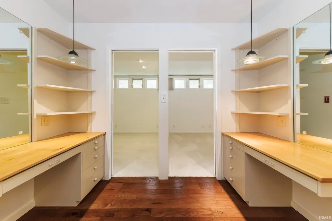
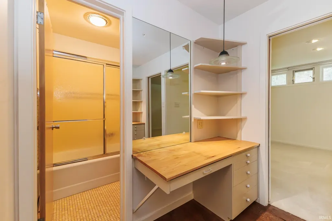
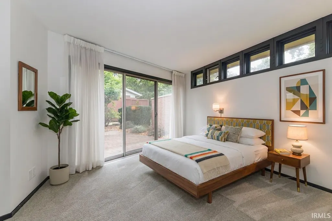
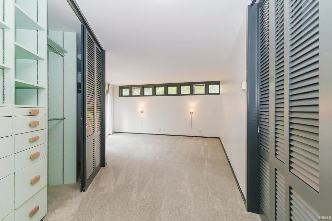
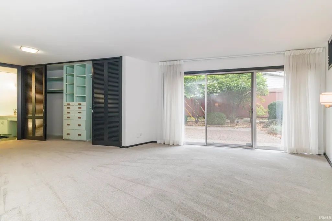
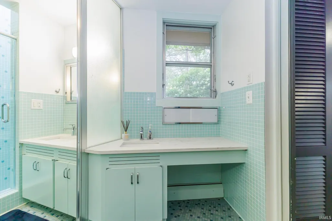
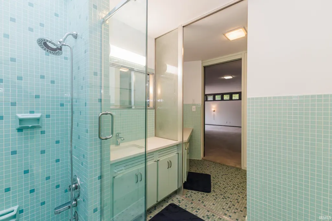
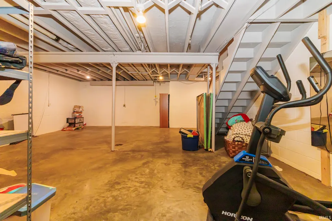
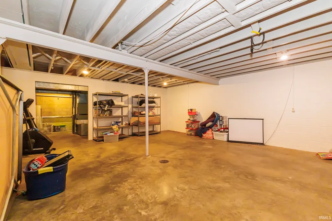
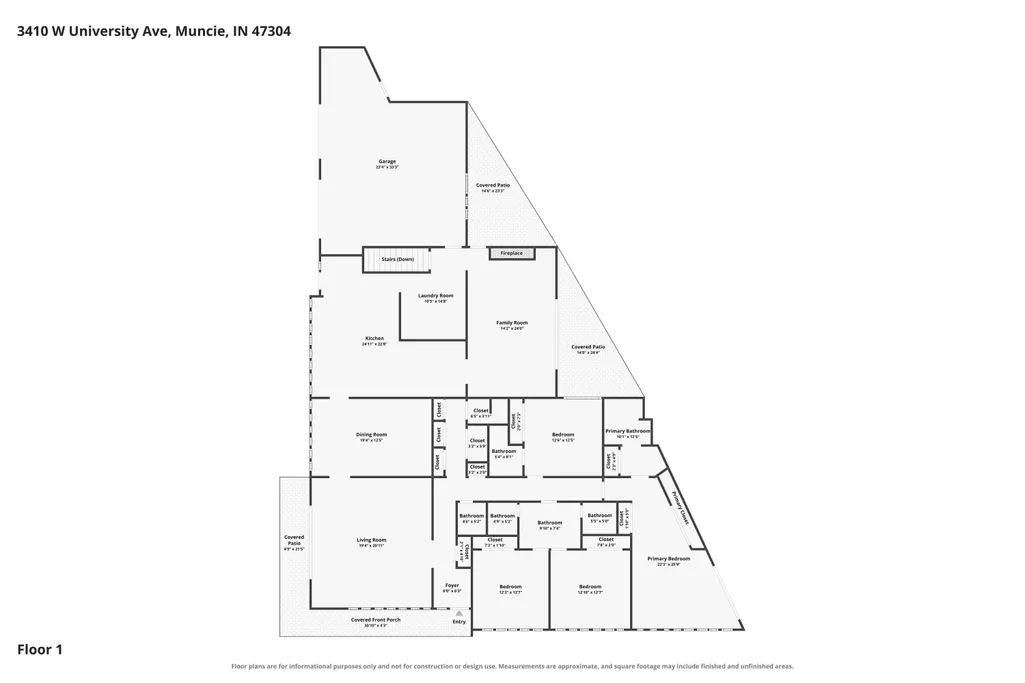
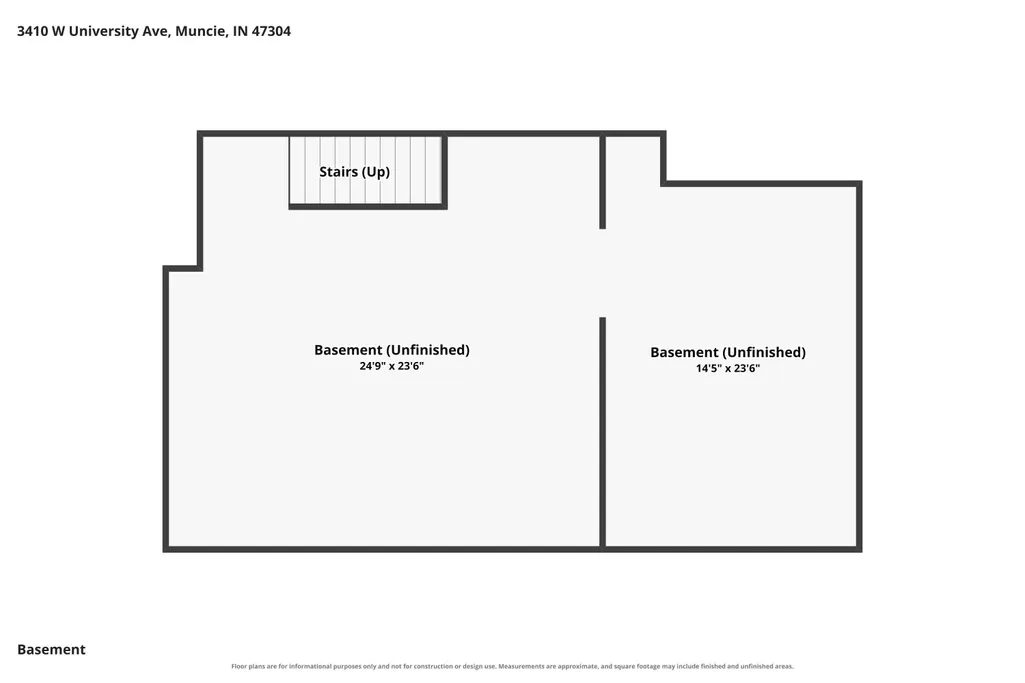
Mid-century modern architecture, distinctive design, and an exceptional Gatewood Addition location come together in this one-story home. Offering an impressive 3,317 SF on the main level plus 1,052 SF of unfinished basement, the home features 4 bedrooms, 3.5 baths, two spacious living areas, and abundant built-in storage. Architectural details throughout showcase the character of the era, including clean lines, expansive windows, built-ins, unique ceiling and window details, and indoor/outdoor connections. The kitchen offers granite countertops, a Sub-Zero refrigerator, generous cabinetry, and excellent workspace, while the dining room features a distinctive leathered granite surface. Two separate living areas provide plenty of flexibility, including a family room with fireplace, built-ins, and large sliding doors opening to the patio. The primary suite also offers direct access to the outdoor living area, generous storage, and a bath that retains its classic mid-century character. Notable features and improvements include updated interior paint, updated lighting, improved kitchen functionality, reverse osmosis system, ice maker, wine refrigerator, updated primary bath shower glass, updated blinds, Rain Bird irrigation system, alarm system, and updated landscaping. Major mechanical improvements include Trane furnaces (2014), A/C units (2017), water heater (2019), shingle roof (2017), and rubber roof (2014). The 1,052 SF unfinished basement provides additional storage and future possibilities. Situated on a beautifully landscaped lot with mature trees in Gatewood Addition, the property is conveniently located near Ball State University, IU Health Ball Memorial Hospital, shopping, dining, and other Muncie amenities. A truly distinctive Muncie home with architectural character that is difficult to duplicate. This is one you need to experience in person.
| Elementary School | Middle School | High School |
|---|---|---|
| Westview Elementary School | Northside Middle School | Central High School |
| Price History | |
|---|---|
| 8/26/2026 | Listed $450,000 |
| 9/9/2026 | 2$444,900 |
General Features
| Sewer | City |
|---|---|
| Heating | Gas,Forced Air |
| Kitchen Level | Main |
| Cooling | Central Air |
| Laundry Y/N | Main |
| Fireplaces | Yes |
| Garage | Attached |
| Amenities | 1st Bdrm En Suite,Attic Pull Down Stairs,Built-In Bookcase,Cable Ready,Ceiling Fan(s),Countertops-Solid Surf,Eat-In Kitchen,Porch Open,Stand Up Shower,Tub/Shower Combination,Formal Dining Room,Main F |
| Status | Active |
| Full Baths | 3 |
| Half Baths | 1 |
| Bathrooms | 4 |
| Year Built | 1963 |
| New Construction | No |
| Subdivision | Gatewood |
| Style | One Story |
| Township | Center |
| Class | RESIDENTIAL |
| Type | Site-Built Home |
| Age | 63 |
| FIPS Code | 18035 |
| Associated Document Count | 2 |
| REO | No |
| Status | Active |
| Auction Y/N | No |
| Common Amenities | None |
| Dining Room Level | Main |
| Annual Taxes | 3603.5 |
| Area | Delaware County |
| Location | City/Town/Suburb |
| High School | Central |
| City | Muncie |
| School District | Muncie Community Schools |
| Assoc. Dues Frequency | Not Applicable |
| Assoc. Restrictions Y/N | No |
| Architectural Style | Other |
| Total Sq Ft | 4369 |
| Elementary School | Westview |
| Middle School | Northside |
| Legal Description | GATEWOOD LOT 37 |
| Virtual Tour | https://www.propertypanorama.com/instaview/irmls/202634908 |
| Agent First Name | Lisa |
| Agent Last Name | Buckner |
| DOM | 14 |
| Tax Year | 2026 |
| PROPOSED FINANCING | Cash,Conventional,FHA,VA |
Interior Features
| Basement | Full Basement,Unfinished |
|---|---|
| Fireplace(s) | 1 |
| Flooring | Hardwood Floors,Carpet,Tile |
| Kitchen Length | 24 |
| Laundry Room Width | 14 |
| Laundry Room Length | 10 |
| Kitchen Width | 22 |
| Beds | 4 |
| Total Rooms | 8 |
| Dining Room Length | 19 |
| Dining Room Width | 12 |
| Fireplace | Living/Great Rm,One |
| Family Room Width | 14 |
| Living Room Width | 19 |
| Family Room Length | 24 |
| Living Room Length | 20 |
| Full Baths Main | 3 |
| Total Finished SqFt | 3317 |
| Basement Y/N | Yes |
| Above Grade Bedrooms | 4 |
| Half Baths Main | 1 |
| 1st Bedroom Level | Main |
| 1st Bedroom Width | 22 |
| 2nd Bedroom Length | 12 |
| 2nd Bedroom Level | Main |
| 2nd Bedroom Width | 12 |
| 3rd Bedroom Length | 12 |
| 3rd Bedroom Level | Main |
| 3rd Bedroom Width | 13 |
| 4th Bedroom Length | 12 |
| 4th Bedroom Level | Main |
| 4th Bedroom Width | 12 |
| Above Grade Finished SqFt | 3317 |
| Below Grade Unfin. SqFt | 1052 |
| Living/Great Rm Level | Main |
| Main Level SqFt | 3317 |
| Basement Material | Block |
Exterior Features
| Exterior | Brick |
|---|---|
| Driveway | Concrete |
| Pool | No |
| Garage Length | 24 |
| Garage Width | 33 |
| Lot Size Area | 20436 |
| Lot Dimensions | 131x156 |
| Lot Description | Level,0-2.9999 |
| Fence | Partial |
| Garage SqFt | 792 |
| Water Features | None |
| Approx. Lot Size Acres | 0.47 |
| Garage Capacity | 2 |
| Off Street Parking Y/N | Yes |
| ROOF MATERIAL | Asphalt,Shingle |
| Waterfront Y/N | No |
| Garage Y/N | Yes |
Amenities
- Foreclosure
- Views
- New Construction
- Adult 55+
- Lease To Own
- No HOA Fees
- Furnished
- Primary On Main
- Air Conditioning
- Seller Finance
- Green
- Fixer Upper
- Horse
- Golf
- Fireplace
- Deck
- Garage
- Basement
- Pool
 IDX information is provided exclusively for consumers personal, non-commercial use and may not be used for any purpose other than to identify prospective properties consumers may be interested in purchasing. Data is deemed reliable but is not guaranteed accurate by the MLS. IDX information is provided by the Indiana Regional MLS.
Information last updated on September 14, 2026 5:52 PM UTC
IDX information is provided exclusively for consumers personal, non-commercial use and may not be used for any purpose other than to identify prospective properties consumers may be interested in purchasing. Data is deemed reliable but is not guaranteed accurate by the MLS. IDX information is provided by the Indiana Regional MLS.
Information last updated on September 14, 2026 5:52 PM UTC
Property vs Single Family Average in 47304
Price
Taxes
Year Built
Visits
