
Address
2247 W Skyview Drive, Jasper, IN
Price
$ 425,000
Property Attributes
- MLS#202635061
- TypeSingle Family
- Listing Status Active
- CountyDUBOIS
- CityJasper
- AreaBainbridge
- NeighborhoodShiloh Estates
- Zip47546
- StyleSite-Built Home
- Year Built1988
- Taxes$ 2809
- Price$ 425,000
- Bedrooms3
- Full Bathrooms2
- Half Bathrooms0
- Sqr Footage2524
- Lot Size1.01 Acres
Data Source:
Indiana Regional MLS (IRMLS)
Property Description
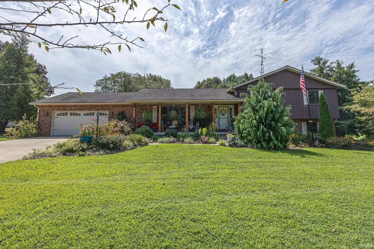
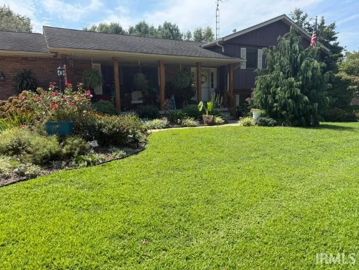
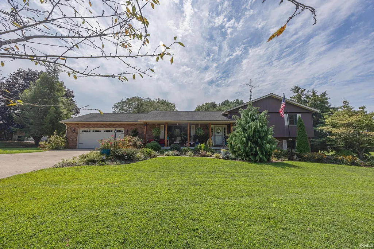
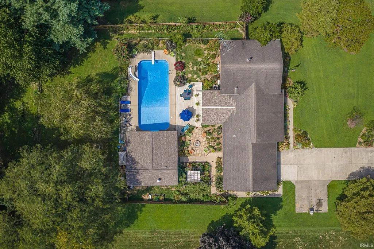
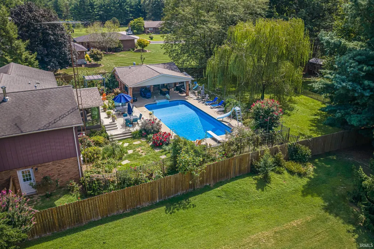
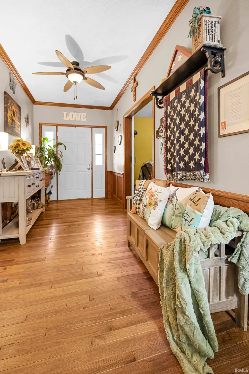
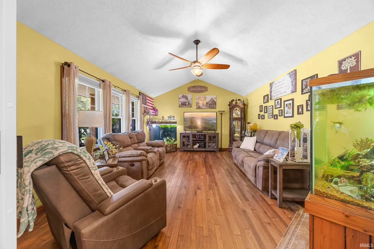
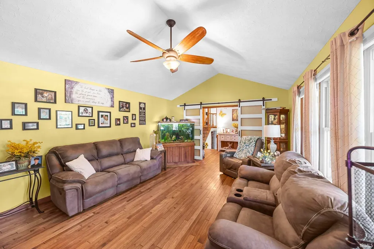
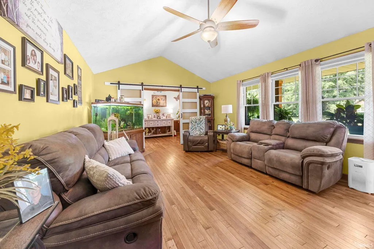
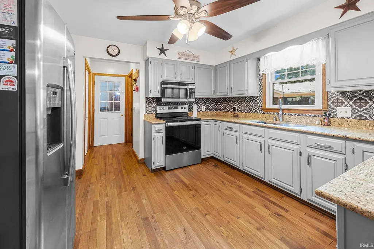
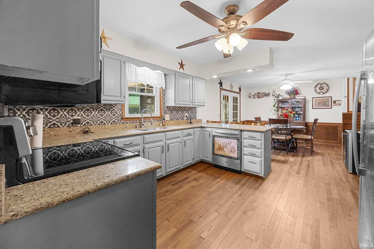
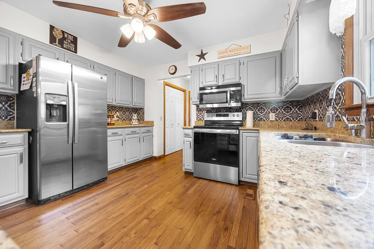
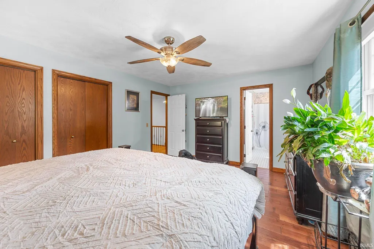
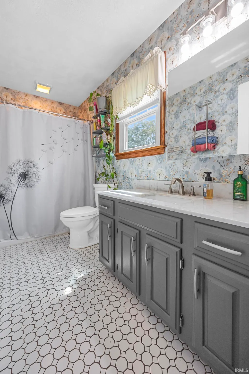
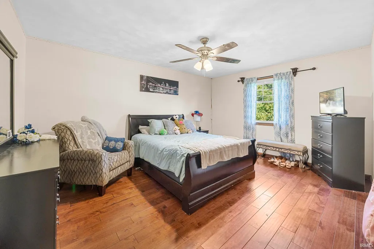
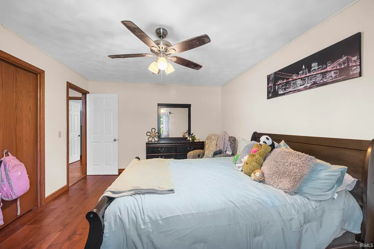
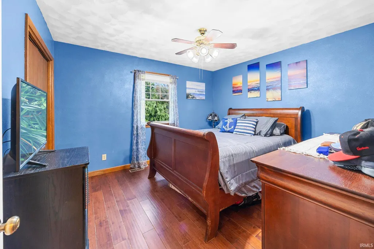
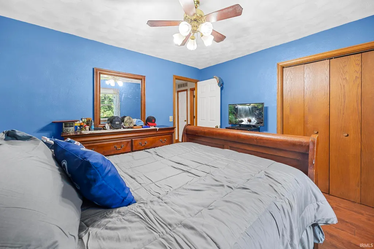
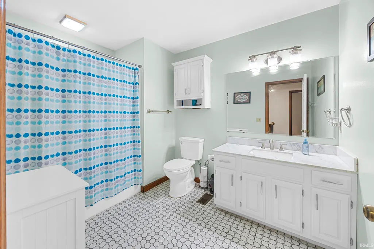
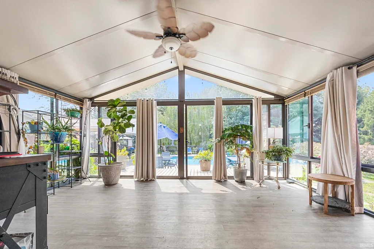
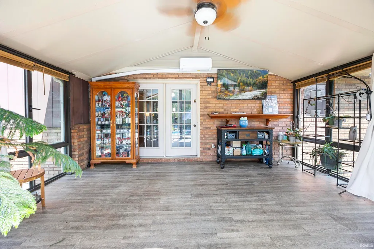
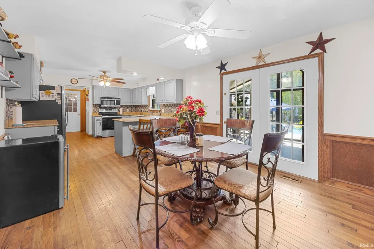
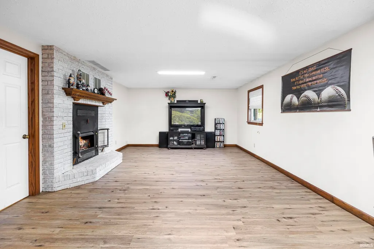
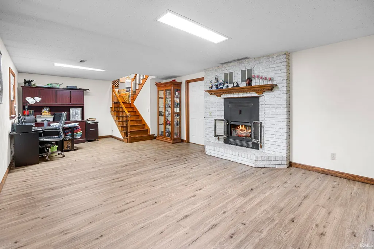
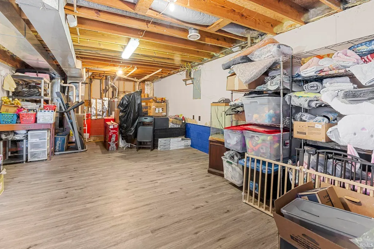
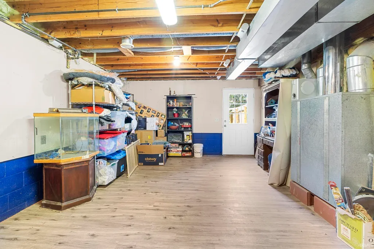
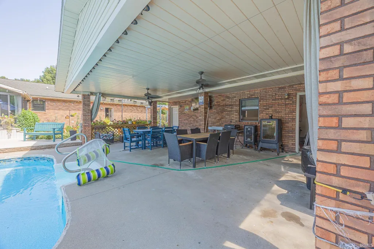
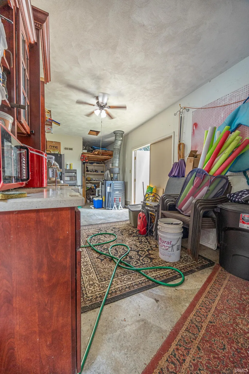
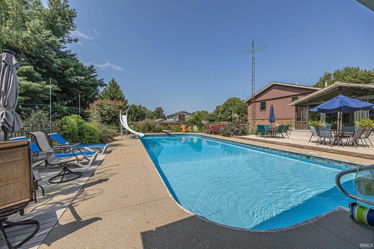
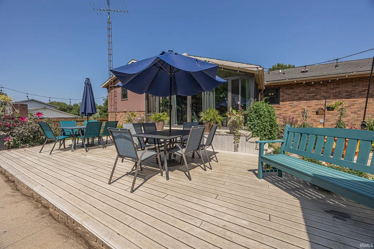
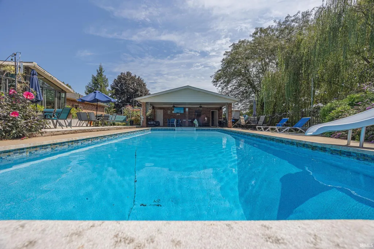
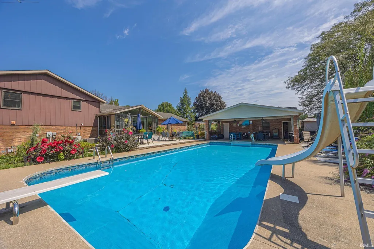
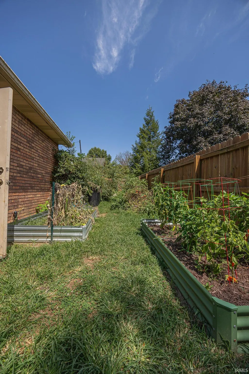
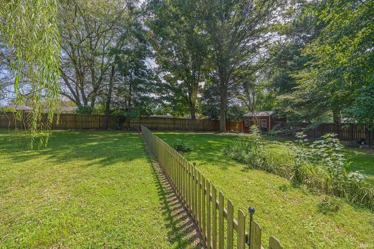
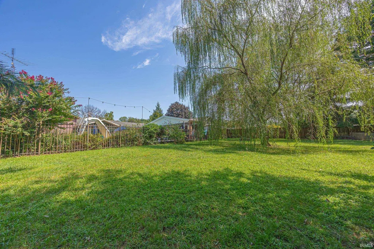
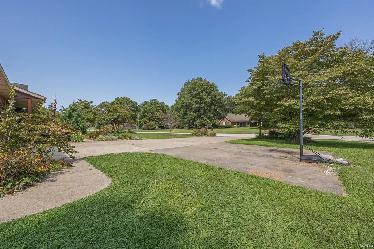
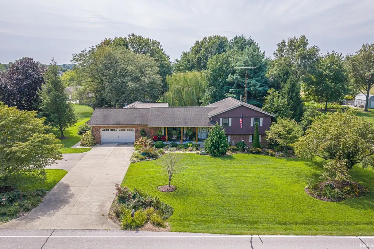
Welcome to this beautifully maintained 3-bedroom, 2-bath home nestled on a picturesque 1-acre lot in the desirable Shiloh Estates. Offering the perfect blend of comfort, style, and outdoor living, this move-in ready property has something for everyone. Inside, you'll find a well-appointed kitchen featuring quartz countertops, stainless steel appliances, and quality finishes throughout. The spacious walk-out basement provides additional living space and is anchored by a cozy gas fireplaceperfect for relaxing on cool evenings. Designed for year-round enjoyment, the large sunroom includes a new mini-split system, making it an ideal space for entertaining or unwinding in every season. Step outside to your own private backyard retreat. Enjoy summer days by the beautiful in-ground swimming pool, relax beside the tranquil koi pond, roast marshmallows in the fire-pit, tend to your favorite flowers or vegetables in the attractive metal garden containers, and take advantage of the expansive green lawn with plenty of room for kids, pets, and outdoor activities. Additional highlights include a 2-car attached garage, thoughtful updates throughout, and a peaceful setting that offers both privacy and convenience. Don't miss the opportunity to make this exceptional Shiloh Estates property your next home!
| Elementary School | Middle School | High School |
|---|---|---|
| Jasper Elementary School | Greater Jasper Cons Schools Middle School | Greater Jasper Cons Schools High School |
| Price History | |
|---|---|
| 8/26/2026 | Listed $425,000 |
General Features
| Sewer | City |
|---|---|
| Heating | Gas,Forced Air |
| Kitchen Level | Main |
| Cooling | Central Air |
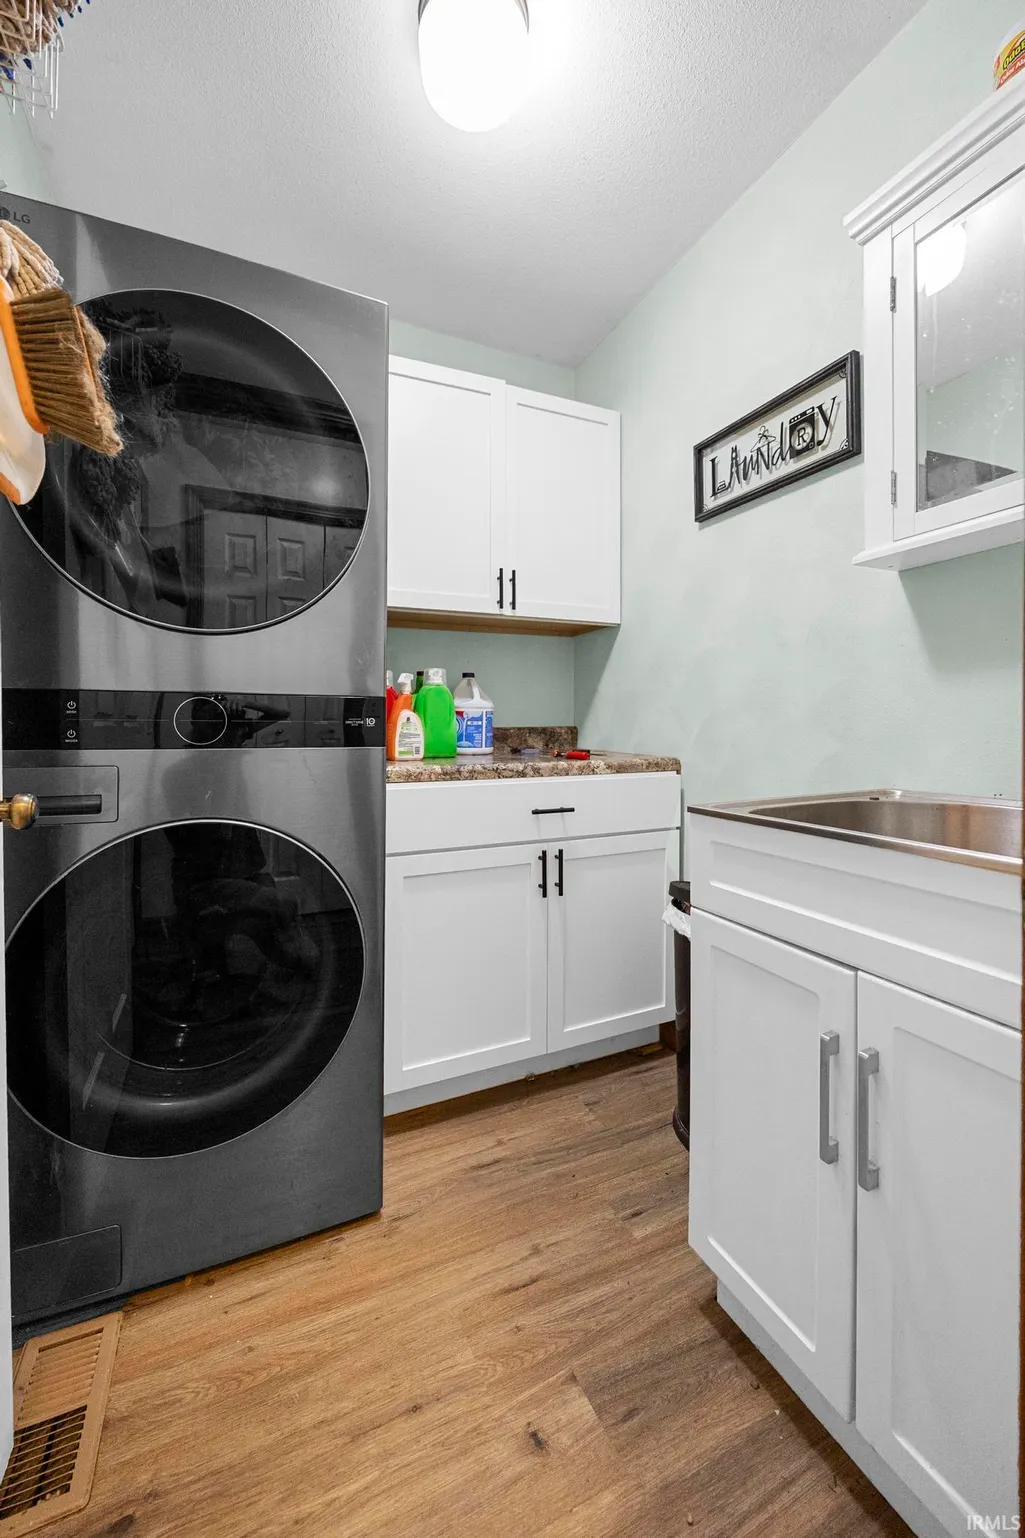
| Laundry Y/N | Main |
| Fireplaces | Yes |
| Garage | Attached |
| Status | Active |
| Full Baths | 2 |
| Bathrooms | 2 |
| Year Built | 1988 |
| New Construction | No |
| Subdivision | Shiloh Estates |
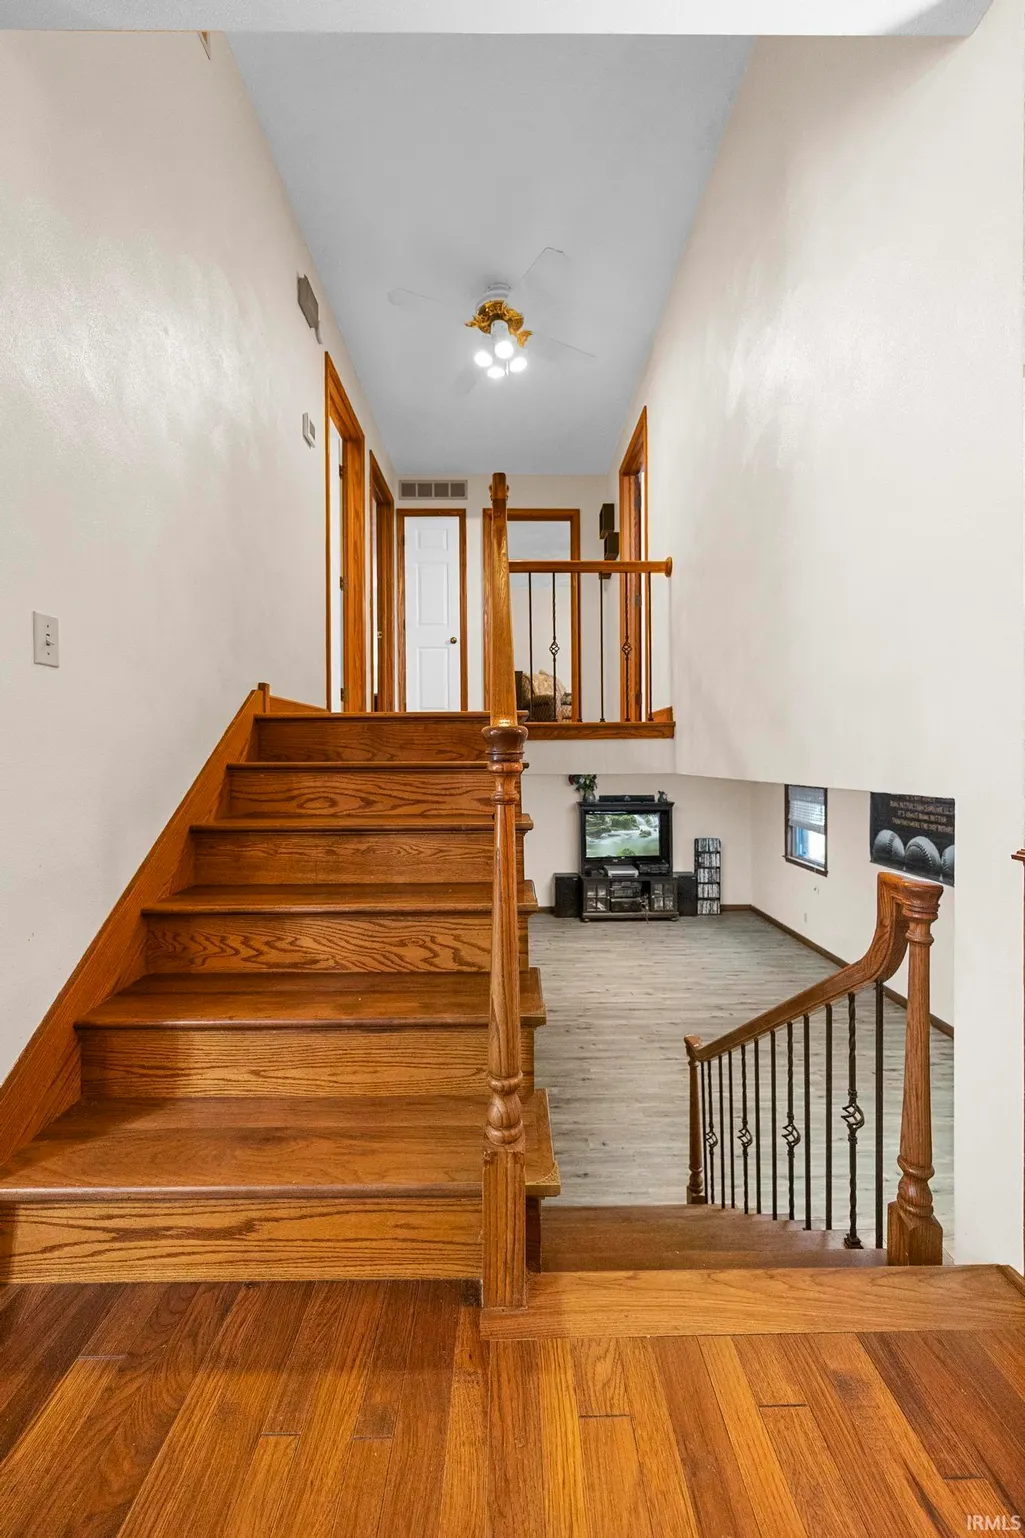
| Style | Bi-Level |
| Township | Bainbridge |
| Class | RESIDENTIAL |
| Type | Site-Built Home |
| Age | 38 |
| FIPS Code | 18037 |
| Associated Document Count | 3 |
| REO | No |
| Status | Active |
| Auction Y/N | No |
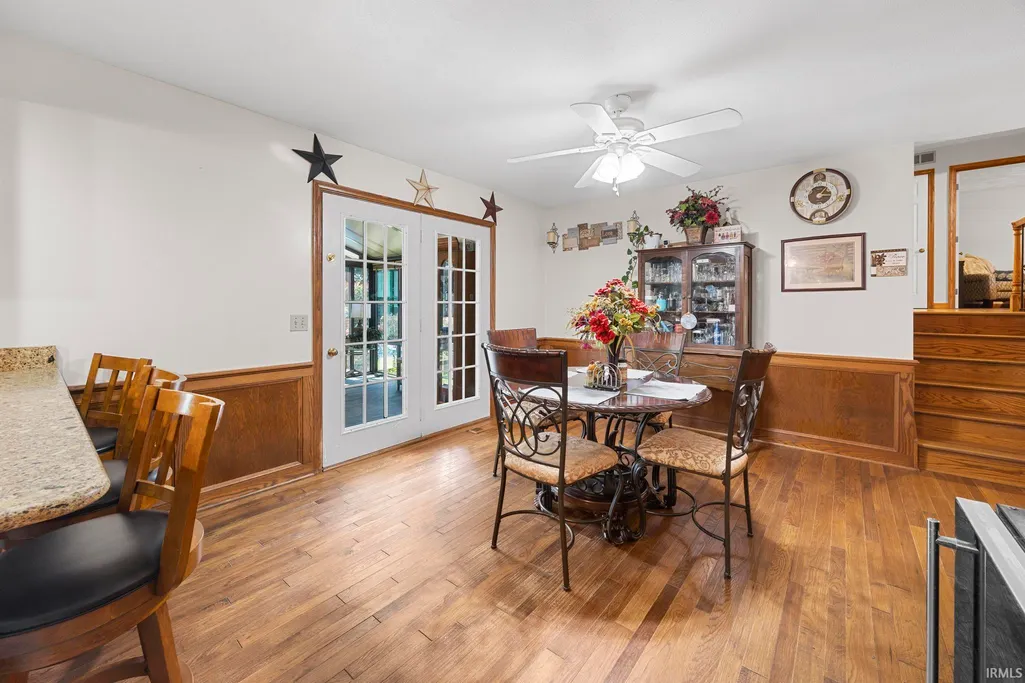
| Dining Room Level | Main |
| Annual Taxes | 2809 |
| Area | Dubois County |
| Location | City/Town/Suburb |
| High School | Greater Jasper Cons Schools |
| City | Jasper |
| School District | Greater Jasper Cons. Schools |
| Assoc. Dues Frequency | Not Applicable |
| Total Sq Ft | 2524 |
| Elementary School | Jasper |
| Middle School | Greater Jasper Cons Schools |
| Legal Description | 018-04495-09 SHILOH ESTATES III LOT 38 Acreage |
| Virtual Tour | https://www.propertypanorama.com/instaview/irmls/202635061 |
| Agent First Name | Arlet |
| Agent Last Name | Jackle |
| DOM | 14 |
| Tax Year | 2026 |
| PROPOSED FINANCING | Cash,Conventional,FHA,USDA,2nd Mortgage,VA |
Interior Features
| Basement | Partially Finished |
|---|---|
| Fireplace(s) | 1 |
| Flooring | Carpet,Laminate |
| Other Room 1 Level | Main |
| Kitchen Length | 15 |
| Laundry Room Width | 6 |
| Laundry Room Length | 6 |
| Kitchen Width | 12 |
| Beds | 3 |
| Total Rooms | 8 |
| Dining Room Length | 12 |
| Dining Room Width | 12 |
| Fireplace | Family Rm,Gas Log |
| Family Room Width | 14 |
| Living Room Width | 14 |
| Other Room 1 Description | Sunroom |
| Family Room Length | 27 |
| Living Room Length | 21 |
| Full Baths Upper | 2 |
| Total Finished SqFt | 2524 |
| Basement Y/N | Yes |
| Other Room 1 Length | 13 |
| Other Room 1 Width | 18 |
| Above Grade Bedrooms | 3 |
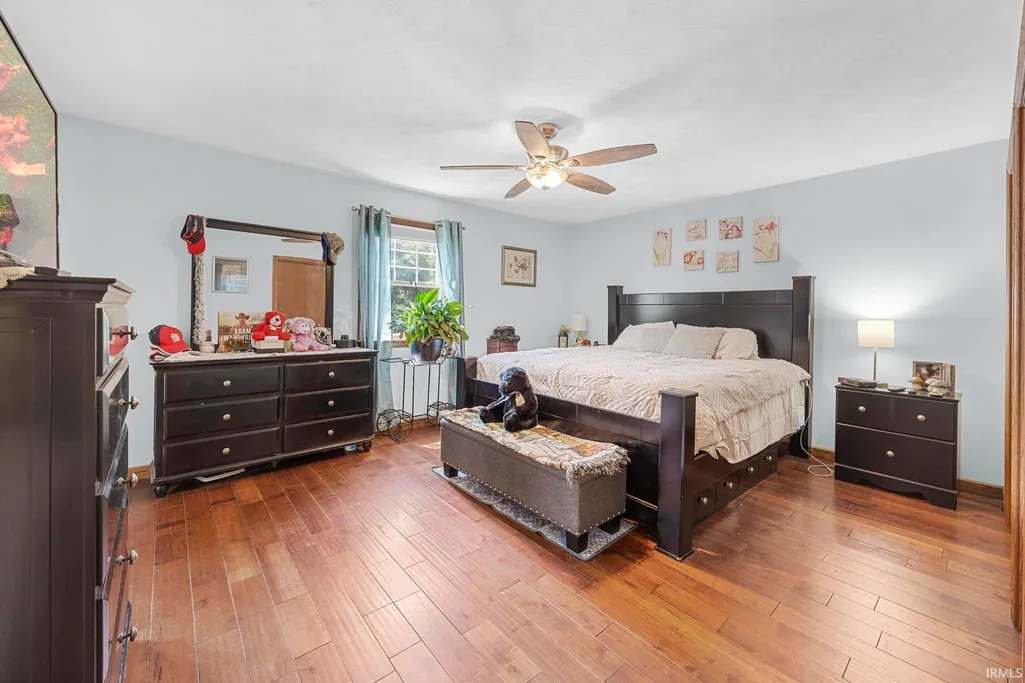
| 1st Bedroom Level | Upper |
| 1st Bedroom Width | 13 |
| 2nd Bedroom Length | 15 |
| 2nd Bedroom Level | Upper |
| 2nd Bedroom Width | 12 |
| 3rd Bedroom Length | 12 |
| 3rd Bedroom Level | Upper |
| 3rd Bedroom Width | 11 |
| Above Grade Finished SqFt | 1684 |
| Below Grade Finished SqFt | 840 |
| Living/Great Rm Level | Main |
Exterior Features
| Exterior | Brick |
|---|---|
| Driveway | Concrete |
| Pool | Yes |
| Pool Type | Below Ground |
| Garage Length | 28 |
| Garage Width | 23 |
| Lot Size Area | 43996 |
| Lot Dimensions | 43560 |
| Lot Description | Level,0-2.9999 |
| Fence | Metal |
| Garage SqFt | 644 |
| Approx. Lot Size Acres | 1.01 |
| Garage Capacity | 2 |
| Off Street Parking Y/N | Yes |
| ROOF MATERIAL | Asphalt |
| Waterfront Y/N | No |
| Garage Y/N | Yes |
Amenities
- Foreclosure
- Views
- New Construction
- Adult 55+
- Lease To Own
- No HOA Fees
- Furnished
- Primary On Main
- Air Conditioning
- Seller Finance
- Green
- Fixer Upper
- Horse
- Golf
- Fireplace
- Deck
- Garage
- Basement
- Pool
 IDX information is provided exclusively for consumers personal, non-commercial use and may not be used for any purpose other than to identify prospective properties consumers may be interested in purchasing. Data is deemed reliable but is not guaranteed accurate by the MLS. IDX information is provided by the Indiana Regional MLS.
Information last updated on September 12, 2026 5:57 PM UTC
IDX information is provided exclusively for consumers personal, non-commercial use and may not be used for any purpose other than to identify prospective properties consumers may be interested in purchasing. Data is deemed reliable but is not guaranteed accurate by the MLS. IDX information is provided by the Indiana Regional MLS.
Information last updated on September 12, 2026 5:57 PM UTC
Property vs Single Family Average in 47546
Price
Taxes
Year Built
Visits
